
18080 Second Avenue Rondeau, Ontario N0P 1X0

$899,900
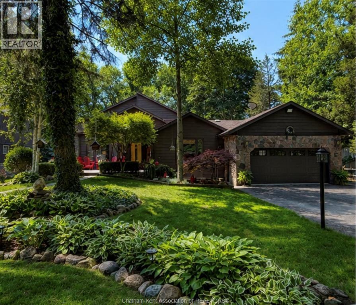
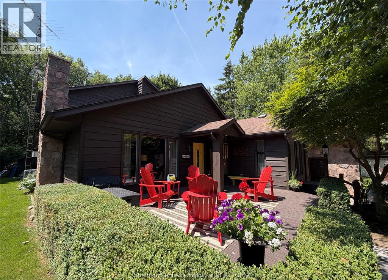
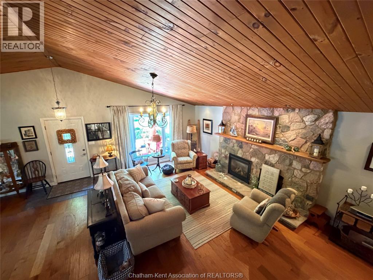
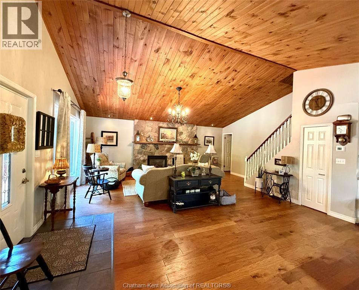
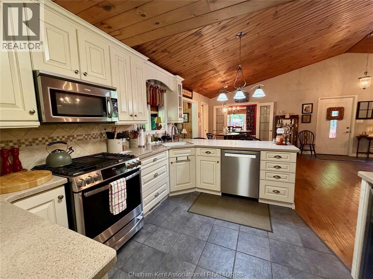
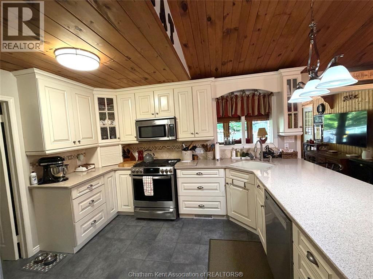
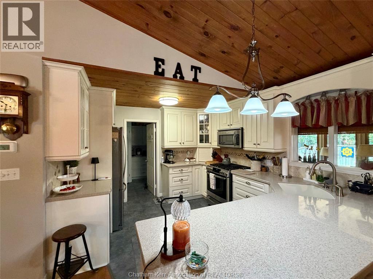
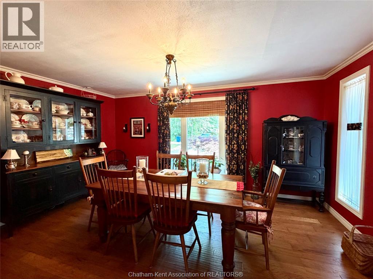
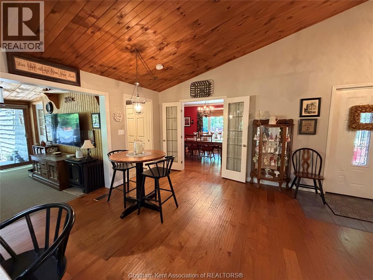
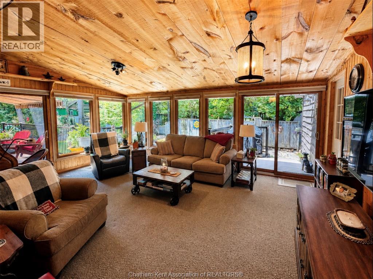
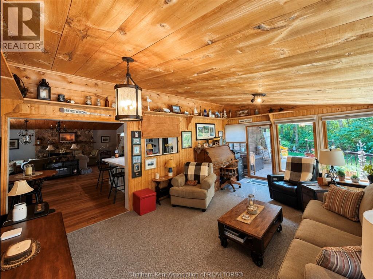
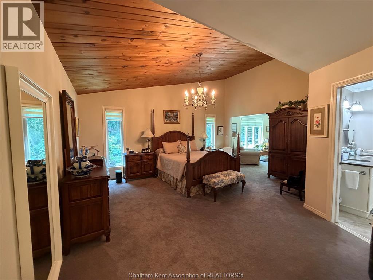
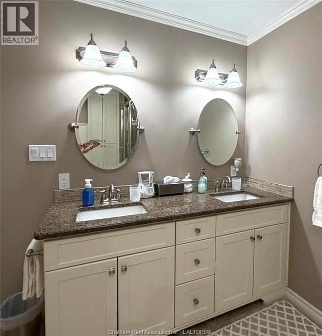
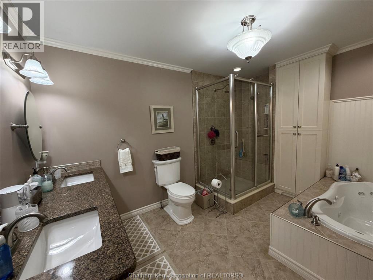
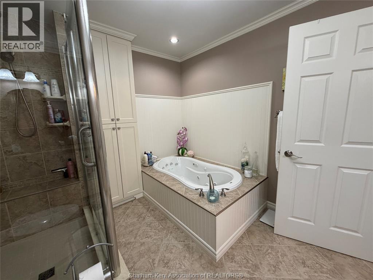
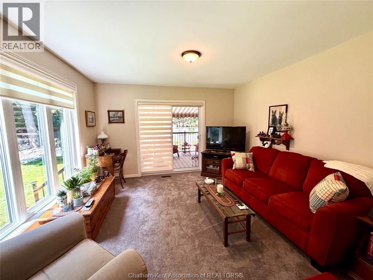
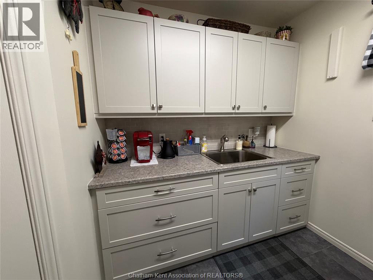
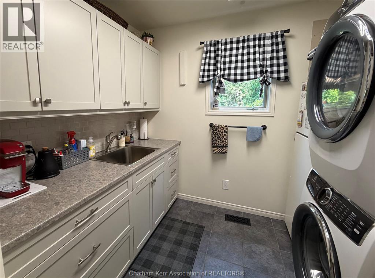
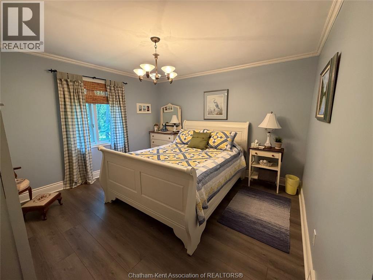
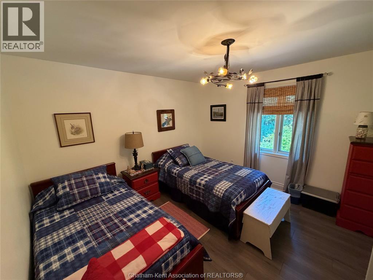
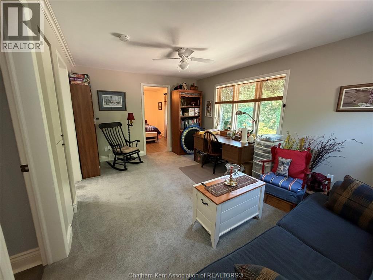
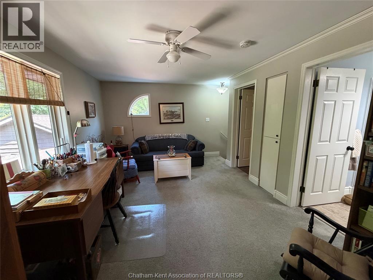
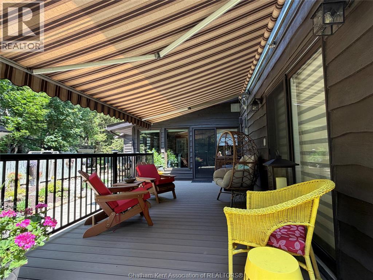
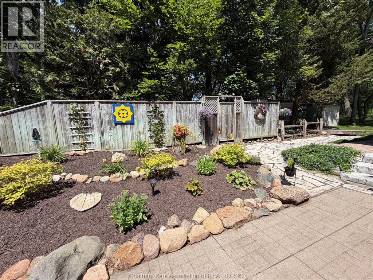
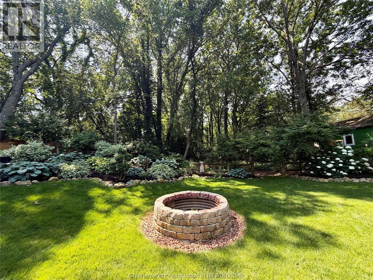
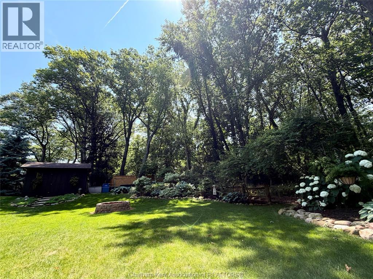
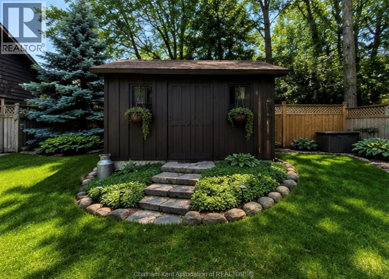
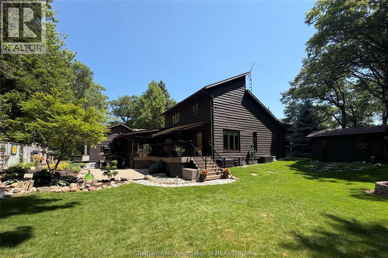
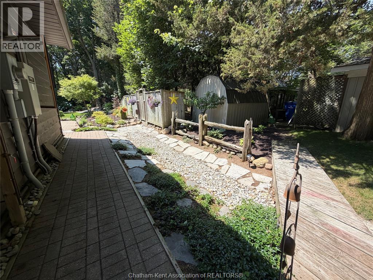
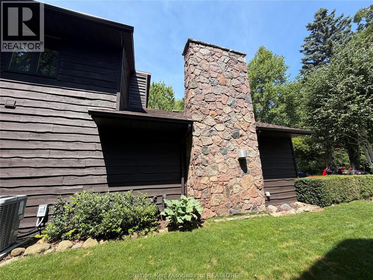
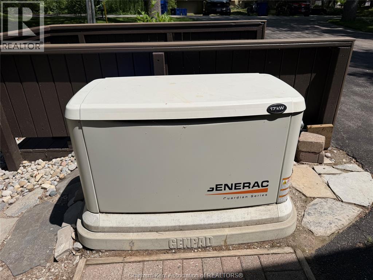
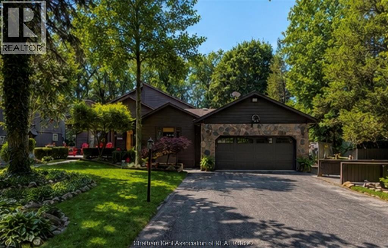
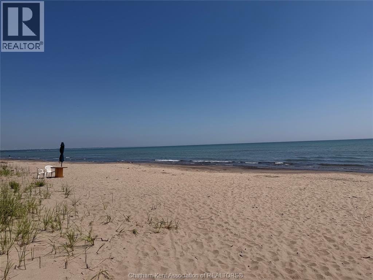
Discover the perfect blend of rustic charm and modern comfort, just 100 steps from one of Rondeau's pristine sandy beaches. Situated on an owned lot, this stunning cedar and stone home showcases incredible landscaping, gorgeous natural stonework, soaring vaulted ceilings, and an expansive sunroom designed to bring the outdoors in.The spacious primary suite is a private retreat featuring a sitting area with garden views, patio doors, a walk-in closet, and a luxurious ensuite with Jacuzzi tub. The open-concept layout offers generous indoor and outdoor entertaining space, while two additional bedrooms and a bonus room provide space for family and guests. Additional highlights include a handsome fireplace in great room, whole-home generator, sprinkler system, double garage with workshop, garden shed, high-efficiency furnace, central air, and plenty of storage. Whether you're looking for a year-round home or the perfect beach retreat, this meticulously maintained property offers an exceptional lifestyle just a few hours from Toronto. (id:49269)
Property Details
| MLS® Number | 26016955 |
| Property Type | Single Family |
| Features | Double Width Or More Driveway, Paved Driveway |
| Water Front Type | Waterfront Nearby |
Building
| Bathroom Total | 3 |
| Bedrooms Above Ground | 3 |
| Bedrooms Total | 3 |
| Appliances | Dishwasher, Dryer, Microwave Range Hood Combo, Refrigerator, Stove, Washer |
| Constructed Date | 1988 |
| Construction Style Attachment | Detached |
| Cooling Type | Fully Air Conditioned |
| Exterior Finish | Stone, Wood |
| Fireplace Present | Yes |
| Fireplace Type | Insert |
| Flooring Type | Carpeted, Ceramic/porcelain, Hardwood |
| Foundation Type | Block, Concrete |
| Half Bath Total | 1 |
| Heating Fuel | Natural Gas |
| Heating Type | Forced Air, Furnace |
| Stories Total | 2 |
| Size Interior | 2,800 Sqft |
| Total Finished Area | 2800 Sqft |
| Type | House |
Parking
| Garage |
Land
| Acreage | No |
| Landscape Features | Landscaped |
| Sewer | Septic System |
| Size Irregular | 86.61 X 150 / 0.29 Ac |
| Size Total Text | 86.61 X 150 / 0.29 Ac|0.25- 0.50 Acre |
| Zoning Description | Res |
Rooms
| Level | Type | Length | Width | Dimensions |
|---|---|---|---|---|
| Second Level | Bedroom | 12 ft ,3 in | 11 ft ,4 in | 12 ft ,3 in x 11 ft ,4 in |
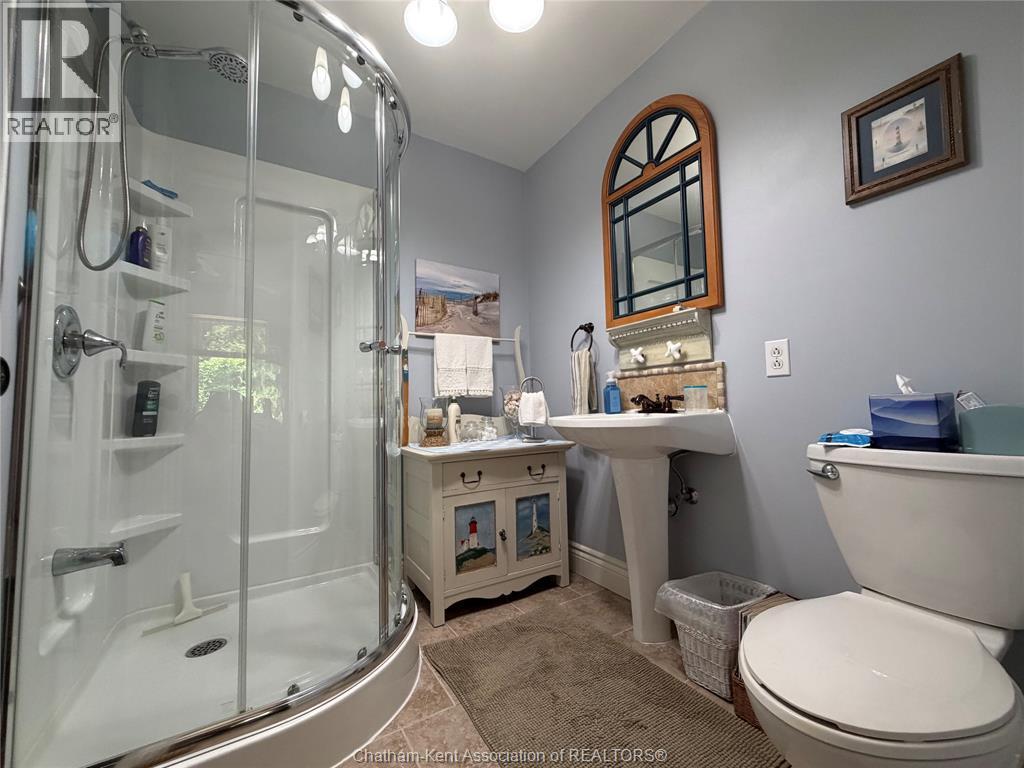
| Second Level | 3pc Bathroom | 6 ft ,9 in | 6 ft | 6 ft ,9 in x 6 ft |
| Second Level | Den | 15 ft ,6 in | 11 ft ,1 in | 15 ft ,6 in x 11 ft ,1 in |
| Main Level | Mud Room | 14 ft ,9 in | 4 ft | 14 ft ,9 in x 4 ft |
| Main Level | Sunroom | 19 ft ,7 in | 13 ft ,6 in | 19 ft ,7 in x 13 ft ,6 in |
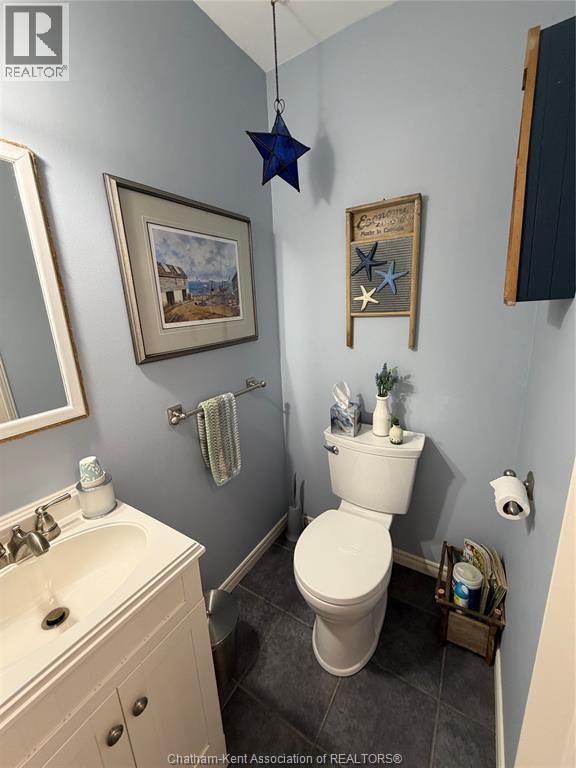
| Main Level | 2pc Bathroom | Measurements not available | ||
| Main Level | Laundry Room | 8 ft ,9 in | 8 ft ,4 in | 8 ft ,9 in x 8 ft ,4 in |
| Main Level | 5pc Ensuite Bath | 12 ft ,4 in | 9 ft | 12 ft ,4 in x 9 ft |
| Main Level | Den | 15 ft ,6 in | 11 ft ,1 in | 15 ft ,6 in x 11 ft ,1 in |
| Main Level | Primary Bedroom | 17 ft ,9 in | 16 ft ,7 in | 17 ft ,9 in x 16 ft ,7 in |
| Main Level | Dining Nook | 12 ft ,2 in | 8 ft ,5 in | 12 ft ,2 in x 8 ft ,5 in |
| Main Level | Kitchen | 12 ft ,5 in | 11 ft | 12 ft ,5 in x 11 ft |
| Main Level | Dining Room | 15 ft ,9 in | 11 ft ,5 in | 15 ft ,9 in x 11 ft ,5 in |
| Main Level | Living Room/fireplace | 21 ft ,4 in | 19 ft ,8 in | 21 ft ,4 in x 19 ft ,8 in |
https://www.realtor.ca/real-estate/30040299/18080-second-avenue-rondeau
Contact Us
Contact us for more information

The trademarks REALTOR®, REALTORS®, and the REALTOR® logo are controlled by The Canadian Real Estate Association (CREA) and identify real estate professionals who are members of CREA. The trademarks MLS®, Multiple Listing Service® and the associated logos are owned by The Canadian Real Estate Association (CREA) and identify the quality of services provided by real estate professionals who are members of CREA. The trademark DDF® is owned by The Canadian Real Estate Association (CREA) and identifies CREA's Data Distribution Facility (DDF®)
July 16 2026 11:32:17
Chatham Kent Association of REALTORS®
Gagner & Associates Excel Realty Services Inc. Brokerage, Gagner & Associates Excel Realty Services Inc. (Blenheim)