
18100 Telephone Road Quinte West, Ontario K8V 5P4
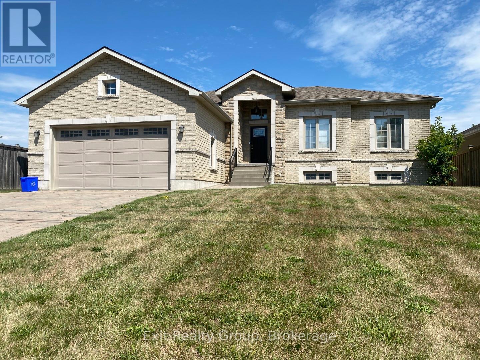
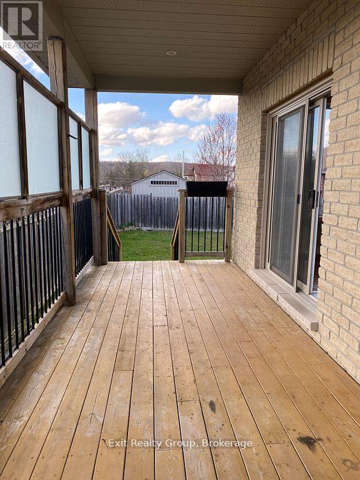
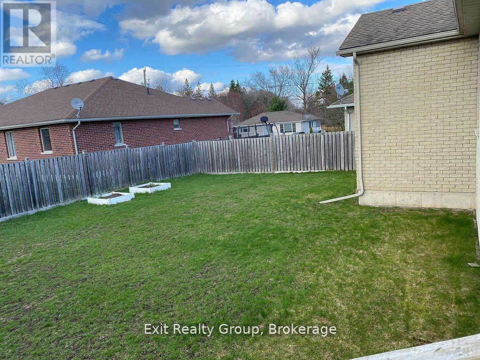
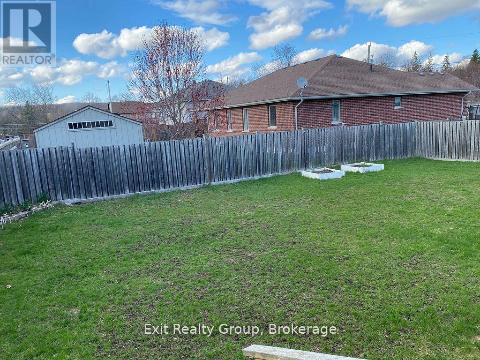
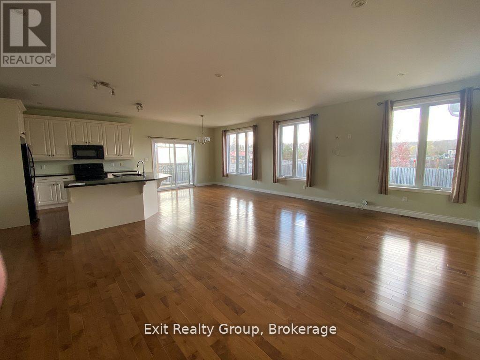
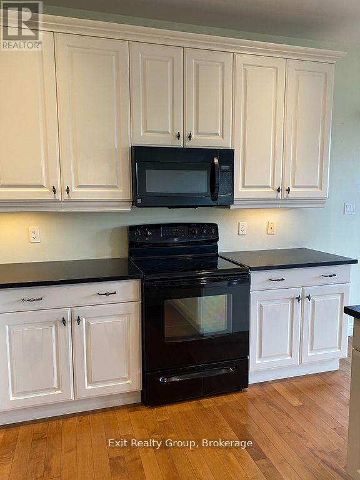
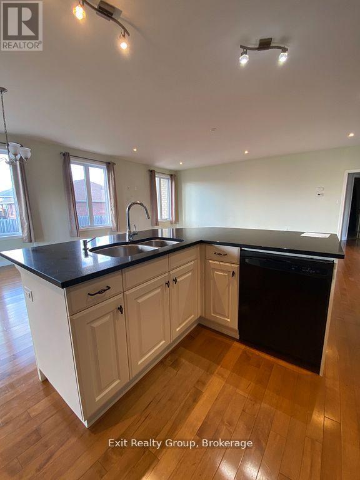
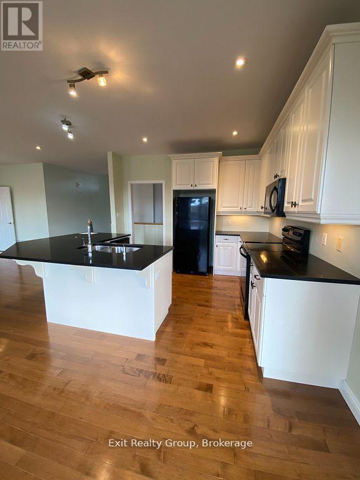
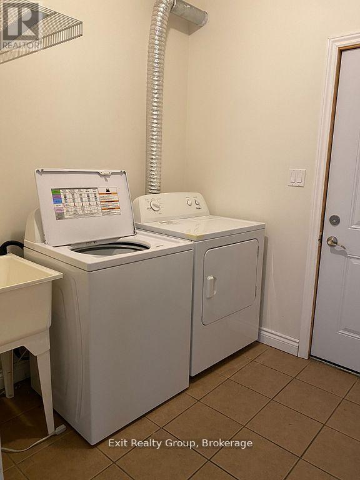
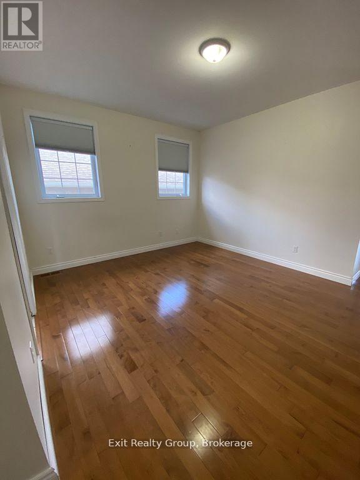
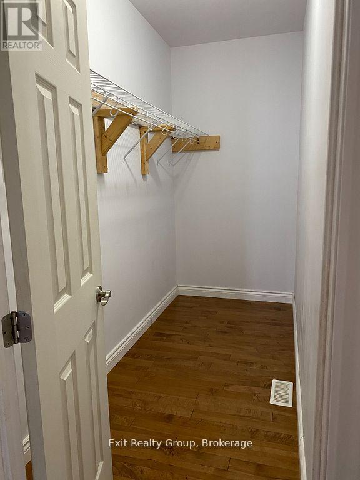
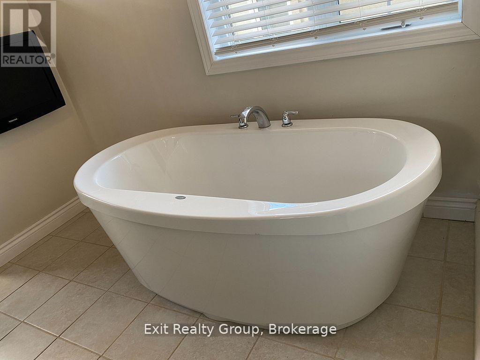
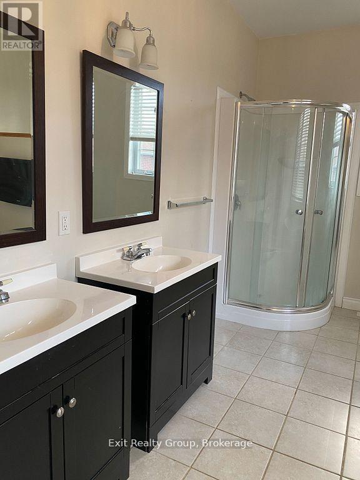
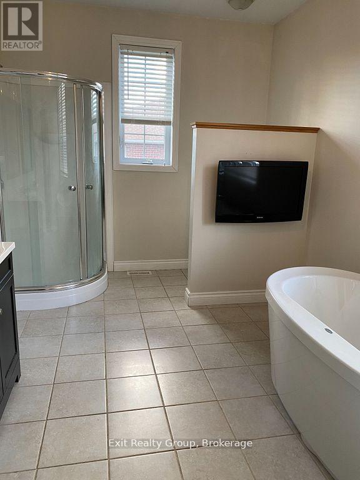
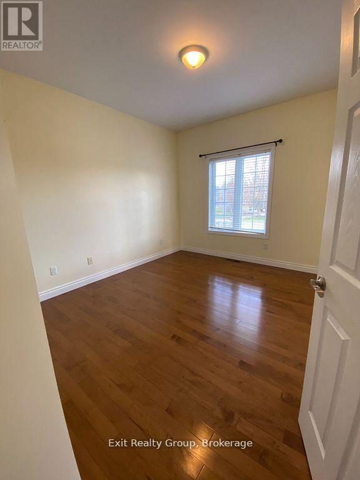
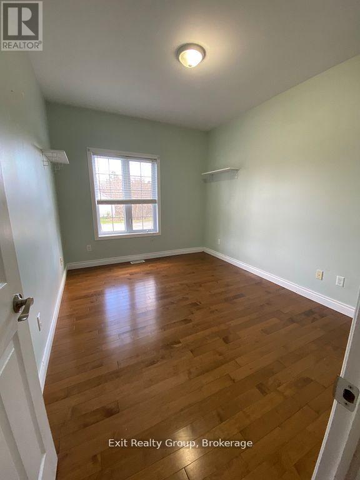
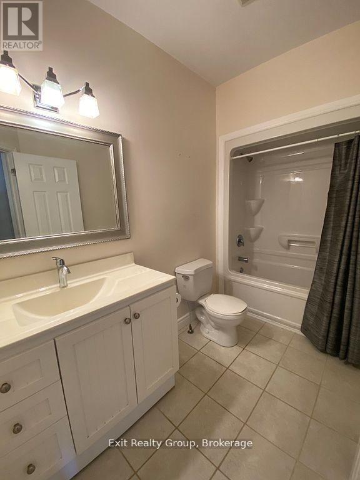
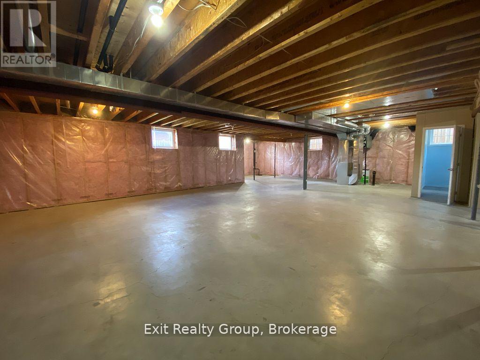
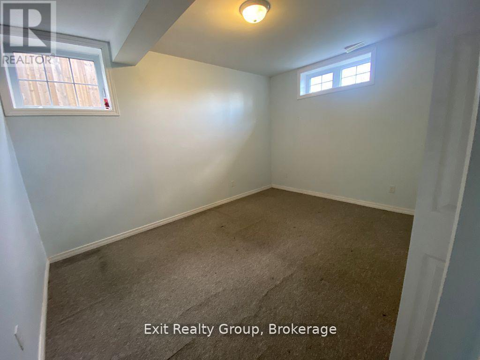
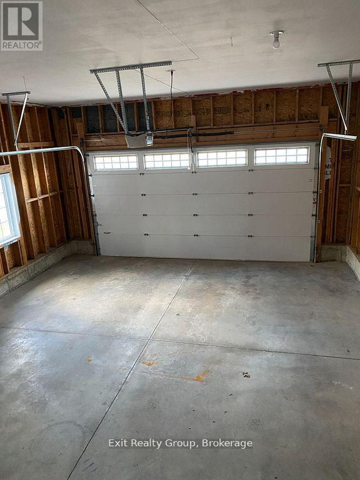

***THE RENTAL PRICE IS $2,950 PER MONTH, WITH A $300 DISCOUNT PER MONTH FOR ACTIVE MILITARY MEMBERS ONLY.***Posted to CFB Trenton? Settle into this spacious all brick and stone raised bungalow, with the base, Highway 401, shopping and everyday amenities close by. Offering approximately 1,760 sq. ft. of finished living space, the home features four bedrooms, two full bathrooms and a bright, open concept main floor with maple hardwood flooring. The custom kitchen has marble countertops, a large centre island and plenty of cabinetry. The primary bedroom includes a walk-in closet and an ensuite with a tiled shower and soaker tub. A fully fenced yard, covered front porch and double attached garage with inside entry add comfort through every season. With room for guests or a home office, this is a welcoming place to land after a posting. (id:49269)
Property Details
| MLS® Number | X13520572 |
| Property Type | Single Family |
| Community Name | Murray Ward |
| Amenities Near By | Hospital, Marina |
| Community Features | Community Centre, School Bus |
| Features | In Suite Laundry |
| Parking Space Total | 3 |
| Structure | Deck |
Building
| Bathroom Total | 2 |
| Bedrooms Above Ground | 3 |
| Bedrooms Below Ground | 1 |
| Bedrooms Total | 4 |
| Appliances | Water Heater, Dishwasher, Dryer, Stove, Washer, Refrigerator |
| Architectural Style | Raised Bungalow |
| Basement Development | Partially Finished |
| Basement Type | Full (partially Finished) |
| Construction Style Attachment | Detached |
| Cooling Type | Central Air Conditioning |
| Exterior Finish | Brick, Stone |
| Fire Protection | Smoke Detectors |
| Foundation Type | Concrete |
| Heating Fuel | Natural Gas |
| Heating Type | Forced Air |
| Stories Total | 1 |
| Size Interior | 1,500 - 2,000 Sqft |
| Type | House |
| Utility Water | Municipal Water |
Parking
| Attached Garage | |
| Garage |
Land
| Acreage | No |
| Fence Type | Fully Fenced, Fenced Yard |
| Land Amenities | Hospital, Marina |
| Sewer | Sanitary Sewer |
Rooms
| Level | Type | Length | Width | Dimensions |
|---|---|---|---|---|
| Lower Level | Bedroom 4 | 3.65 m | 3.35 m | 3.65 m x 3.35 m |
| Upper Level | Family Room | 7.97 m | 5.84 m | 7.97 m x 5.84 m |
| Upper Level | Dining Room | 4.92 m | 3.04 m | 4.92 m x 3.04 m |
| Upper Level | Kitchen | 3.96 m | 4.92 m | 3.96 m x 4.92 m |
| Upper Level | Primary Bedroom | 4.77 m | 3.65 m | 4.77 m x 3.65 m |
| Upper Level | Bedroom 2 | 6.55 m | 3.35 m | 6.55 m x 3.35 m |
| Upper Level | Bedroom 3 | 6.55 m | 5.02 m | 6.55 m x 5.02 m |
Utilities
| Cable | Installed |
| Electricity | Installed |
| Sewer | Installed |
https://www.realtor.ca/real-estate/29987099/18100-telephone-road-quinte-west-murray-ward-murray-ward
Contact Us
Contact us for more information

The trademarks REALTOR®, REALTORS®, and the REALTOR® logo are controlled by The Canadian Real Estate Association (CREA) and identify real estate professionals who are members of CREA. The trademarks MLS®, Multiple Listing Service® and the associated logos are owned by The Canadian Real Estate Association (CREA) and identify the quality of services provided by real estate professionals who are members of CREA. The trademark DDF® is owned by The Canadian Real Estate Association (CREA) and identifies CREA's Data Distribution Facility (DDF®)
September 25 2026 08:19:24
Central Lakes Association of REALTORS®
Exit Realty Group