
18116 3rd Avenue Rondeau, Ontario N0P 1X0

$899,900
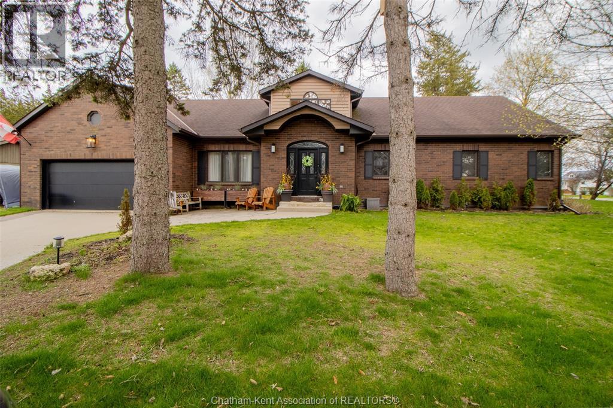
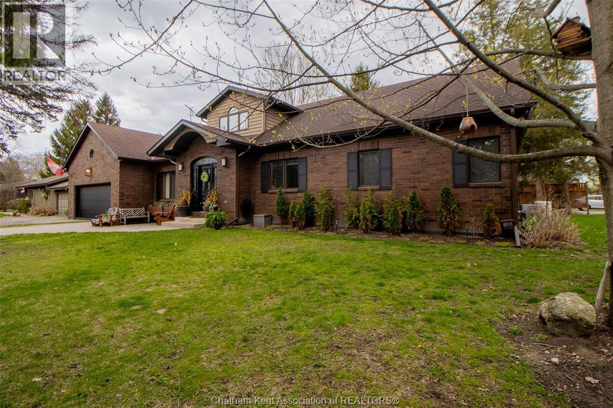
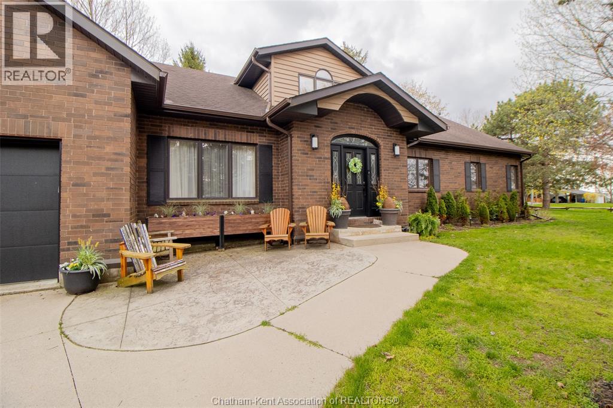
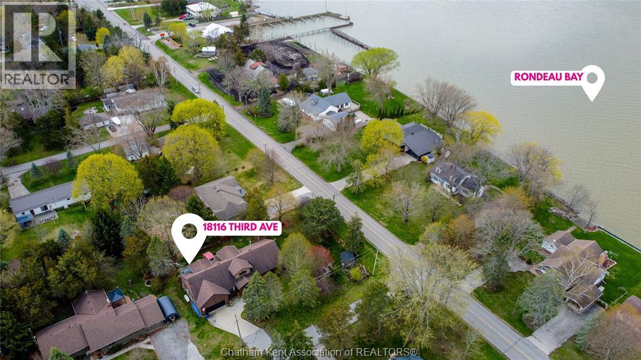
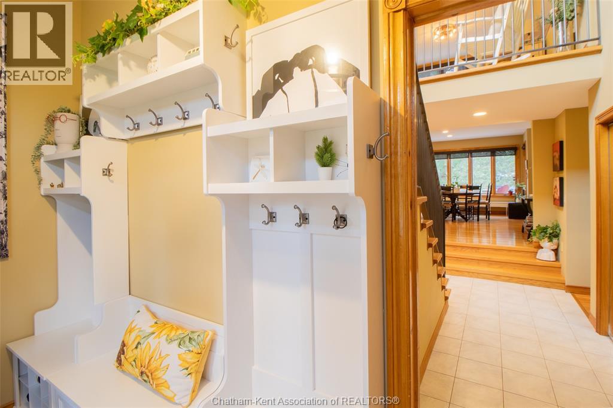
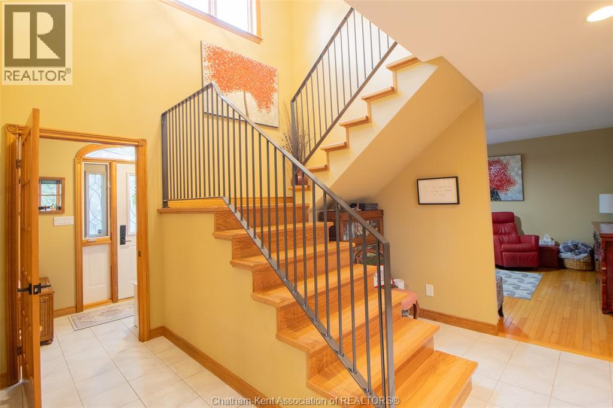
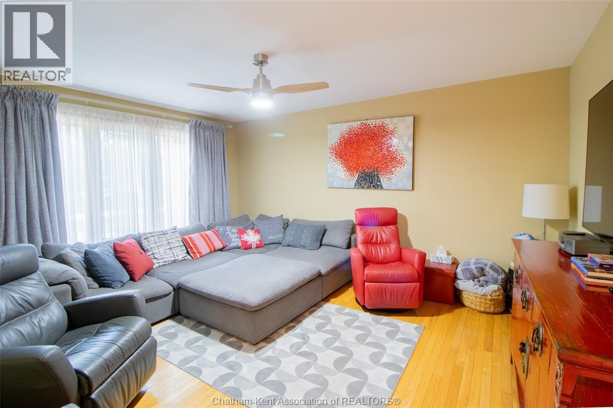
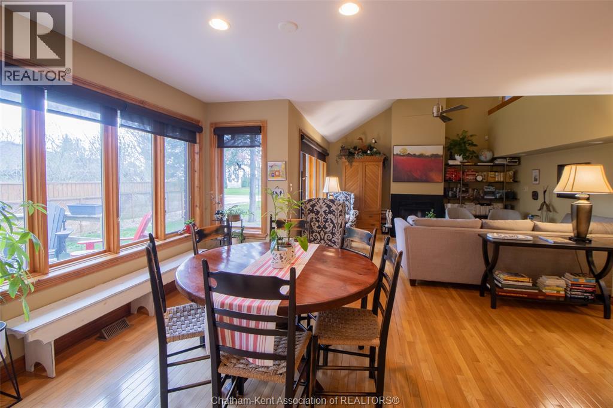
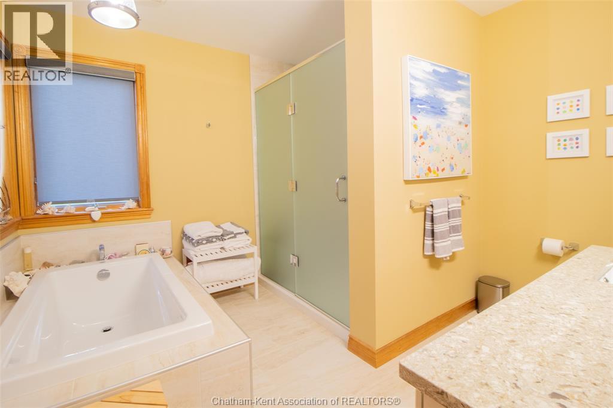
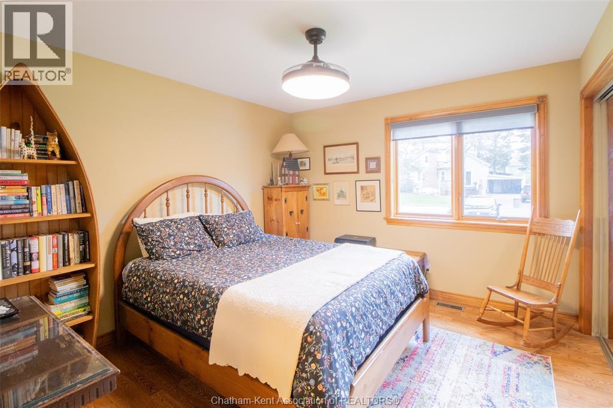
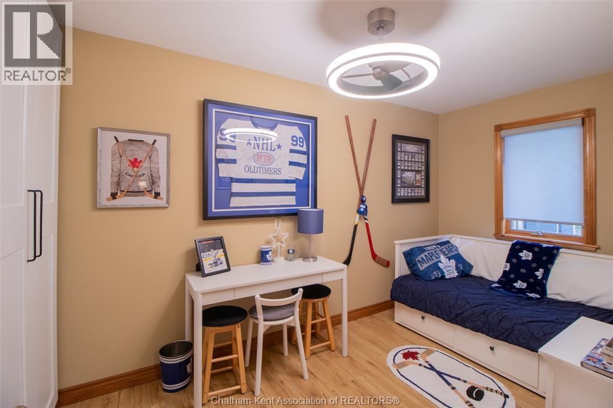
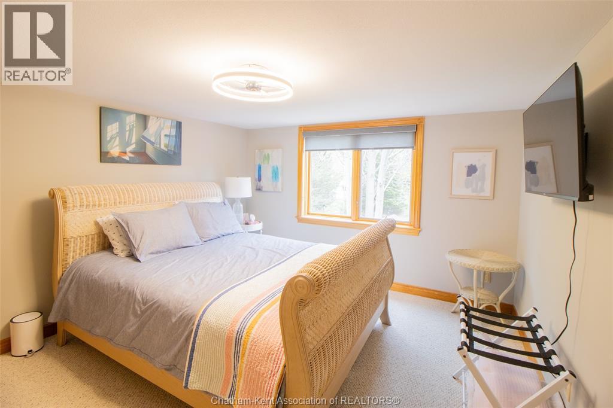
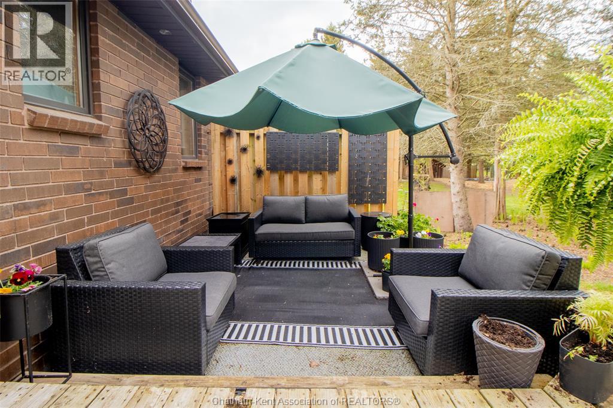
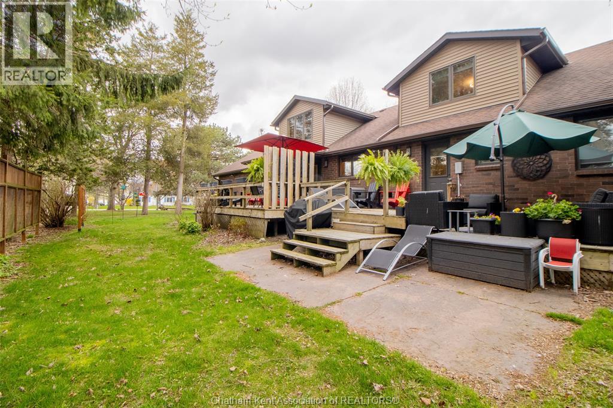
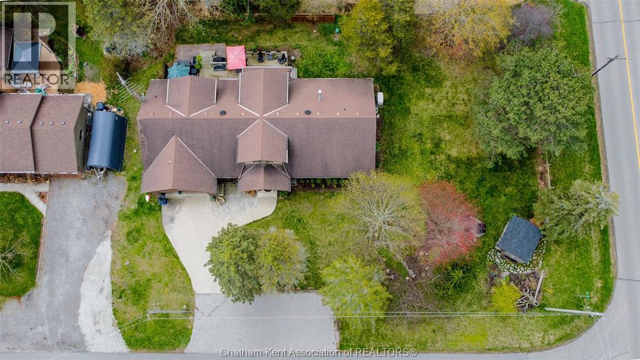
DISCOVER SPACIOUS LAKESIDE LIVING AT 18116 3RD AVENUE IN BEAUTIFUL RONDEAU! OFFERING APPROXIMATELY 3,500 SQUARE FEET OF LIVING SPACE, THIS IMPRESSIVE FOUR-BEDROOM, FOUR-BATHROOM HOME FEATURES VIEWS OF RONDEAU BAY, A GENEROUS LAYOUT AND PLENTY OF ROOM FOR FAMILY LIVING AND ENTERTAINING. ENJOY THE CONVENIENCE OF A GARAGE AND BACKUP GENERATOR, ALONG WITH THE NATURAL BEAUTY OF THE AREA, INCLUDING NEARBY RONDEAU PROVINCIAL PARK, SCENIC TRAILS AND OUTDOOR RECREATION. WHETHER YOU'RE LOOKING FOR A SPACIOUS YEAR-ROUND HOME, ROOM FOR EXTENDED FAMILY OR A PEACEFUL RETREAT CLOSE TO LAKE ERIE, THIS DISTINCTIVE PROPERTY OFFERS AN OPPORTUNITY TO ENJOY THE RELAXED LIFESTYLE THAT MAKES RONDEAU SPECIAL. BOOK YOUR PRIVATE SHOWING TODAY! (id:49269)
Property Details
| MLS® Number | 26023070 |
| Property Type | Single Family |
| Features | Double Width Or More Driveway, Front Driveway |
| Water Front Type | Waterfront Nearby |
Building
| Bathroom Total | 4 |
| Bedrooms Above Ground | 4 |
| Bedrooms Total | 4 |
| Appliances | Dishwasher, Refrigerator, Stove, Washer |
| Constructed Date | 1994 |
| Construction Style Attachment | Detached |
| Cooling Type | Central Air Conditioning |
| Exterior Finish | Aluminum/vinyl, Brick |
| Fireplace Fuel | Gas |
| Fireplace Present | Yes |
| Fireplace Type | Direct Vent |
| Flooring Type | Ceramic/porcelain, Hardwood, Laminate |
| Foundation Type | Concrete |
| Half Bath Total | 1 |
| Heating Fuel | Natural Gas |
| Heating Type | Furnace |
| Stories Total | 2 |
| Size Interior | 3,500 Sqft |
| Total Finished Area | 3500 Sqft |
| Type | House |
Parking
| Garage | |
| Inside Entry |
Land
| Acreage | No |
| Landscape Features | Landscaped |
| Sewer | Septic System |
| Size Irregular | 150.58 X 100.39 / 0.347 Ac |
| Size Total Text | 150.58 X 100.39 / 0.347 Ac|0.25- 0.50 Acre |
| Zoning Description | Res (rlr) |
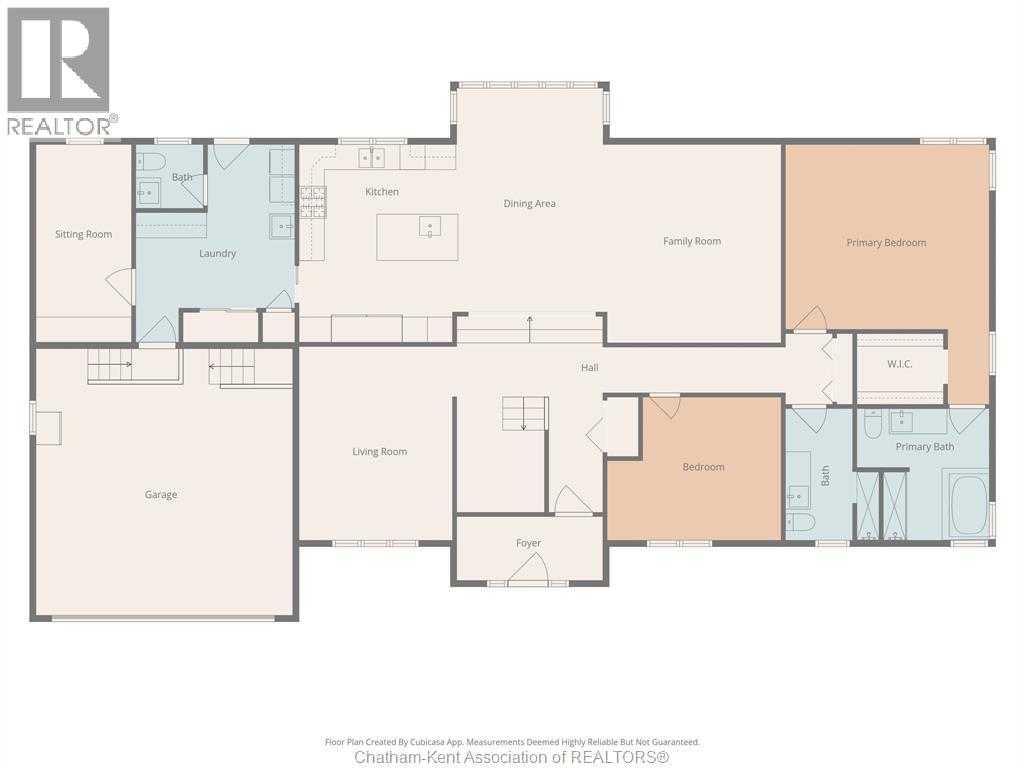
Rooms
| Level | Type | Length | Width | Dimensions |
|---|---|---|---|---|
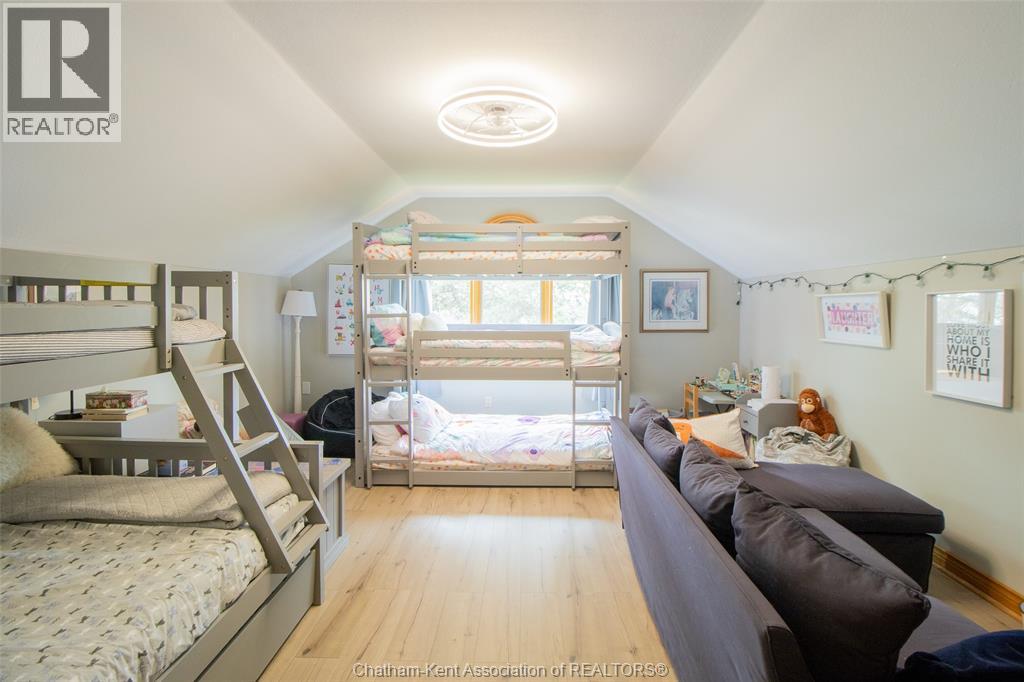
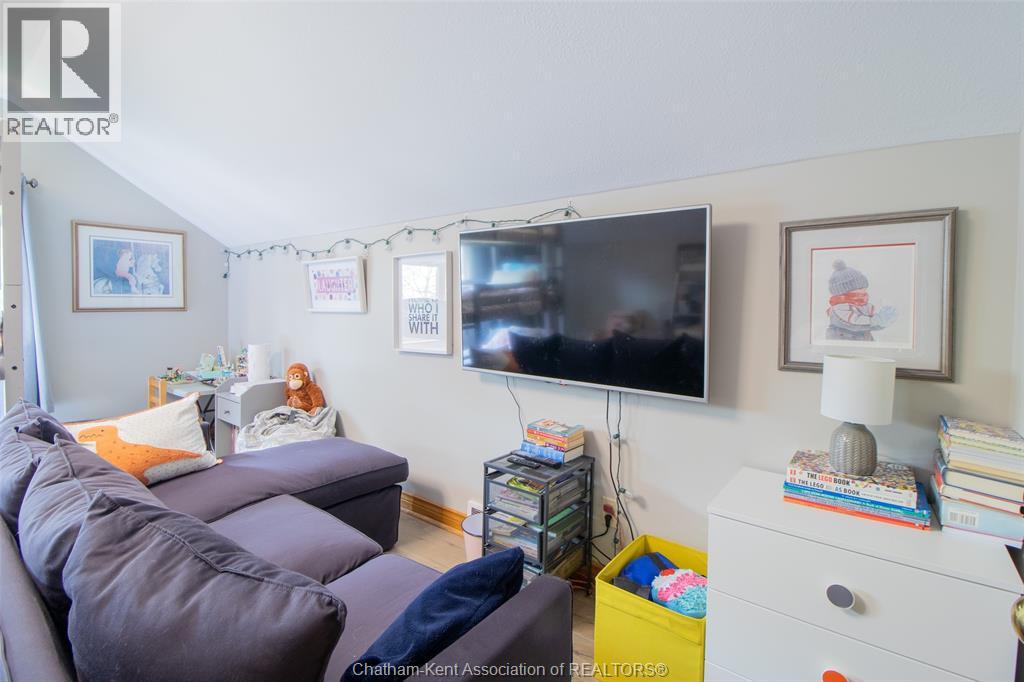
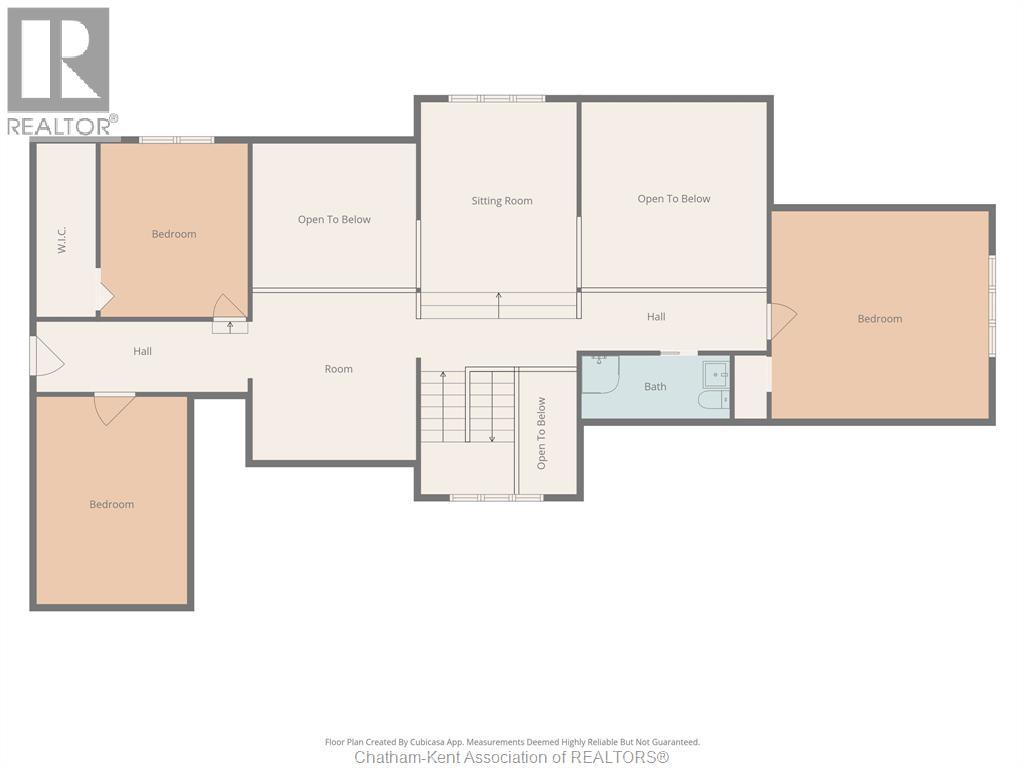
| Second Level | Bedroom | 15 ft | Measurements not available x 15 ft | |
| Second Level | 3pc Bathroom | 4'7 x 10'6 | ||
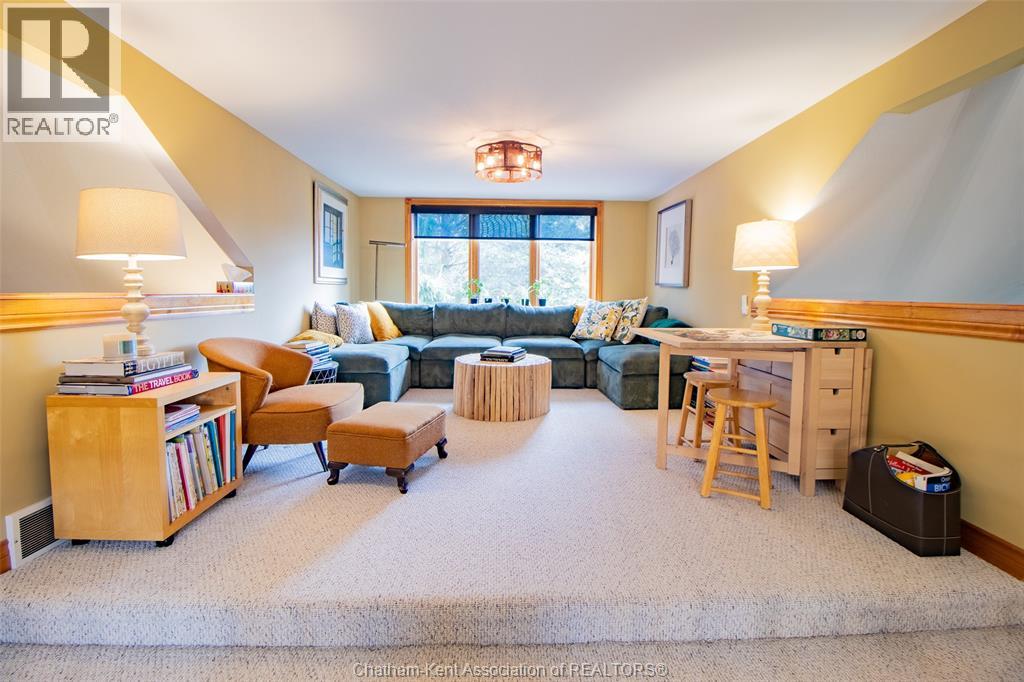
| Second Level | Living Room | 14'3 x 11'2 | ||
| Second Level | Bedroom | 13 ft | 13 ft x Measurements not available | |
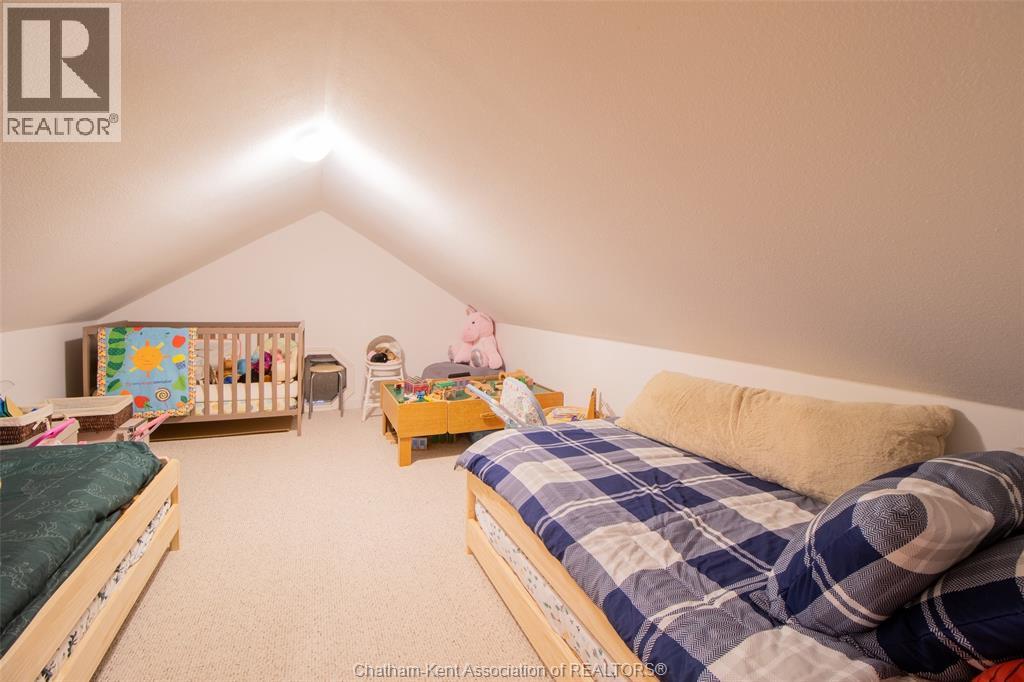
| Second Level | Playroom | 15'9 x 11'2 | ||
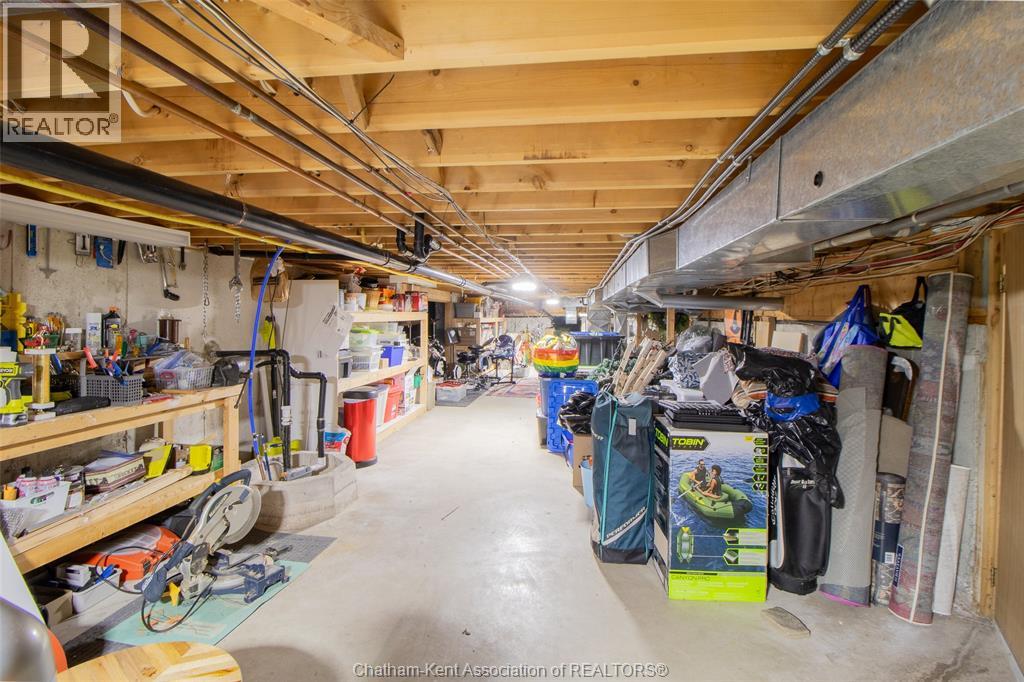
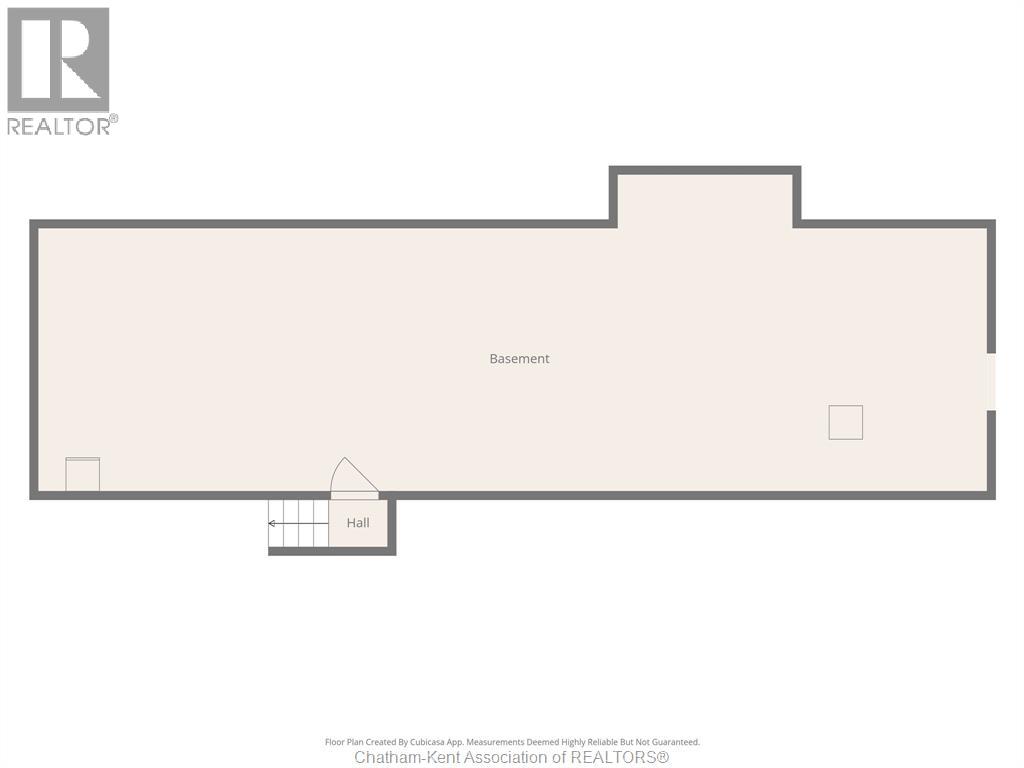
| Basement | Storage | 15 ft | 58 ft | 15 ft x 58 ft |
| Main Level | 3pc Bathroom | 10'3 x 4'9 | ||
| Main Level | 4pc Ensuite Bath | 10'2 x 10'3 | ||
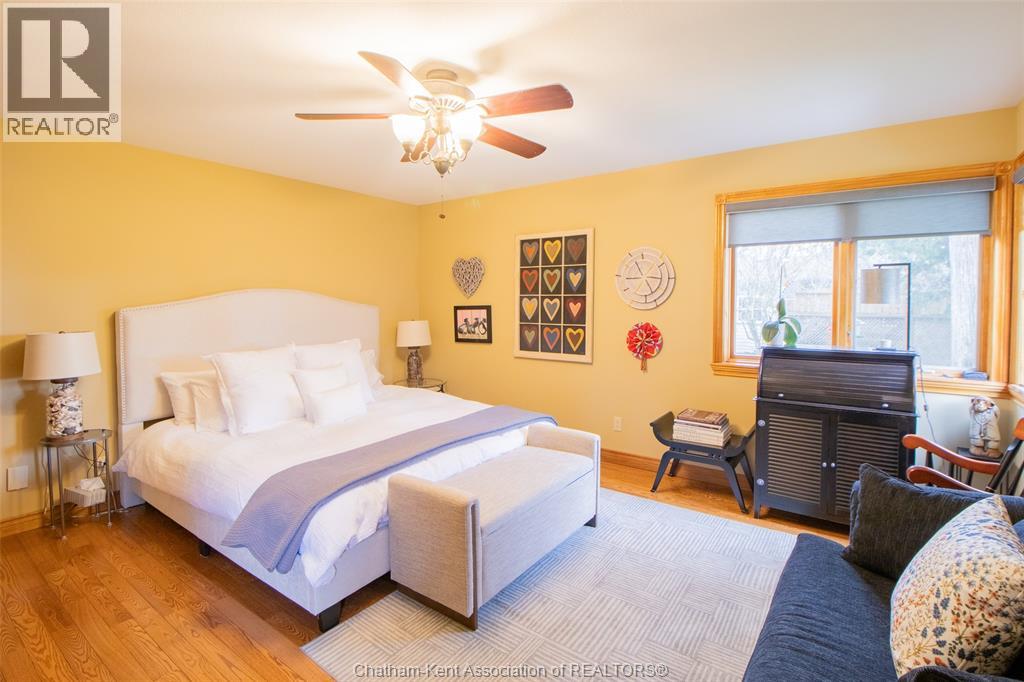
| Main Level | Primary Bedroom | 13'6 x 15'6 | ||
| Main Level | Bedroom | 12 ft | Measurements not available x 12 ft | |
| Main Level | 2pc Bathroom | 5'2 x 9'9 | ||
| Main Level | Den | 7'5 x 12'6 | ||
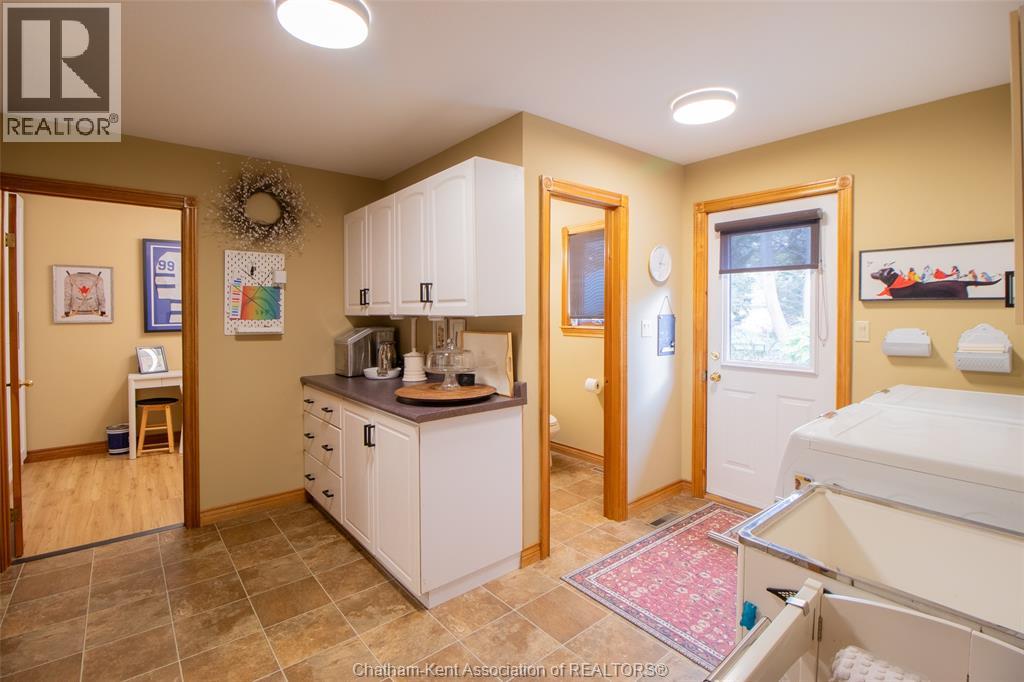
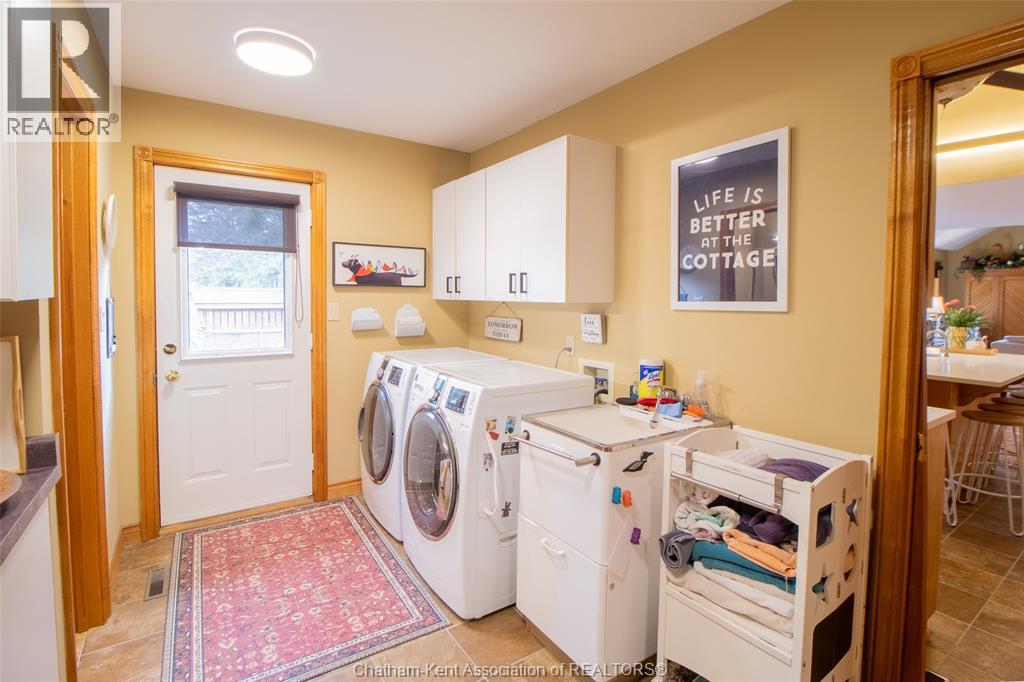
| Main Level | Laundry Room | 7 ft | Measurements not available x 7 ft | |
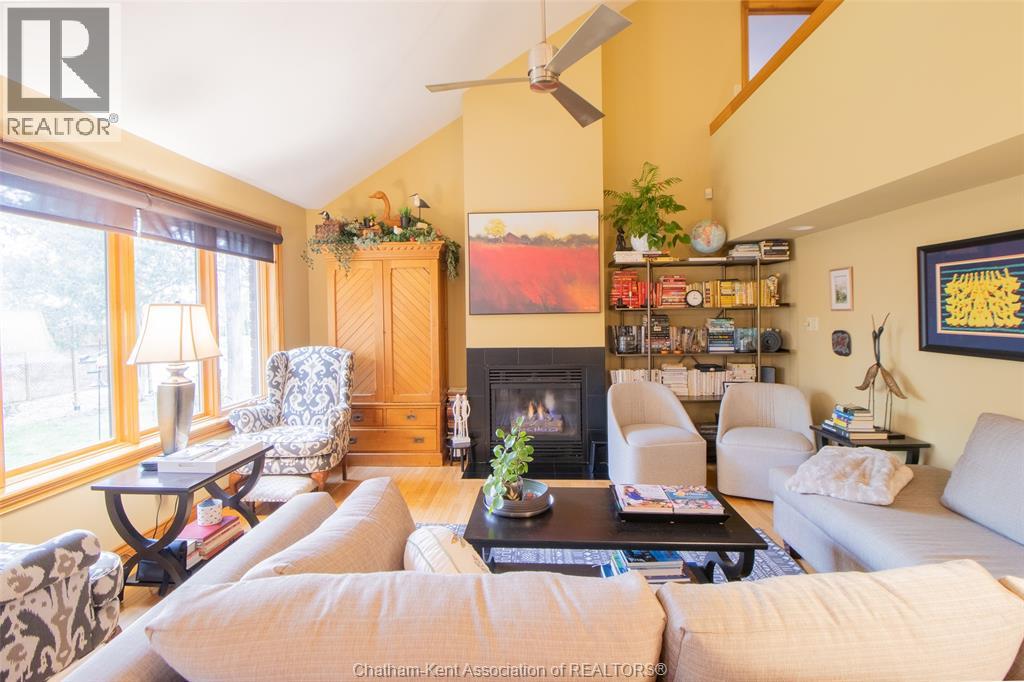
| Main Level | Living Room | 15 ft | 14 ft | 15 ft x 14 ft |
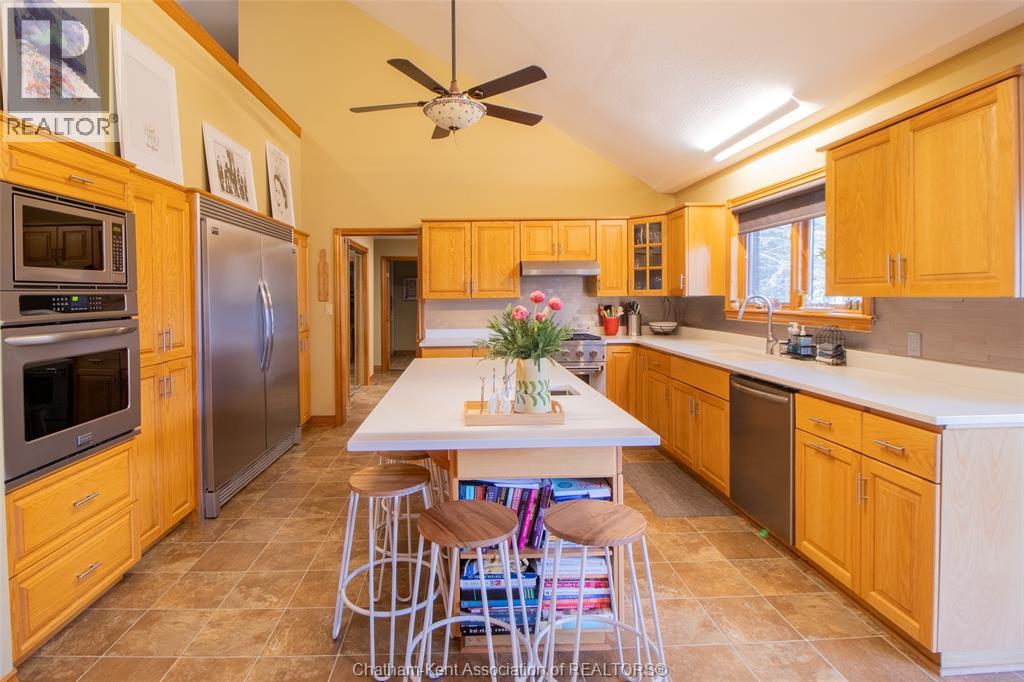
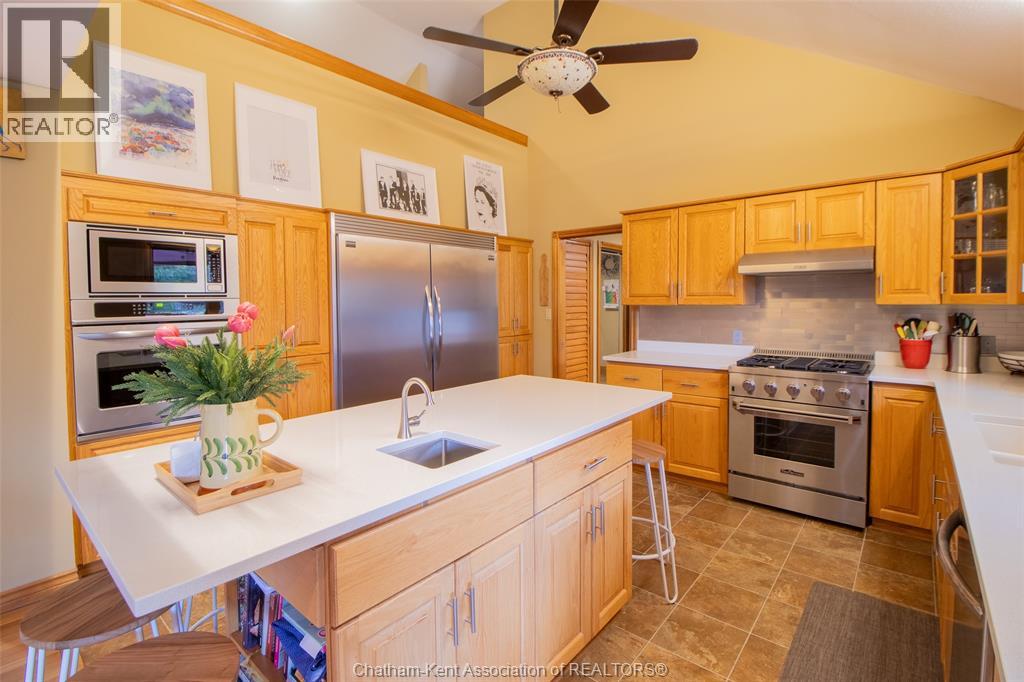
| Main Level | Kitchen | 12'8 x 12'8 | ||
| Main Level | Family Room | 12 ft | 15 ft | 12 ft x 15 ft |
https://www.realtor.ca/real-estate/30310901/18116-3rd-avenue-rondeau
Contact Us
Contact us for more information

The trademarks REALTOR®, REALTORS®, and the REALTOR® logo are controlled by The Canadian Real Estate Association (CREA) and identify real estate professionals who are members of CREA. The trademarks MLS®, Multiple Listing Service® and the associated logos are owned by The Canadian Real Estate Association (CREA) and identify the quality of services provided by real estate professionals who are members of CREA. The trademark DDF® is owned by The Canadian Real Estate Association (CREA) and identifies CREA's Data Distribution Facility (DDF®)
October 13 2026 07:12:28
Chatham Kent Association of REALTORS®
Realty House Inc. Brokerage