
1818 - 4010 Eglinton Avenue W Toronto, Ontario M9A 0G5

$1,680 Monthly
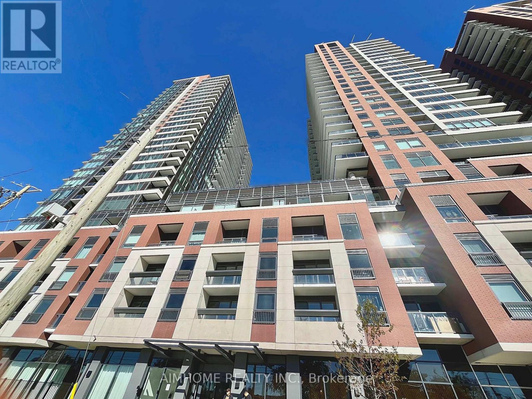
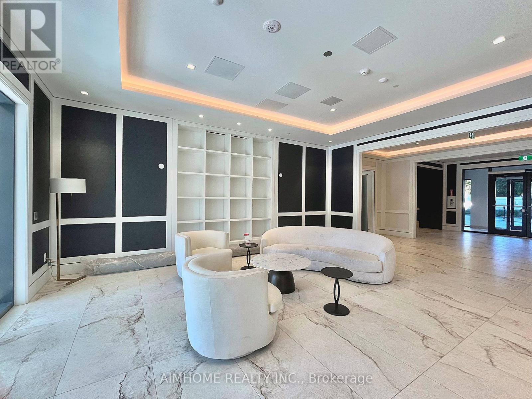
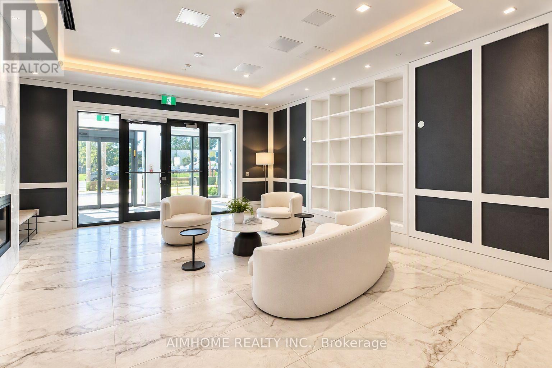
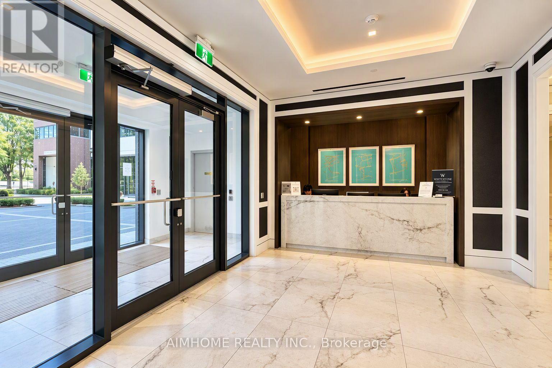
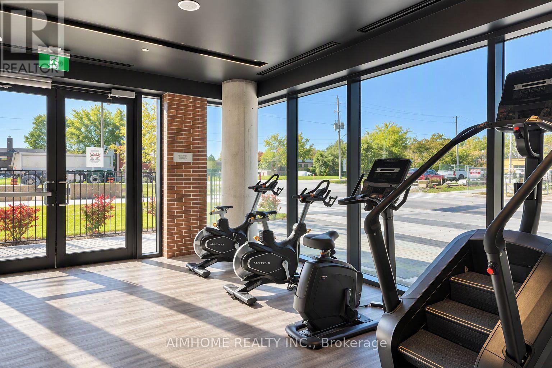
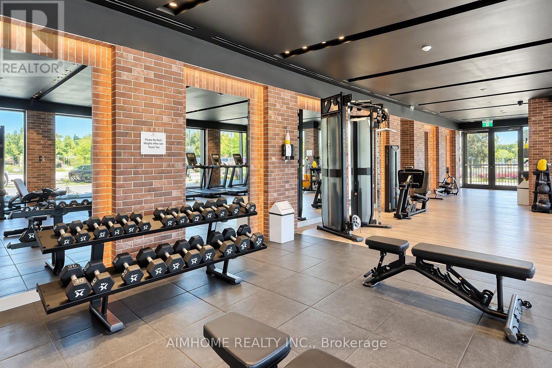
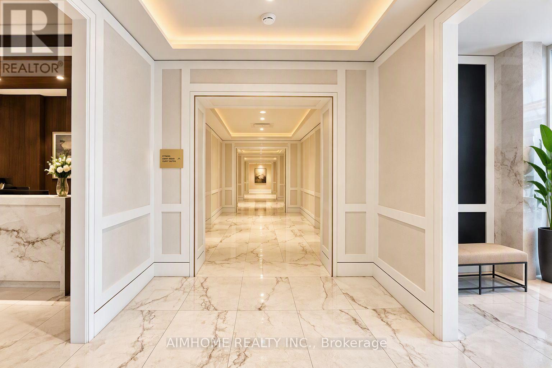
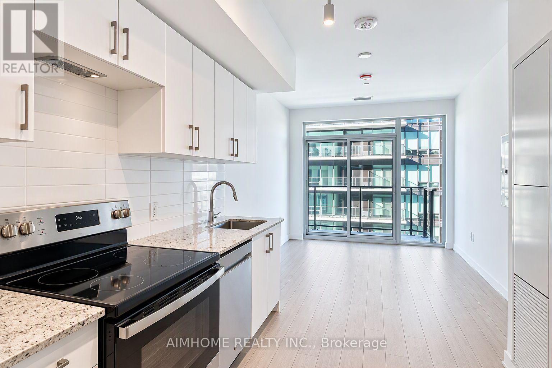
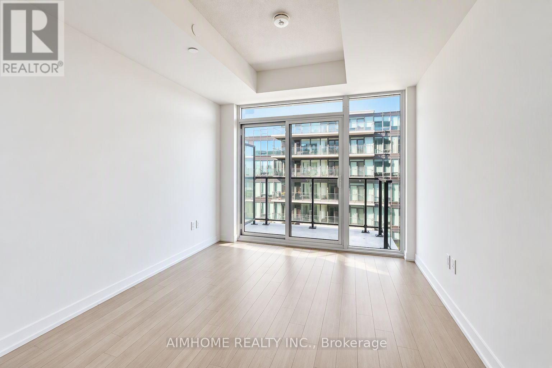
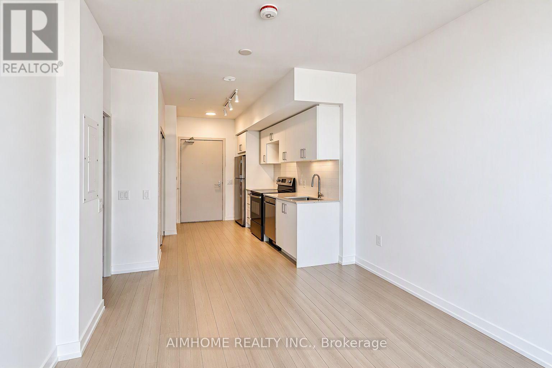
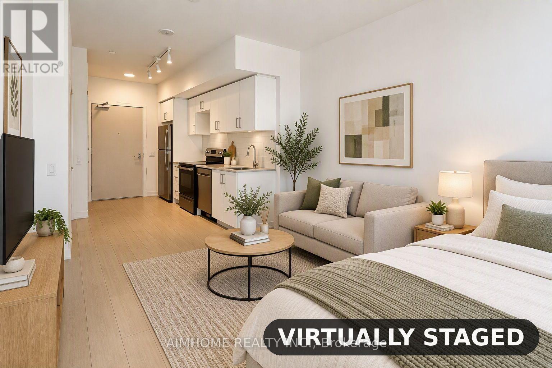
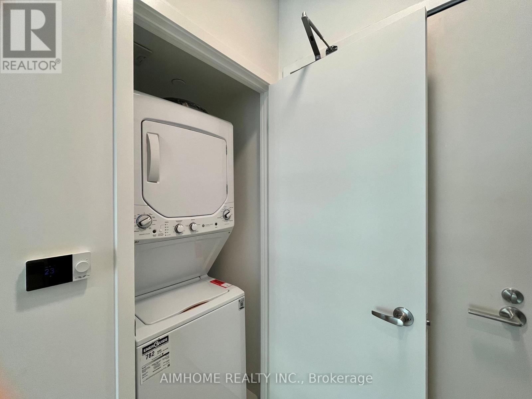
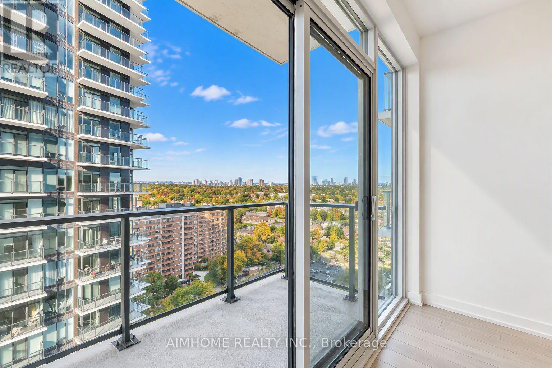
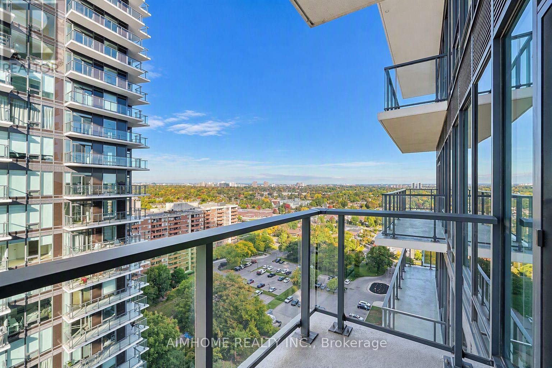
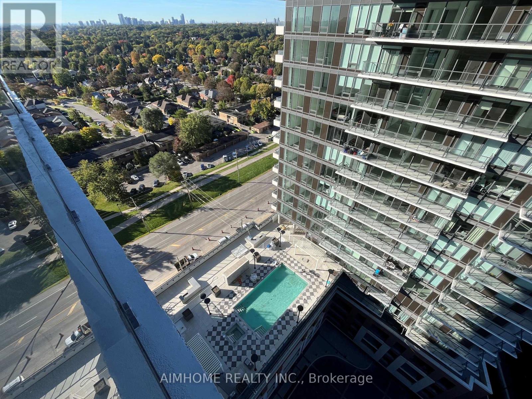
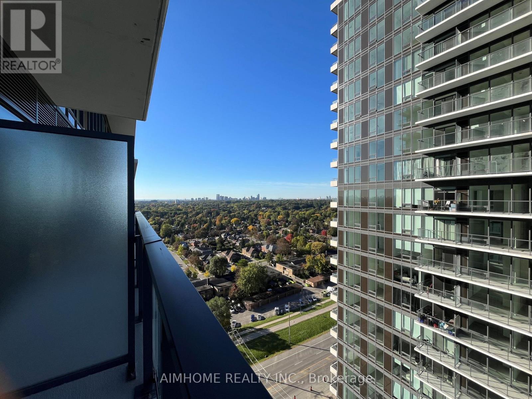
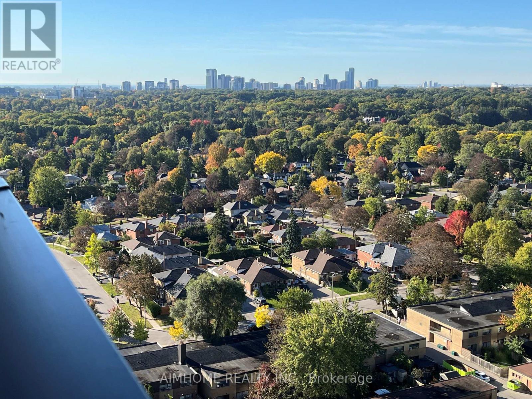
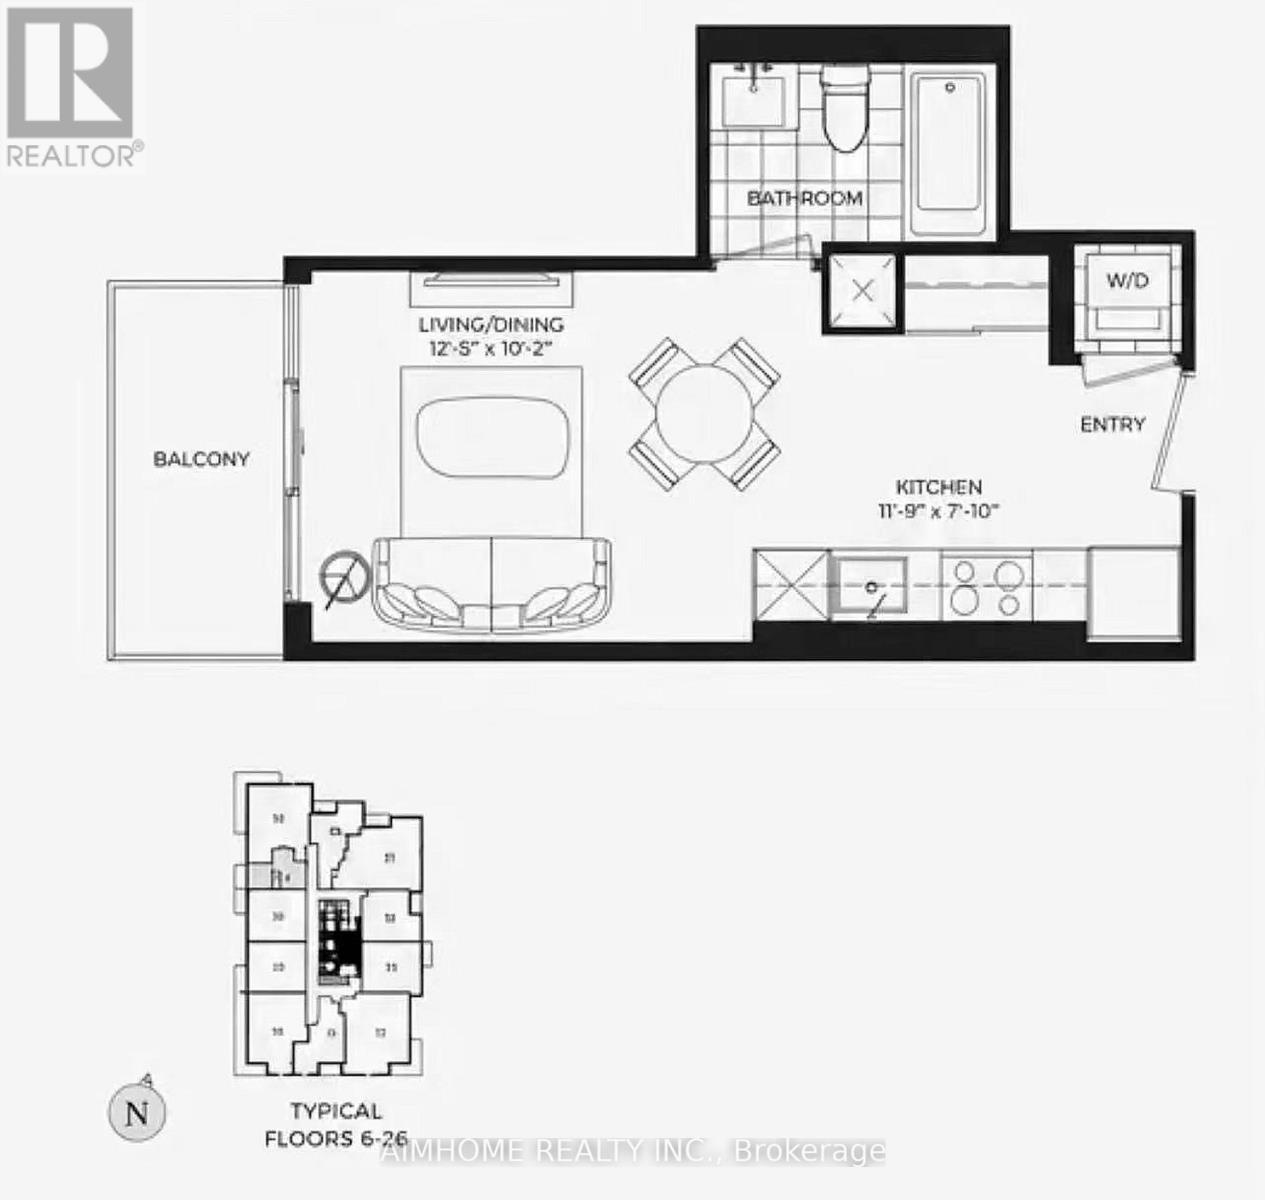
Be the first to live in this bright and modern 330 sq. ft. studio suite on the 18th floor at Notting Hill Condos. Thoughtfully designed to maximize space and comfort, this functional open-concept layout features floor-to-ceiling windows, contemporary finishes, built-in appliances, ensuite laundry, and a private balcony with beautiful unobstructed city views. Enjoy premium building amenities including a fitness center, indoor pool, concierge, party room, outdoor BBQ area, and visitor parking. Located in the desirable Humber Heights-Westmount community, you're steps from the Eglinton Crosstown LRT and minutes to Mount Dennis GO/UP Express Station, Highways 401 & 427, Pearson Airport, shopping, grocery stores, banks, parks, walking trails, and daily essentials. Experience elevated condo living at one of Etobicoke's newest and most connected communities. (id:49269)
Property Details
| MLS® Number | W14083748 |
| Property Type | Single Family |
| Community Name | Humber Heights |
| Amenities Near By | Hospital, Schools, Public Transit, Park |
| Community Features | Pets Allowed With Restrictions |
| Features | Elevator, Balcony, Carpet Free |
| Pool Type | Outdoor Pool |
| View Type | View |
Building
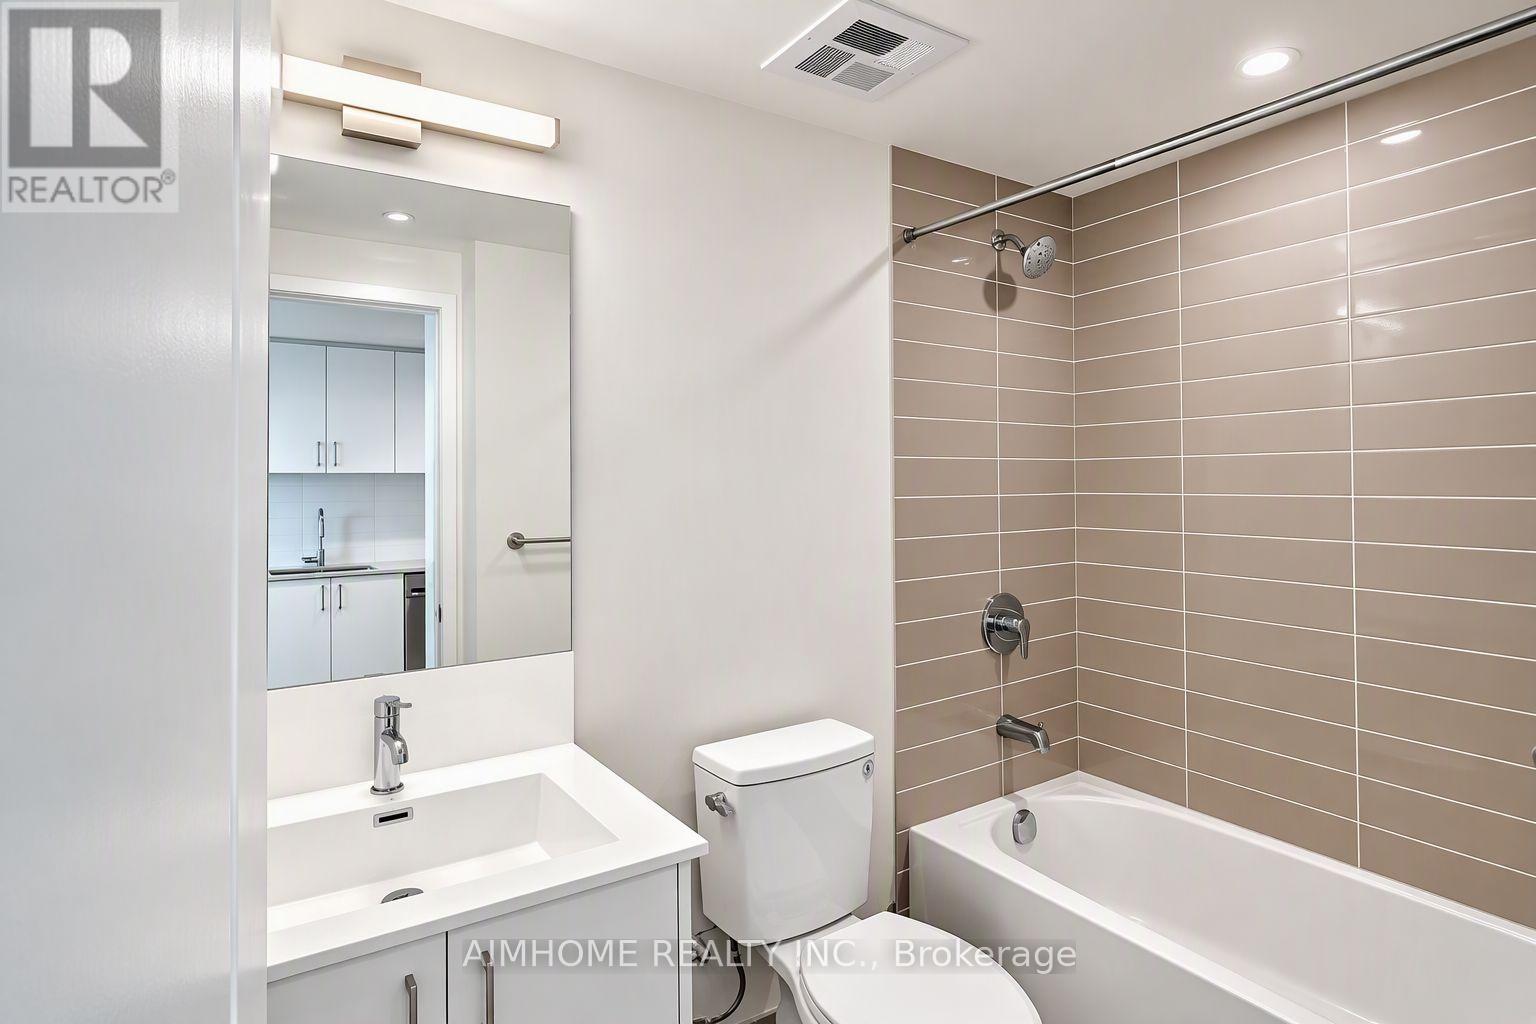
| Bathroom Total | 1 |
| Age | New Building |
| Amenities | Security/concierge, Party Room, Exercise Centre |
| Appliances | Range, Dishwasher, Stove, Refrigerator |
| Basement Type | None |
| Cooling Type | Central Air Conditioning, Ventilation System |
| Exterior Finish | Brick |
| Fire Protection | Smoke Detectors |
| Flooring Type | Laminate |
| Foundation Type | Concrete |
| Heating Fuel | Electric |
| Heating Type | Heat Pump |
| Size Interior | 0 - 499 Sqft |
| Type | Apartment |
Parking
| Garage |
Land
| Acreage | No |
| Land Amenities | Hospital, Schools, Public Transit, Park |
Rooms
| Level | Type | Length | Width | Dimensions |
|---|---|---|---|---|
| Flat | Kitchen | 3.55 m | 2.37 m | 3.55 m x 2.37 m |
| Flat | Living Room | 3.78 m | 3.09 m | 3.78 m x 3.09 m |
Contact Us
Contact us for more information

The trademarks REALTOR®, REALTORS®, and the REALTOR® logo are controlled by The Canadian Real Estate Association (CREA) and identify real estate professionals who are members of CREA. The trademarks MLS®, Multiple Listing Service® and the associated logos are owned by The Canadian Real Estate Association (CREA) and identify the quality of services provided by real estate professionals who are members of CREA. The trademark DDF® is owned by The Canadian Real Estate Association (CREA) and identifies CREA's Data Distribution Facility (DDF®)
October 15 2026 10:01:02
Toronto Regional Real Estate Board
Aimhome Realty Inc.