
183 - 301 Carnegie Avenue Peterborough, Ontario K9L 0B3

$724,900Maintenance, Common Area Maintenance
$464.91 Monthly
Maintenance, Common Area Maintenance
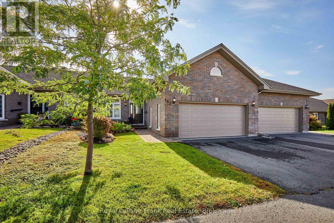
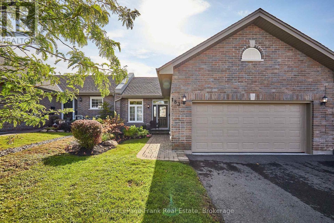
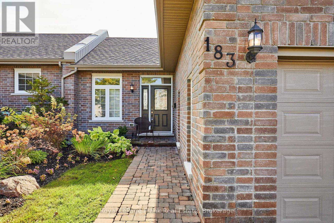
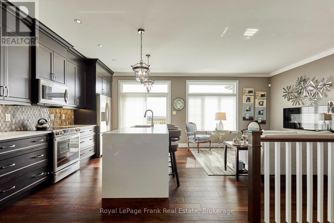
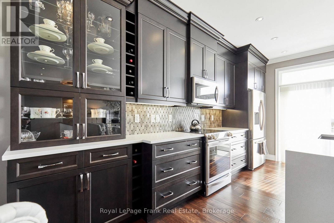
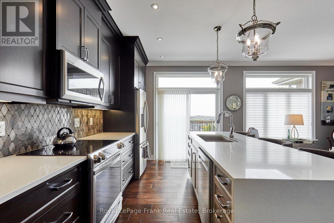
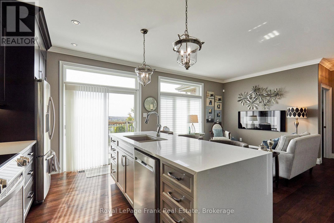
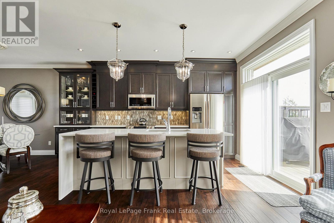
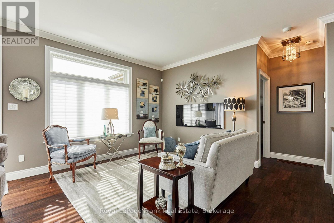
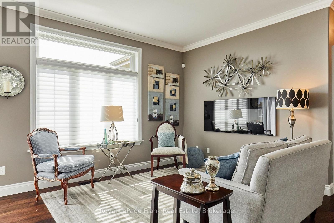
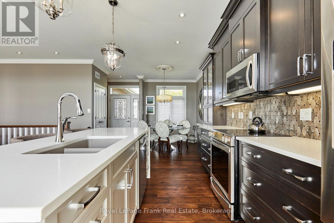
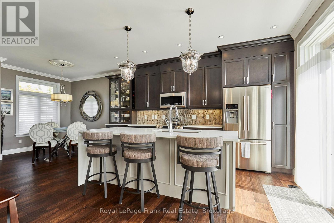
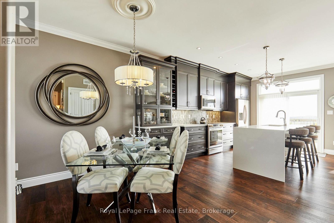
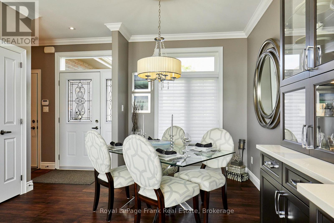
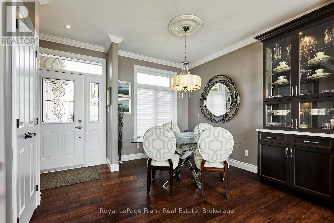
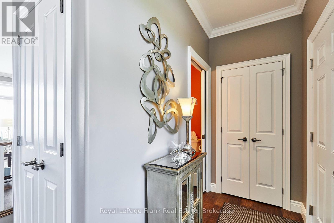
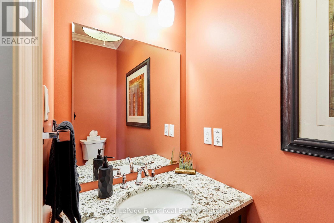
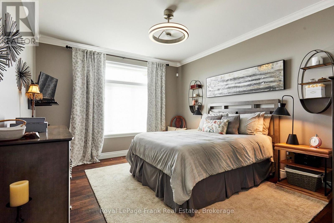
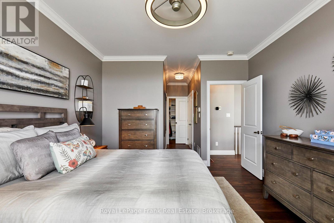
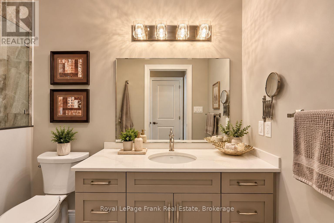
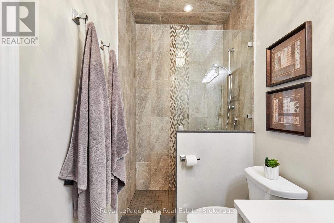
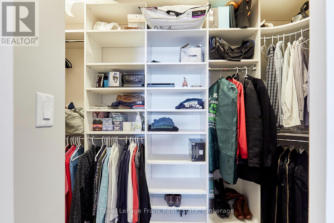
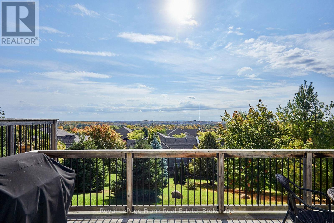
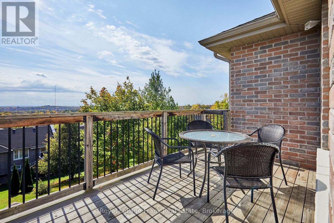
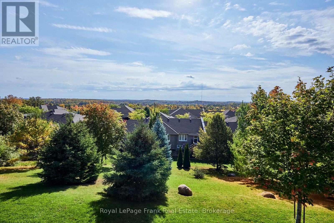
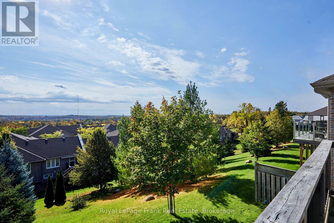
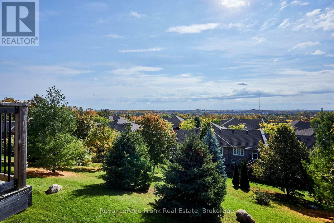
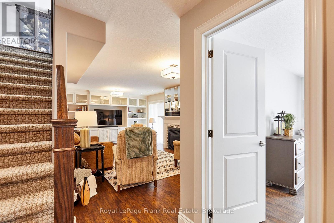
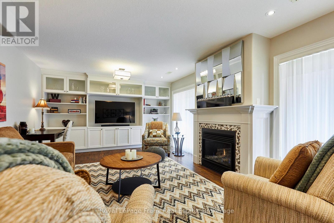
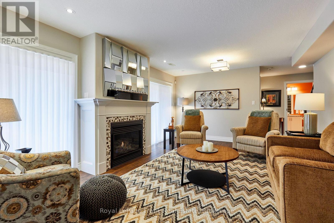
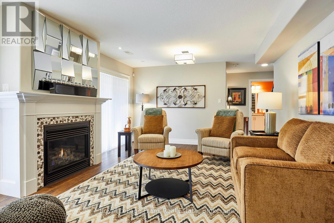
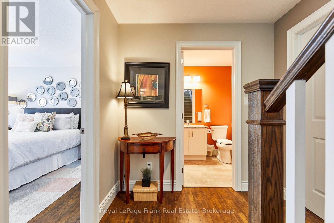
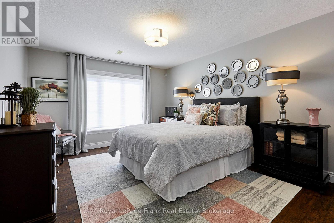
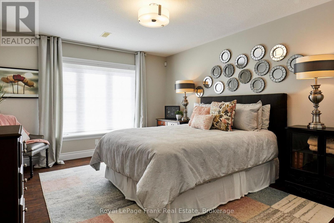
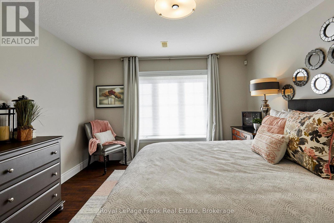
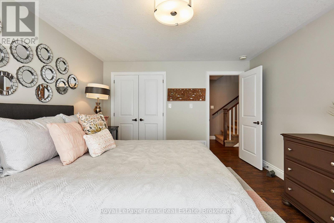
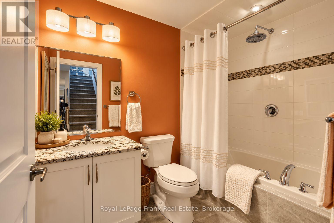
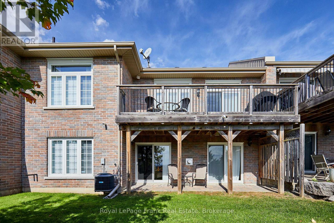
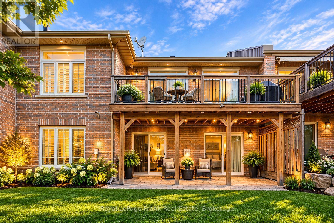
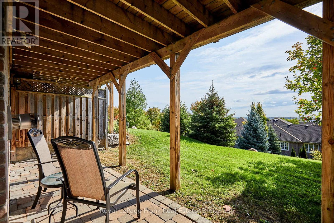
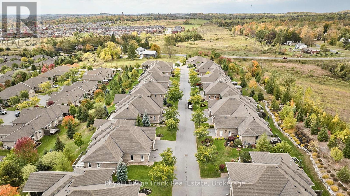
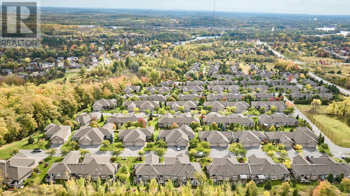
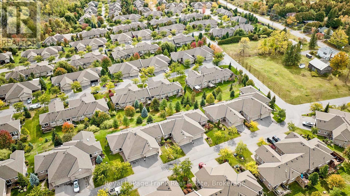
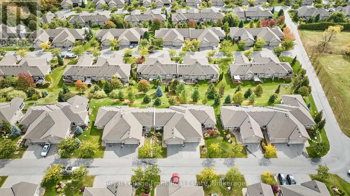
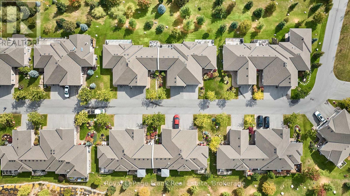
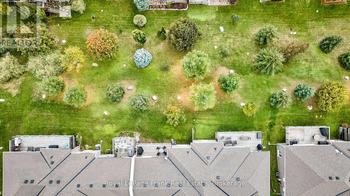
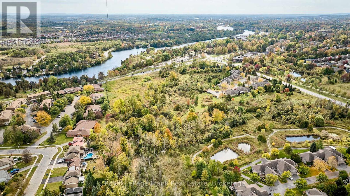
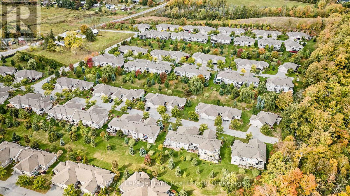
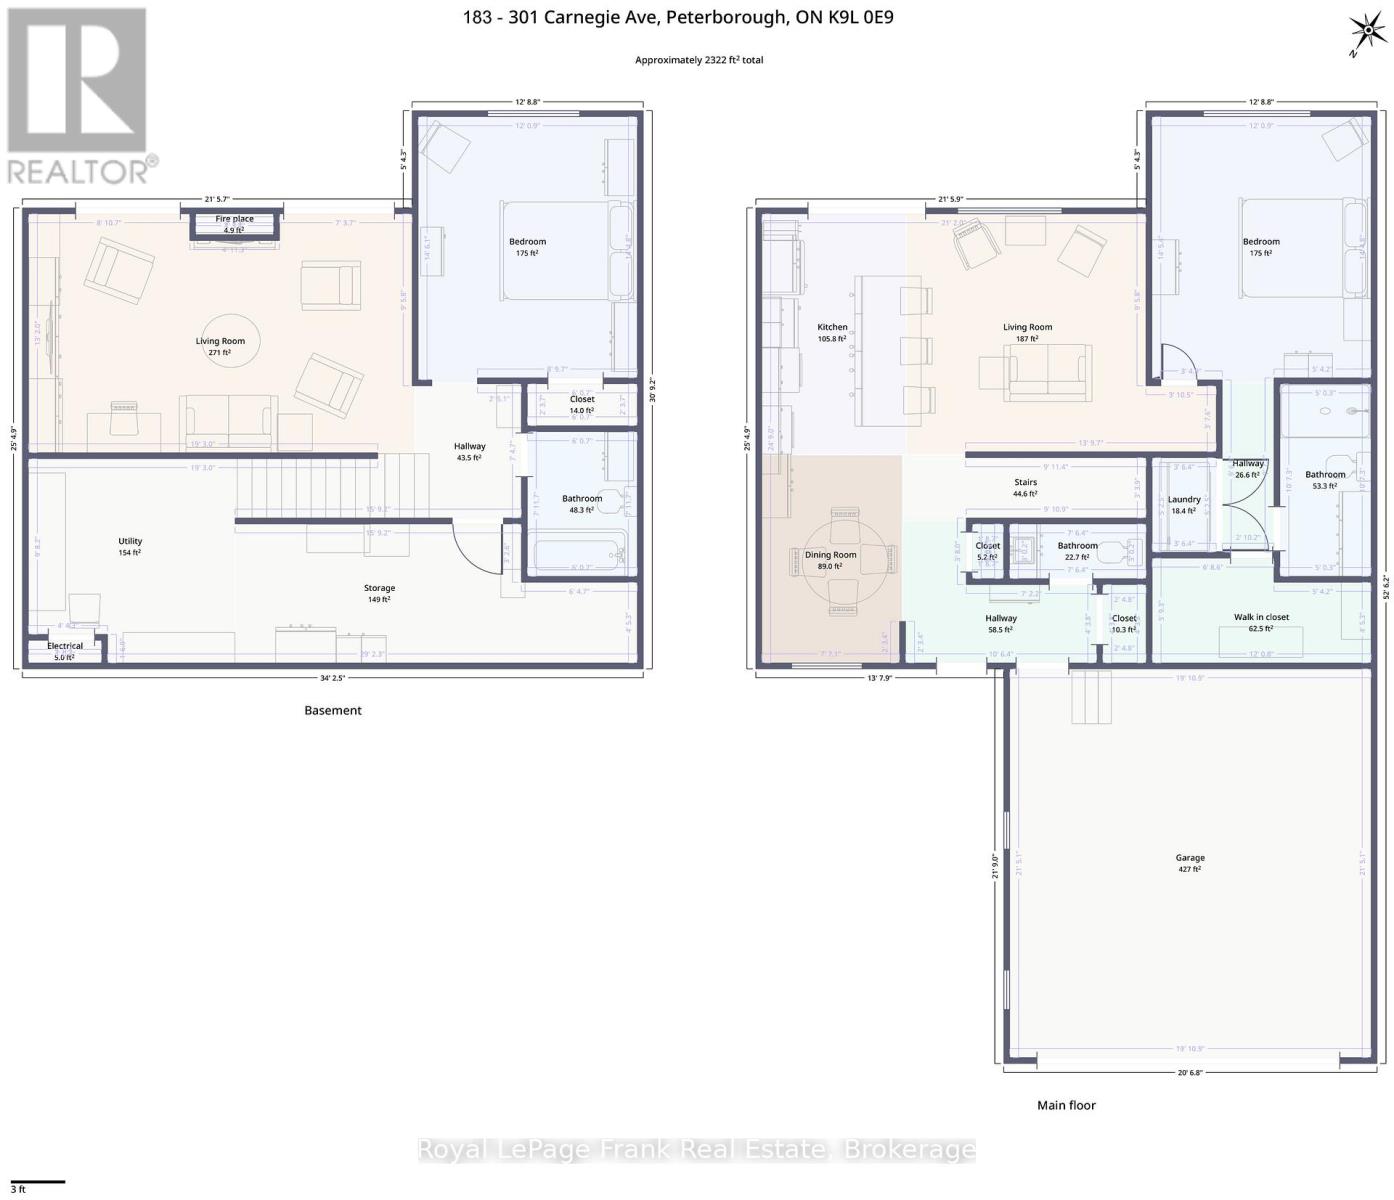
$464.91 MonthlyWelcome to this beautifully upgraded condo bungalow in Peterborough's sought-after north end. With 1+1 bedrooms and 3 bathrooms, this home delivers easy, low-maintenance living without compromising on space or style.The open-concept main floor features 9-foot ceilings and a spectacular kitchen that flows seamlessly into the dining area and living room, anchored by a cozy fireplace. Step out onto the oversized balcony and take in the views, perfect for morning coffee or evening entertaining.The large primary bedroom is a true retreat, complete with a beautiful ensuite and a custom walk-in closet. Main floor laundry adds everyday convenience.The finished lower level extends your living space with 8ft ceilings a generous rec room featuring a custom wall with built-ins, a second fireplace, and two walkouts. A second bedroom and a 4-piece bathroom make it ideal for guests, family, or a home office. Plenty of storage throughout.Close to shopping, dining, Riverview Park & Zoo, trails, and all the amenities the north end has to offer. This one is a must-see! (id:49269)
Property Details
| MLS® Number | X13881762 |
| Property Type | Single Family |
| Community Name | Northcrest Ward 5 |
| Amenities Near By | Park, Public Transit, Place Of Worship |
| Community Features | Pets Allowed With Restrictions |
| Equipment Type | Water Heater |
| Features | Balcony, Sump Pump |
| Parking Space Total | 4 |
| Rental Equipment Type | Water Heater |
Building
| Bathroom Total | 3 |
| Bedrooms Above Ground | 1 |
| Bedrooms Below Ground | 1 |
| Bedrooms Total | 2 |
| Amenities | Fireplace(s) |
| Appliances | Garage Door Opener Remote(s), Water Heater, Dishwasher, Dryer, Freezer, Microwave, Stove, Washer, Window Coverings, Refrigerator |
| Architectural Style | Bungalow |
| Basement Development | Finished |
| Basement Features | Walk Out |
| Basement Type | N/a (finished) |
| Cooling Type | Central Air Conditioning |
| Exterior Finish | Brick |
| Fireplace Present | Yes |
| Fireplace Total | 2 |
| Flooring Type | Hardwood, Laminate, Concrete |
| Foundation Type | Poured Concrete |
| Half Bath Total | 1 |
| Heating Fuel | Natural Gas |
| Heating Type | Forced Air |
| Stories Total | 1 |
| Size Interior | 1,800 - 1,999 Sqft |
| Type | Row / Townhouse |
Parking
| Garage |
Land
| Acreage | No |
| Land Amenities | Park, Public Transit, Place Of Worship |
| Zoning Description | Sp312 |
Rooms
| Level | Type | Length | Width | Dimensions |
|---|---|---|---|---|
| Lower Level | Recreational, Games Room | 6.55 m | 4.02 m | 6.55 m x 4.02 m |
| Lower Level | Bedroom 2 | 4.23 m | 3.93 m | 4.23 m x 3.93 m |
| Lower Level | Utility Room | 5.88 m | 2.98 m | 5.88 m x 2.98 m |
| Main Level | Living Room | 3.99 m | 4.14 m | 3.99 m x 4.14 m |
| Main Level | Kitchen | 4.23 m | 2.37 m | 4.23 m x 2.37 m |
| Main Level | Dining Room | 3.59 m | 2.34 m | 3.59 m x 2.34 m |
| Main Level | Primary Bedroom | 4.23 m | 3.93 m | 4.23 m x 3.93 m |
Contact Us
Contact us for more information

The trademarks REALTOR®, REALTORS®, and the REALTOR® logo are controlled by The Canadian Real Estate Association (CREA) and identify real estate professionals who are members of CREA. The trademarks MLS®, Multiple Listing Service® and the associated logos are owned by The Canadian Real Estate Association (CREA) and identify the quality of services provided by real estate professionals who are members of CREA. The trademark DDF® is owned by The Canadian Real Estate Association (CREA) and identifies CREA's Data Distribution Facility (DDF®)
October 09 2026 05:49:43
Central Lakes Association of REALTORS®
Royal LePage Frank Real Estate