
183 Pevensey Road Armour, Ontario P0A 1C0

$1,170,000
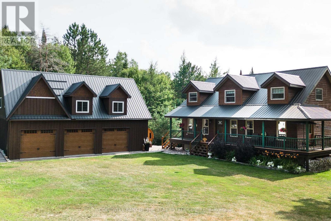
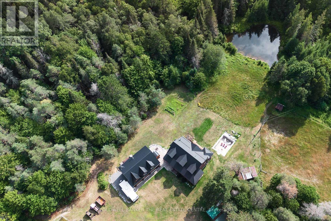
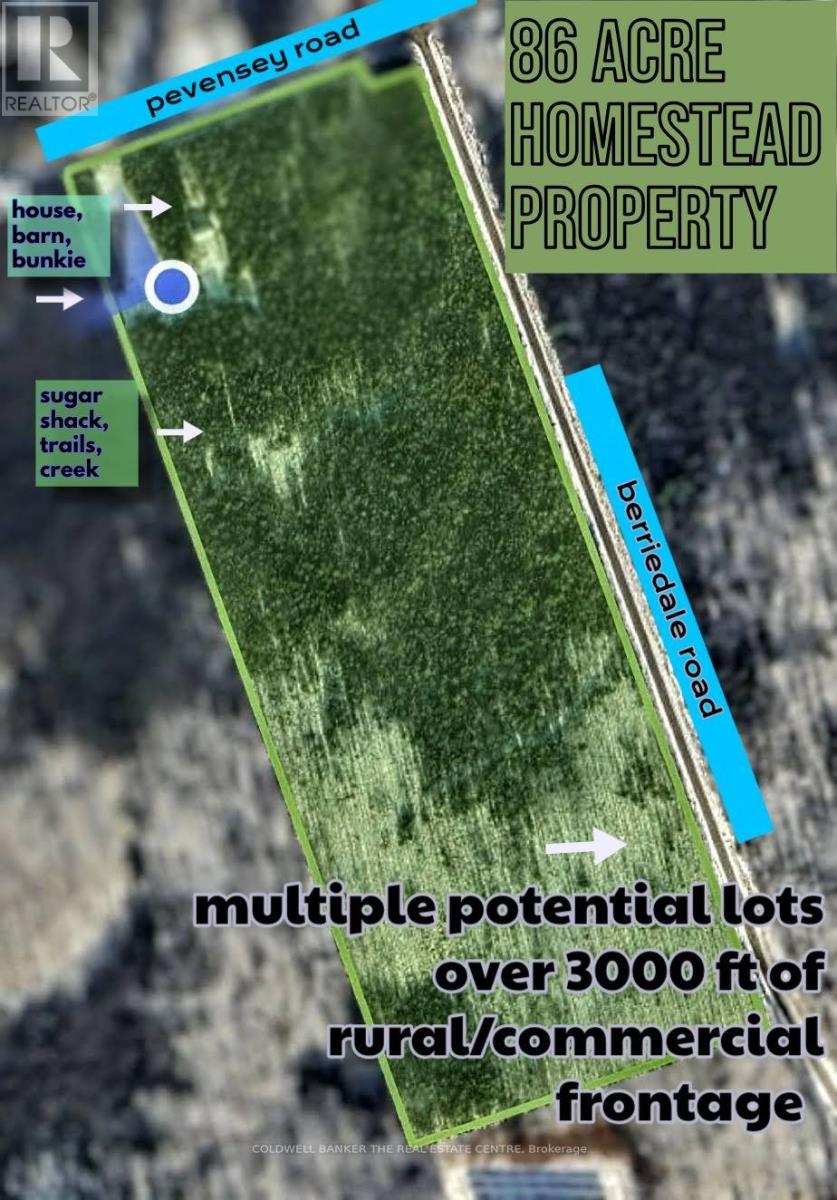
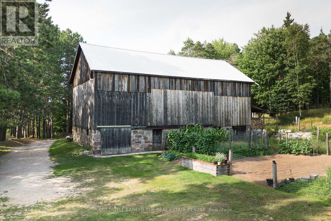
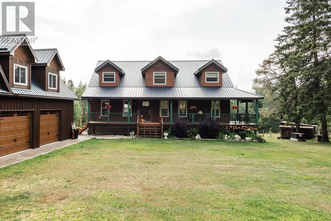
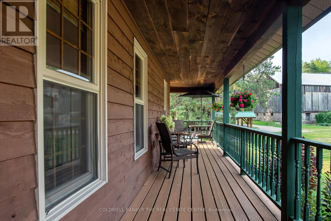
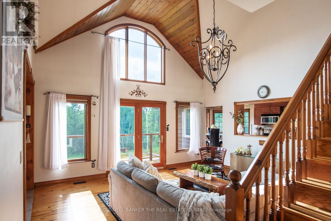
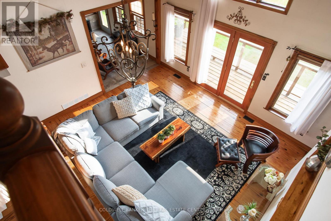
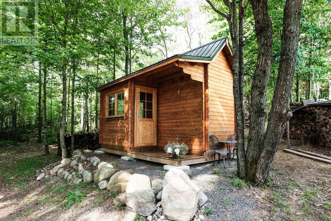
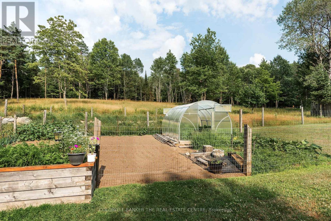

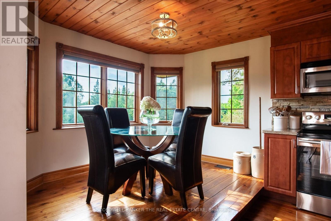
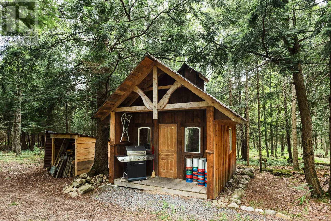
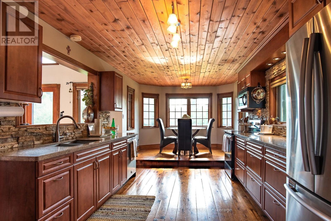
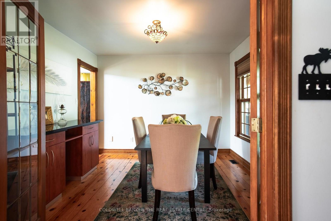
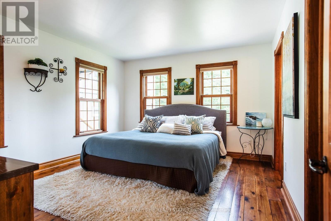
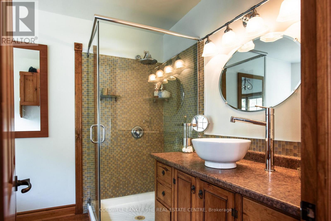
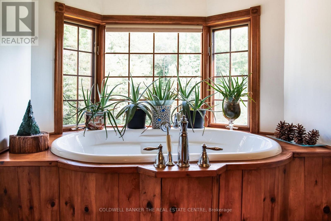
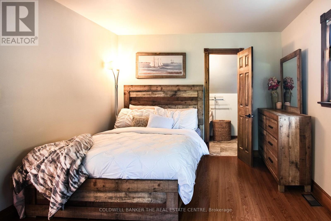
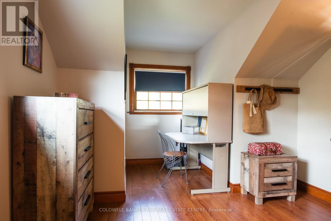
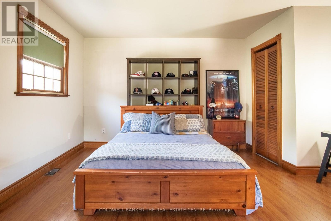
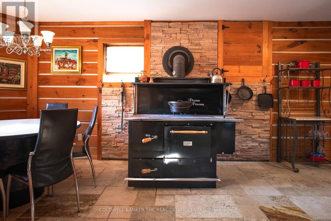
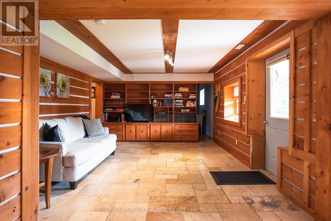
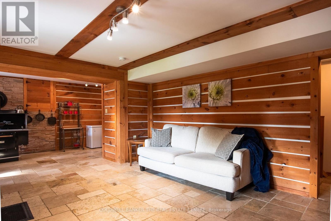
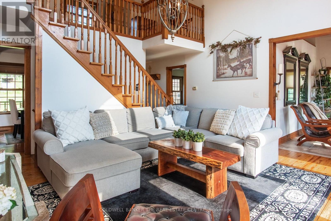
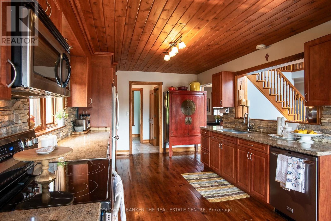
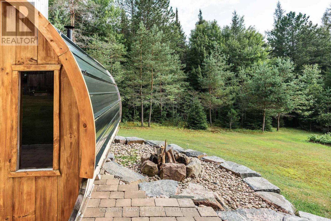
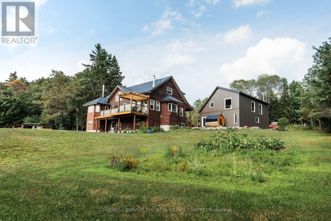
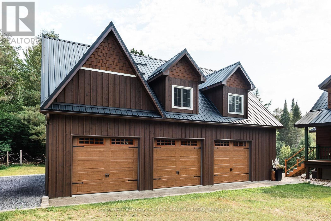
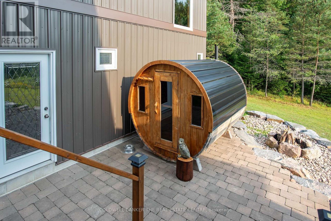
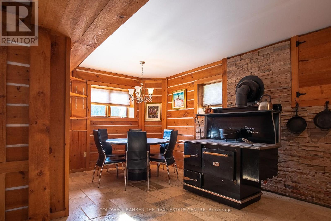
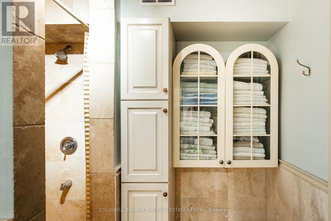
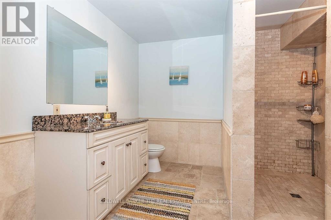
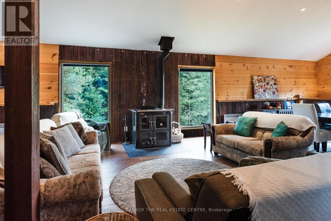
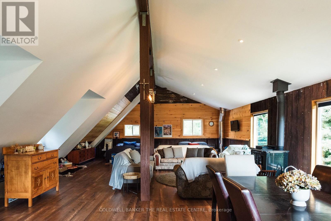
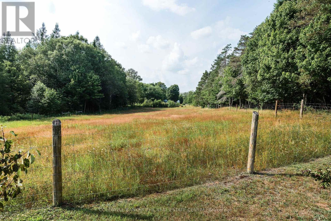
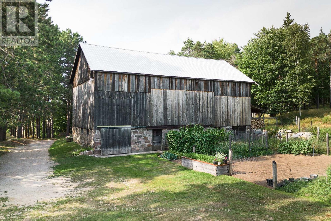
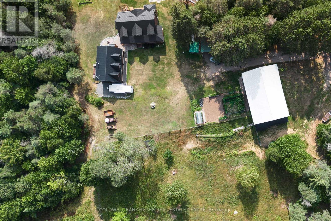
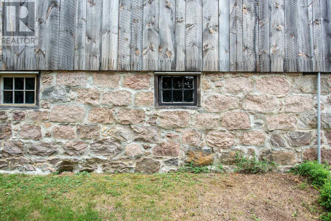
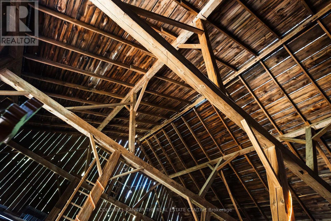
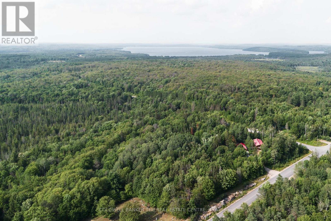
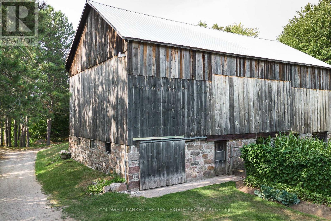
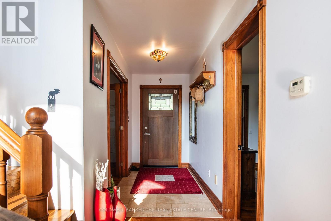
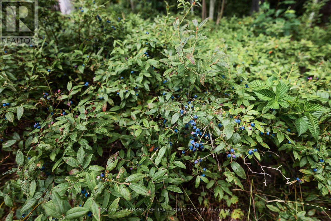
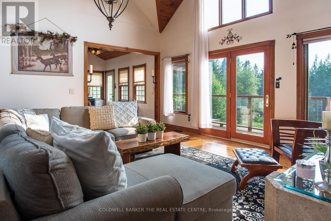
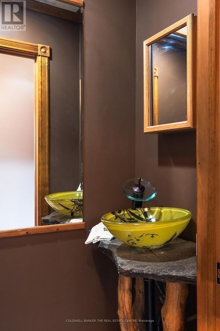
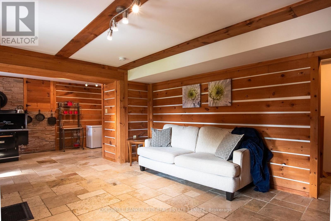
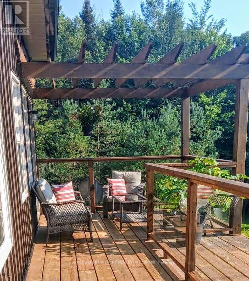
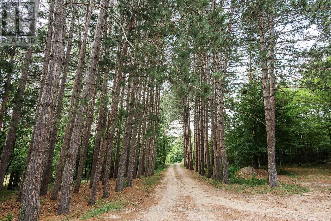
Timeless design encompassed by homestead "must-have" elements situated on sprawling 86 ACRES of beautiful Almaguin Highlands Country Property. (((( Excellent SEVERANCE Opportunity for multiple lots along Berriedale Road.)))) Explore wild and wonderful private living, freedom to hunt on your own property, garden and farm while close to highway 11, and minutes to Burks Falls and Sundridge - approx 25 min to Huntsville. A private retreat, endless Exploration -Enjoy nearby beautiful beaches and lakefront fun at Bernard Lake, Jack/Pickeral Lake. Check off your boxes now: 3+ CAR HEATED GARAGE built in 2017,(fully insulated with spray foam) with LARGE LOFT STUDIO, extra rec room area - NEW METAL ROOFS - cape cod style country home - 3 large bedrooms - 2 full baths - 2 part baths - soaker tub - SAUNA - tumbled marble flooring - plank country pine flooring - granite counters - Walk-out lower level - Pretty Balcony with Clear view Railing - Main floor Primary Bedroom - Cathedral Ceilings - Covered wrap around porch - propane BBQ hookup - BREAKFAST NOOK - views of pond/ woods/ fields/ hills/ garden - CENTURY BARN 40 ft x 60 ft - lovingly maintained with newer metal roof & hydro - room for all your hobby farming needs - will leave enough hay to start you off for a year (or more) of hobby farming - Planta GREENHOUSE - large veggie garden with perennials and herbs - wild blueberries and raspberries and more numerous trails - large fenced in area for livestock - 2022 DRILLED WELL with separate hand pump - plus Large CAR-PORT - Outbuildings - Sugar Shack - Wood sheds - great supply of firewood will be left extra - Bunkie - HUNTING AREA is WMU 50 plentiful deer, moose, wild turkey. Forest is mixed soft & hardwood. EXTRAORDINARY VALUE and INVESTMENT due to the Commercial Corridor along the Berriedale frontage allows for severance of multiple lots that could potentially pay off the property over time! This Corner property fronts on 2 paved roads - NO Seasonal LOAD LIMITS. (id:49269)
Property Details
| MLS® Number | X13639778 |
| Property Type | Single Family |
| Community Name | Armour |
| Amenities Near By | Beach |
| Communication Type | High Speed Internet |
| Community Features | School Bus |
| Equipment Type | Propane Tank |
| Farm Type | Mixed, Cash Crop |
| Features | Hillside, Wooded Area, Rolling, Level, Carpet Free, Sauna |
| Parking Space Total | 25 |
| Rental Equipment Type | Propane Tank |
| Structure | Deck, Patio(s), Porch, Barn, Greenhouse, Outbuilding, Workshop |
Building
| Bathroom Total | 4 |
| Bedrooms Above Ground | 3 |
| Bedrooms Total | 3 |
| Age | 31 To 50 Years |
| Amenities | Canopy, Fireplace(s) |
| Appliances | Garage Door Opener Remote(s), Central Vacuum, Water Heater, Blinds, Dishwasher, Dryer, Garage Door Opener, Stove, Washer, Window Coverings, Refrigerator |
| Basement Development | Finished |
| Basement Features | Walk Out |
| Basement Type | Full, N/a (finished) |
| Construction Status | Insulation Upgraded |
| Construction Style Attachment | Detached |
| Cooling Type | None |
| Exterior Finish | Wood, Steel |
| Fire Protection | Smoke Detectors |
| Fireplace Present | Yes |
| Fireplace Total | 4 |
| Fireplace Type | Free Standing Metal,woodstove |
| Flooring Type | Laminate, Wood |
| Foundation Type | Block |
| Half Bath Total | 2 |
| Heating Fuel | Electric, Propane, Wood |
| Heating Type | Forced Air |
| Stories Total | 2 |
| Size Interior | 1,500 - 2,000 Sqft |
| Type | House |
| Utility Power | Generator |
| Utility Water | Drilled Well |
Parking
| Detached Garage | |
| Garage |
Land
| Access Type | Year-round Access |
| Acreage | Yes |
| Fence Type | Fully Fenced |
| Land Amenities | Beach |
| Sewer | Septic System |
| Size Depth | 3239 Ft ,3 In |
| Size Frontage | 895 Ft ,2 In |
| Size Irregular | 895.2 X 3239.3 Ft ; Frontage On Berriedale Commercial Zoned |
| Size Total Text | 895.2 X 3239.3 Ft ; Frontage On Berriedale Commercial Zoned|50 - 100 Acres |
| Soil Type | Sand, Rocky |
| Zoning Description | Ru & Commercial Corridor |
Rooms
| Level | Type | Length | Width | Dimensions |
|---|---|---|---|---|
| Second Level | Bedroom 2 | 4.27 m | 14 m | 4.27 m x 14 m |
| Second Level | Recreational, Games Room | 12.19 m | 7.93 m | 12.19 m x 7.93 m |
| Second Level | Bedroom 3 | 3.96 m | 3.35 m | 3.96 m x 3.35 m |
| Second Level | Loft | 5.18 m | 1.52 m | 5.18 m x 1.52 m |
| Lower Level | Great Room | 7.62 m | 3.96 m | 7.62 m x 3.96 m |
| Lower Level | Utility Room | 8.84 m | 3.35 m | 8.84 m x 3.35 m |
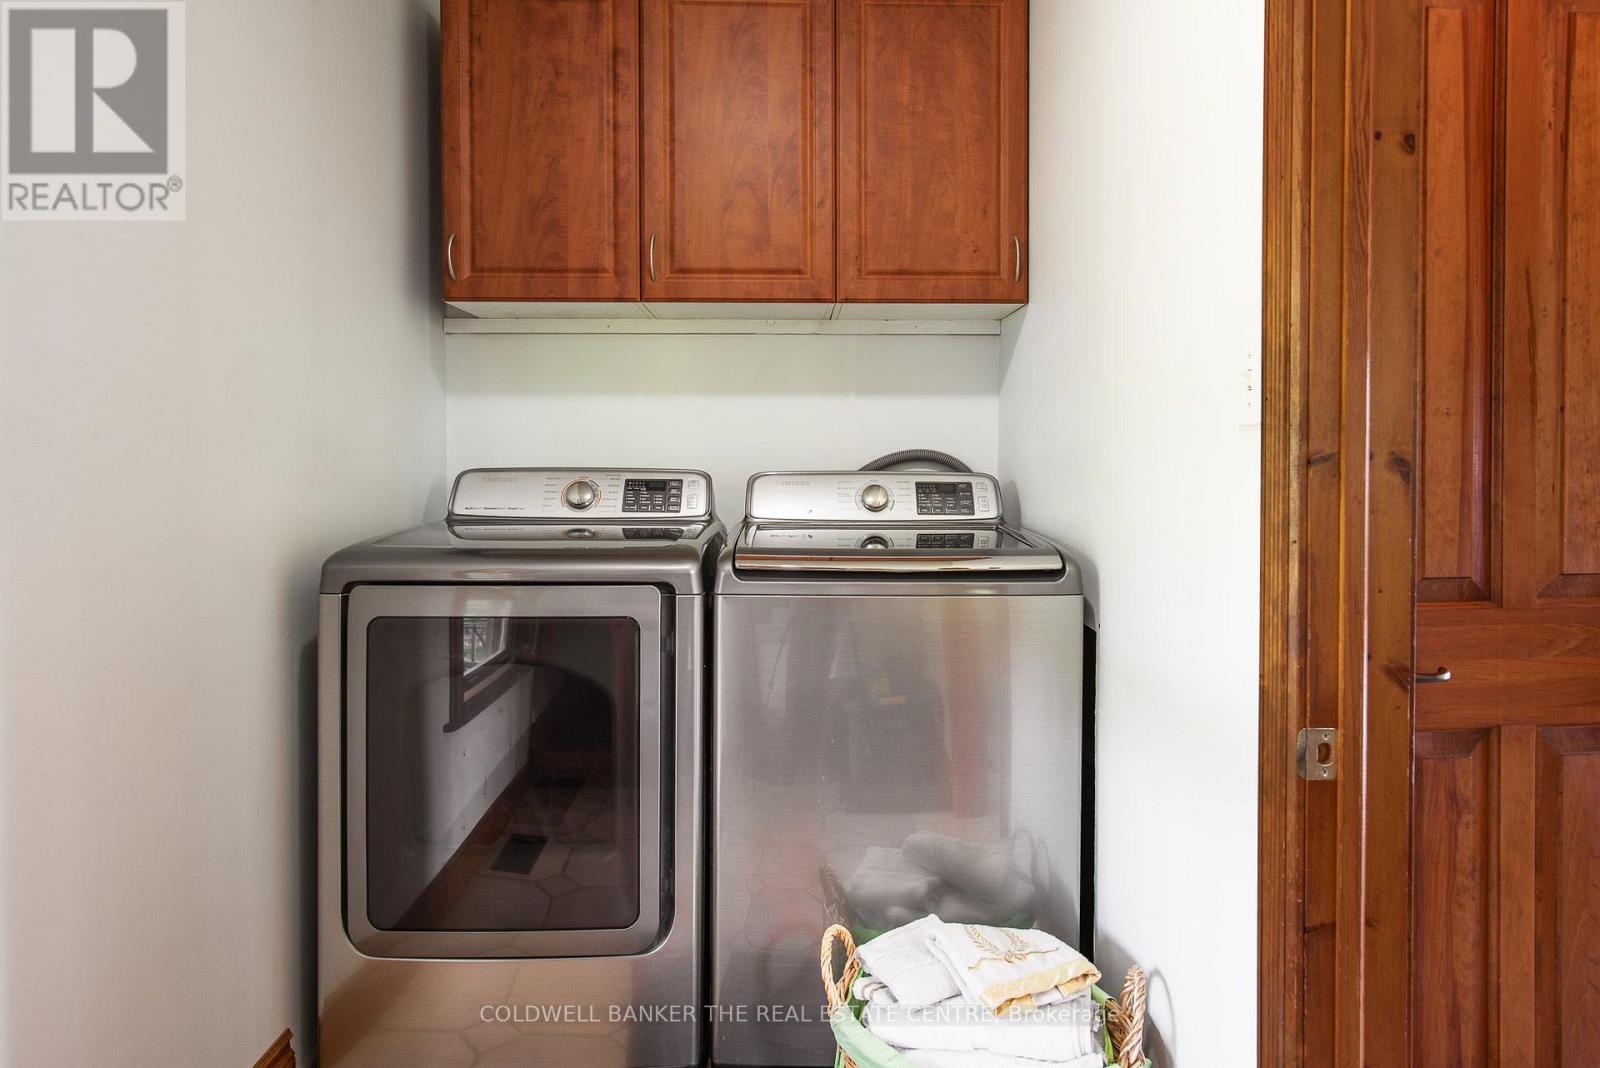
| Main Level | Laundry Room | 1.22 m | 2.74 m | 1.22 m x 2.74 m |
| Main Level | Living Room | 4.39 m | 2.44 m | 4.39 m x 2.44 m |
| Main Level | Family Room | 5.18 m | 4.27 m | 5.18 m x 4.27 m |
| Main Level | Dining Room | 3.51 m | 3.18 m | 3.51 m x 3.18 m |
| Main Level | Kitchen | 3.18 m | 5.18 m | 3.18 m x 5.18 m |
| Main Level | Primary Bedroom | 4.27 m | 3.66 m | 4.27 m x 3.66 m |
Utilities
| Electricity | Installed |
| Electricity Connected | Connected |
| Wireless | Available |
https://www.realtor.ca/real-estate/30116703/183-pevensey-road-armour-armour
Contact Us
Contact us for more information

The trademarks REALTOR®, REALTORS®, and the REALTOR® logo are controlled by The Canadian Real Estate Association (CREA) and identify real estate professionals who are members of CREA. The trademarks MLS®, Multiple Listing Service® and the associated logos are owned by The Canadian Real Estate Association (CREA) and identify the quality of services provided by real estate professionals who are members of CREA. The trademark DDF® is owned by The Canadian Real Estate Association (CREA) and identifies CREA's Data Distribution Facility (DDF®)
September 20 2026 04:38:12
Toronto Regional Real Estate Board
Coldwell Banker The Real Estate Centre