
1833 Brousseau Crescent Ottawa, Ontario K1C 2Y5

$579,000
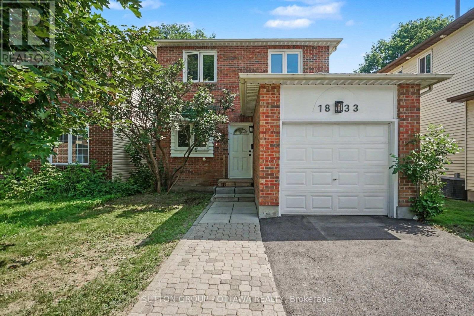
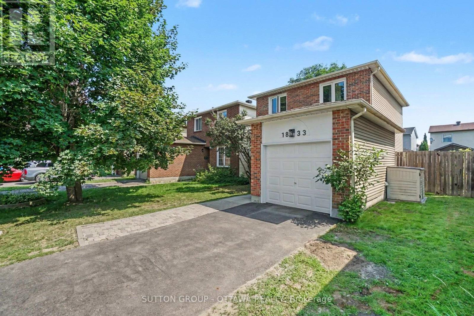
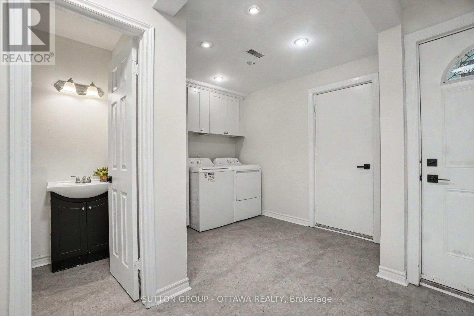
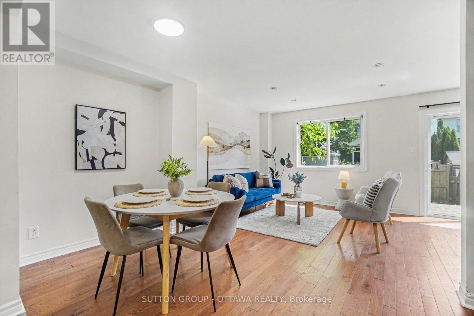
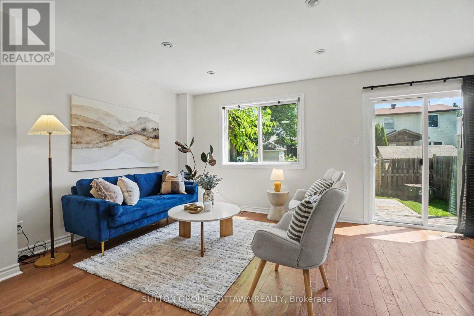
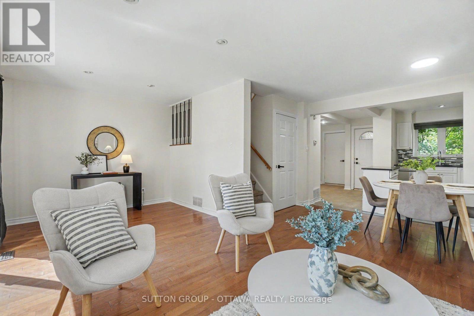
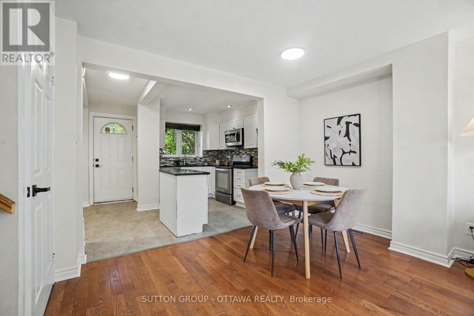
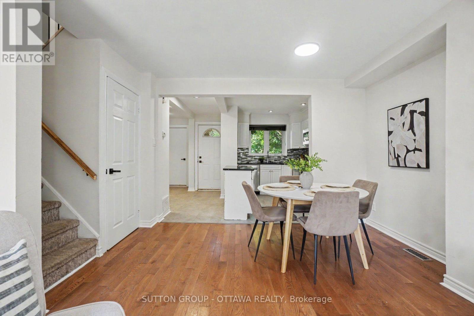
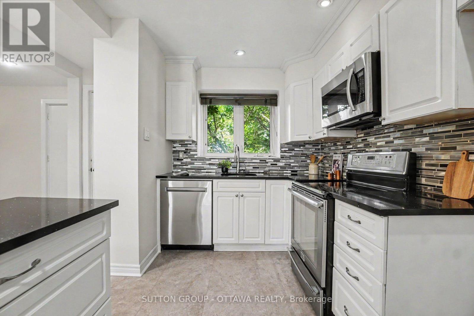
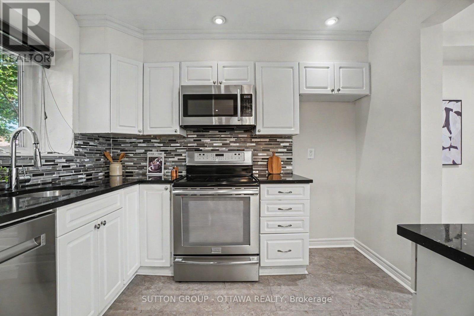
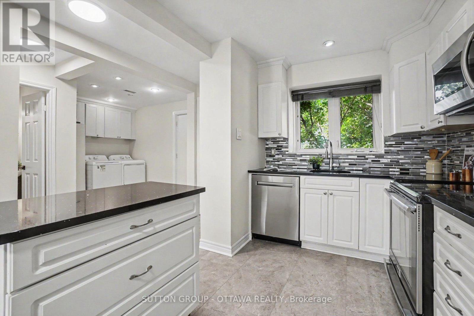
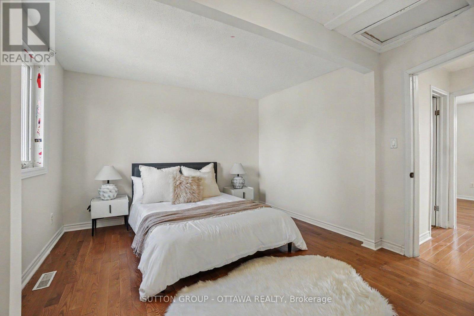
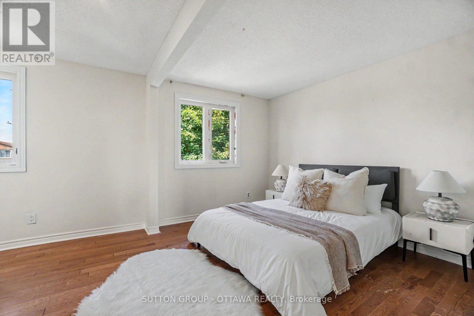
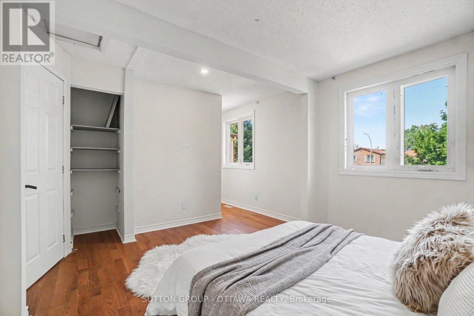
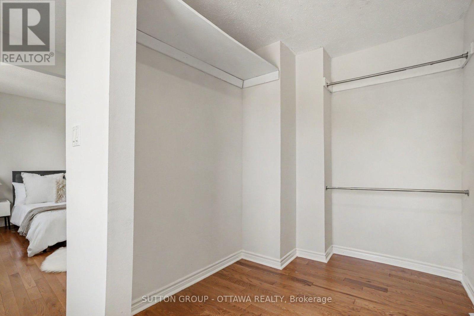
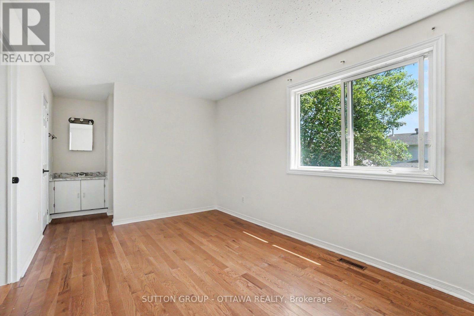
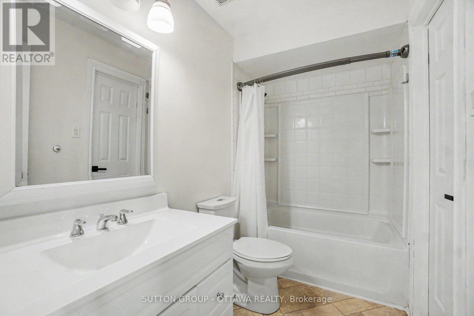
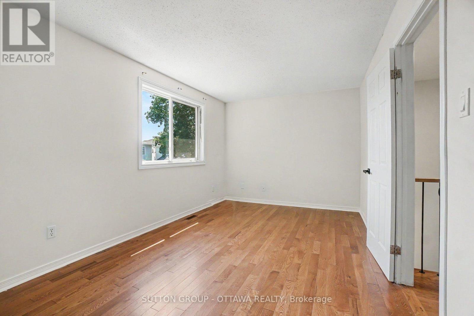
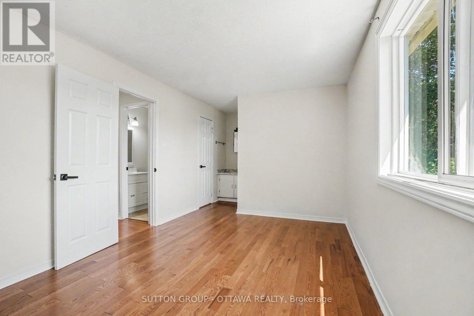
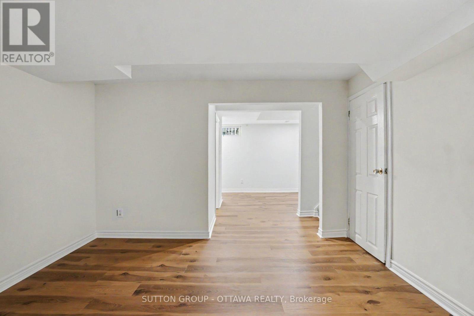
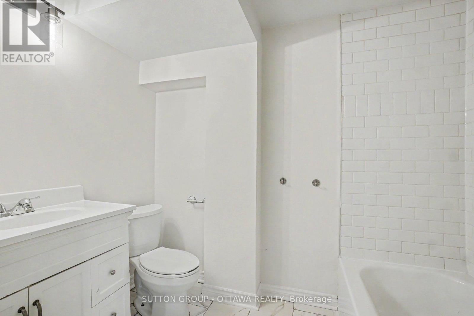
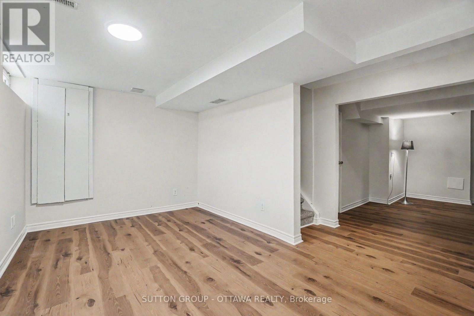
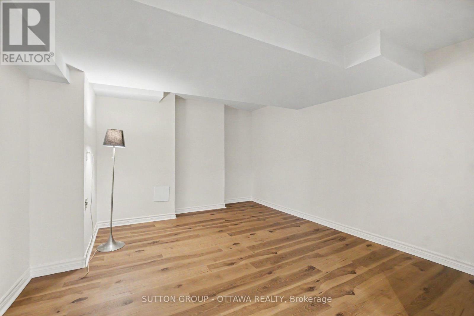
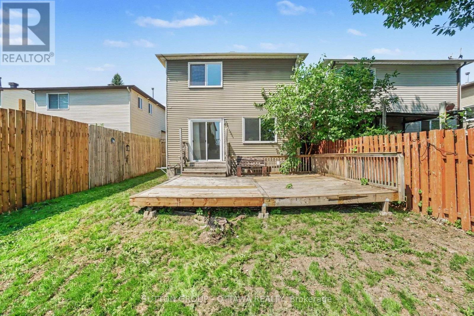
Welcome to this warm and inviting home in one of Orléans' most convenient and well-connected neighbourhoods. Beautifully maintained and freshly painted throughout, this home offers a bright, functional layout with abundant natural light and a floor plan designed for comfortable everyday living.The main floor features hardwood floors, a spacious living room, a welcoming dining area, an updated kitchen with ample cabinetry and direct access to the fully fenced backyard, and the added convenience of a main-floor laundry area-perfect for busy households. Upstairs, you'll find two generously sized bedrooms and a beautifully updated full bathroom featuring modern finishes, a contemporary vanity, and stylish fixtures. The spacious primary bedroom offers a comfortable retreat, while the second bedroom provides flexibility for family, guests, or a home office.The finished lower level extends your living space with a bright recreation room, a second full bathroom, and excellent storage. Whether you need a media room, home office, fitness area, or guest space, this versatile level can easily adapt to your lifestyle.Step outside to the private, fully fenced backyard, where a spacious deck creates the perfect setting for summer barbecues, outdoor dining, and relaxing with family and friends. With plenty of room for children, pets, and gardening, this outdoor space is ideal for enjoying the warmer months.Ideally located just minutes from the upcoming LRT extension, this home offers easy access to parks, shopping, restaurants, schools, and everyday amenities. Orléans is celebrated for its vibrant blend of French and English culture, and families will appreciate the proximity to some of Ottawa's top French-language schools, along with excellent transit connections.Move-in ready and thoughtfully updated, this home combines comfort, convenience, and exceptional value in one of Orléans' most desirable neighbourhoods. (id:49269)
Property Details
| MLS® Number | X13540530 |
| Property Type | Single Family |
| Community Name | 2010 - Chateauneuf |
| Amenities Near By | Public Transit |
| Parking Space Total | 3 |
Building
| Bathroom Total | 3 |
| Bedrooms Above Ground | 2 |
| Bedrooms Total | 2 |
| Basement Development | Partially Finished |
| Basement Type | Full (partially Finished) |
| Construction Style Attachment | Detached |
| Cooling Type | None |
| Exterior Finish | Brick |
| Foundation Type | Concrete |
| Half Bath Total | 1 |
| Heating Fuel | Natural Gas |
| Heating Type | Forced Air |
| Stories Total | 2 |
| Size Interior | 1,100 - 1,500 Sqft |
| Type | House |
| Utility Water | Municipal Water |
Parking
| Attached Garage | |
| Garage |
Land
| Acreage | No |
| Land Amenities | Public Transit |
| Sewer | Sanitary Sewer |
| Size Depth | 100 Ft |
| Size Frontage | 31 Ft ,4 In |
| Size Irregular | 31.4 X 100 Ft ; 0 |
| Size Total Text | 31.4 X 100 Ft ; 0 |
| Zoning Description | Residential |
Rooms
| Level | Type | Length | Width | Dimensions |
|---|---|---|---|---|
| Second Level | Bathroom | 1.37 m | 0.99 m | 1.37 m x 0.99 m |
| Second Level | Primary Bedroom | 4.16 m | 2.74 m | 4.16 m x 2.74 m |
| Second Level | Bedroom | 3.25 m | 2.23 m | 3.25 m x 2.23 m |
| Second Level | Other | 1.7 m | 0.96 m | 1.7 m x 0.96 m |
| Basement | Bathroom | 1.37 m | 1 m | 1.37 m x 1 m |
| Lower Level | Recreational, Games Room | 4.44 m | 3.27 m | 4.44 m x 3.27 m |
| Lower Level | Other | 2.97 m | 1.54 m | 2.97 m x 1.54 m |
| Main Level | Bathroom | 1.11 m | 1.11 m | 1.11 m x 1.11 m |
| Main Level | Dining Room | 2.03 m | 1.44 m | 2.03 m x 1.44 m |
| Main Level | Kitchen | 2.74 m | 1.87 m | 2.74 m x 1.87 m |
| Main Level | Laundry Room | 2.56 m | 2.26 m | 2.56 m x 2.26 m |
| Main Level | Living Room | 5.53 m | 2.74 m | 5.53 m x 2.74 m |
Utilities
| Cable | Available |
https://www.realtor.ca/real-estate/30008206/1833-brousseau-crescent-ottawa-2010-chateauneuf
Contact Us
Contact us for more information

The trademarks REALTOR®, REALTORS®, and the REALTOR® logo are controlled by The Canadian Real Estate Association (CREA) and identify real estate professionals who are members of CREA. The trademarks MLS®, Multiple Listing Service® and the associated logos are owned by The Canadian Real Estate Association (CREA) and identify the quality of services provided by real estate professionals who are members of CREA. The trademark DDF® is owned by The Canadian Real Estate Association (CREA) and identifies CREA's Data Distribution Facility (DDF®)
July 24 2026 11:52:41
Ottawa Real Estate Board
Sutton Group - Ottawa Realty