
184 8th Line Road Athens, Ontario K0E 1B0

$574,900
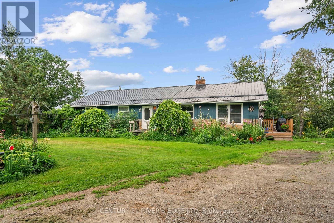
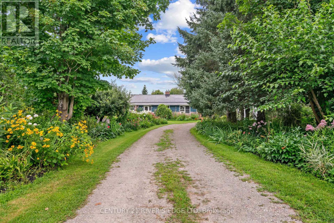
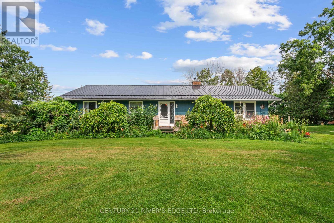
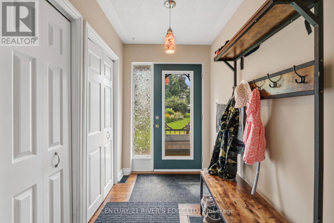
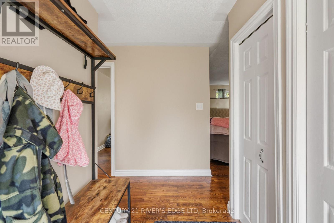
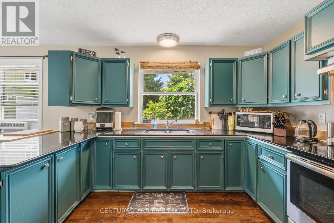
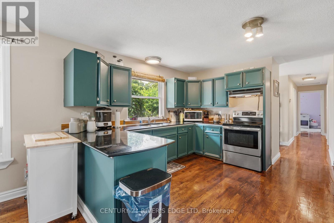
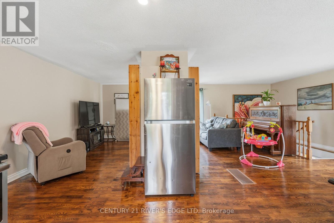
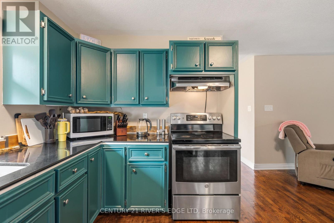
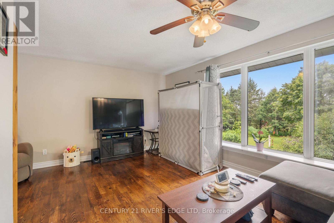
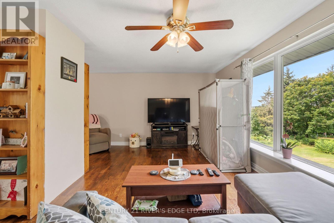
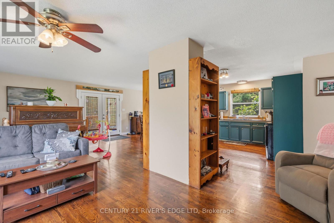
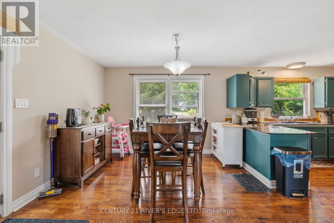
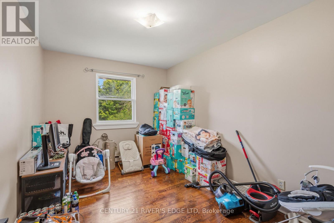
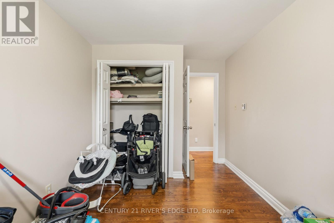
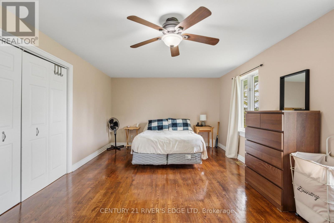
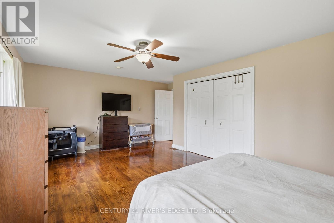
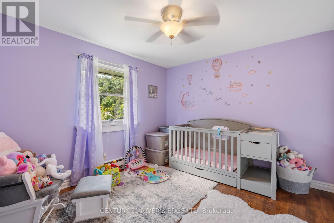
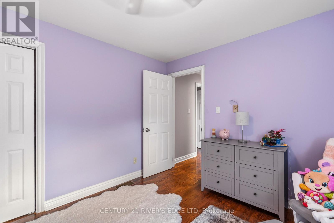
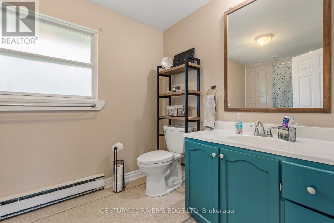
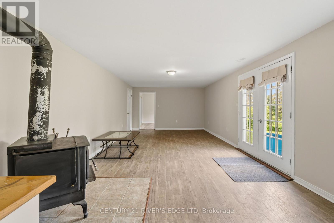
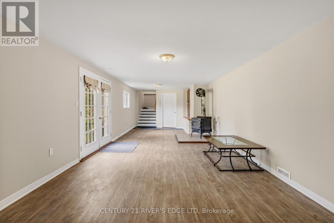
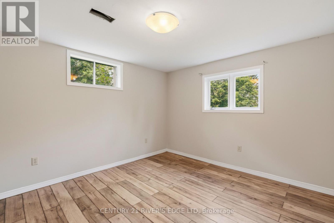
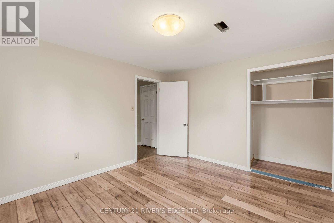
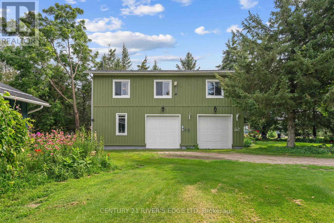
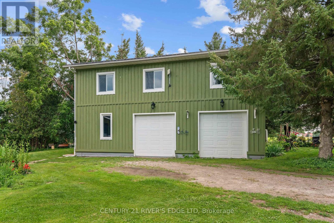
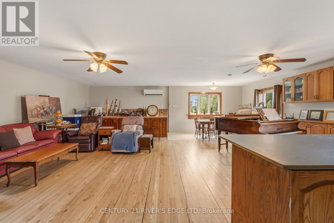
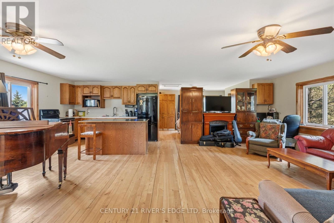
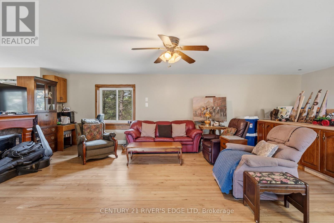
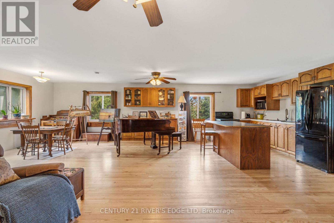
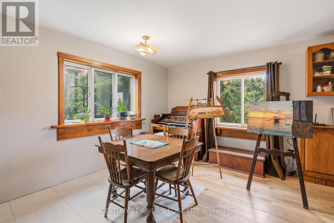
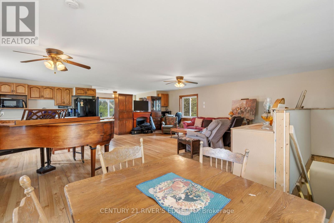
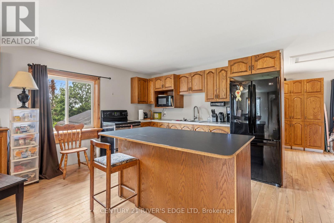
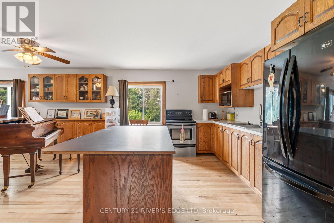
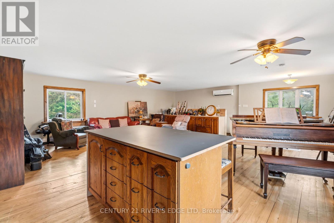
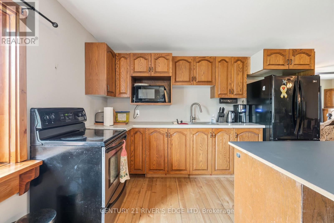
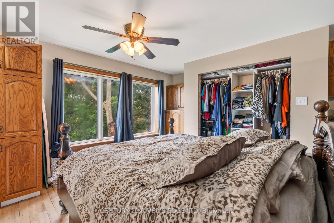
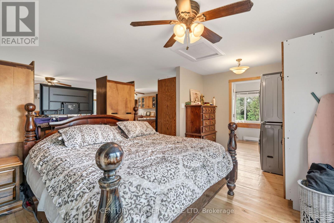
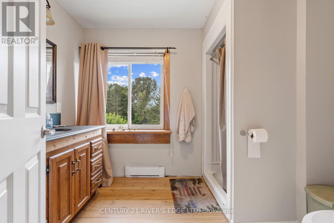
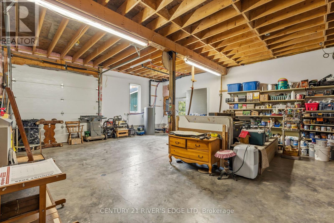
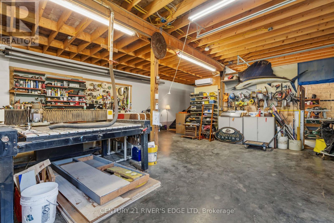
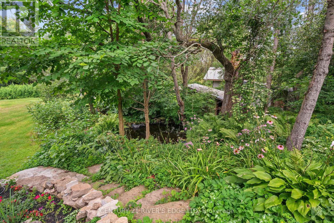
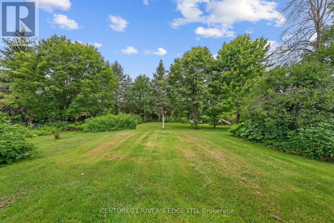
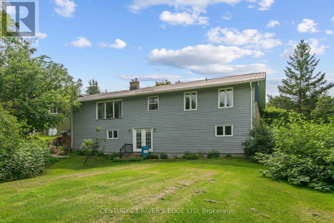
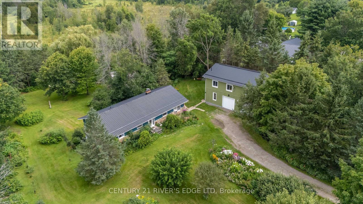
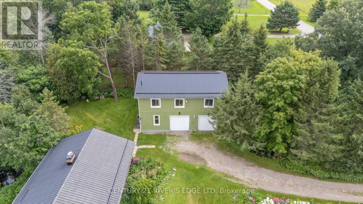
Attention buyers! First time offered for sale, this well-kept 1,500 sq. ft. family home offers a wonderful combination of comfortable living space, outdoor enjoyment and exceptional workshop/studio potential. Built in 1988 with a durable metal roof, the home is situated on a paved road just 20 minutes from Brockville, 6 minutes from the quaint Village of Athens, and less than 15 minutes to several area lakes and golf courses. Enjoy your morning coffee surrounded by 3-season perennial gardens, with butterflies and hummingbirds making regular visits throughout the warmer months. The main level features hardwood floors, 3 bedrooms, a 4-piece bathroom with soaker tub, and spacious living, dining and kitchen areas. A wide staircase leads to the lower level, offering a very large storage area, utility space which houses the forced air propane furnace and water softener, an office or potential guest bedroom, and a bright recreation room with garden doors providing direct access to the backyard. Outside, you'll find a small pond and garden shed for additional storage. The detached 2,200 sq. ft. garage/workshop, built in 2010 and also featuring a metal roof, offers impressive flexibility for work, hobbies and creative pursuits. With 2 overhead doors, a man door, 100-amp service, extensive shelving, and a second-level art/music studio with wood flooring, heat pump for both heating and cooling, this space provides room to pursue a wide range of interests. A property with plenty to appreciate both inside and out. Book your private viewing today! (id:49269)
Property Details
| MLS® Number | X13660796 |
| Property Type | Single Family |
| Community Name | 813 - R of Yonge & Escott Twp |
| Equipment Type | Propane Tank |
| Features | Wooded Area, Sloping |
| Parking Space Total | 6 |
| Rental Equipment Type | Propane Tank |
| Structure | Deck, Shed, Workshop |
Building
| Bathroom Total | 1 |
| Bedrooms Above Ground | 3 |
| Bedrooms Total | 3 |
| Appliances | Water Heater, Water Softener, Dryer, Two Stoves, Washer, Two Refrigerators |
| Architectural Style | Bungalow |
| Basement Development | Partially Finished |
| Basement Features | Walk Out |
| Basement Type | N/a (partially Finished), N/a, Full |
| Construction Style Attachment | Detached |
| Exterior Finish | Stone, Wood |
| Fireplace Present | Yes |
| Fireplace Type | Free Standing Metal,woodstove |
| Flooring Type | Concrete, Hardwood, Vinyl |
| Foundation Type | Block |
| Heating Fuel | Propane |
| Heating Type | Forced Air, Heat Pump |
| Stories Total | 1 |
| Size Interior | 1,500 - 2,000 Sqft |
| Type | House |
| Utility Water | Drilled Well |
Parking
| Detached Garage | |
| Garage |
Land
| Acreage | No |
| Landscape Features | Landscaped |
| Sewer | Septic System |
| Size Depth | 300 Ft |
| Size Frontage | 200 Ft |
| Size Irregular | 200 X 300 Ft |
| Size Total Text | 200 X 300 Ft |
| Surface Water | Pond Or Stream |
| Zoning Description | Single Family Detached (not On Water) |
Rooms
| Level | Type | Length | Width | Dimensions |
|---|---|---|---|---|
| Lower Level | Other | 10.39 m | 3.89 m | 10.39 m x 3.89 m |
| Lower Level | Utility Room | 5.94 m | 3.89 m | 5.94 m x 3.89 m |
| Lower Level | Other | 3.35 m | 2.49 m | 3.35 m x 2.49 m |
| Lower Level | Recreational, Games Room | 10.39 m | 3.91 m | 10.39 m x 3.91 m |
| Lower Level | Office | 3.89 m | 3.25 m | 3.89 m x 3.25 m |
| Main Level | Kitchen | 4.65 m | 4.37 m | 4.65 m x 4.37 m |
| Main Level | Living Room | 6.3 m | 3.25 m | 6.3 m x 3.25 m |
| Main Level | Dining Room | 4.67 m | 3.38 m | 4.67 m x 3.38 m |
| Main Level | Primary Bedroom | 6.07 m | 4.55 m | 6.07 m x 4.55 m |
| Main Level | Bedroom 2 | 3.71 m | 3.25 m | 3.71 m x 3.25 m |
| Main Level | Bedroom 3 | 4.55 m | 2.72 m | 4.55 m x 2.72 m |
| Main Level | Bathroom | 3.33 m | 2.11 m | 3.33 m x 2.11 m |
https://www.realtor.ca/real-estate/30139715/184-8th-line-road-athens-813-r-of-yonge-escott-twp
Contact Us
Contact us for more information

The trademarks REALTOR®, REALTORS®, and the REALTOR® logo are controlled by The Canadian Real Estate Association (CREA) and identify real estate professionals who are members of CREA. The trademarks MLS®, Multiple Listing Service® and the associated logos are owned by The Canadian Real Estate Association (CREA) and identify the quality of services provided by real estate professionals who are members of CREA. The trademark DDF® is owned by The Canadian Real Estate Association (CREA) and identifies CREA's Data Distribution Facility (DDF®)
September 03 2026 03:04:52
Rideau - St. Lawrence Real Estate Board
Century 21 River's Edge Ltd