
1841 Beattie Avenue Ottawa, Ontario K1H 5R7

$1,369,000
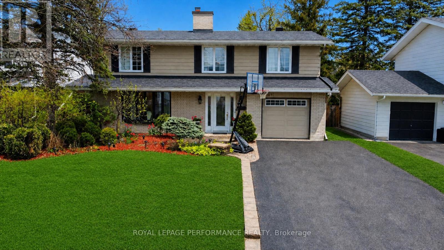
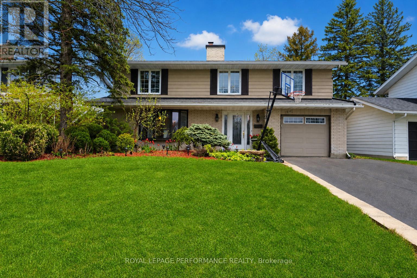
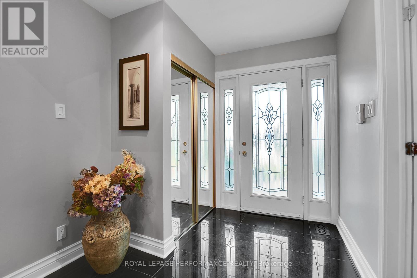
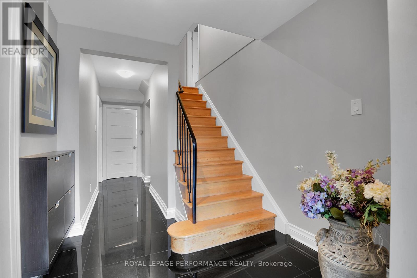
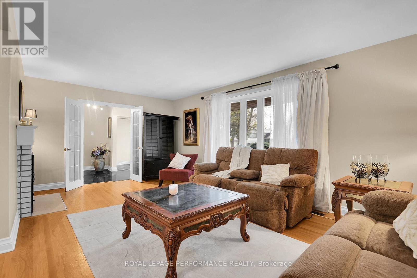
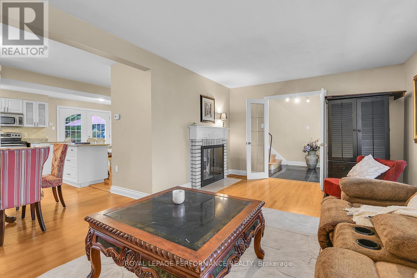
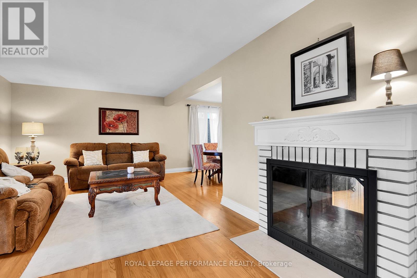
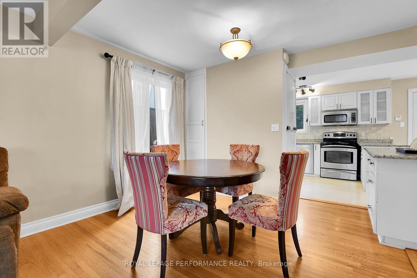
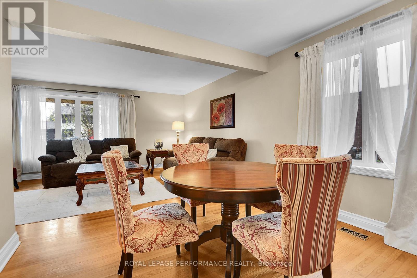
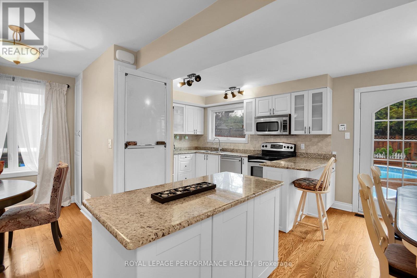
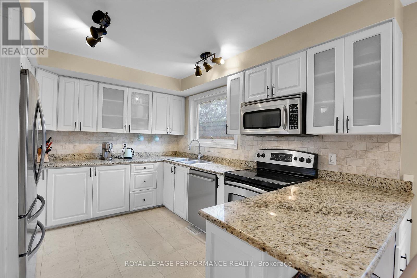
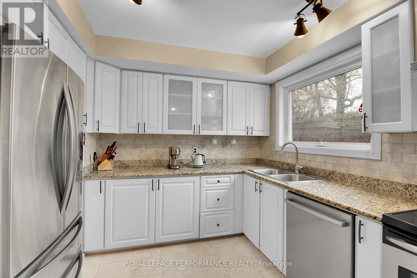
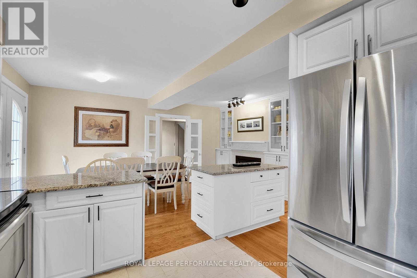
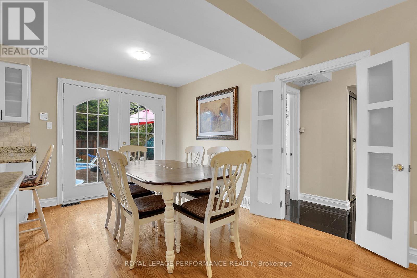
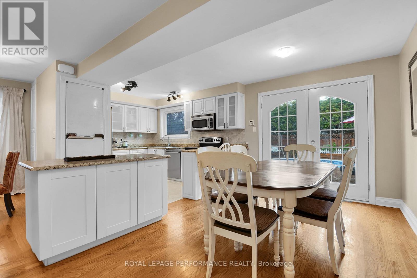
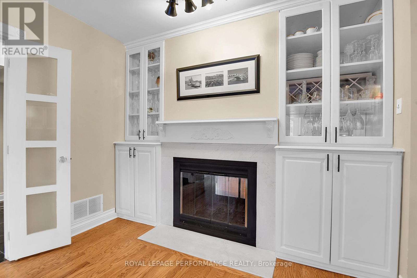
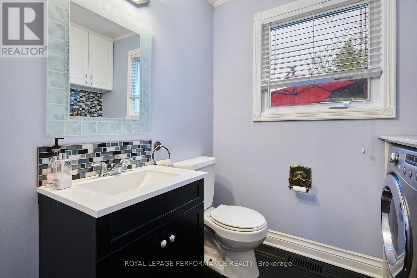
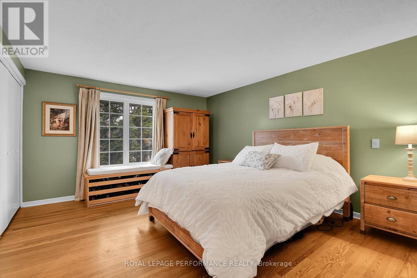
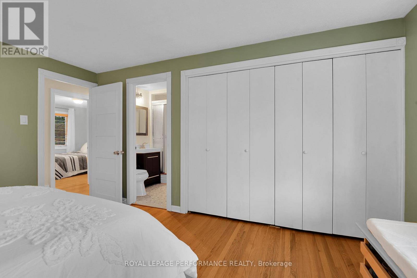
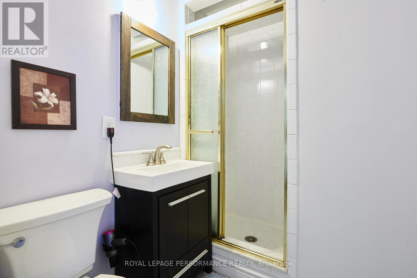
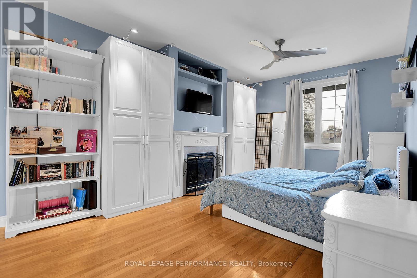
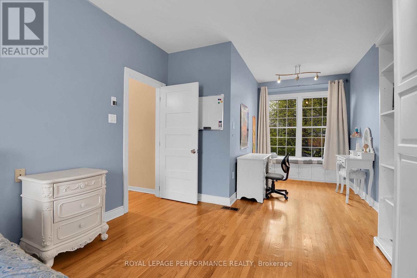
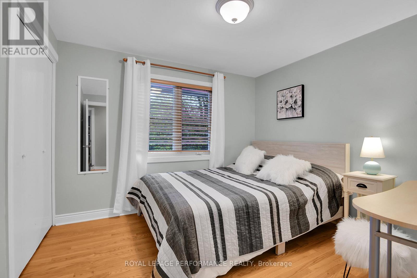
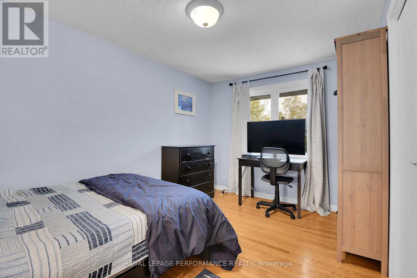
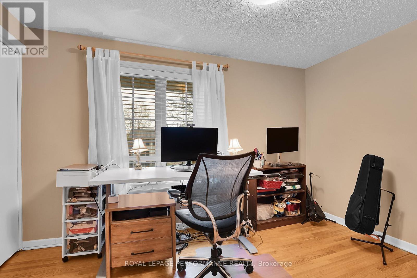
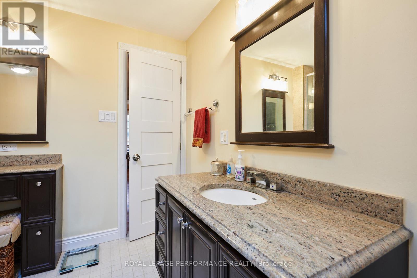
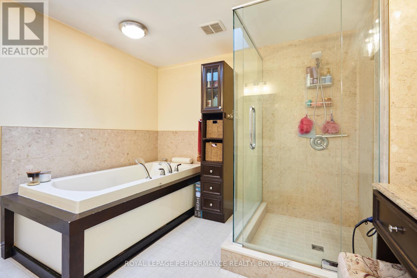
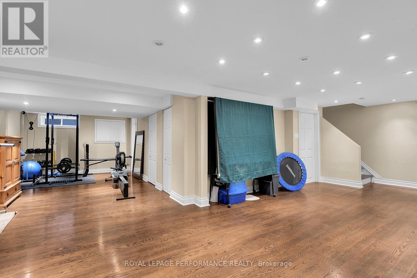
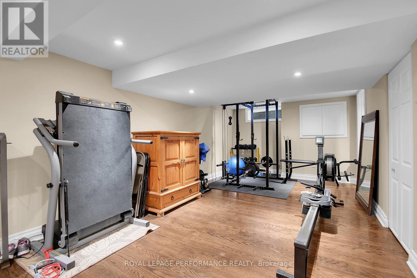
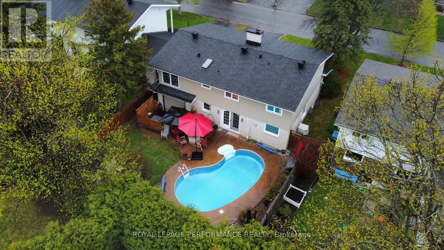
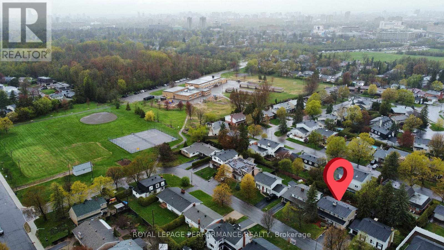
Welcome to this spacious 5 bedroom, 4.5 bathroom home in the heart of Alta Vista. Bright and inviting, this home features original hardwood floors, a large bay window(2024), and a double sided wood burning fireplace, The kitchen features granite counter tops with generous storage space. Upstairs, five spacious bedrooms with plenty of room to grow. The primary bedroom is large with a dedicated 3 piece ensuite, while the main bathroom is complete with a skylight, jacuzzi tub and separate shower. The lower level is finished with durable engineered hardwood flooring and provides a versatile space for a gym, recreation room, media space, or play area. Ideally located in a sought after school zone, with Playfair Park conveniently at the end of the street. This property is minutes from The Ottawa Hospital, transit, and everyday amenities. Fireplaces are not WETT certified. (id:49269)
Property Details
| MLS® Number | X13694842 |
| Property Type | Single Family |
| Community Name | 3608 - Playfair Park |
| Equipment Type | Water Heater |
| Parking Space Total | 6 |
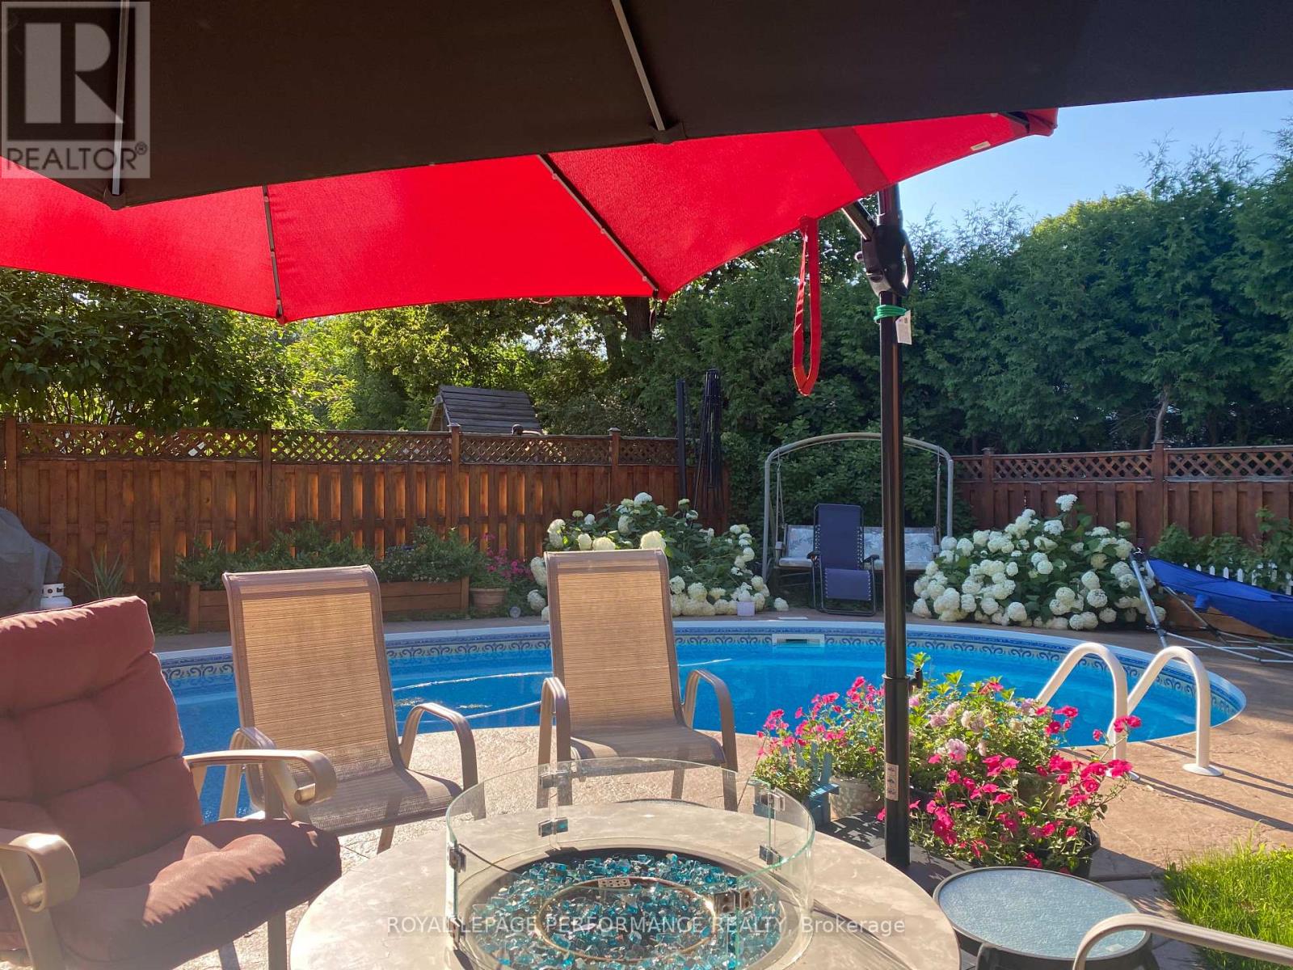
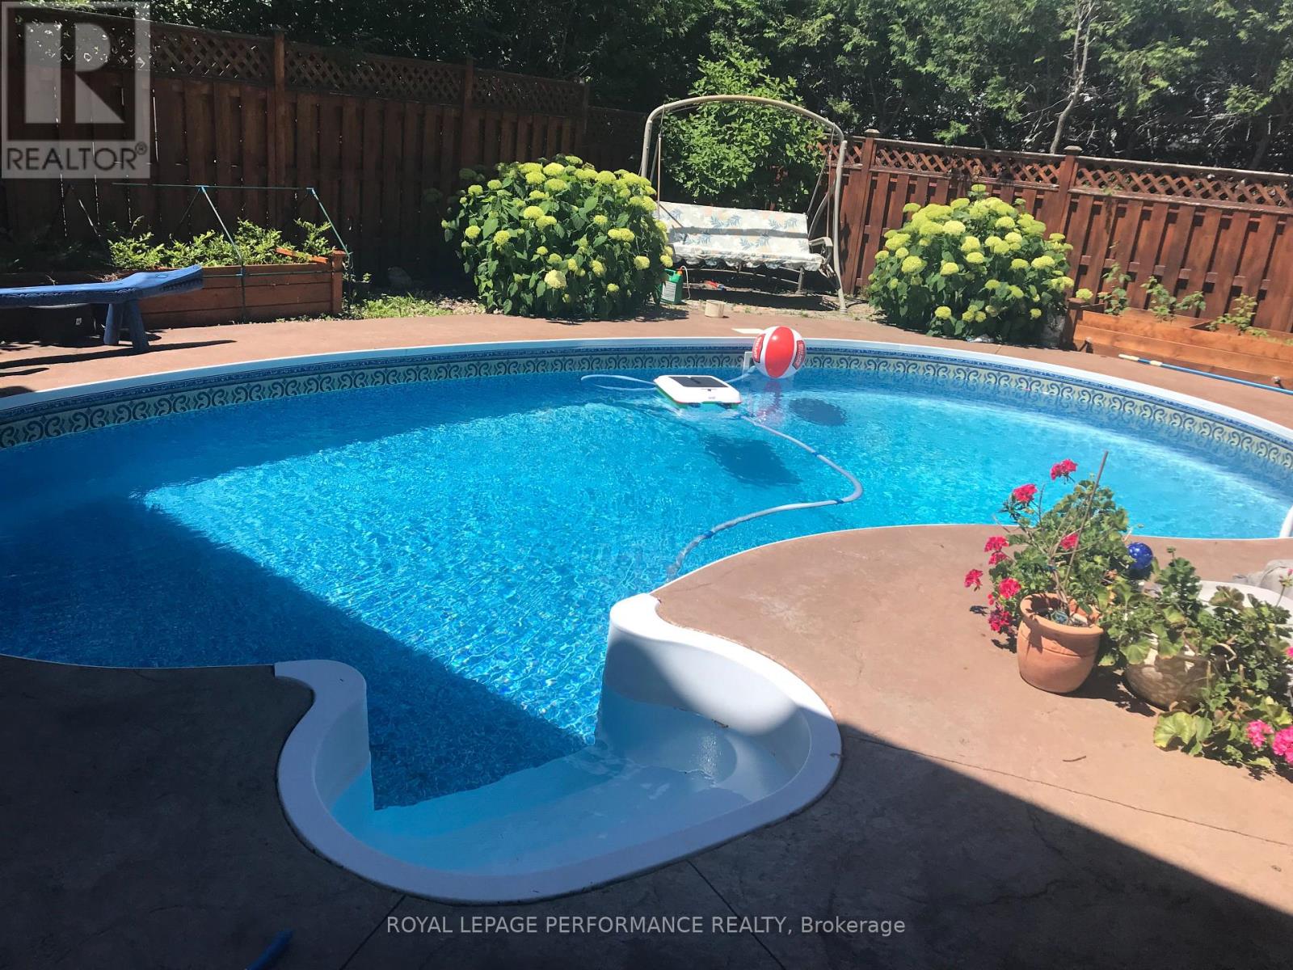
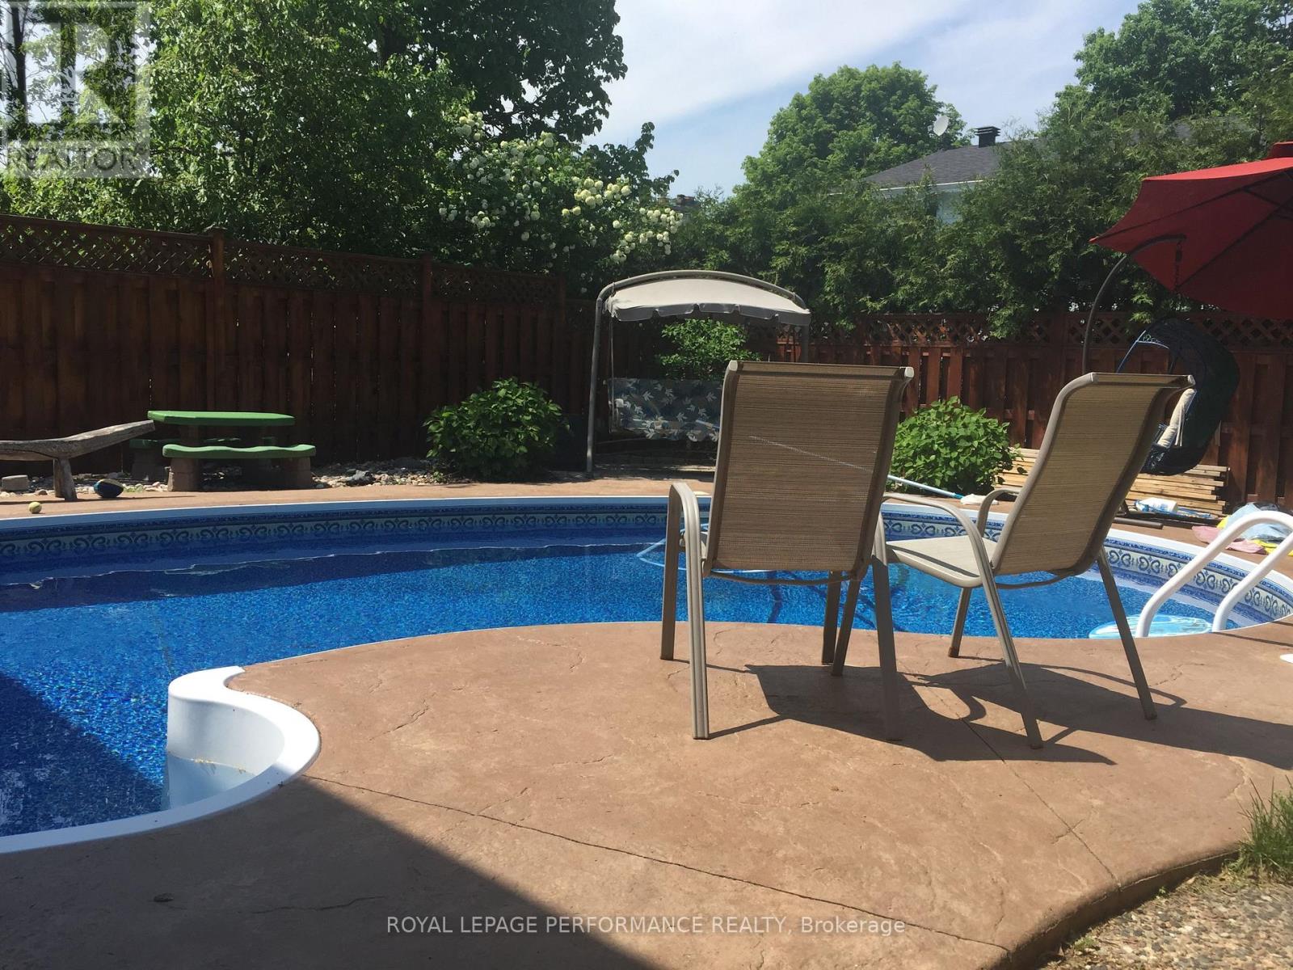
| Pool Type | Inground Pool |
| Rental Equipment Type | Water Heater |
Building
| Bathroom Total | 4 |
| Bedrooms Above Ground | 5 |
| Bedrooms Total | 5 |
| Amenities | Fireplace(s) |
| Appliances | Dishwasher, Dryer, Stove, Washer, Refrigerator |
| Basement Development | Finished |
| Basement Type | Full (finished) |
| Construction Style Attachment | Detached |
| Cooling Type | Central Air Conditioning |
| Fireplace Present | Yes |
| Fireplace Total | 2 |
| Foundation Type | Concrete |
| Half Bath Total | 1 |
| Heating Fuel | Natural Gas |
| Heating Type | Forced Air |
| Stories Total | 2 |
| Size Interior | 2,000 - 2,500 Sqft |
| Type | House |
| Utility Water | Municipal Water |
Parking
| Attached Garage | |
| Garage |
Land
| Acreage | No |
| Sewer | Sanitary Sewer |
| Size Depth | 100 Ft |
| Size Frontage | 53 Ft |
| Size Irregular | 53 X 100 Ft |
| Size Total Text | 53 X 100 Ft |
Rooms
| Level | Type | Length | Width | Dimensions |
|---|---|---|---|---|
| Second Level | Bedroom | 3.64 m | 2.58 m | 3.64 m x 2.58 m |
| Second Level | Bedroom | 3.41 m | 7.87 m | 3.41 m x 7.87 m |
| Second Level | Bathroom | 3.35 m | 2.96 m | 3.35 m x 2.96 m |
| Second Level | Bedroom | 3.14 m | 2.96 m | 3.14 m x 2.96 m |
| Second Level | Bedroom | 2.72 m | 4.04 m | 2.72 m x 4.04 m |
| Second Level | Primary Bedroom | 3.72 m | 4.29 m | 3.72 m x 4.29 m |
| Second Level | Bathroom | 2.18 m | 1.56 m | 2.18 m x 1.56 m |
| Lower Level | Recreational, Games Room | 9.06 m | 6.17 m | 9.06 m x 6.17 m |
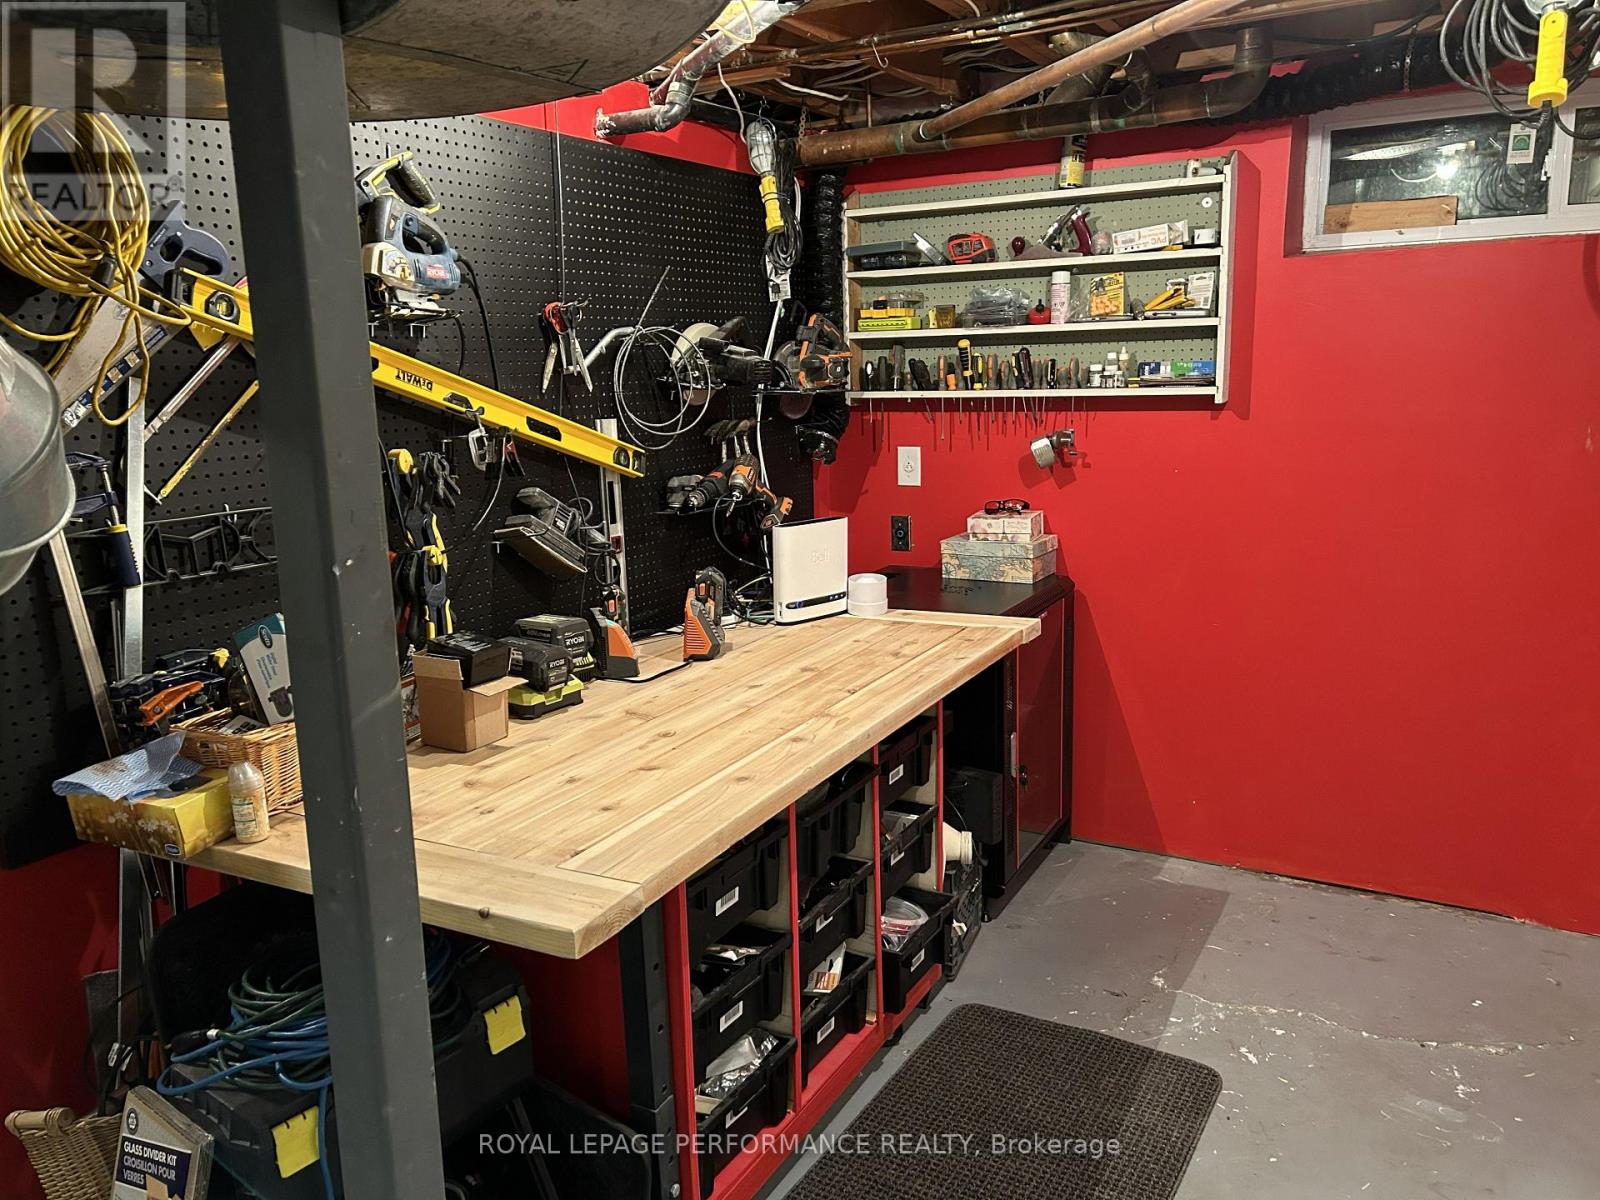
| Lower Level | Utility Room | 5.58 m | 5.03 m | 5.58 m x 5.03 m |
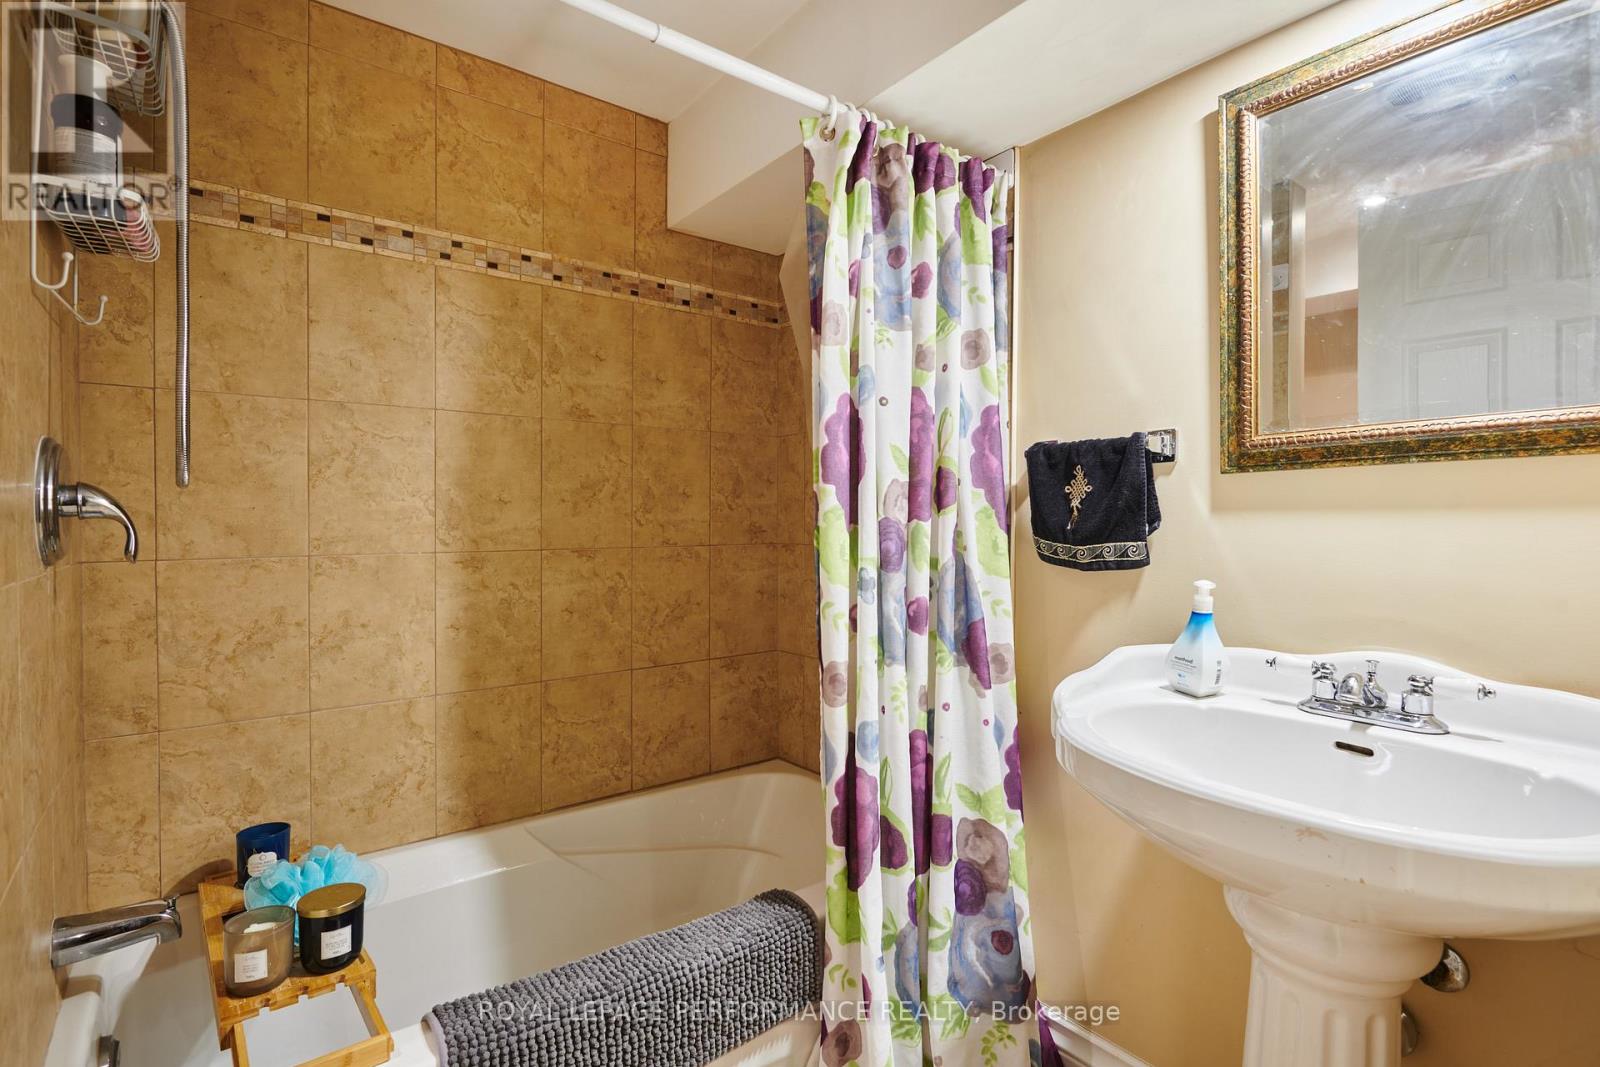
| Lower Level | Bathroom | 2.57 m | 1.77 m | 2.57 m x 1.77 m |
| Main Level | Living Room | 6.17 m | 3.61 m | 6.17 m x 3.61 m |
| Main Level | Eating Area | 3.32 m | 2.54 m | 3.32 m x 2.54 m |
| Main Level | Kitchen | 3.71 m | 3.15 m | 3.71 m x 3.15 m |
| Main Level | Bathroom | 2.13 m | 2.35 m | 2.13 m x 2.35 m |
https://www.realtor.ca/real-estate/30177394/1841-beattie-avenue-ottawa-3608-playfair-park
Contact Us
Contact us for more information

The trademarks REALTOR®, REALTORS®, and the REALTOR® logo are controlled by The Canadian Real Estate Association (CREA) and identify real estate professionals who are members of CREA. The trademarks MLS®, Multiple Listing Service® and the associated logos are owned by The Canadian Real Estate Association (CREA) and identify the quality of services provided by real estate professionals who are members of CREA. The trademark DDF® is owned by The Canadian Real Estate Association (CREA) and identifies CREA's Data Distribution Facility (DDF®)
August 20 2026 01:52:45
Ottawa Real Estate Board
Royal LePage Performance Realty