
1844 Durham Place Windsor, Ontario N8W 3A3

$2,600 Monthly
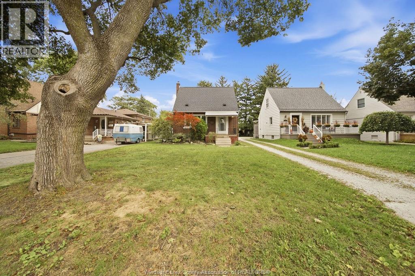
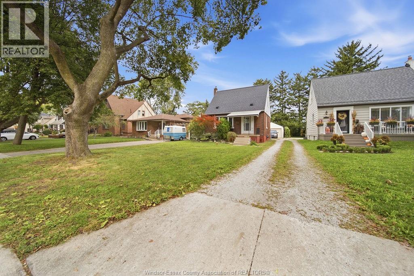
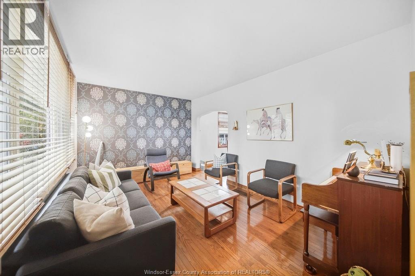
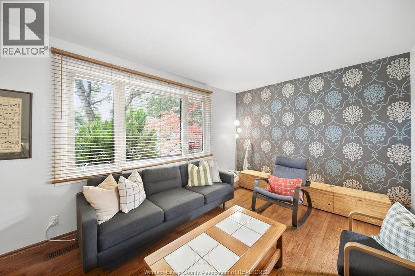
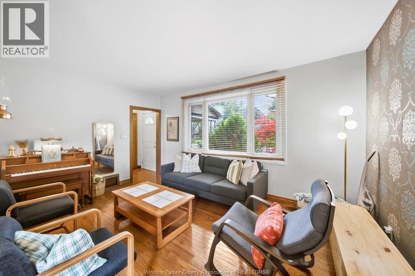
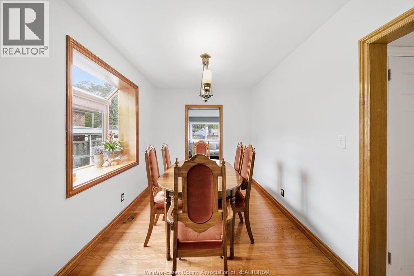
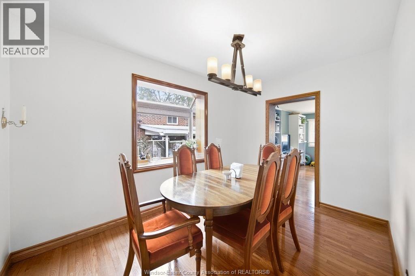
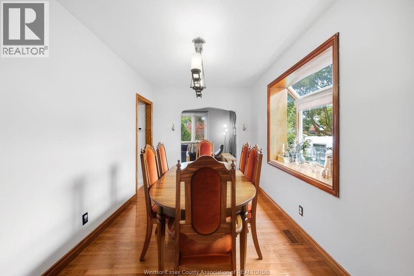
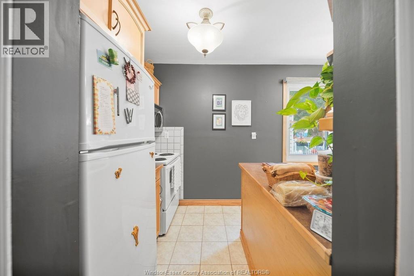
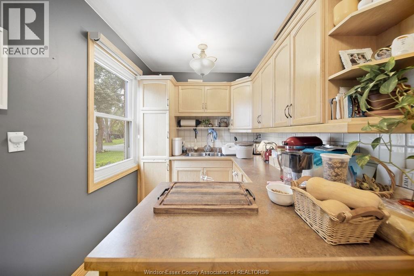
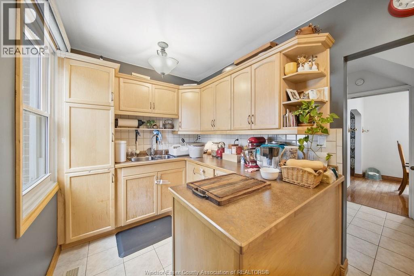
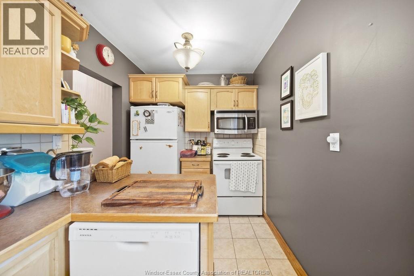
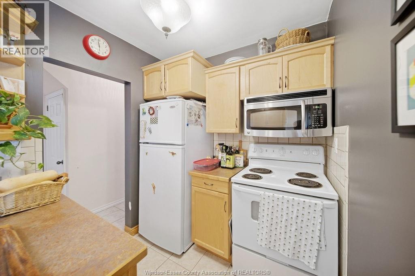
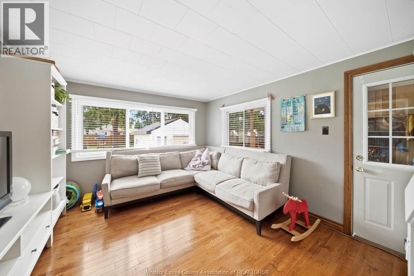
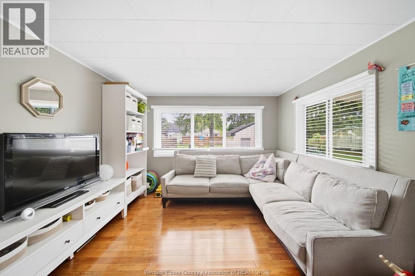
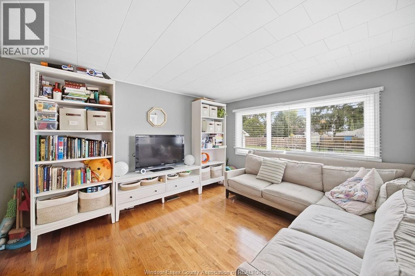
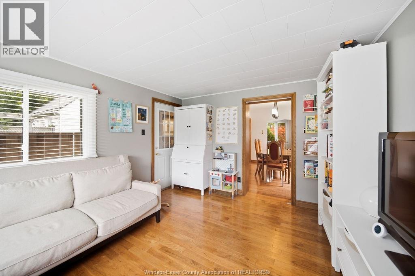
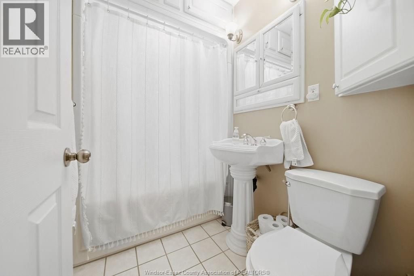
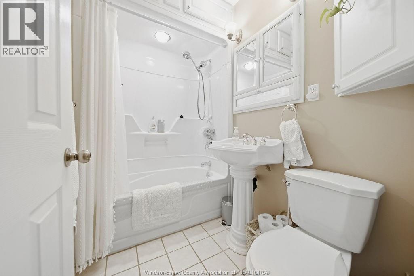
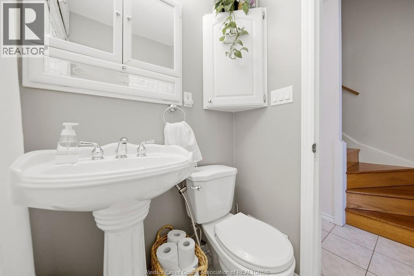
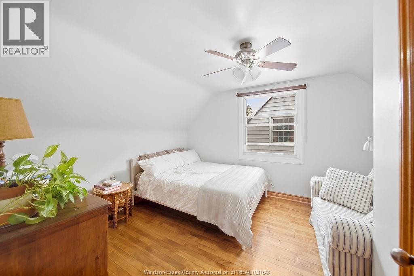
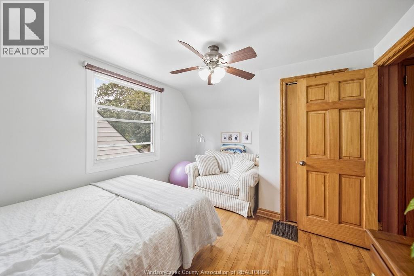
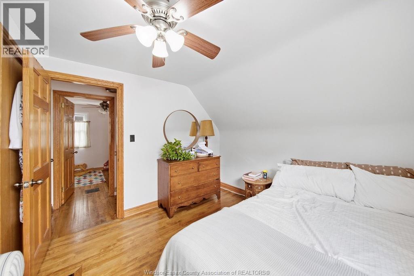
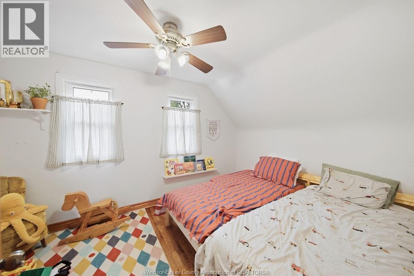
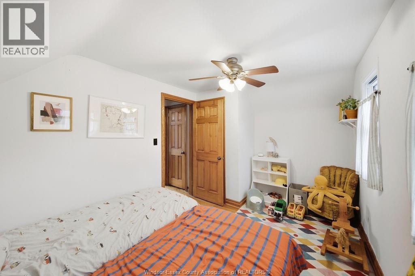
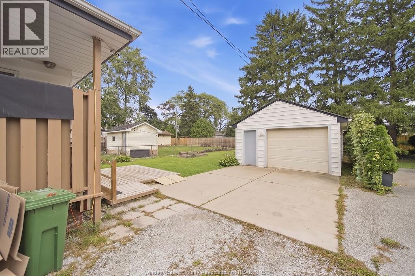
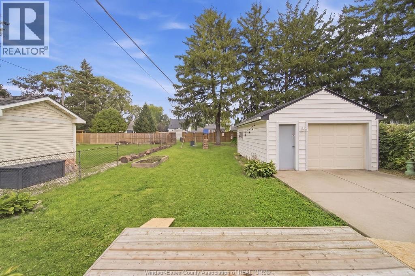
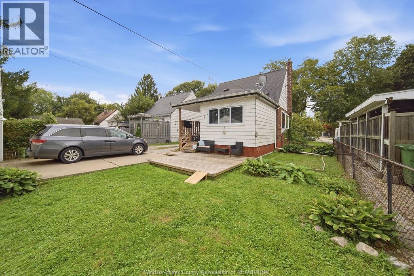
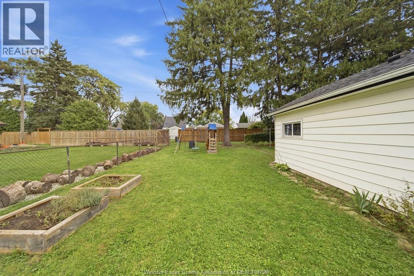
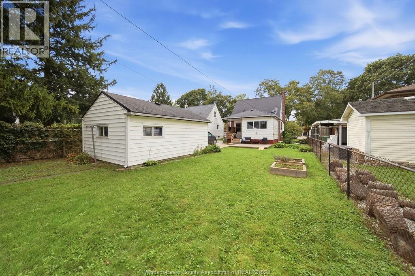
Welcome to 1844 Durham Place! This charming South Walkerville gem offers the perfect blend of comfort, space, and convenience. Featuring 3 bedrooms and 1.5 bathrooms, this home offers a functional layout with a spacious living room, a well-appointed kitchen, and a formal dining room perfect for gathering with family and friends. A versatile main-floor den provides the option for a home office or additional living space. Upstairs, you'll find three comfortable bedrooms, while the lower level offers laundry, additional storage, and a convenient half bath. Step outside to enjoy the fenced backyard and deck, perfect for relaxing or entertaining, plus a detached garage for added convenience. Located on a quiet street in desirable South Walkerville, you're close to parks, shopping, everyday amenities, and major employment centres, including Windsor Regional Hospital's Metropolitan Campus and Stellantis. A wonderful opportunity to make yourself at home in a great neighbourhood! $2600/month plus utilities. First & Last, credit check, proof of income, and tenants insurance required. (id:49269)
Property Details
| MLS® Number | 26025330 |
| Property Type | Single Family |
| Features | Mutual Driveway |
Building
| Bathroom Total | 2 |
| Bedrooms Above Ground | 3 |
| Bedrooms Total | 3 |
| Appliances | Dishwasher, Dryer, Microwave Range Hood Combo, Refrigerator, Stove |
| Construction Style Attachment | Detached |
| Exterior Finish | Aluminum/vinyl, Brick |
| Flooring Type | Ceramic/porcelain, Hardwood |
| Foundation Type | Concrete |
| Half Bath Total | 1 |
| Heating Fuel | Natural Gas |
| Heating Type | Forced Air, Furnace |
| Stories Total | 2 |
| Type | House |
Parking
| Detached Garage | |
| Garage |
Land
| Acreage | No |
| Fence Type | Fence |
| Landscape Features | Landscaped |
| Size Irregular | 43 X 147 Ft |
| Size Total Text | 43 X 147 Ft |
| Zoning Description | Rd1.2 |
Rooms
| Level | Type | Length | Width | Dimensions |
|---|---|---|---|---|
| Second Level | Bedroom | Measurements not available | ||
| Second Level | Bedroom | Measurements not available | ||
| Basement | Utility Room | Measurements not available | ||
| Basement | Laundry Room | Measurements not available | ||
| Lower Level | 2pc Bathroom | Measurements not available | ||
| Main Level | 4pc Bathroom | Measurements not available | ||
| Main Level | Bedroom | Measurements not available | ||
| Main Level | Kitchen | Measurements not available | ||
| Main Level | Living Room | Measurements not available | ||
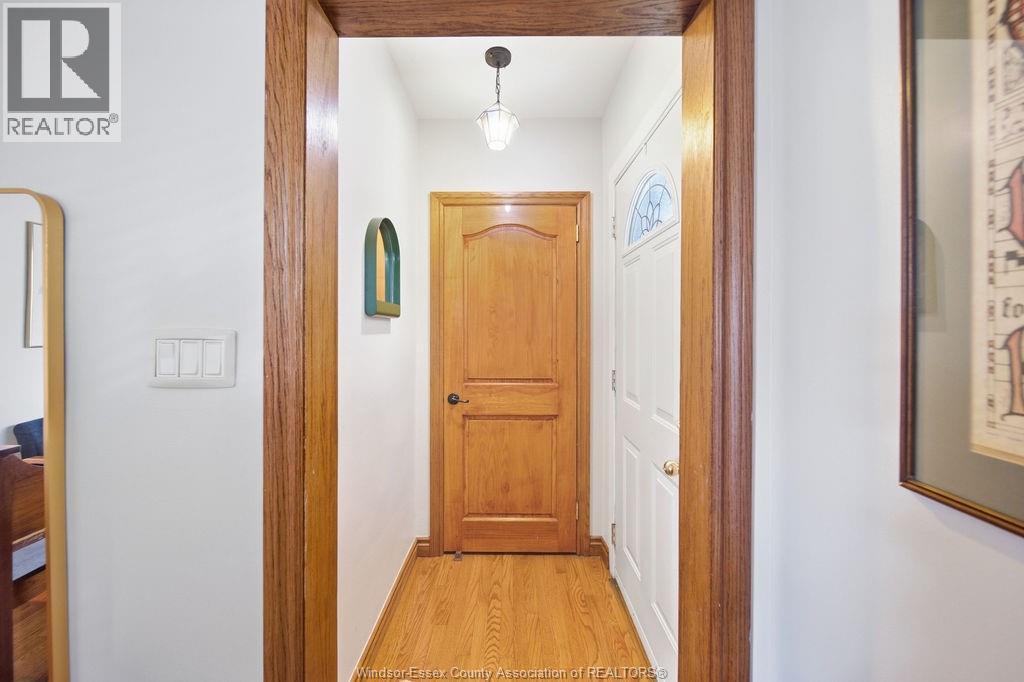
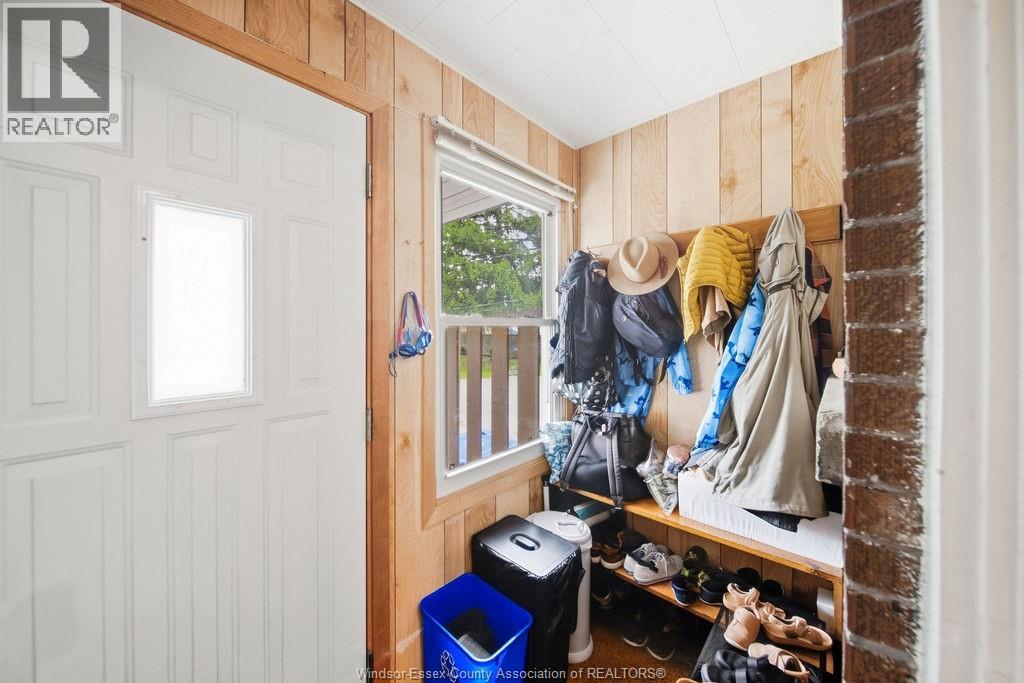
| Main Level | Foyer | Measurements not available |
https://www.realtor.ca/real-estate/30404889/1844-durham-place-windsor
Contact Us
Contact us for more information

The trademarks REALTOR®, REALTORS®, and the REALTOR® logo are controlled by The Canadian Real Estate Association (CREA) and identify real estate professionals who are members of CREA. The trademarks MLS®, Multiple Listing Service® and the associated logos are owned by The Canadian Real Estate Association (CREA) and identify the quality of services provided by real estate professionals who are members of CREA. The trademark DDF® is owned by The Canadian Real Estate Association (CREA) and identifies CREA's Data Distribution Facility (DDF®)
October 15 2026 04:26:04
Windsor-Essex County Association of REALTORS®
RE/MAX Capital Diamond Realty