
185 Elgin St Sault Ste. Marie, Ontario P6A 2Y9

$189,900
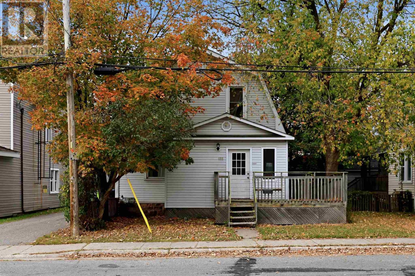
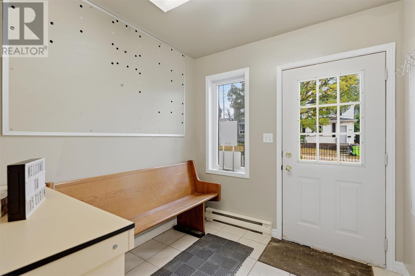
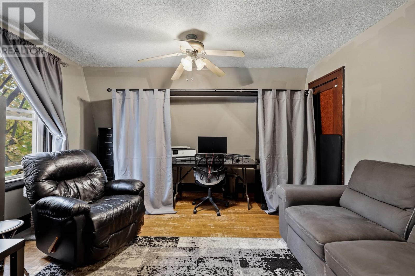
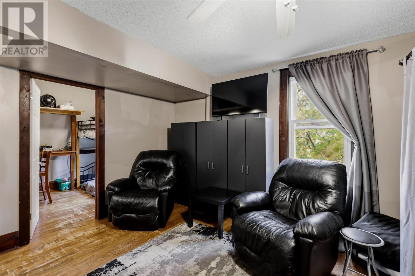
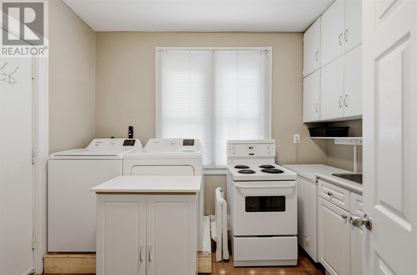
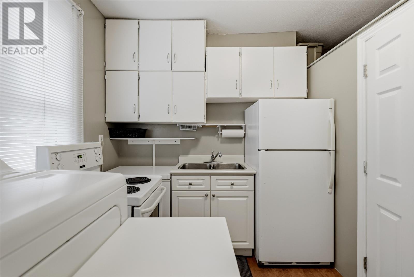
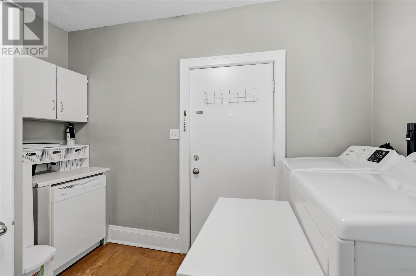
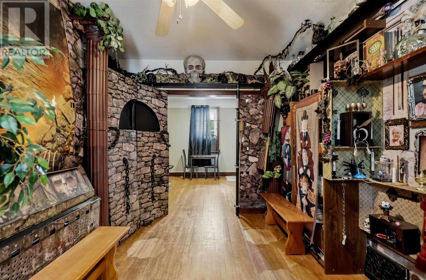
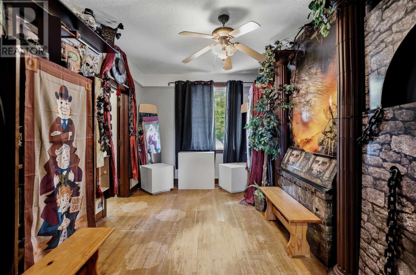
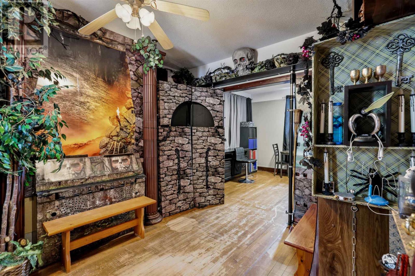
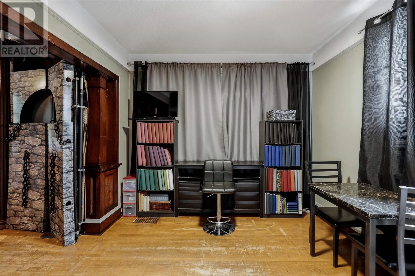
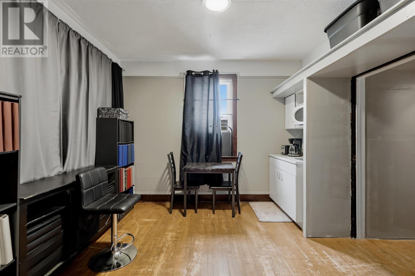
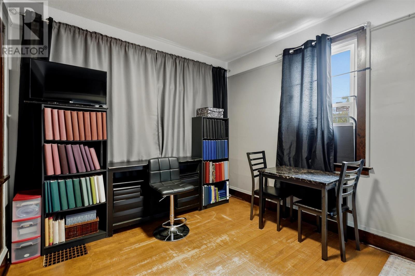
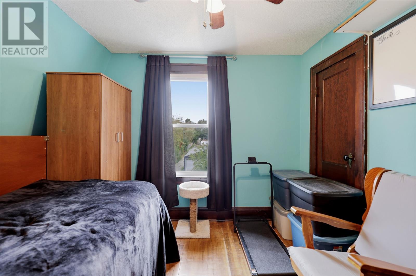
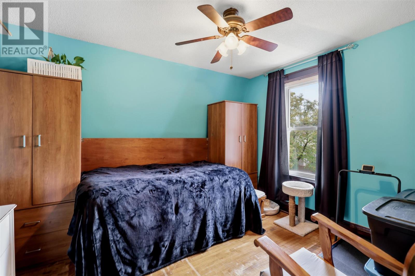
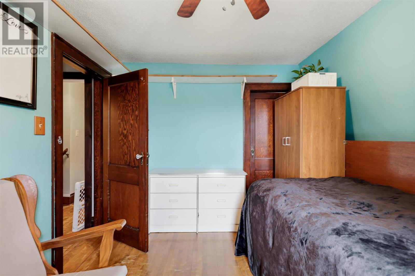
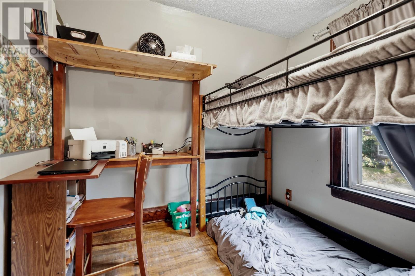
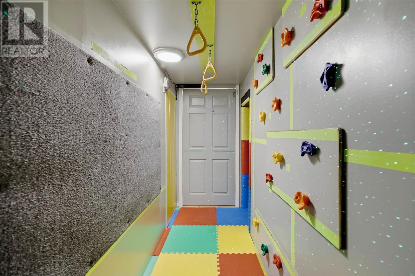
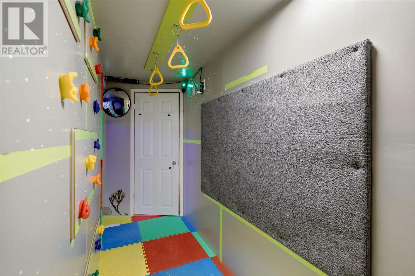
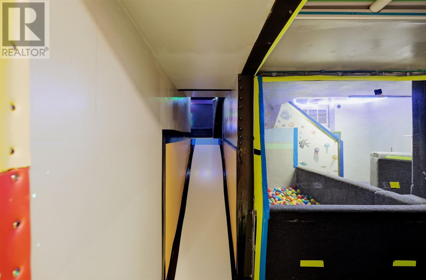
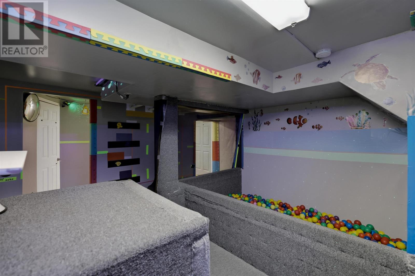
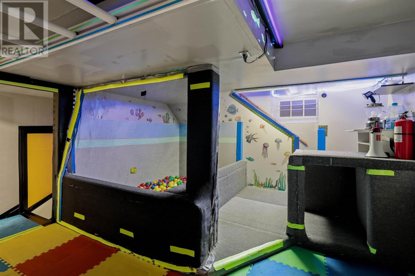
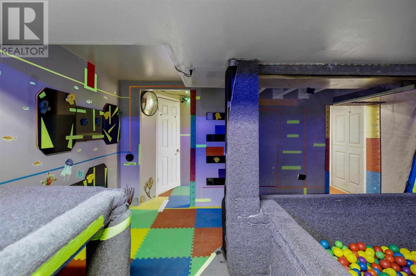
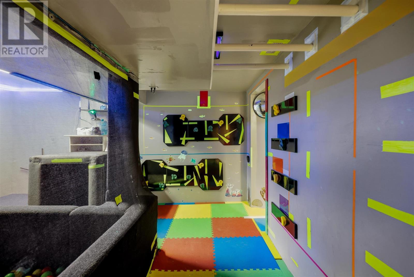
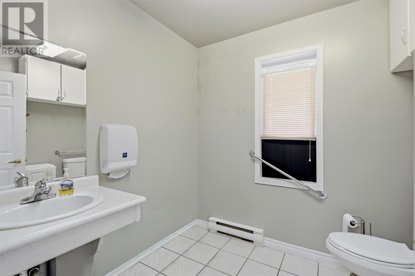
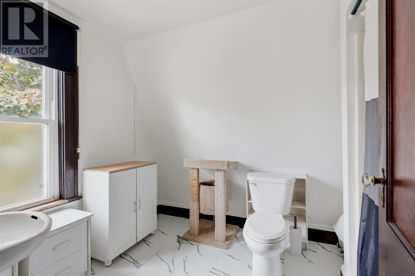
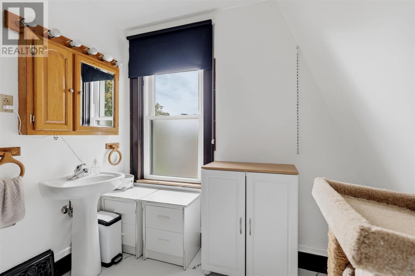
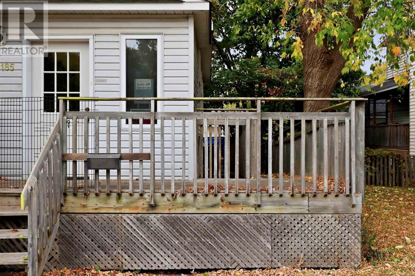
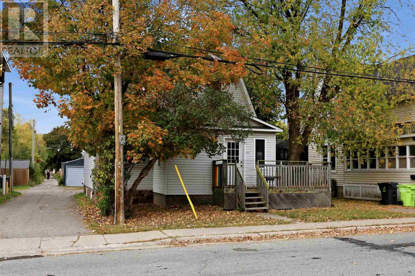
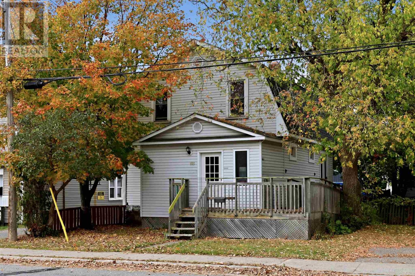
Welcome to 185 Elgin Street a downtown 2 bedroom home offering over 1,400 sq. ft. of living space, flexible CT2 zoning, plenty of parking and, most importantly, A BALL PIT. Currently used as a residential home, this unique property features an accessible ramp from the rear parking area to the entrance, along with an accessible half bath on the main floor. Upstairs you'll find 2 bedrooms and a full bathroom. Downstairs- Take the stairs like a normal person- or if you know how to live right, take THE SLIDE directly into the basement, where - you guessed it - there is A BALL PIT. CT2 zoning provides flexibility for a variety of potential commercial uses, making this a unique opportunity for buyers looking for a downtown property with options beyond residential use. Recent updates include a new furnace and central air and hot water on demand in 2024 and new washer and dryer in 2026. PUC equal billing is approximately $222/month and gas equal billing is approximately $88/month, with plenty of parking available at the rear. There are houses. There are commercial opportunities. And then there are downtown properties with CT2 zoning, a slide to the basement AND A BALL PIT. Contact your trusted REALTOR® today for more details - ABOUT THE BALL PIT. (id:49269)
Property Details
| MLS® Number | SM262798 |
| Property Type | Single Family |
| Community Name | Sault Ste. Marie |
| Community Features | Bus Route |
| Features | Paved Driveway |
Building
| Bathroom Total | 2 |
| Bedrooms Above Ground | 2 |
| Bedrooms Total | 2 |
| Appliances | Stove, Dryer, Window Coverings, Refrigerator, Washer |
| Architectural Style | 2 Level |
| Basement Development | Partially Finished |
| Basement Type | Full (partially Finished) |
| Constructed Date | 1932 |
| Construction Style Attachment | Detached |
| Exterior Finish | Siding, Vinyl |
| Foundation Type | Stone |
| Half Bath Total | 1 |
| Heating Fuel | Natural Gas |
| Heating Type | Forced Air |
| Stories Total | 2 |
| Size Interior | 1,421 Sqft |
| Utility Water | Municipal Water |
Parking
| No Garage |
Land
| Access Type | Road Access |
| Acreage | No |
| Sewer | Sanitary Sewer |
| Size Frontage | 35.2500 |
| Size Total Text | Under 1/2 Acre |
Rooms
| Level | Type | Length | Width | Dimensions |
|---|---|---|---|---|
| Second Level | Bedroom | 10x11.25 | ||
| Second Level | Bedroom | 8.75X7 | ||
| Second Level | Bathroom | 6.25X10.25 | ||
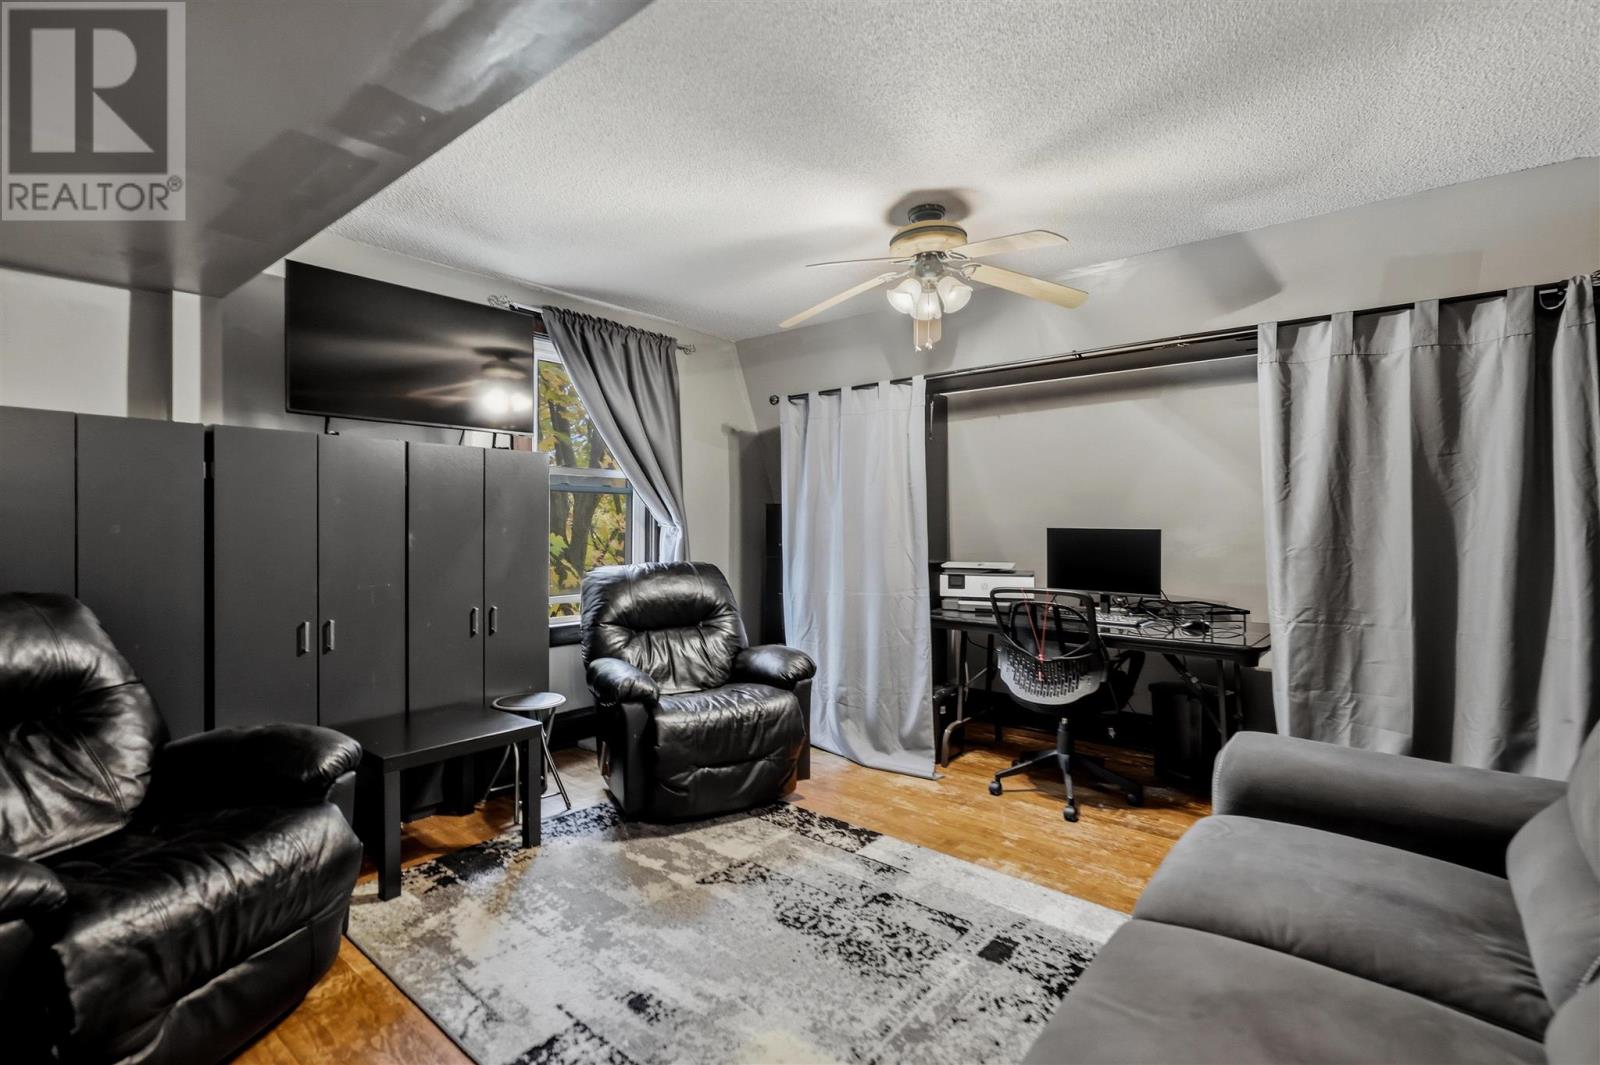
| Second Level | Recreation Room | 13.25X12.75 | ||
| Main Level | Kitchen | 11.5x10.05 | ||
| Main Level | Dining Room | 11.25X10.5 | ||
| Main Level | Living Room | 11.25X14 | ||
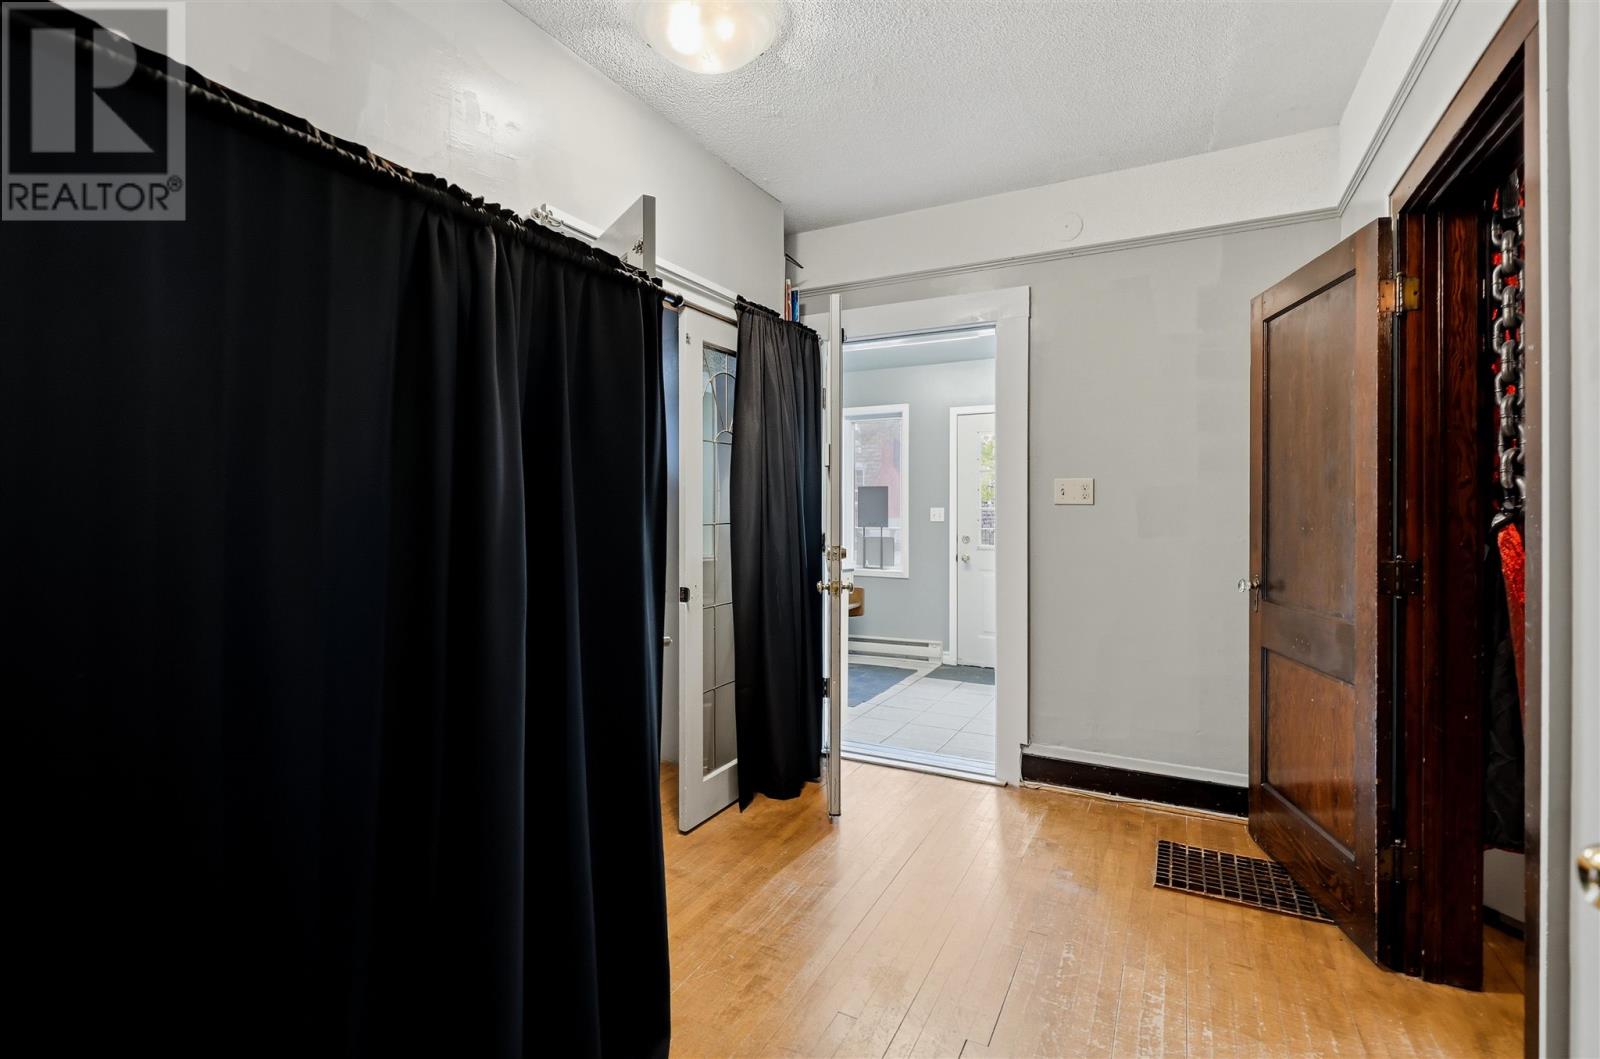
| Main Level | Foyer | 11X7.05 | ||
| Main Level | Foyer | 7X7.05 | ||
| Main Level | Bathroom | 7.05x7.05 |
Utilities
| Electricity | Available |
| Natural Gas | Available |
| Telephone | Available |
https://www.realtor.ca/real-estate/30375312/185-elgin-st-sault-ste-marie-sault-ste-marie
Contact Us
Contact us for more information

The trademarks REALTOR®, REALTORS®, and the REALTOR® logo are controlled by The Canadian Real Estate Association (CREA) and identify real estate professionals who are members of CREA. The trademarks MLS®, Multiple Listing Service® and the associated logos are owned by The Canadian Real Estate Association (CREA) and identify the quality of services provided by real estate professionals who are members of CREA. The trademark DDF® is owned by The Canadian Real Estate Association (CREA) and identifies CREA's Data Distribution Facility (DDF®)
October 07 2026 04:17:16
Sault Ste. Marie Real Estate Board
Exit Realty True North