
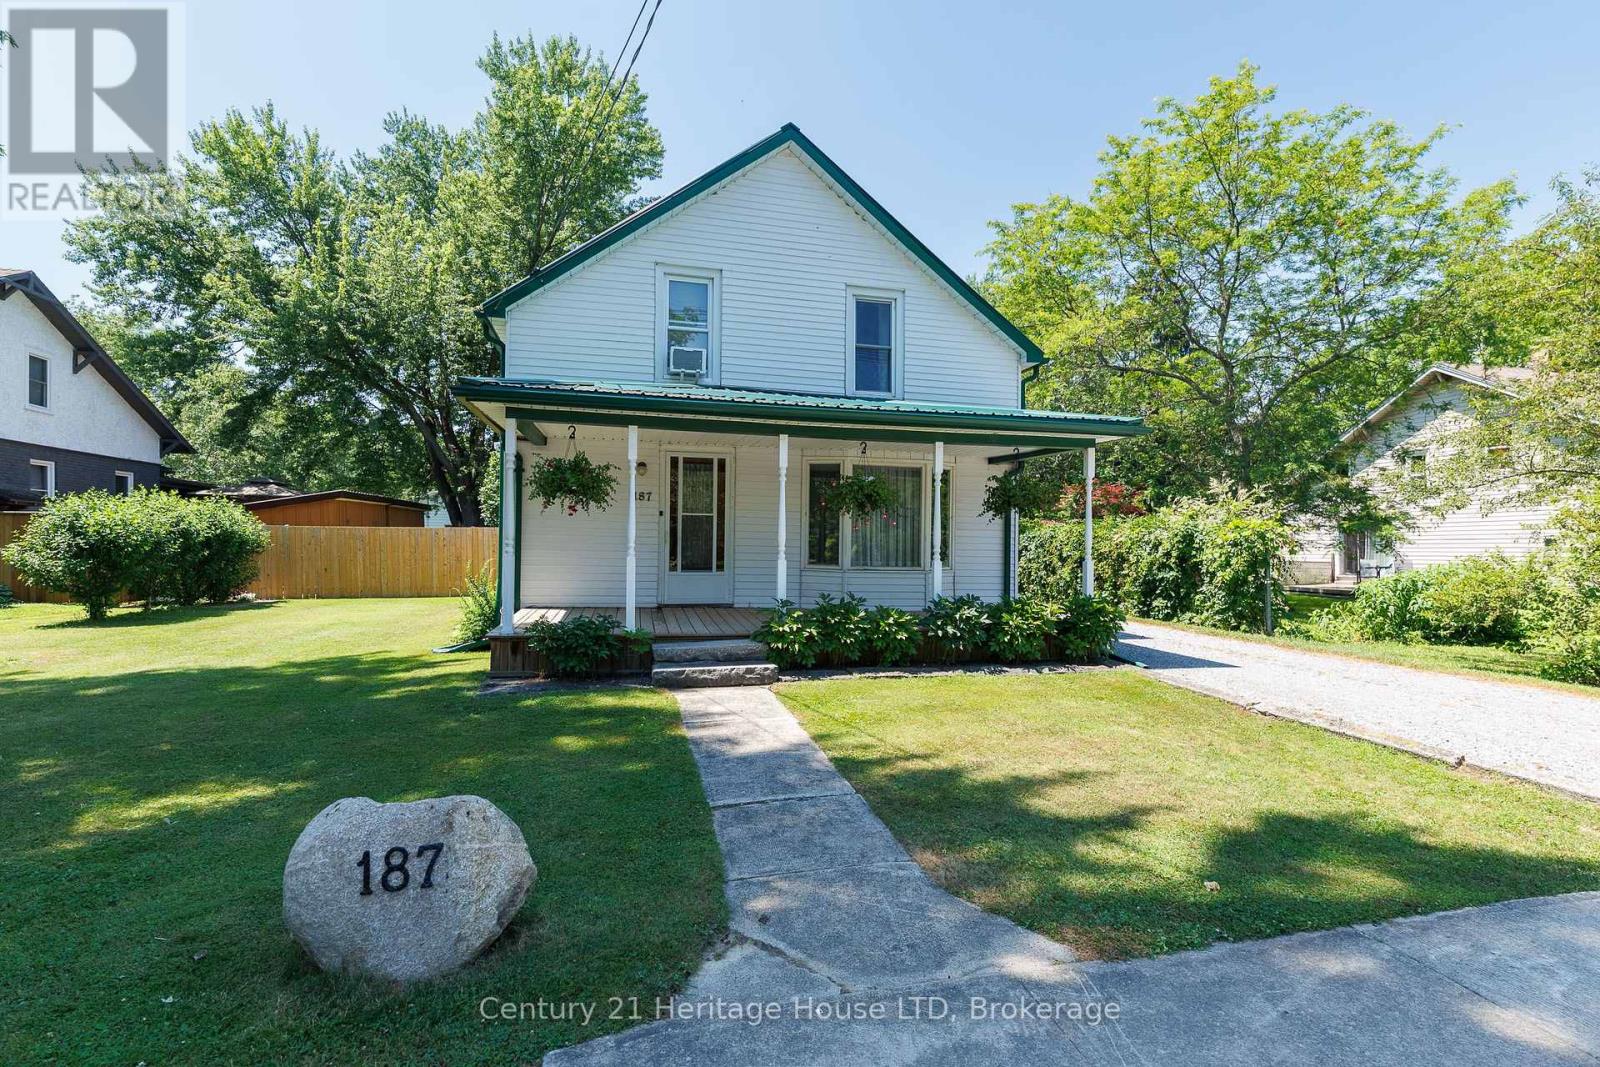
187 South Mill Street Fort Erie, Ontario L0S 1N0

$485,000
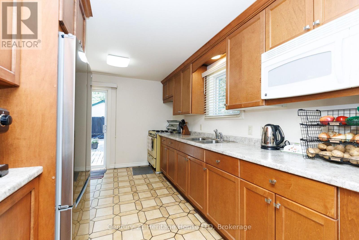
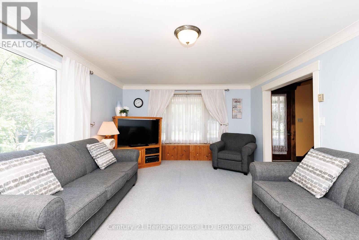
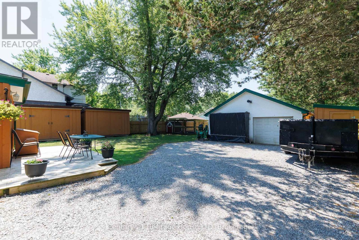
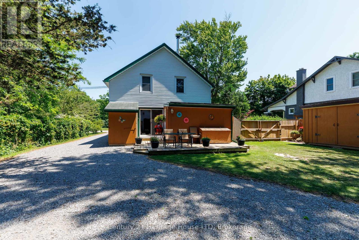
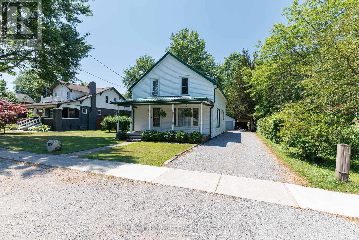
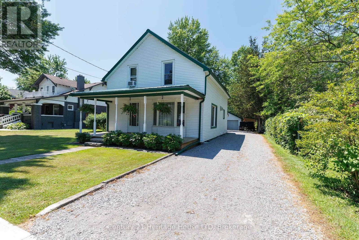
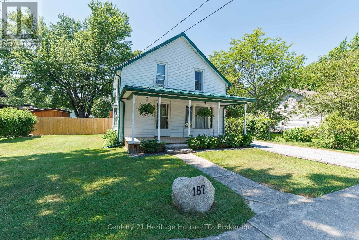
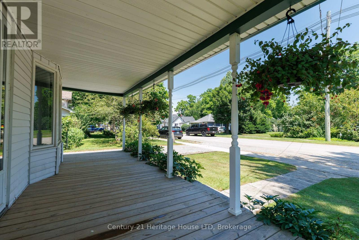
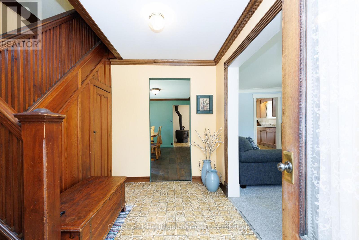
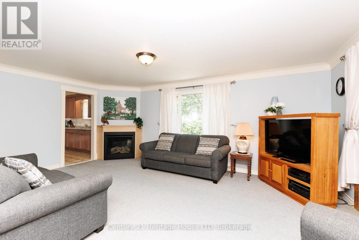
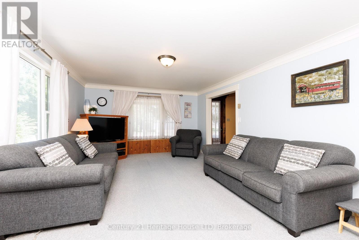
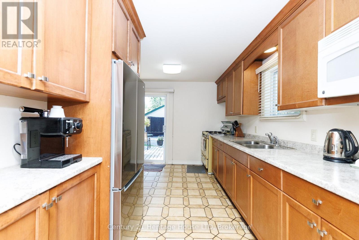
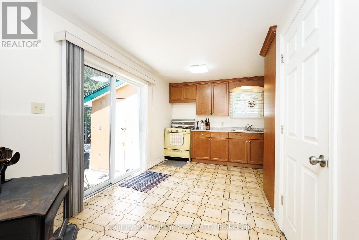
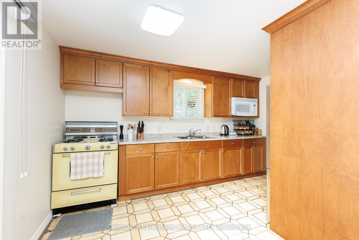
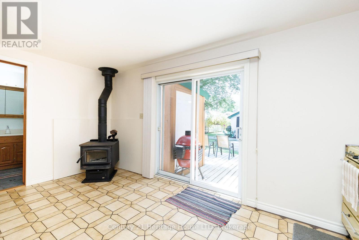
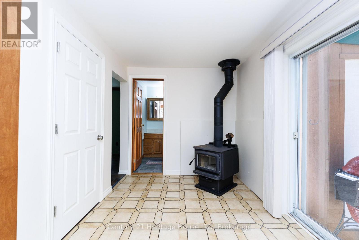
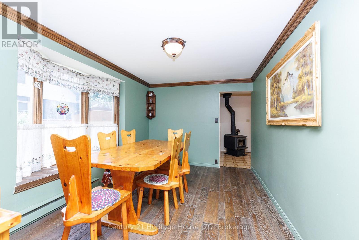
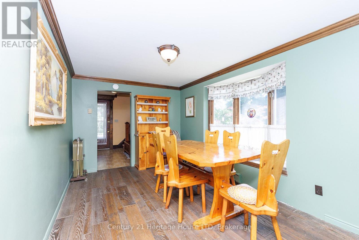
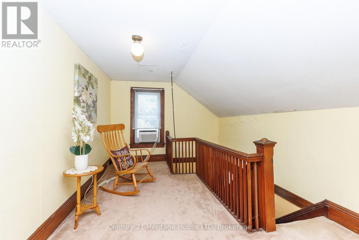
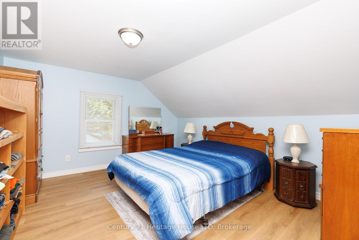
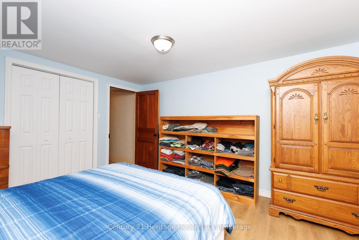
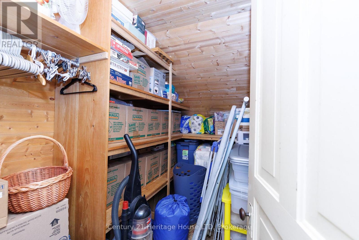
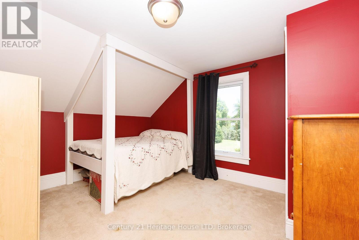
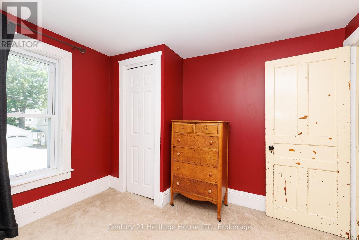
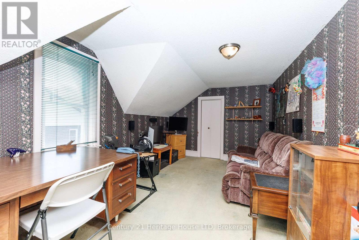
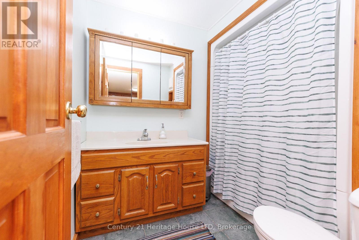
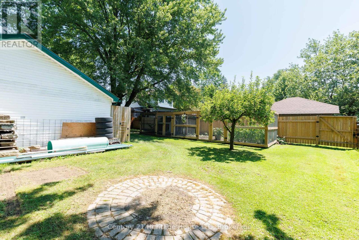
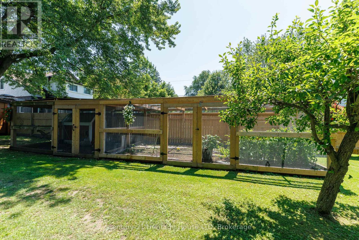
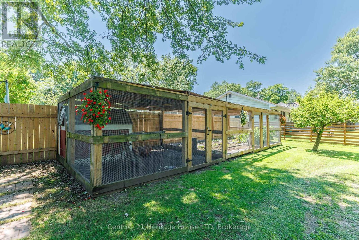
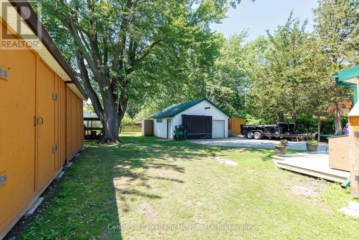
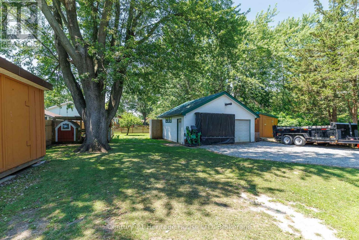
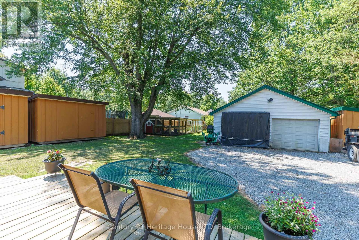
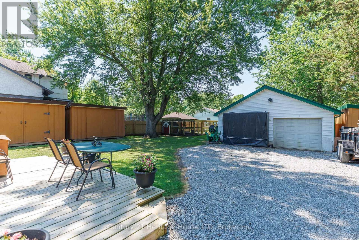
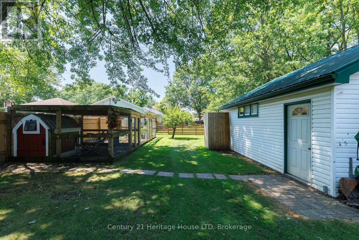
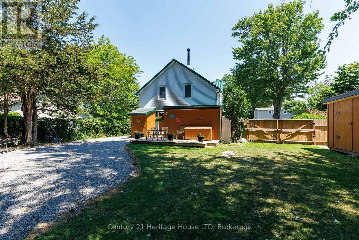
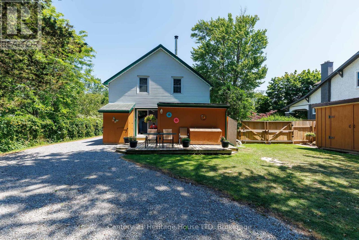
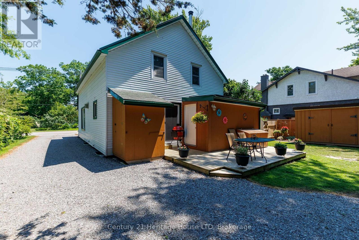
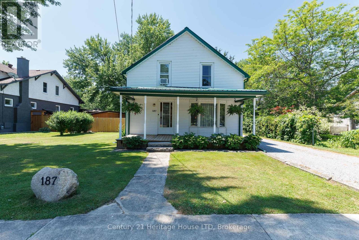
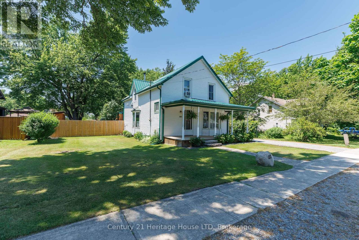
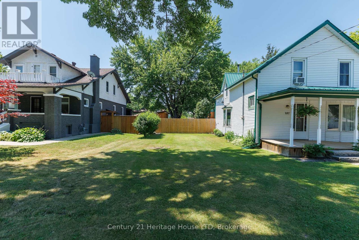
A rare opportunity in downtown Ridgeway with a generous lot! Located in the heart of this charming community, enjoy convenient access to restaurants, grocery stores, boutique shopping, and everyday amenities. The property offers a mostly fenced lot with mature trees, privacy, and plenty of outdoor space for children, pets, gardens, future outbuildings, or simply relaxing and entertaining. A stone driveway leads to the standout 24' x 24' insulated detached garage, complete with a wood stove, ideal as a workshop, hobby space, or storage for vehicles and recreational equipment. The backyard features a patio for outdoor dining, while the covered front porch offers another place to unwind. A durable metal roof adds long-term value. Inside, the home offers a bright, functional layout with plenty of natural light. The spacious living room features two large windows, including a bay window, and a gas fireplace. The kitchen provides generous counter and cupboard space with a walkout to the backyard patio. A separate dining room features hardwood flooring, while the main level also includes a 4-piece bathroom. Upstairs are three bedrooms, a shared walk-in closet ideal for linen storage, and an open loft area suitable for a TV area or home office. Heating sources include electric, gas fireplace, electric baseboard, and wood stove. Combining a spacious lot, mature landscaping, exceptional detached garage, and practical floor plan, this property offers plenty of potential inside and out. (id:49269)
Property Details
| MLS® Number | X13567800 |
| Property Type | Single Family |
| Community Name | 335 - Ridgeway |
| Amenities Near By | Beach, Park, Place Of Worship, Schools |
| Features | Flat Site |
| Parking Space Total | 8 |
| Structure | Patio(s), Porch, Shed |
Building
| Bathroom Total | 1 |
| Bedrooms Above Ground | 3 |
| Bedrooms Total | 3 |
| Age | 100+ Years |
| Amenities | Fireplace(s) |
| Appliances | Water Heater |
| Basement Type | Partial |
| Construction Style Attachment | Detached |
| Cooling Type | Window Air Conditioner |
| Exterior Finish | Vinyl Siding |
| Fireplace Present | Yes |
| Fireplace Total | 3 |
| Fireplace Type | Woodstove |
| Flooring Type | Hardwood, Carpeted, Vinyl |
| Foundation Type | Block |
| Heating Fuel | Electric, Natural Gas |
| Heating Type | Baseboard Heaters, Other |
| Stories Total | 2 |
| Size Interior | 1,500 - 2,000 Sqft |
| Type | House |
| Utility Water | Municipal Water |
Parking
| Detached Garage | |
| Garage |
Land
| Acreage | No |
| Fence Type | Fully Fenced, Fenced Yard |
| Land Amenities | Beach, Park, Place Of Worship, Schools |
| Sewer | Sanitary Sewer |
| Size Depth | 165 Ft |
| Size Frontage | 66 Ft |
| Size Irregular | 66 X 165 Ft |
| Size Total Text | 66 X 165 Ft |
| Zoning Description | R2 |
Rooms
| Level | Type | Length | Width | Dimensions |
|---|---|---|---|---|
| Second Level | Bedroom | 4.267 m | 3.353 m | 4.267 m x 3.353 m |
| Second Level | Bedroom | 4.938 m | 3.109 m | 4.938 m x 3.109 m |
| Second Level | Bedroom | 4.877 m | 3.719 m | 4.877 m x 3.719 m |
| Second Level | Bathroom | 2.2 m | 1.89 m | 2.2 m x 1.89 m |
| Main Level | Kitchen | 4.877 m | 4.369 m | 4.877 m x 4.369 m |
| Main Level | Dining Room | 4.481 m | 2.804 m | 4.481 m x 2.804 m |
| Main Level | Living Room | 5.791 m | 3.988 m | 5.791 m x 3.988 m |
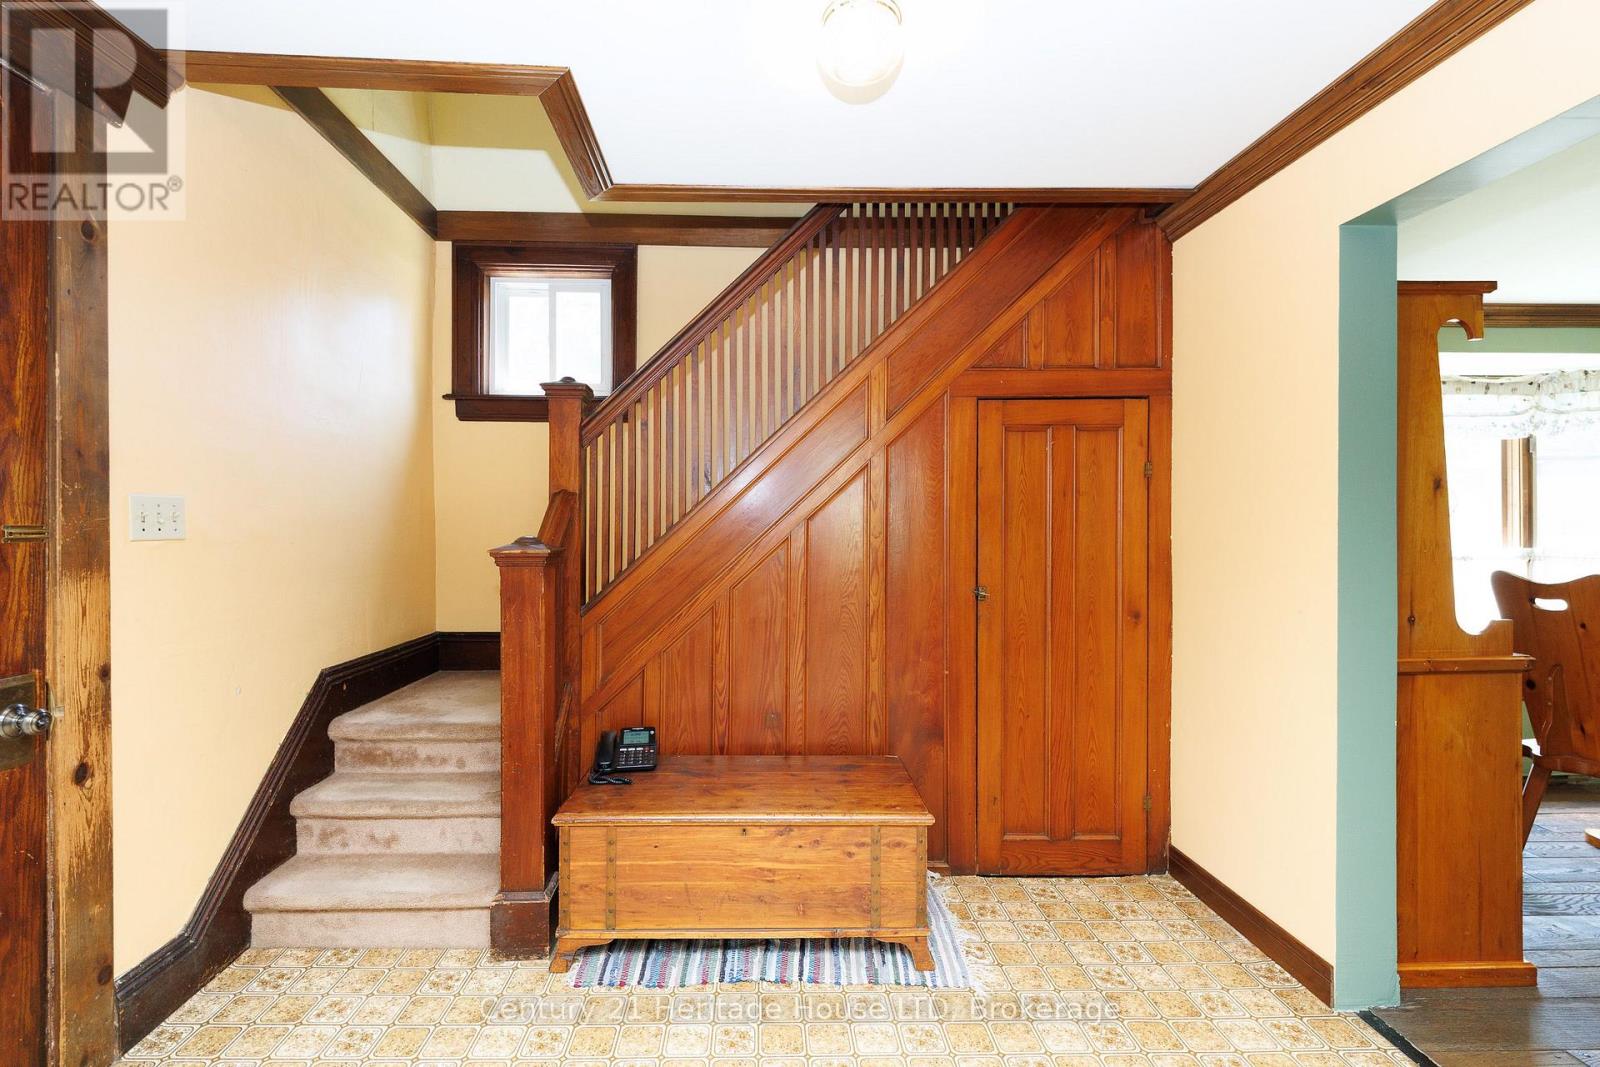
| Main Level | Foyer | 3.139 m | 2.103 m | 3.139 m x 2.103 m |
https://www.realtor.ca/real-estate/30037690/187-south-mill-street-fort-erie-ridgeway-335-ridgeway
Contact Us
Contact us for more information

The trademarks REALTOR®, REALTORS®, and the REALTOR® logo are controlled by The Canadian Real Estate Association (CREA) and identify real estate professionals who are members of CREA. The trademarks MLS®, Multiple Listing Service® and the associated logos are owned by The Canadian Real Estate Association (CREA) and identify the quality of services provided by real estate professionals who are members of CREA. The trademark DDF® is owned by The Canadian Real Estate Association (CREA) and identifies CREA's Data Distribution Facility (DDF®)
September 17 2026 02:24:05
Niagara Association of REALTORS®
Century 21 Heritage House Ltd