
1874 Churchill Avenue London East, Ontario N5W 2L6


$499,900
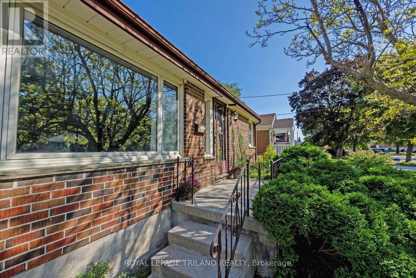
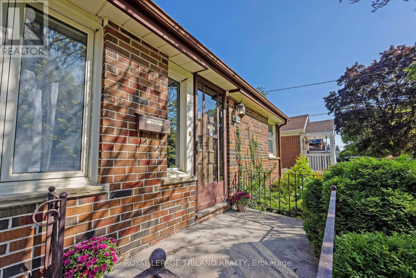
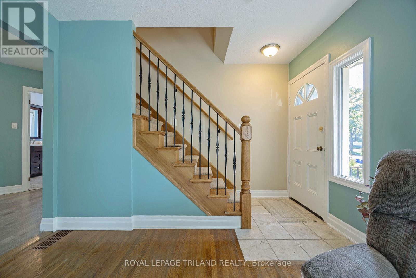
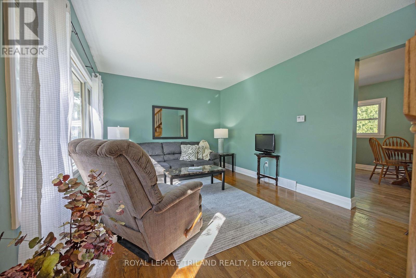
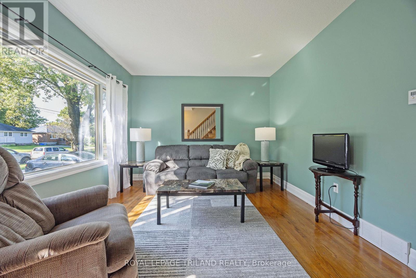
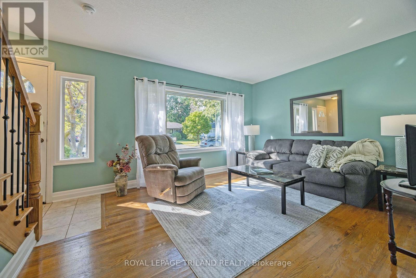
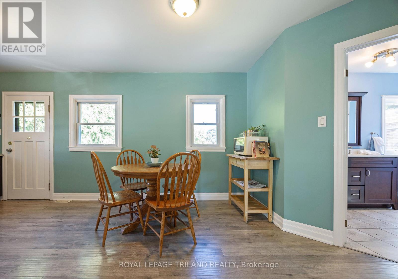
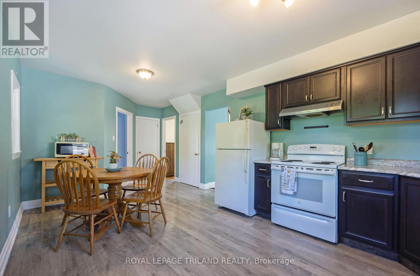
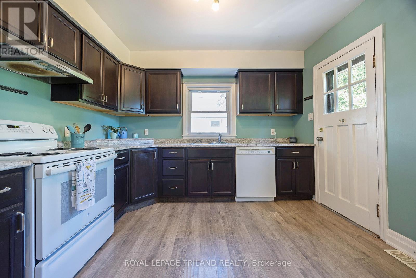
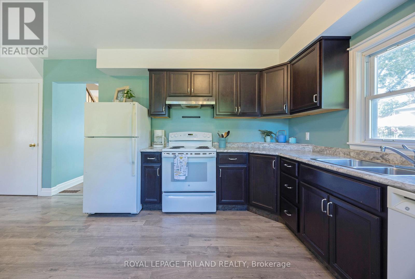
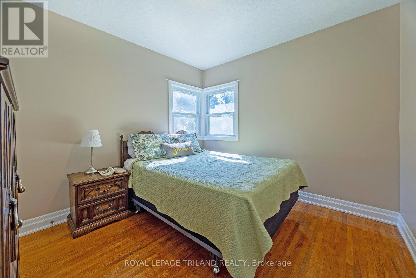
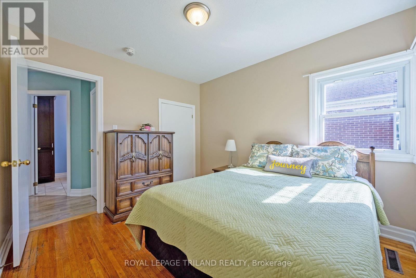
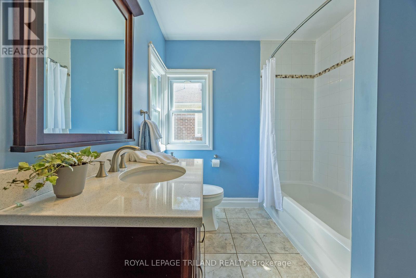
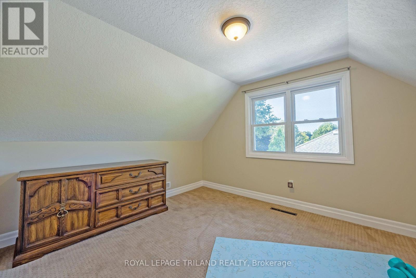
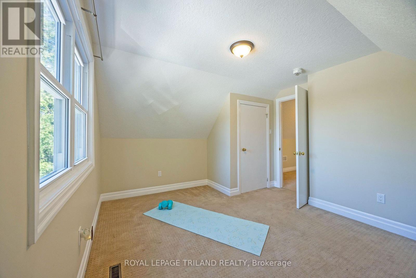
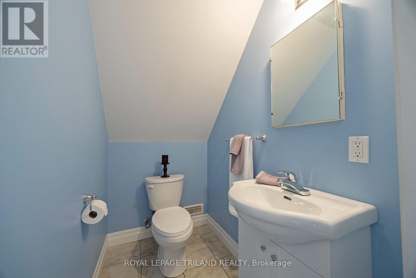
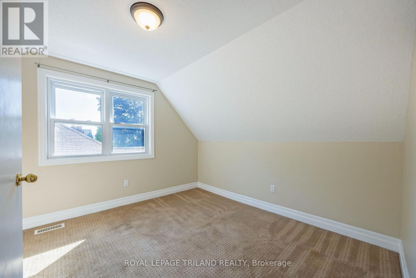
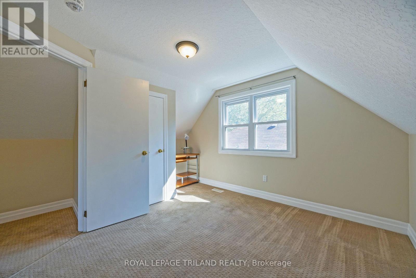
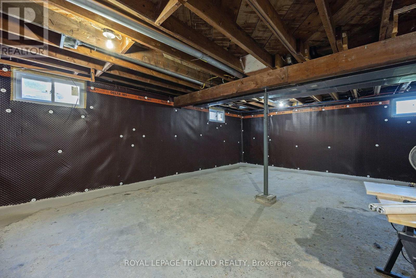
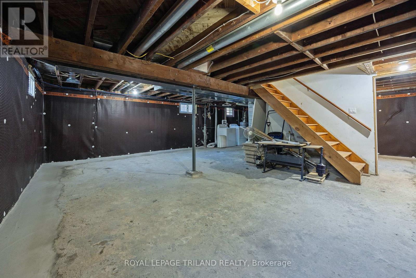
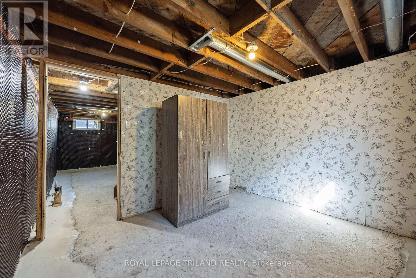
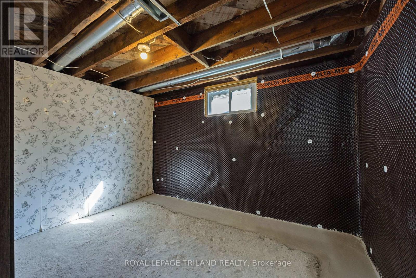
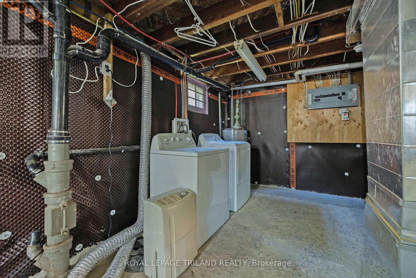
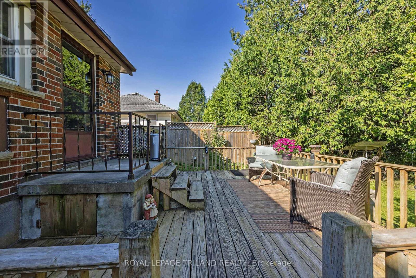
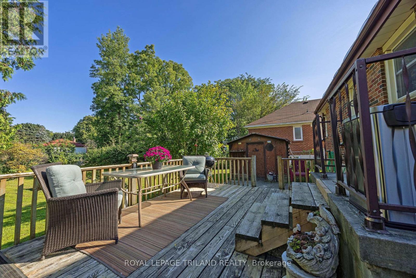
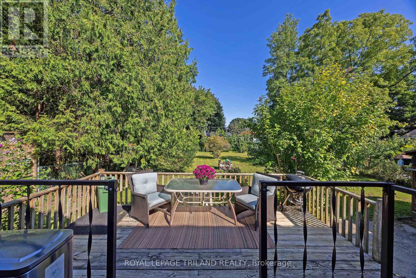
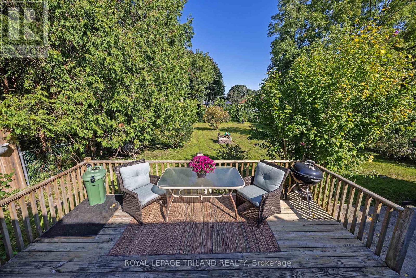
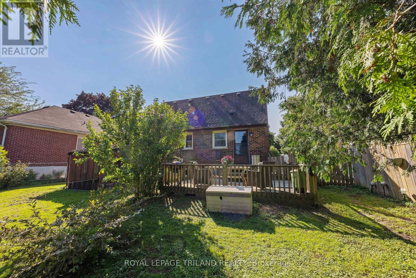
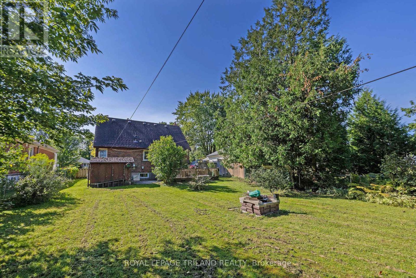
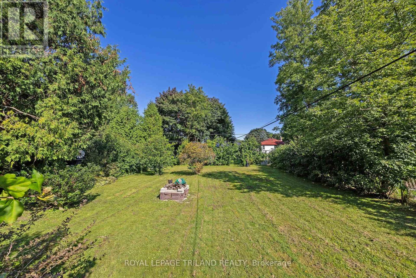
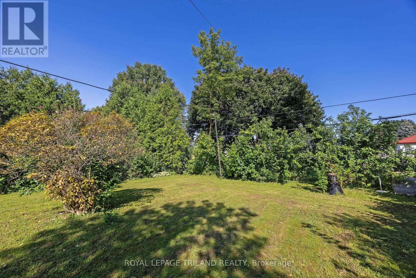
Ideal investor special, first time home buyer entry level home or family home with main floor bedroom for convenience with large lot and cute as a button with 3 bedrooms and 2 bathrooms. Several interior design alterations were completed in 2015 including eat-in kitchen updated, main floor bathroom and 2nd floor bathroom. Great family neighbourhood with long time area residence. Fully fence yard, large driveway can accommodate 3 cars comfortably, basement is ready for finishing as interior weeping tile work and newer sump pump completed by Wal-Tech Foundation and Drainage and offers a transferable warranty. Move in ready, cute as a button with potential for more space to be finished in the lower level. Close to shops, transit, access to Veterans Memorial and HWY#401, Argyle Arena and East Lions Park and Community Centre. (id:49269)
Property Details
| MLS® Number | X13601244 |
| Property Type | Single Family |
| Community Name | East H |
| Parking Space Total | 3 |
| Structure | Deck |
Building
| Bathroom Total | 2 |
| Bedrooms Above Ground | 3 |
| Bedrooms Total | 3 |
| Age | 51 To 99 Years |
| Appliances | Water Heater, Water Meter, Dishwasher, Stove, Refrigerator |
| Basement Development | Unfinished |
| Basement Type | Full (unfinished) |
| Construction Style Attachment | Detached |
| Cooling Type | Central Air Conditioning |
| Exterior Finish | Brick |
| Foundation Type | Concrete |
| Half Bath Total | 1 |
| Heating Fuel | Natural Gas |
| Heating Type | Forced Air |
| Stories Total | 2 |
| Size Interior | 700 - 1,100 Sqft |
| Type | House |
| Utility Water | Municipal Water |
Parking
| No Garage |
Land
| Acreage | No |
| Fence Type | Fenced Yard |
| Sewer | Sanitary Sewer |
| Size Depth | 150 Ft |
| Size Frontage | 51 Ft ,2 In |
| Size Irregular | 51.2 X 150 Ft ; 51.33ft X 150.32ft X 51.33ft X 150.35ft |
| Size Total Text | 51.2 X 150 Ft ; 51.33ft X 150.32ft X 51.33ft X 150.35ft|under 1/2 Acre |
| Zoning Description | R1-7 |
Rooms
| Level | Type | Length | Width | Dimensions |
|---|---|---|---|---|
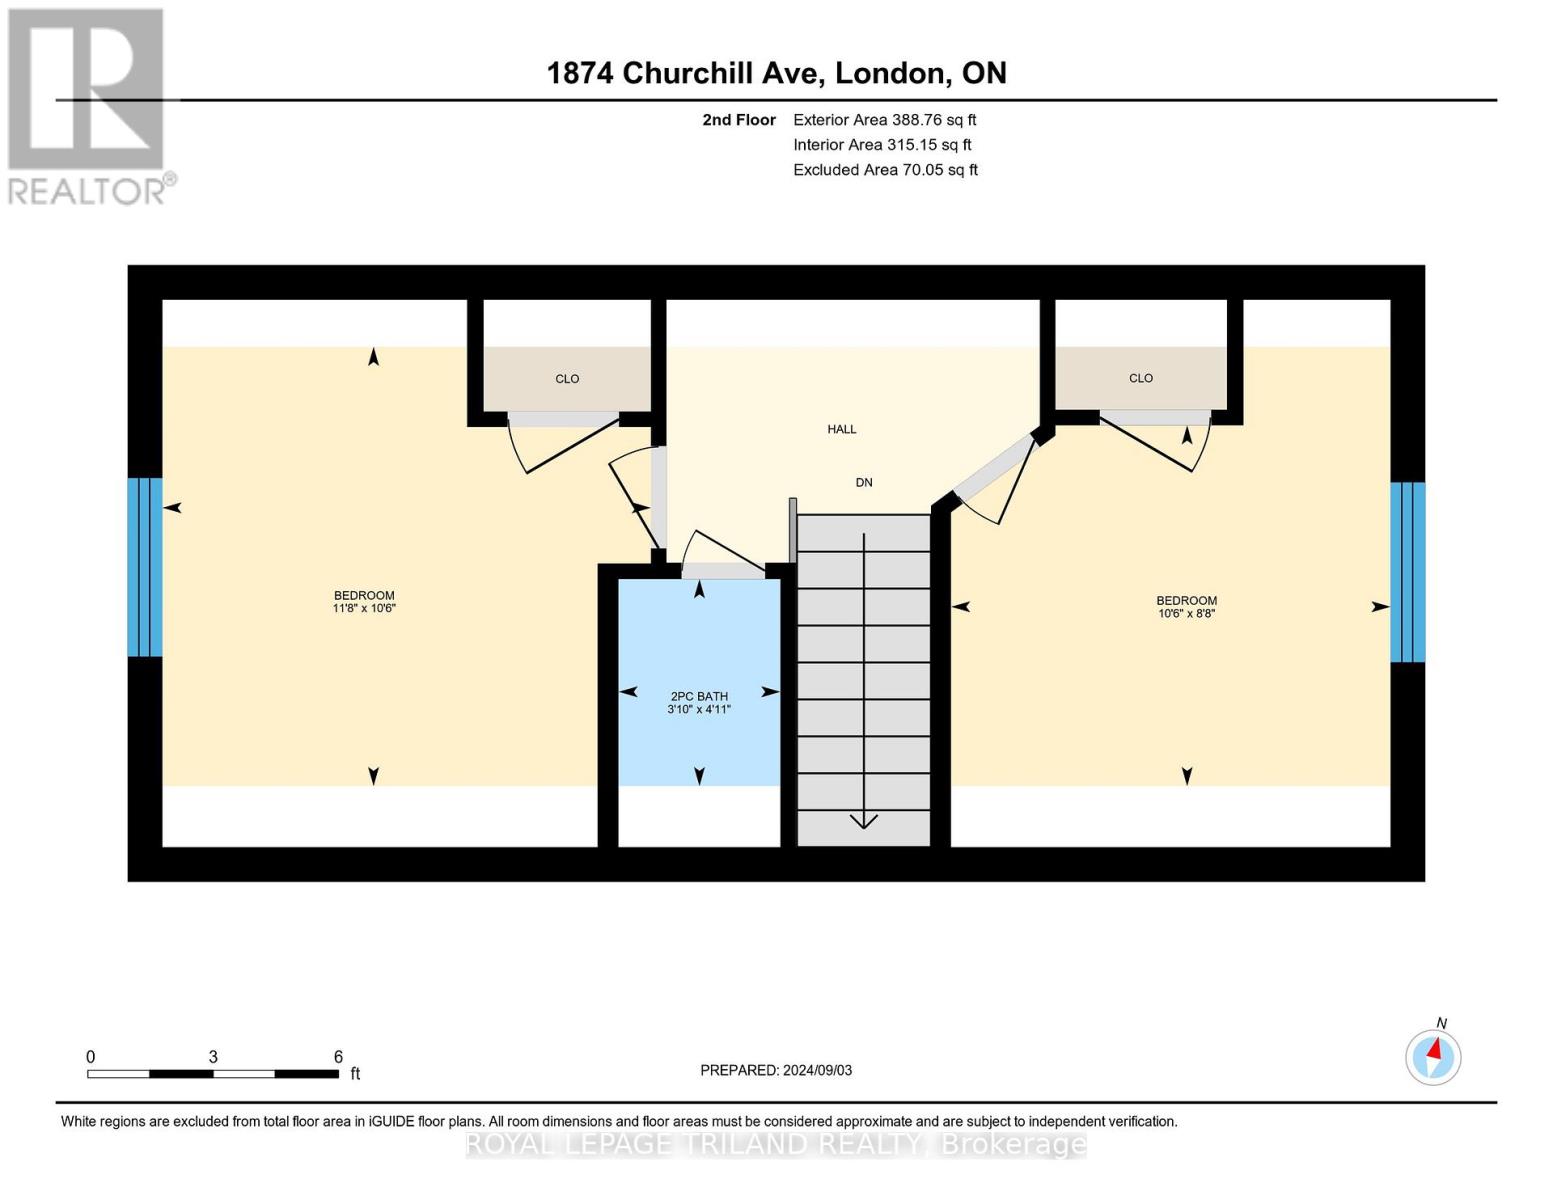
| Second Level | Bedroom 2 | 3.56 m | 3.21 m | 3.56 m x 3.21 m |
| Second Level | Bedroom 3 | 3.21 m | 2.63 m | 3.21 m x 2.63 m |
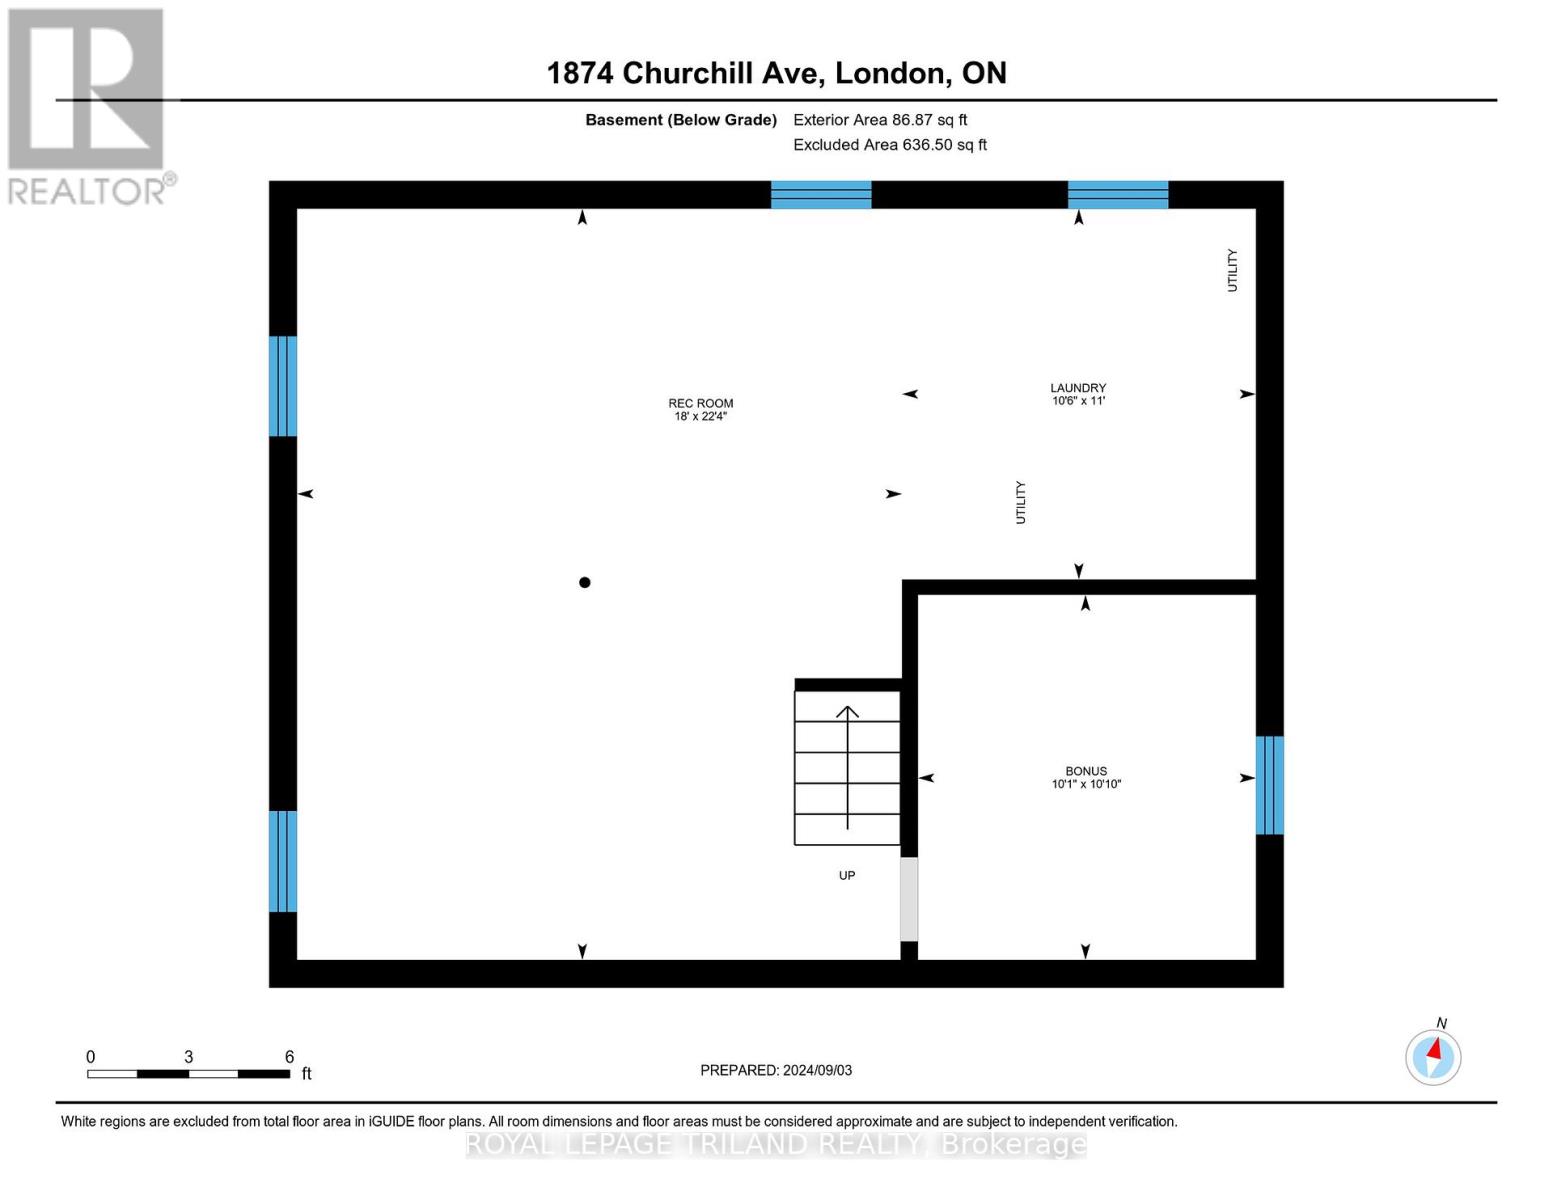
| Basement | Laundry Room | 3.36 m | 3.21 m | 3.36 m x 3.21 m |
| Basement | Other | 3.36 m | 3.21 m | 3.36 m x 3.21 m |
| Basement | Other | 3.31 m | 3.06 m | 3.31 m x 3.06 m |
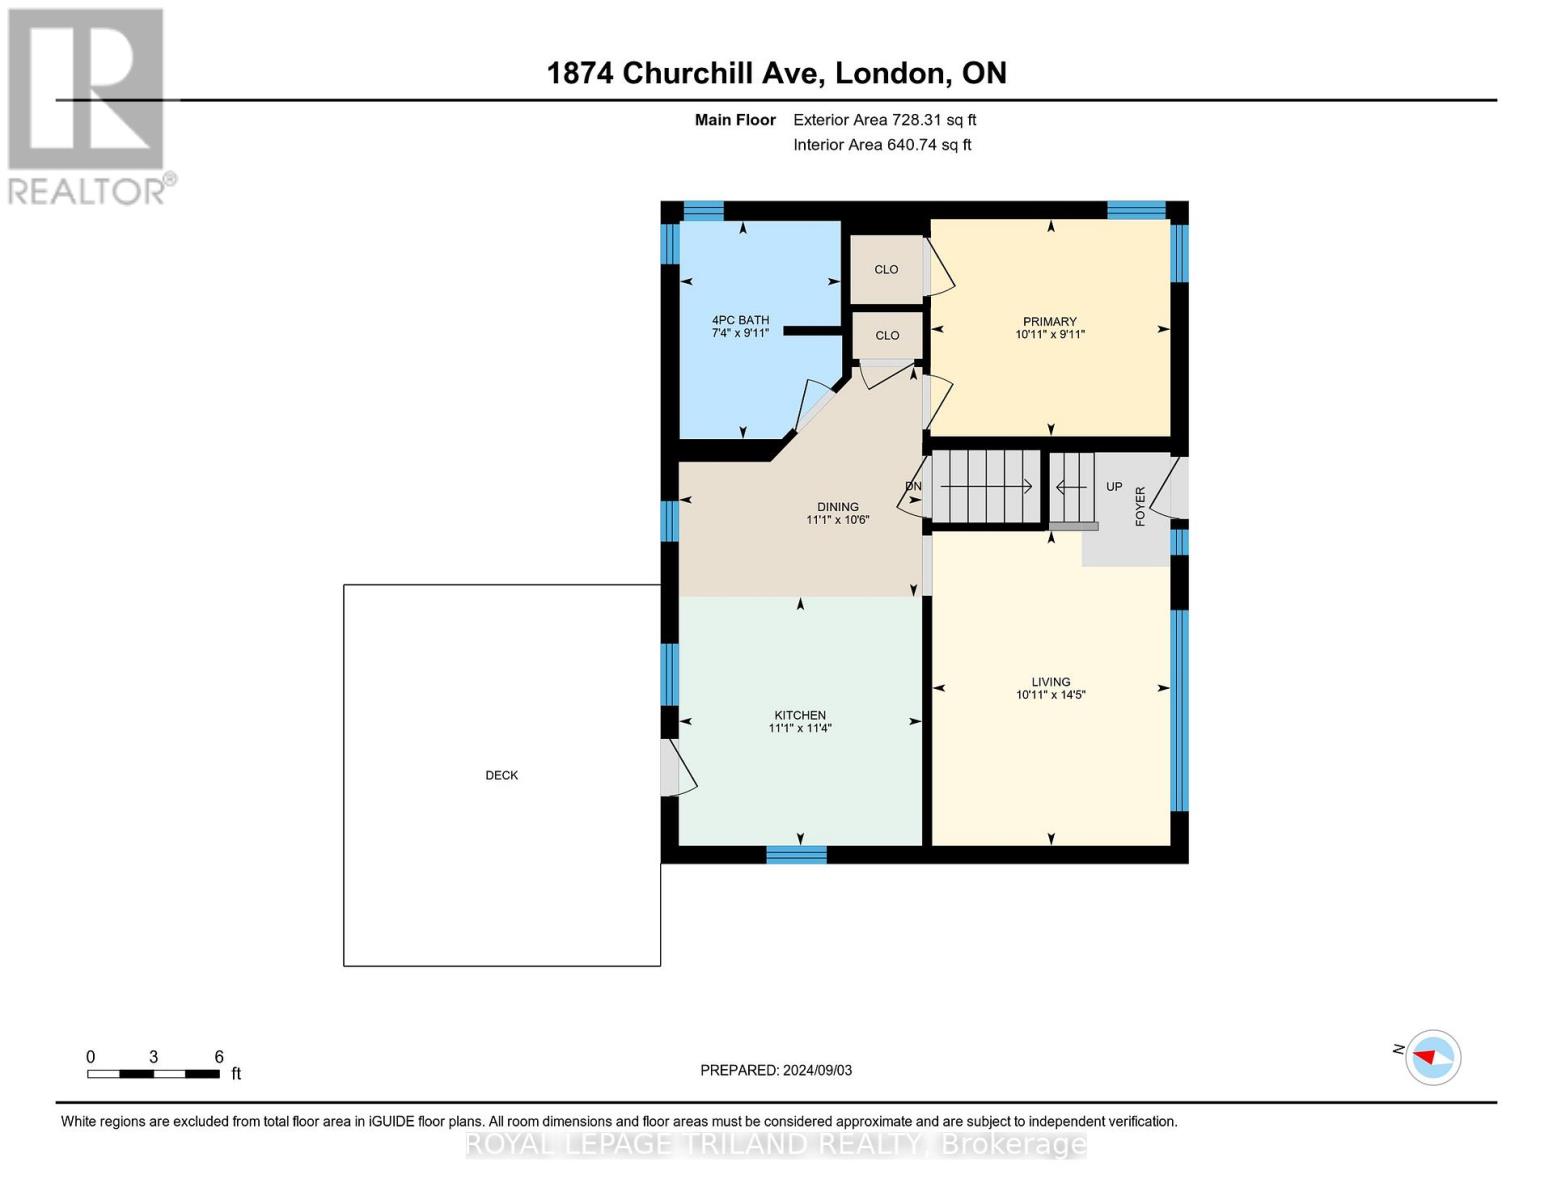
| Main Level | Living Room | 4.39 m | 3.32 m | 4.39 m x 3.32 m |
| Main Level | Dining Room | 3.39 m | 3.2 m | 3.39 m x 3.2 m |
| Main Level | Kitchen | 3.46 m | 3.39 m | 3.46 m x 3.39 m |
| Main Level | Primary Bedroom | 3.34 m | 3.02 m | 3.34 m x 3.02 m |
Utilities
| Cable | Available |
| Electricity | Installed |
| Sewer | Installed |
https://www.realtor.ca/real-estate/30074449/1874-churchill-avenue-london-east-east-h-east-h
Contact Us
Contact us for more information

The trademarks REALTOR®, REALTORS®, and the REALTOR® logo are controlled by The Canadian Real Estate Association (CREA) and identify real estate professionals who are members of CREA. The trademarks MLS®, Multiple Listing Service® and the associated logos are owned by The Canadian Real Estate Association (CREA) and identify the quality of services provided by real estate professionals who are members of CREA. The trademark DDF® is owned by The Canadian Real Estate Association (CREA) and identifies CREA's Data Distribution Facility (DDF®)
July 24 2026 01:21:28
London and St. Thomas Association of REALTORS®
Royal LePage Triland Realty