
1876 Bicroft Court Pickering, Ontario L1V 3E9

$910,000
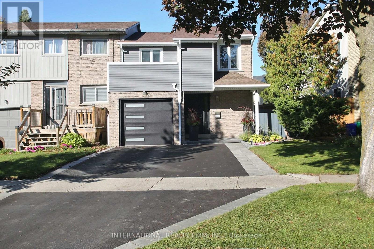
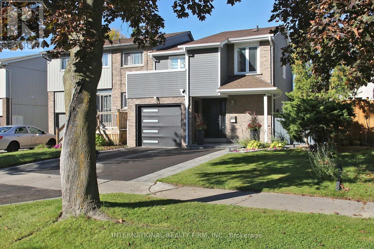
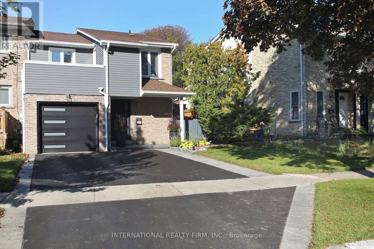
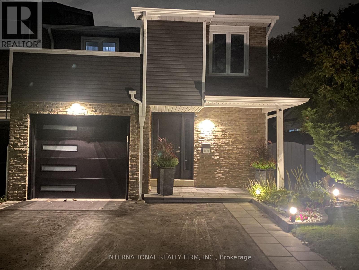
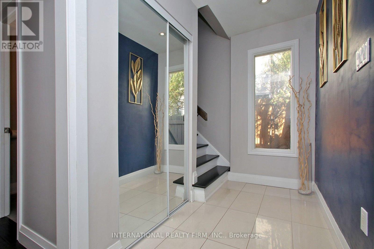
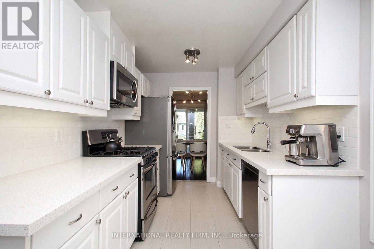
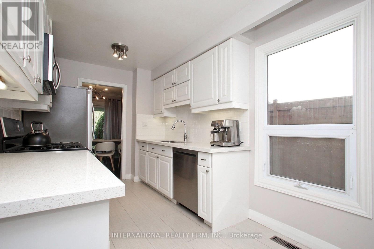
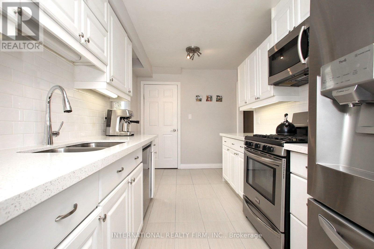
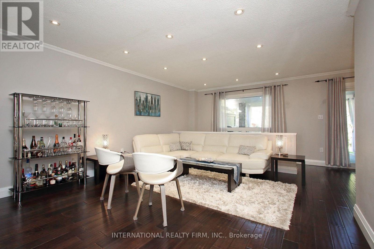
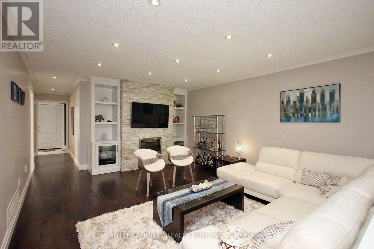
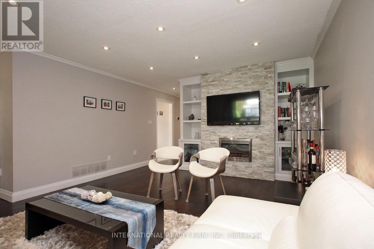
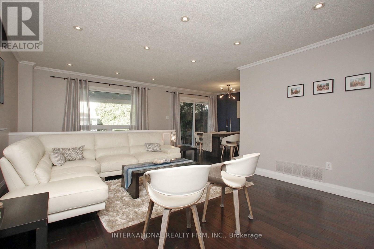
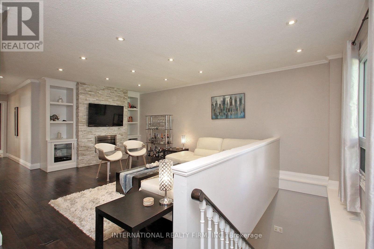
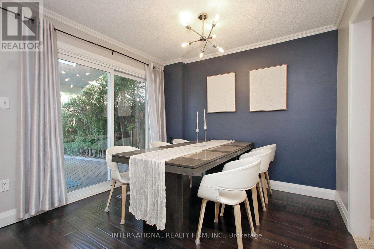
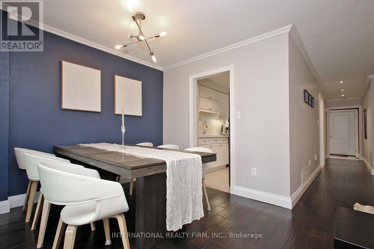
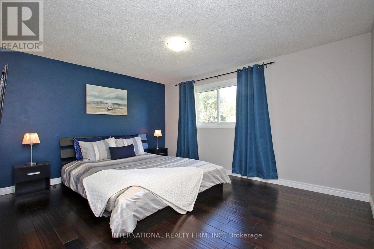
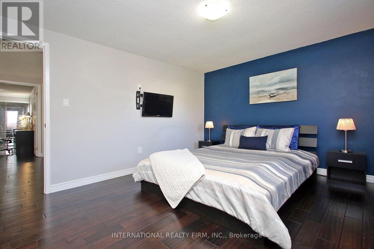
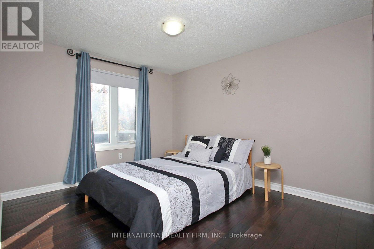
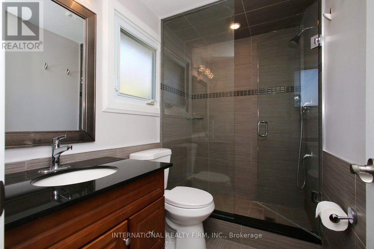
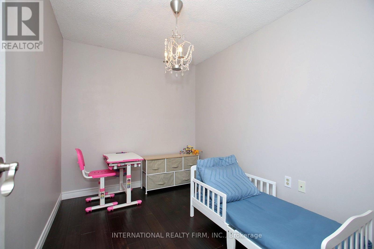
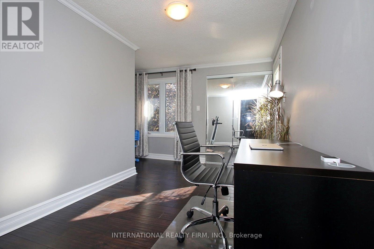
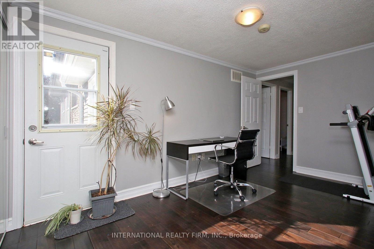
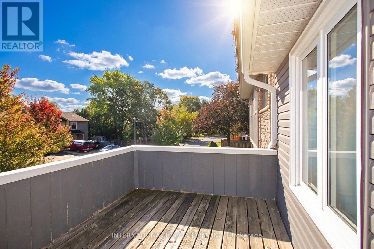
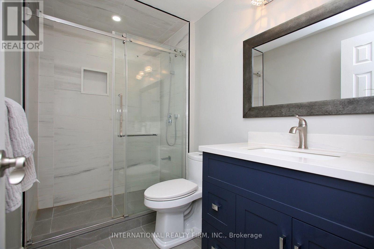
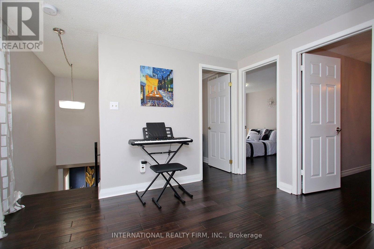
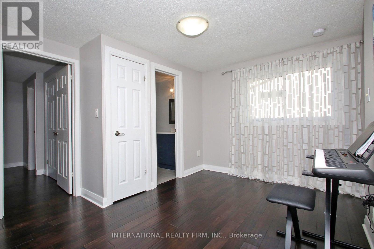
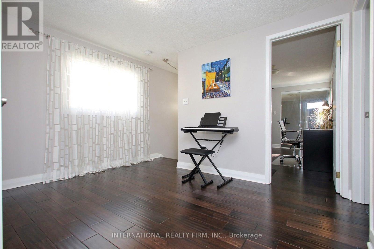
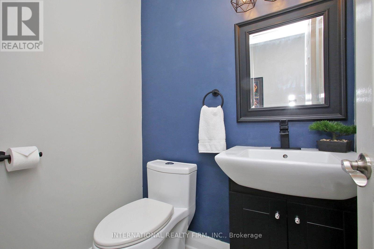
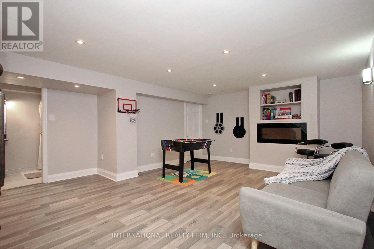
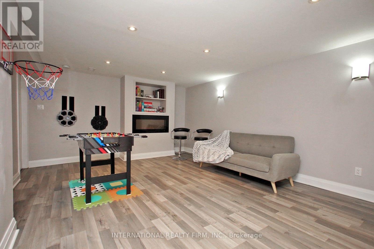
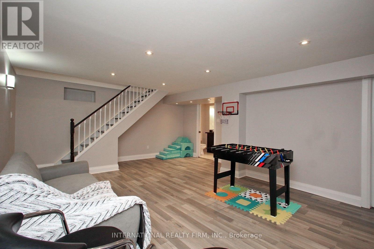
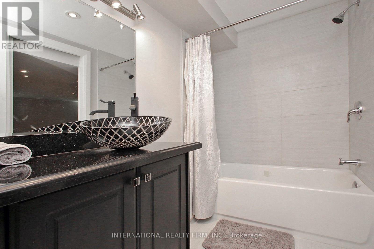
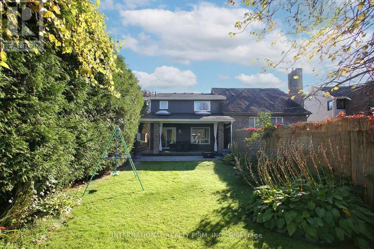
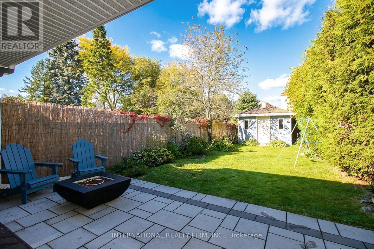
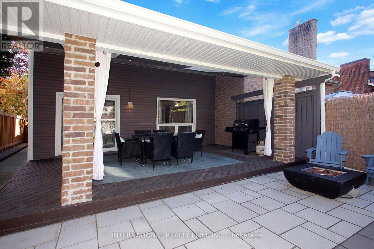
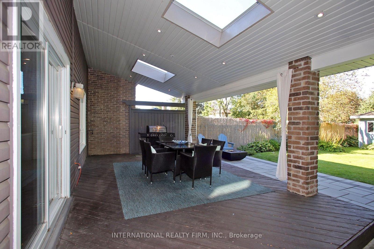
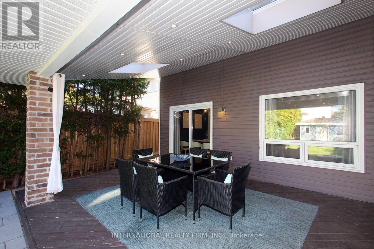
Welcome to 1876 Bicroft Court! Move-in ready, thoughtfully updated & filled with character, this beautifully renovated family home is tucked away on a sought-after court on an impressive extra-deep, 35-ft-wide lot. Enhanced curb appeal, a modern upscale exterior & beautifully finished outdoor spaces create a striking first impression. Inside, discover stylish décor, hardwood floors & a bright, functional open living/dining area ideal for everyday living & entertaining. The updated kitchen features granite counters, S/S appliances, fridge (2021) & dishwasher (2026). Custom built-ins & a cultured stone fireplace add warmth & character, while the dining area walks out to an incredible oversized covered patio with pot lights & skylights-perfect for outdoor dining & relaxing. Enjoy a private backyard retreat surrounded by mature trees, offering a peaceful setting for entertaining or unwinding. An in-ground sprinkler system (2025) adds convenience to maintaining the beautifully landscaped grounds. The finished basement provides additional living space, a 4-pc bath & updated flooring (2022). A rare semi-detached find, the primary bedroom boasts its own private ensuite! The versatile second-floor den can serve as a 4th bedroom & offers a unique walkout to a private balcony. Powder room & upper main bath renovated (2024). Other updates include furnace (2019), garage door & exterior painting (2022), front/rear interlock, driveway & garden lighting (2023), thermostat (2023), plus newer exterior doors & windows. Close to schools, parks, trails, green space, shopping, restaurants, recreation, Pickering GO & Hwy 401. A distinctive home offering space, style & exceptional outdoor living-don't miss it! (id:49269)
Property Details
| MLS® Number | E14004242 |
| Property Type | Single Family |
| Community Name | Liverpool |
| Amenities Near By | Public Transit, Schools, Park, Place Of Worship |
| Equipment Type | Water Heater |
| Parking Space Total | 3 |
| Rental Equipment Type | Water Heater |
| Structure | Shed |
Building
| Bathroom Total | 4 |
| Bedrooms Above Ground | 3 |
| Bedrooms Below Ground | 1 |
| Bedrooms Total | 4 |
| Appliances | Garage Door Opener Remote(s), Central Vacuum, Dishwasher, Gas Stove(s), Window Coverings, Refrigerator |
| Basement Development | Finished |
| Basement Type | N/a (finished) |
| Construction Style Attachment | Semi-detached |
| Cooling Type | Central Air Conditioning |
| Exterior Finish | Brick, Vinyl Siding |
| Flooring Type | Hardwood, Tile |
| Foundation Type | Poured Concrete |
| Half Bath Total | 1 |
| Heating Fuel | Natural Gas |
| Heating Type | Forced Air |
| Stories Total | 2 |
| Size Interior | 1,500 - 2,000 Sqft |
| Type | House |
| Utility Water | Municipal Water |
Parking
| Garage |
Land
| Acreage | No |
| Fence Type | Fenced Yard |
| Land Amenities | Public Transit, Schools, Park, Place Of Worship |
| Sewer | Sanitary Sewer |
| Size Depth | 143 Ft ,7 In |
| Size Frontage | 35 Ft ,2 In |
| Size Irregular | 35.2 X 143.6 Ft ; As Per Registered Deed |
| Size Total Text | 35.2 X 143.6 Ft ; As Per Registered Deed |
| Zoning Description | Residential |
Rooms
| Level | Type | Length | Width | Dimensions |
|---|---|---|---|---|
| Second Level | Primary Bedroom | 4.66 m | 3.7 m | 4.66 m x 3.7 m |
| Second Level | Bedroom 2 | 4.41 m | 2.43 m | 4.41 m x 2.43 m |
| Second Level | Bedroom 3 | 3.8 m | 3.06 m | 3.8 m x 3.06 m |
| Second Level | Den | 3.18 m | 2.29 m | 3.18 m x 2.29 m |
| Basement | Recreational, Games Room | 5.58 m | 4.99 m | 5.58 m x 4.99 m |
| Basement | Exercise Room | 5.24 m | 2.4 m | 5.24 m x 2.4 m |
| Main Level | Living Room | 5.07 m | 4.22 m | 5.07 m x 4.22 m |
| Main Level | Dining Room | 3.03 m | 2.8 m | 3.03 m x 2.8 m |
| Main Level | Kitchen | 4.58 m | 2.8 m | 4.58 m x 2.8 m |
https://www.realtor.ca/real-estate/30393399/1876-bicroft-court-pickering-liverpool-liverpool
Contact Us
Contact us for more information

The trademarks REALTOR®, REALTORS®, and the REALTOR® logo are controlled by The Canadian Real Estate Association (CREA) and identify real estate professionals who are members of CREA. The trademarks MLS®, Multiple Listing Service® and the associated logos are owned by The Canadian Real Estate Association (CREA) and identify the quality of services provided by real estate professionals who are members of CREA. The trademark DDF® is owned by The Canadian Real Estate Association (CREA) and identifies CREA's Data Distribution Facility (DDF®)
October 13 2026 05:30:12
Toronto Regional Real Estate Board
International Realty Firm, Inc.