
188 Elaine Avenue Smooth Rock Falls, Ontario P0L 2B0

$169,900
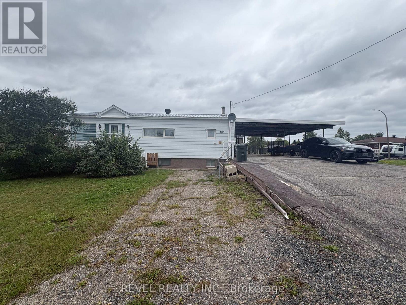
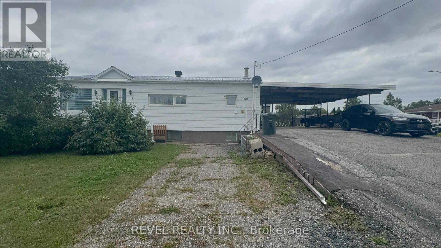
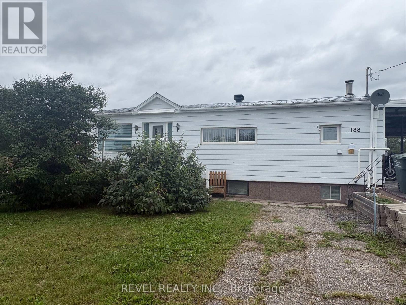
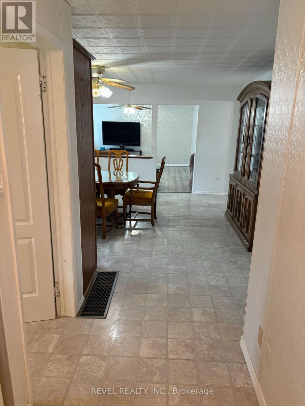
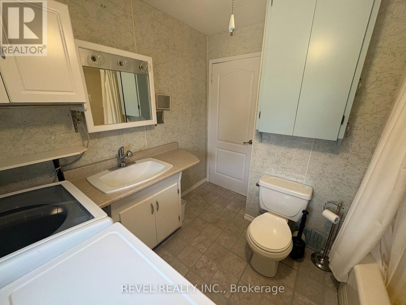
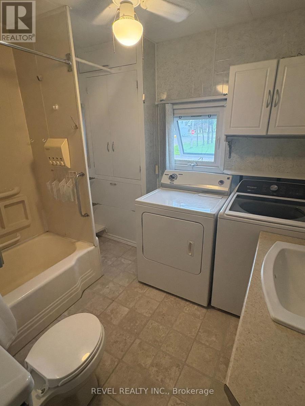
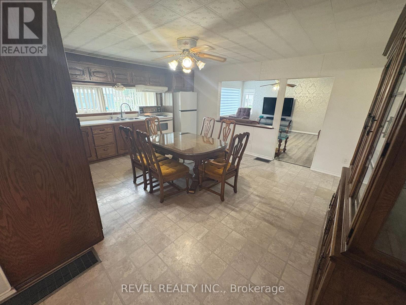
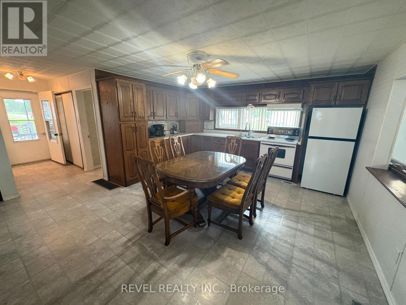
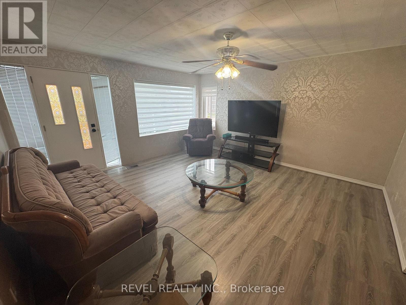
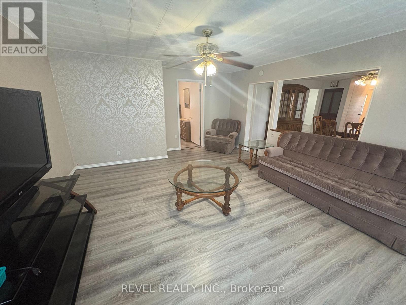
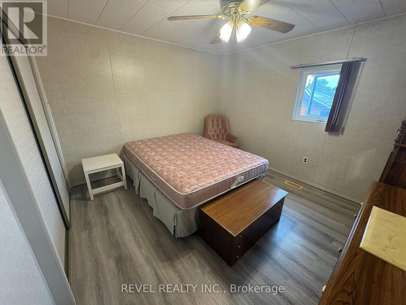
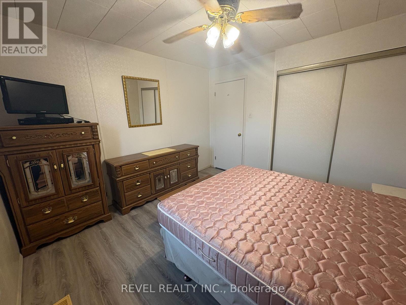
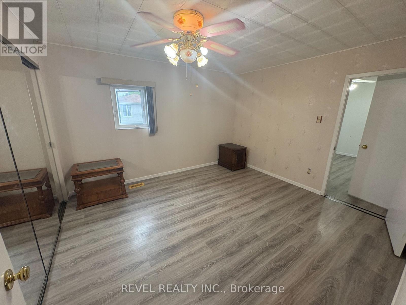
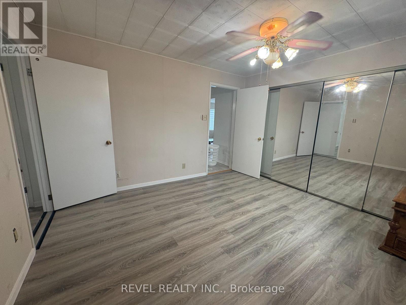
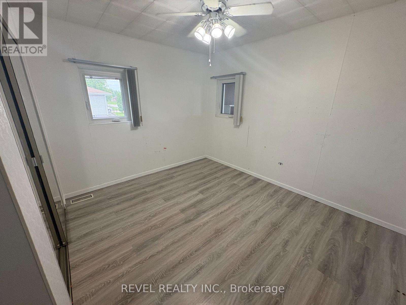
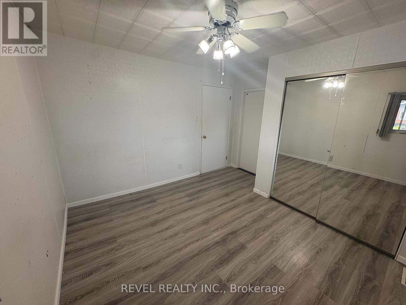
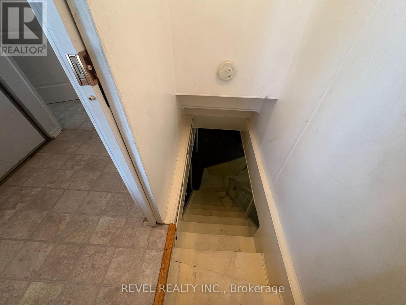
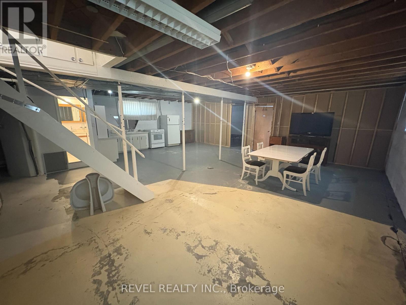
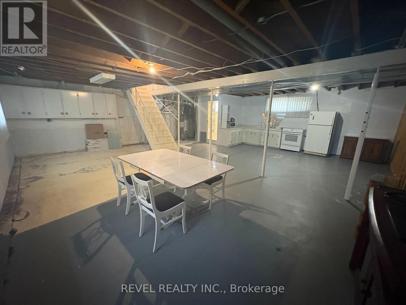
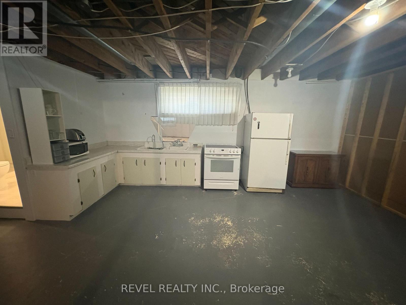
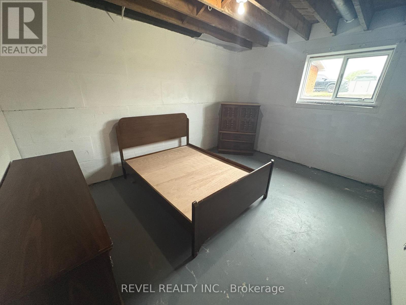
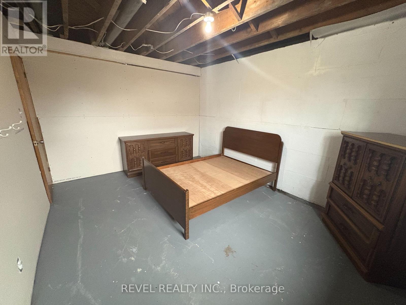
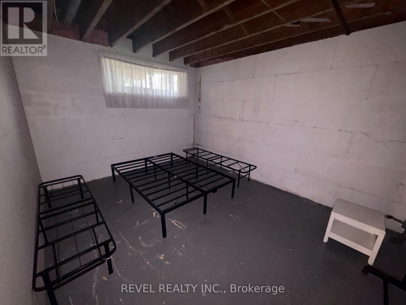
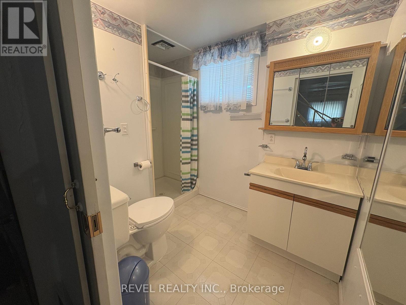
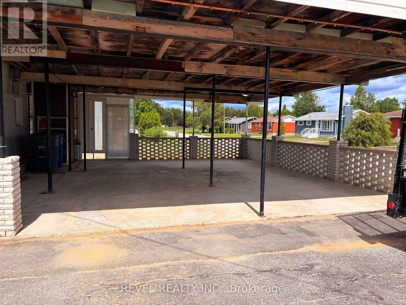
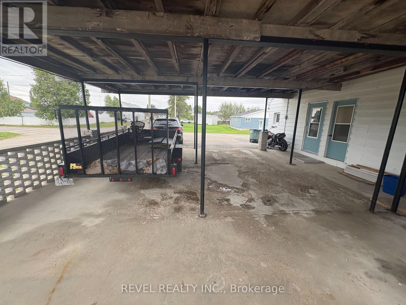
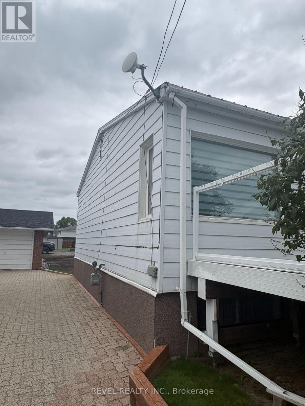
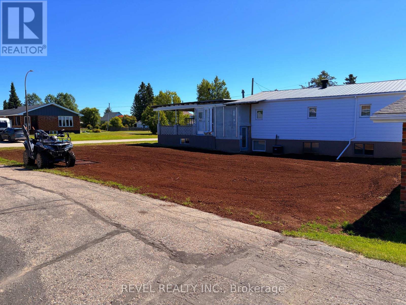
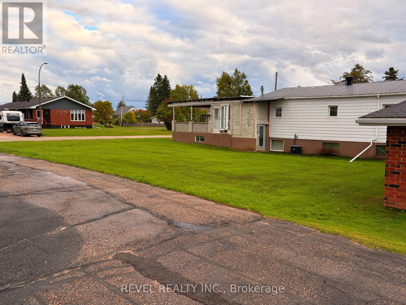
Versatile Investment Opportunity on a Corner Lot! This 5-bedroom, 2-bathroom home offers a flexible layout with 3 bedrooms and 1 bathroom on the main floor, plus 2 bedrooms, 1 bathroom, and a second kitchen in the lower level. Both the main level and basement level each have its own exterior entrance, with the interior connection between the two spaces separated by a pocket door, offering added flexibility and privacy. The setup provides an excellent opportunity for investors, multi-generational living, or buyers looking to generate rental income while occupying one level themselves. The lower level is partially finished, allowing the new owner to complete the space and customize it to their needs. Outside, the property offers generous parking and a large carport, providing convenient covered parking throughout the winter months. Located on a quiet street and desirable corner lot, this property offers plenty of space and flexibility for its next owner. A great opportunity to create a property that works for your lifestyle while adding income potential. (id:49269)
Property Details
| MLS® Number | T13730816 |
| Property Type | Single Family |
| Community Name | SRF |
| Parking Space Total | 6 |
Building
| Bathroom Total | 2 |
| Bedrooms Above Ground | 3 |
| Bedrooms Below Ground | 2 |
| Bedrooms Total | 5 |
| Age | 51 To 99 Years |
| Appliances | Furniture |
| Architectural Style | Bungalow |
| Basement Development | Unfinished |
| Basement Type | N/a (unfinished) |
| Construction Style Attachment | Detached |
| Cooling Type | Central Air Conditioning |
| Exterior Finish | Vinyl Siding |
| Foundation Type | Unknown |
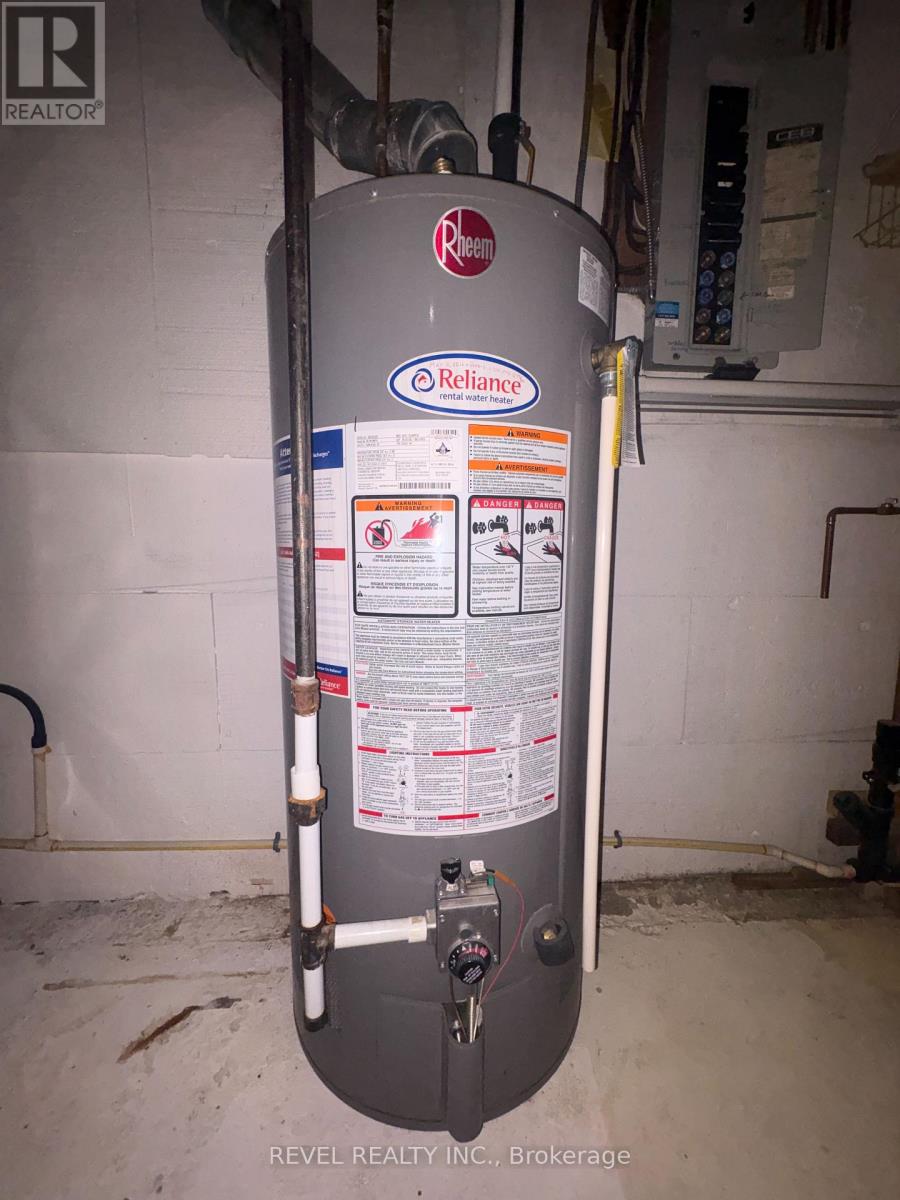
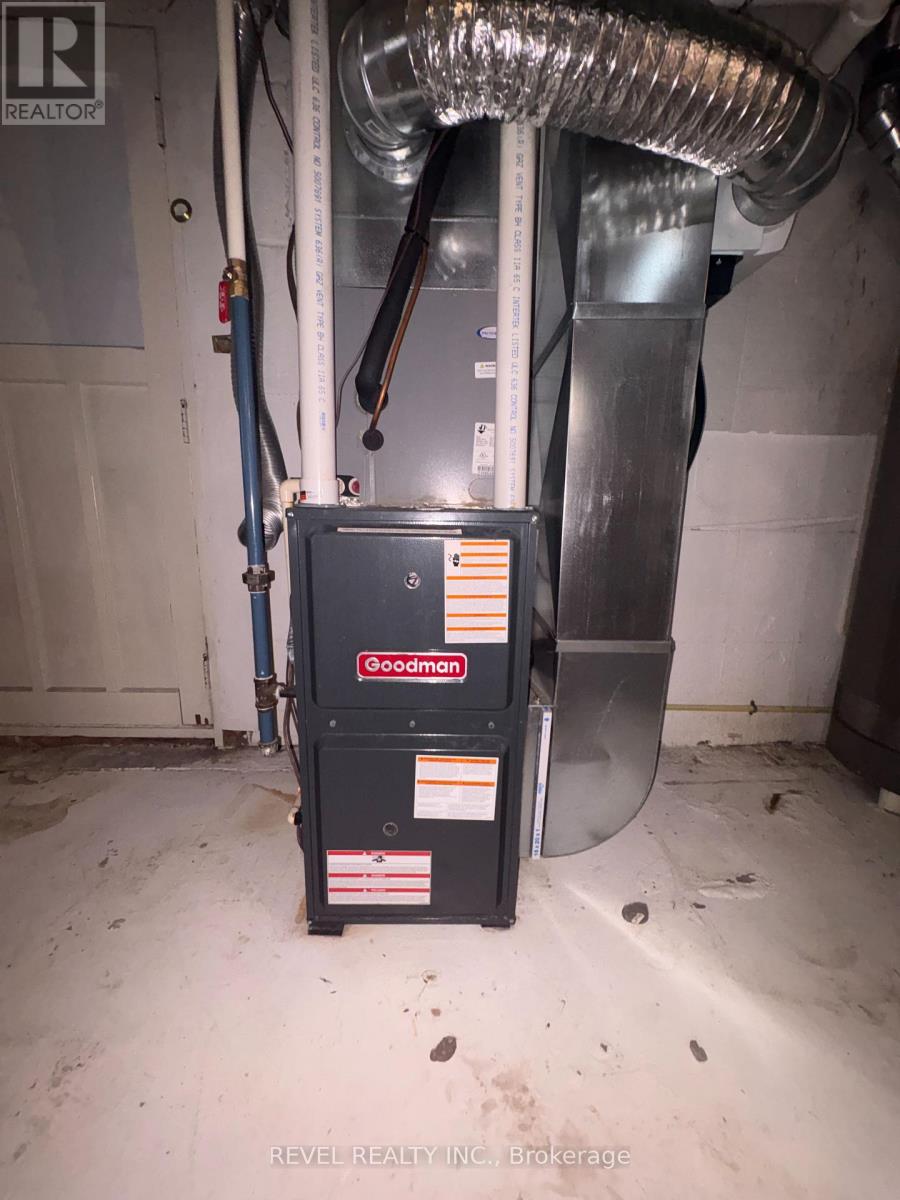
| Heating Fuel | Natural Gas |
| Heating Type | Forced Air |
| Stories Total | 1 |
| Size Interior | 1,100 - 1,500 Sqft |
| Type | House |
| Utility Water | Municipal Water |
Parking
| No Garage |
Land
| Acreage | No |
| Sewer | Sanitary Sewer |
| Size Depth | 98 Ft |
| Size Frontage | 73 Ft |
| Size Irregular | 73 X 98 Ft |
| Size Total Text | 73 X 98 Ft|under 1/2 Acre |
| Zoning Description | R1 |
Rooms
| Level | Type | Length | Width | Dimensions |
|---|---|---|---|---|
| Basement | Bathroom | 2.74 m | 1.83 m | 2.74 m x 1.83 m |
| Basement | Recreational, Games Room | 8.53 m | 4.88 m | 8.53 m x 4.88 m |
| Basement | Kitchen | 5.79 m | 3.2 m | 5.79 m x 3.2 m |
| Basement | Bedroom 4 | 4.27 m | 3.35 m | 4.27 m x 3.35 m |
| Basement | Bedroom 5 | 4.27 m | 3.35 m | 4.27 m x 3.35 m |
| Main Level | Kitchen | 5.18 m | 4.57 m | 5.18 m x 4.57 m |
| Main Level | Living Room | 4.57 m | 4.42 m | 4.57 m x 4.42 m |
| Main Level | Primary Bedroom | 3.81 m | 3.51 m | 3.81 m x 3.51 m |
| Main Level | Bedroom 2 | 3.51 m | 3.35 m | 3.51 m x 3.35 m |
| Main Level | Bedroom 3 | 3.51 m | 3.35 m | 3.51 m x 3.35 m |
| Main Level | Bathroom | 2.74 m | 2.74 m | 2.74 m x 2.74 m |
Utilities
| Cable | Available |
| Electricity | Installed |
| Sewer | Installed |
https://www.realtor.ca/real-estate/30218983/188-elaine-avenue-smooth-rock-falls-srf-srf
Contact Us
Contact us for more information

The trademarks REALTOR®, REALTORS®, and the REALTOR® logo are controlled by The Canadian Real Estate Association (CREA) and identify real estate professionals who are members of CREA. The trademarks MLS®, Multiple Listing Service® and the associated logos are owned by The Canadian Real Estate Association (CREA) and identify the quality of services provided by real estate professionals who are members of CREA. The trademark DDF® is owned by The Canadian Real Estate Association (CREA) and identifies CREA's Data Distribution Facility (DDF®)
September 16 2026 04:21:39
Timmins Cochrane & Timiskaming District Association of REALTORS®
Revel Realty Inc.