
188 Springhill Drive Garson, Ontario P3L 0A7

$675,000
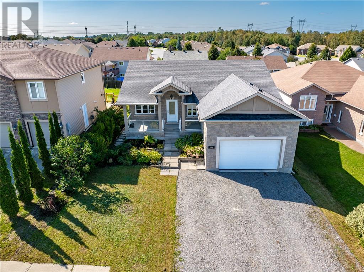
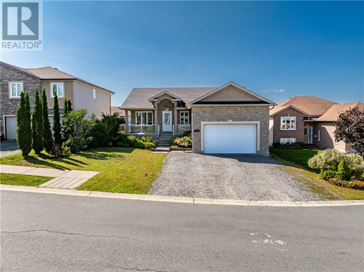
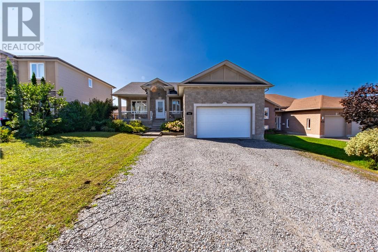
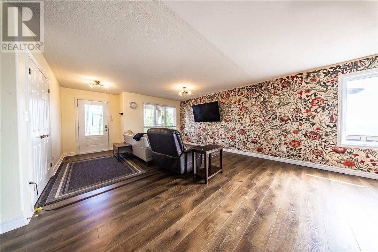
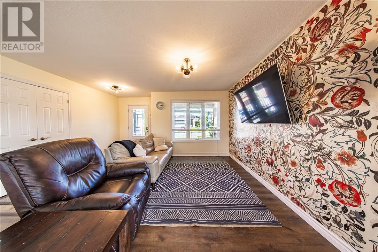
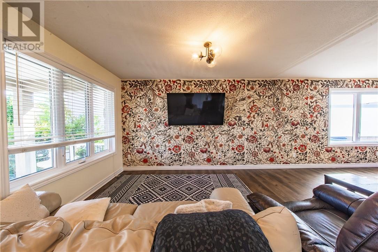
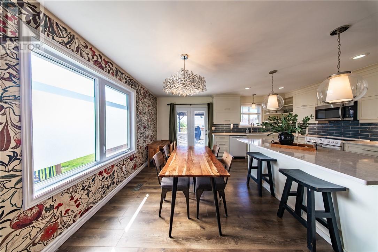
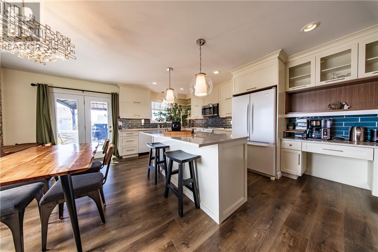
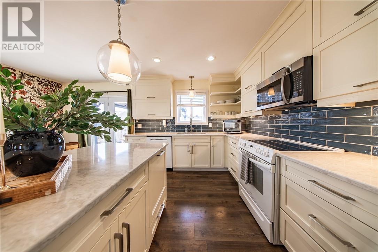
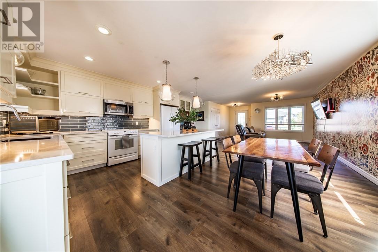
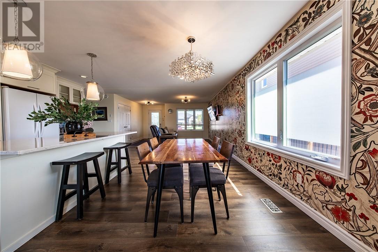
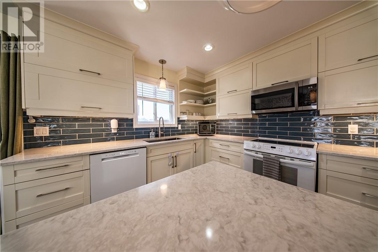
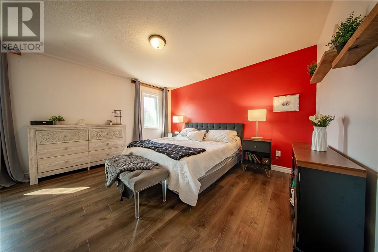
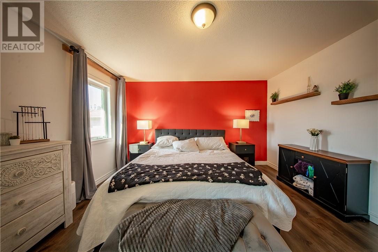
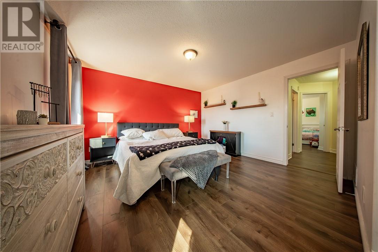
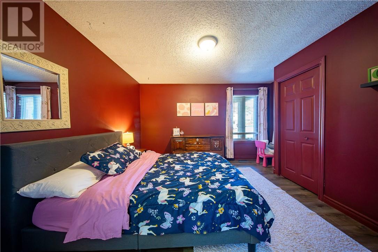
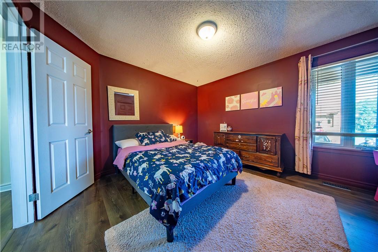
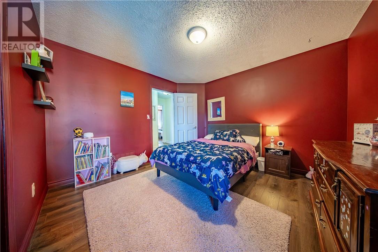
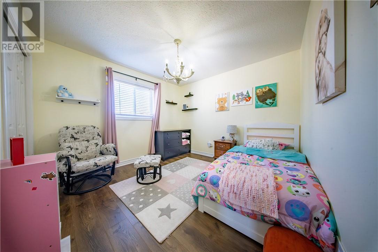
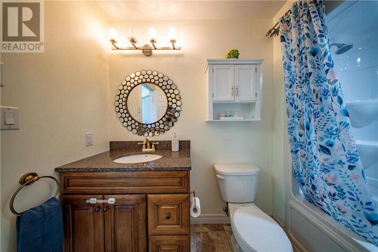
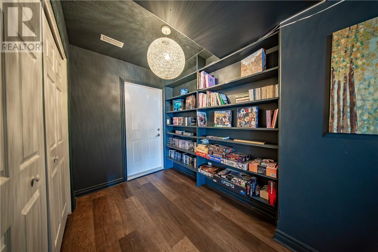
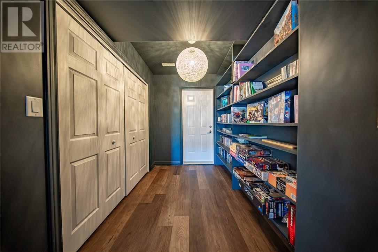
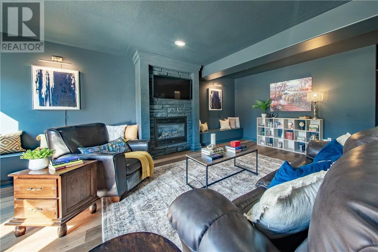
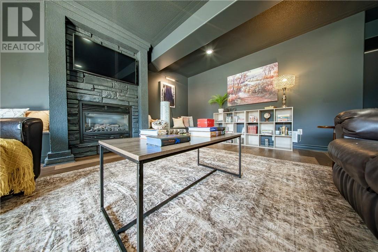
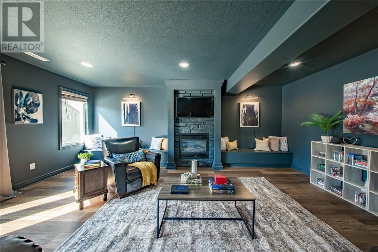
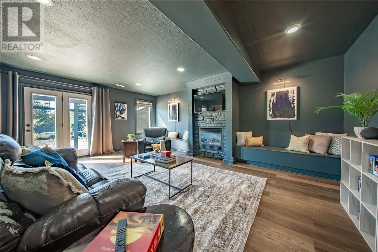
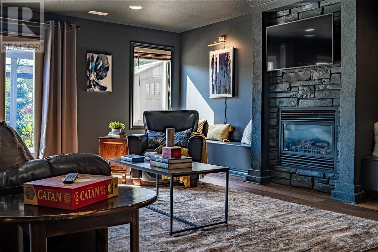
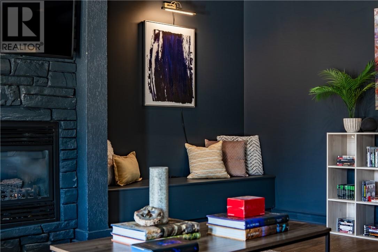
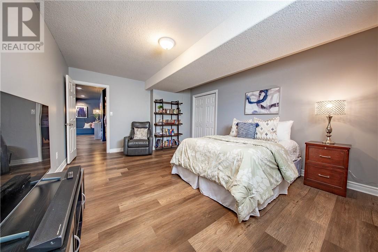
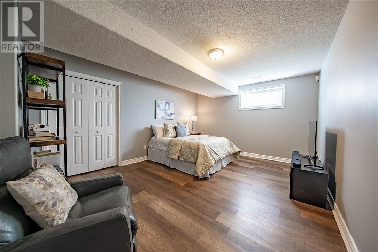
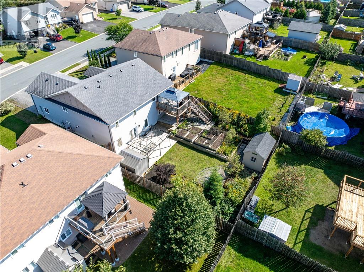
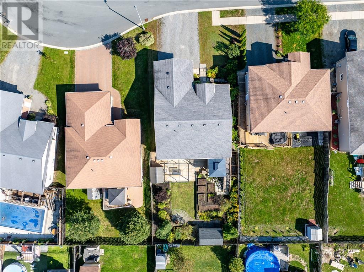
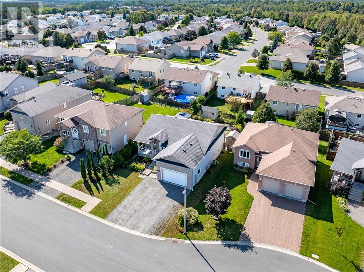
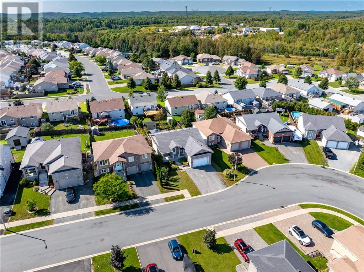
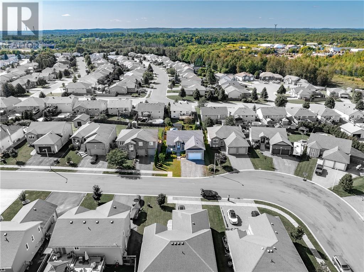
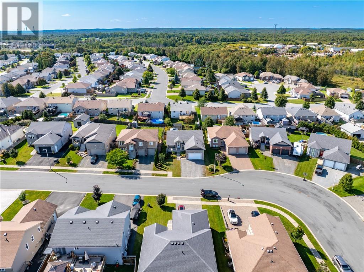
Welcome to 188 Springhill Drive! This warm and inviting home offers a wonderful combination of comfort, functionality, and thoughtful updates. The bright, open-concept kitchen is a true highlight, featuring modern finishes, a functional desk area, plenty of natural light, and a spacious island that creates the perfect gathering spot for family and friends. The inviting layout continues throughout the home with bright, generous living spaces designed for both everyday living and relaxation. The spacious family room offers the perfect place to gather. Generously sized bedrooms provide comfortable retreats, while the primary bedroom offers ample closet space. Ideally located in the sought-after community of Garson, close to schools, parks, and local amenities, this home offers the space, comfort, and lifestyle you've been looking for. Come see everything 188 Springhill Drive has to offer! Book your private showing today! (id:49269)
Property Details
| MLS® Number | 2130399 |
| Property Type | Single Family |
| Equipment Type | Water Heater |
| Rental Equipment Type | Water Heater |
Building
| Bathroom Total | 2 |
| Bedrooms Total | 5 |
| Basement Type | Full |
| Cooling Type | Central Air Conditioning |
| Exterior Finish | Brick, Vinyl Siding |
| Foundation Type | Concrete |
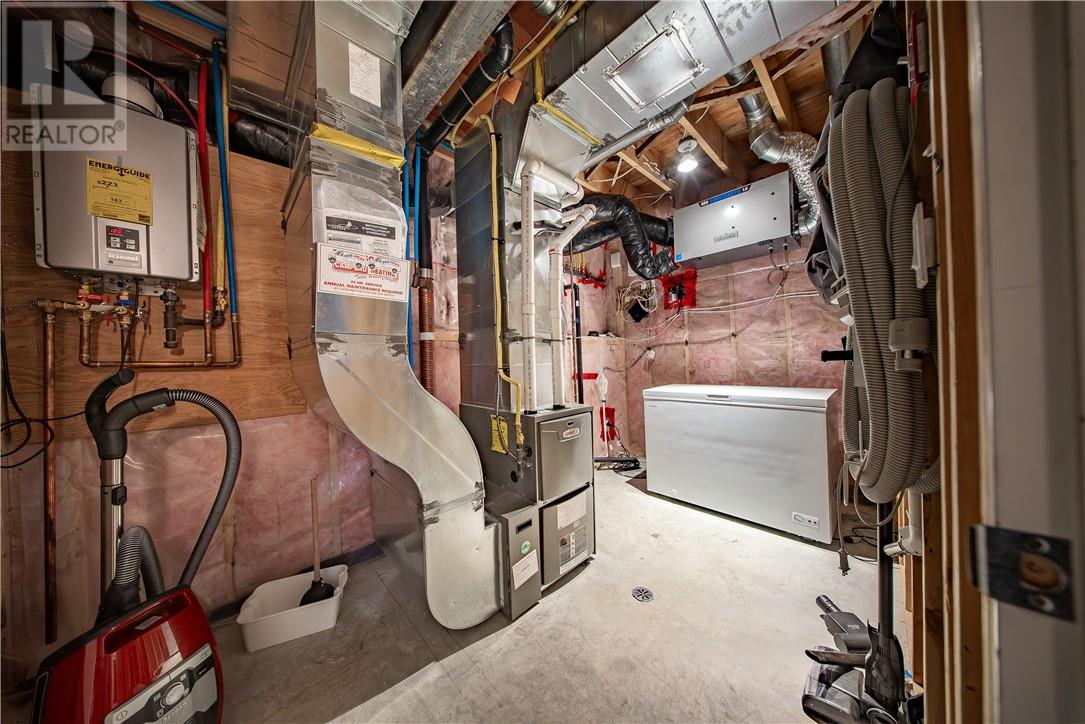
| Heating Type | High-efficiency Furnace |
| Roof Material | Asphalt Shingle |
| Roof Style | Unknown |
| Stories Total | 1 |
| Size Interior | 1,100 - 1,500 Sqft |
| Type | House |
| Utility Water | Municipal Water |
Parking
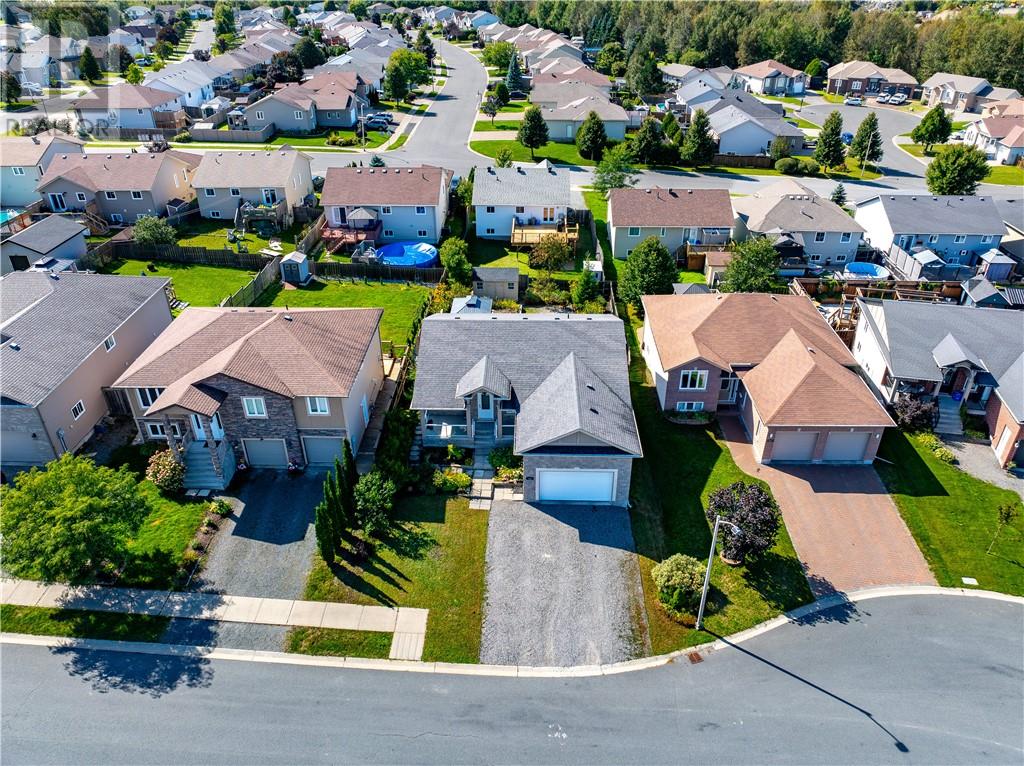
| Attached Garage |
Land
| Acreage | Yes |
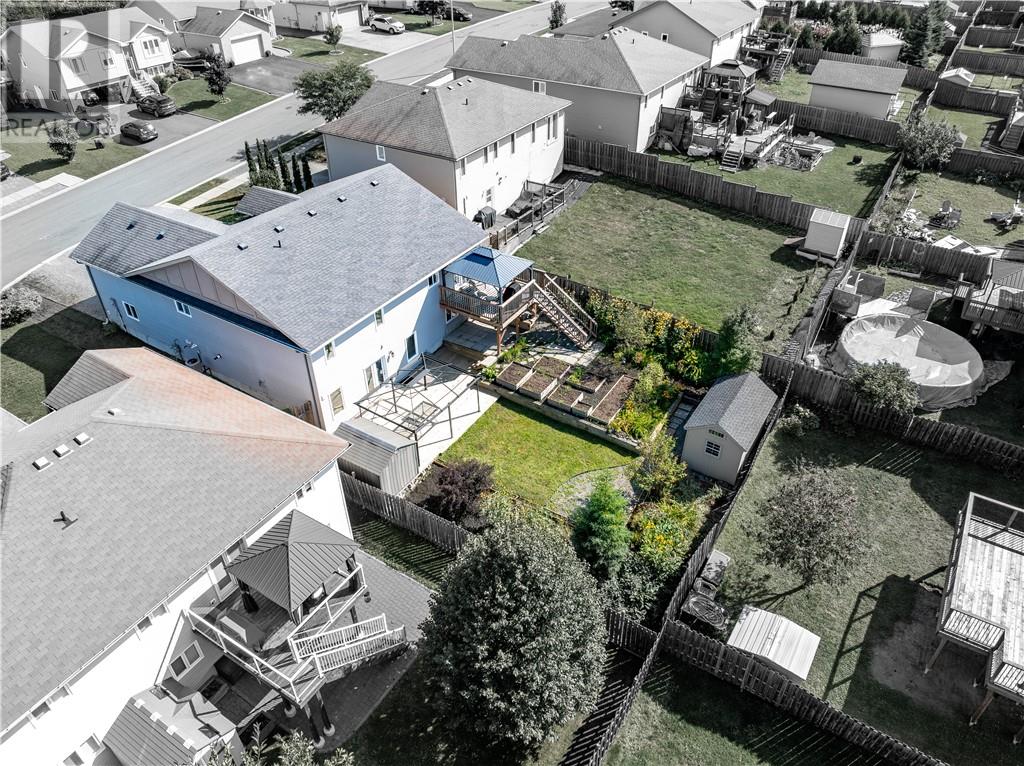
| Fence Type | Fenced Yard |
| Sewer | Municipal Sewage System |
| Size Frontage | 54 Ft |
| Size Irregular | 128.21 |
| Size Total | 128.2100|under 1/2 Acre |
| Size Total Text | 128.2100|under 1/2 Acre |
| Zoning Description | R2-2 |
Rooms
| Level | Type | Length | Width | Dimensions |
|---|---|---|---|---|
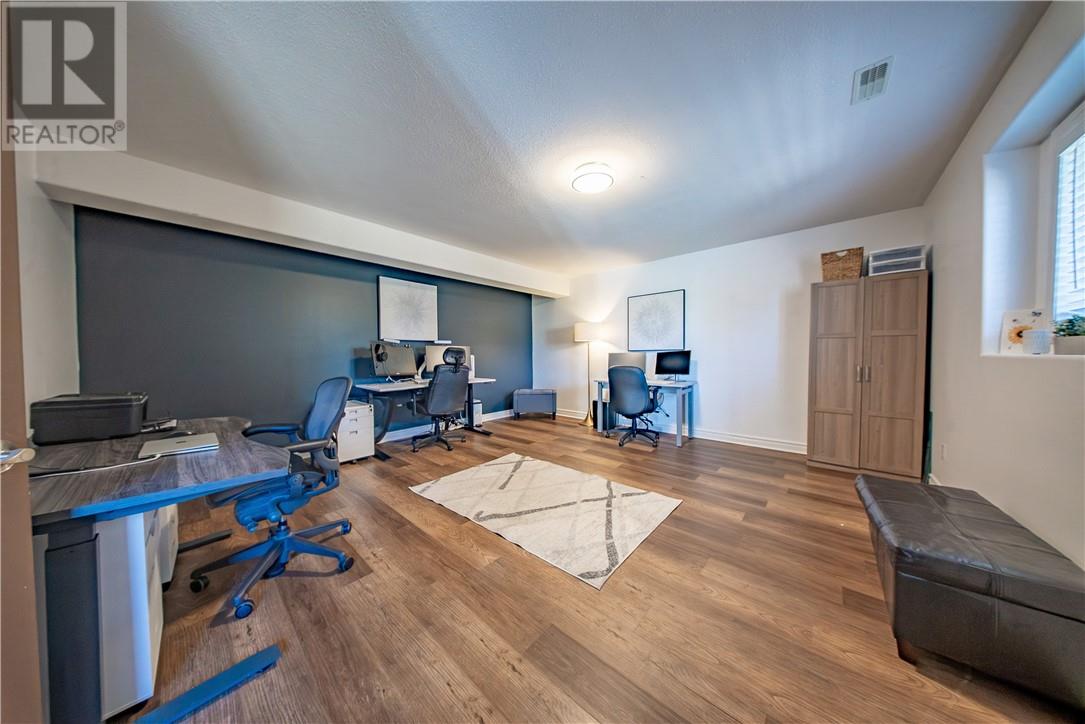
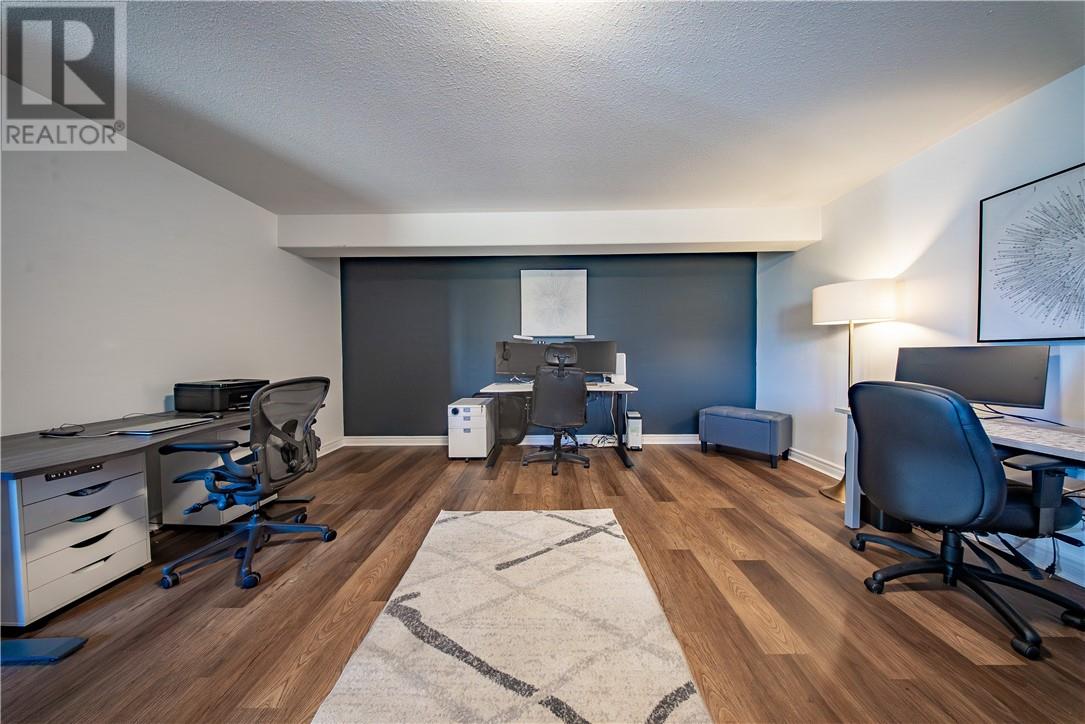
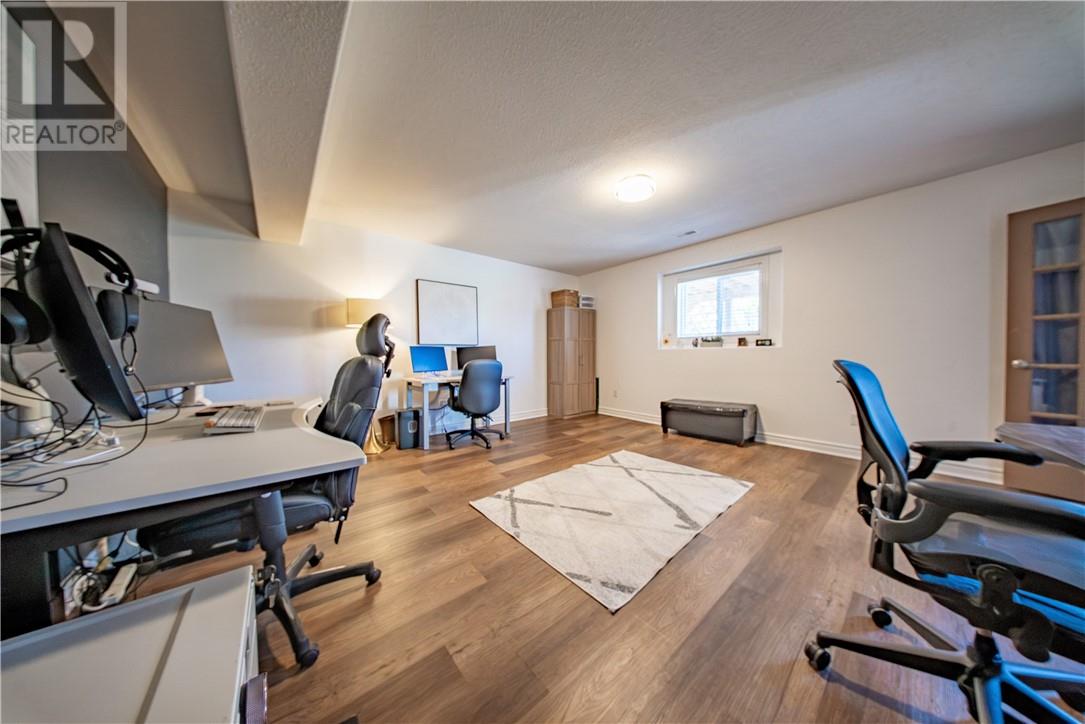
| Lower Level | Bedroom | 16.10 x 16.04 | ||
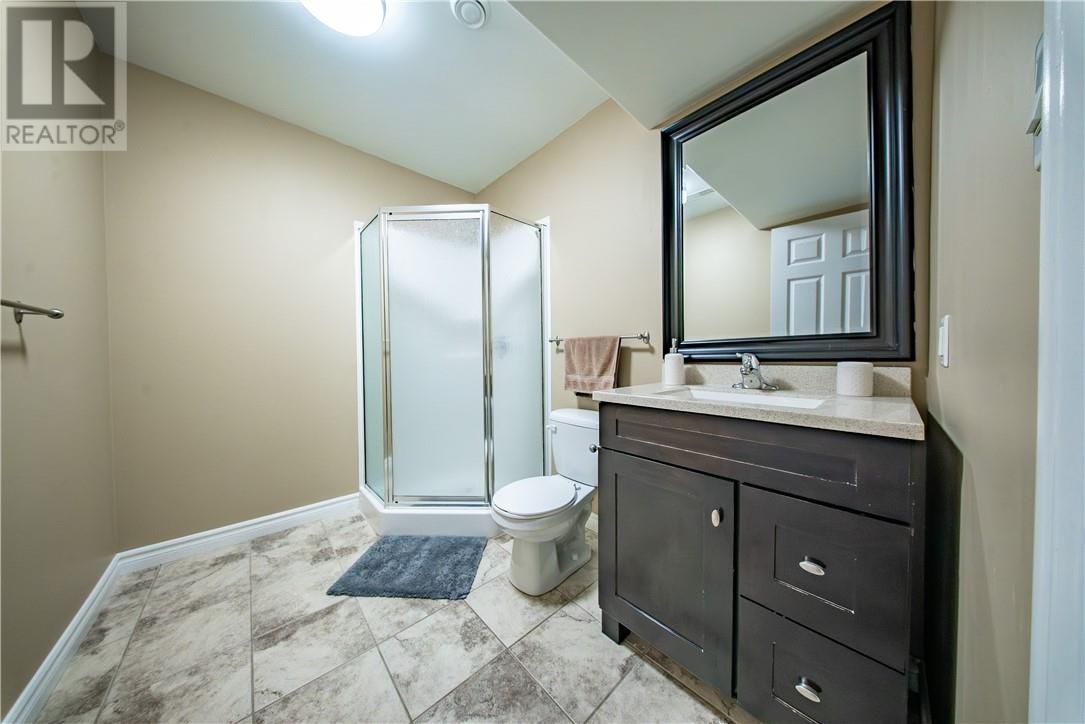
| Lower Level | Bathroom | 8.04 x 6.06 | ||
| Lower Level | Bedroom | 16.09 x 12.09 | ||
| Lower Level | Living Room | 20.03 x 17.10 | ||
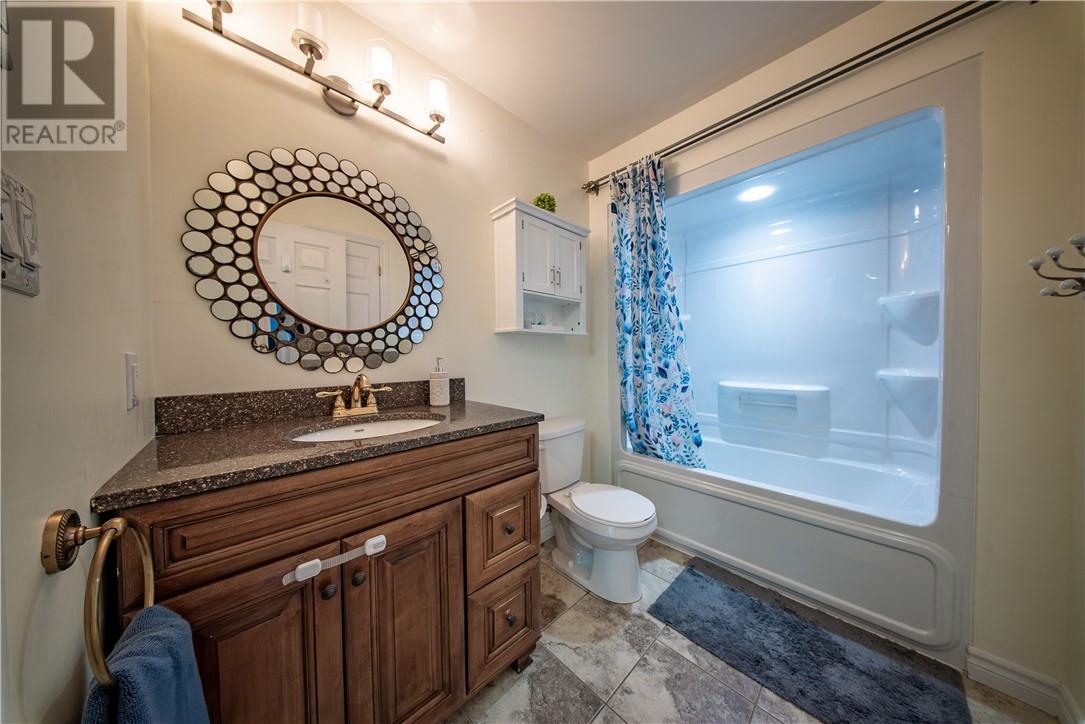
| Main Level | Bathroom | 8.10 x 5.10 | ||
| Main Level | Primary Bedroom | 13.05 x 16.09 | ||
| Main Level | Bedroom | 10.08 x 10.09 | ||
| Main Level | Bedroom | 11.07 x 13.06 | ||
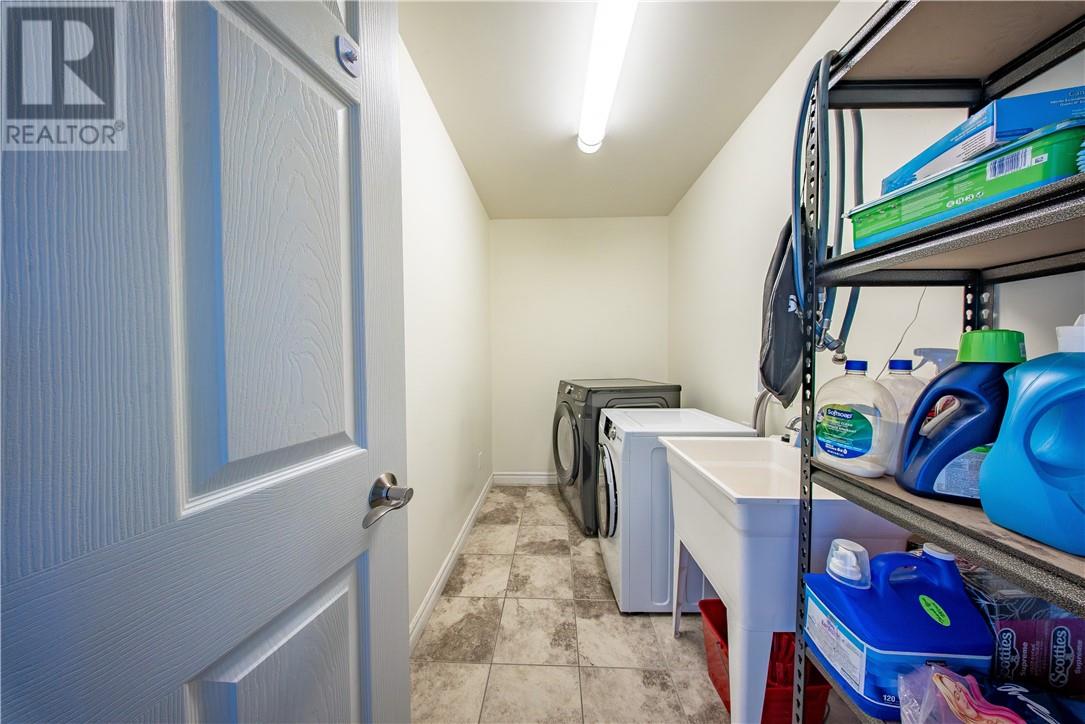
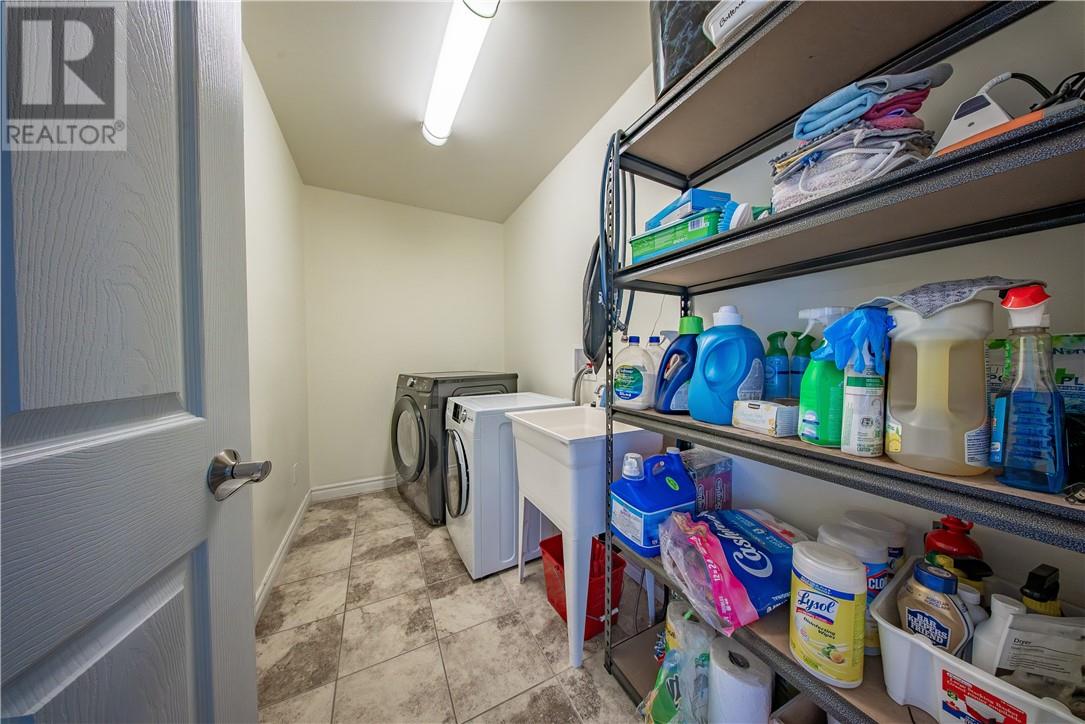
| Main Level | Laundry Room | 9.11 x 5.03 | ||
| Main Level | Kitchen | 8.11 x 16.11 | ||
| Main Level | Dining Room | 14 x 8.11 | ||
| Main Level | Living Room | 12.06 x 15.02 |
https://www.realtor.ca/real-estate/30285574/188-springhill-drive-garson
Contact Us
Contact us for more information

The trademarks REALTOR®, REALTORS®, and the REALTOR® logo are controlled by The Canadian Real Estate Association (CREA) and identify real estate professionals who are members of CREA. The trademarks MLS®, Multiple Listing Service® and the associated logos are owned by The Canadian Real Estate Association (CREA) and identify the quality of services provided by real estate professionals who are members of CREA. The trademark DDF® is owned by The Canadian Real Estate Association (CREA) and identifies CREA's Data Distribution Facility (DDF®)
September 16 2026 03:16:00
Sudbury Real Estate Board
Exp Realty, Brokerage