
189 Empress Avenue Toronto, Ontario M2N 3T7

$2,390,000
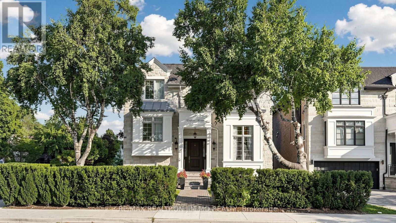
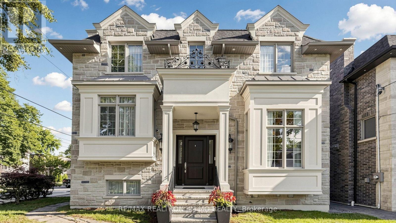
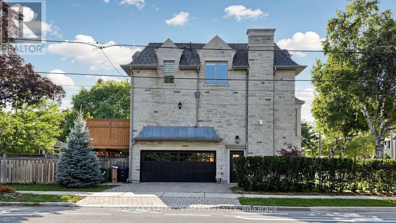
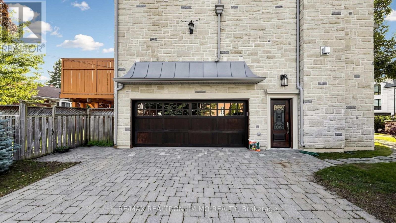
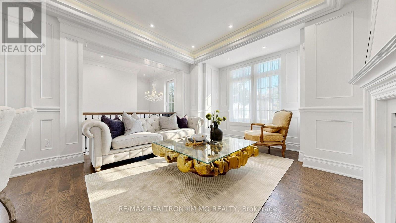
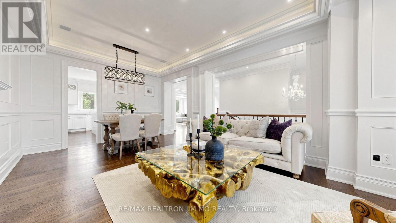
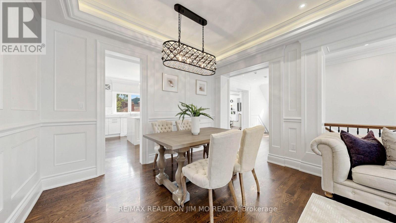
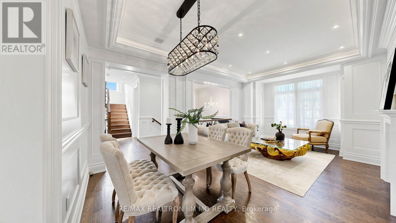
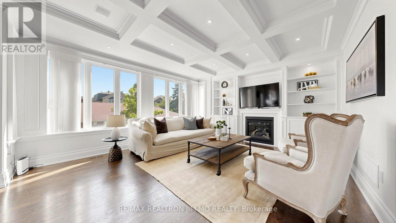
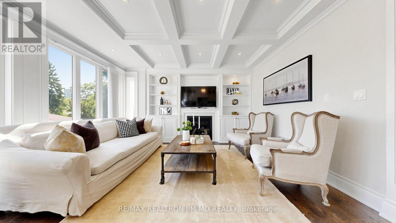
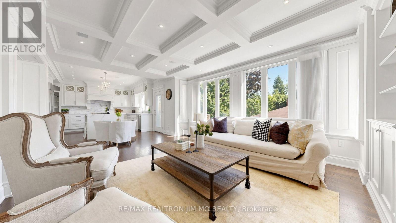
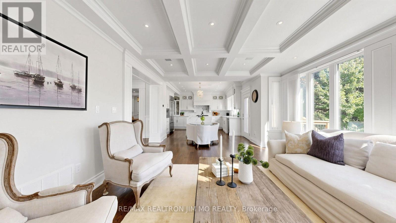
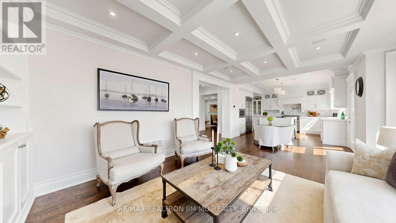
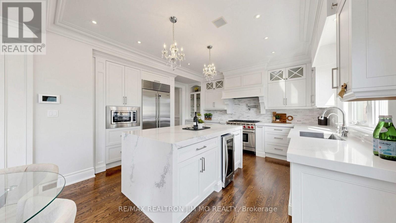
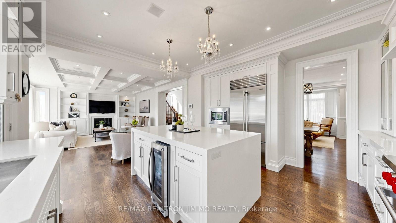
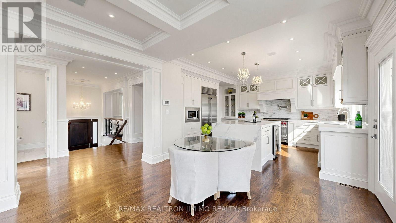
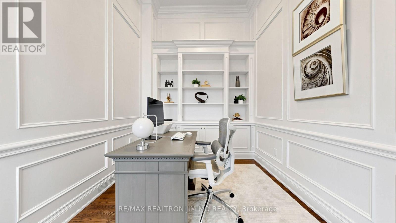
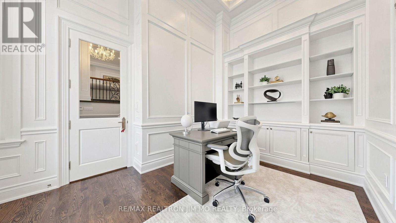
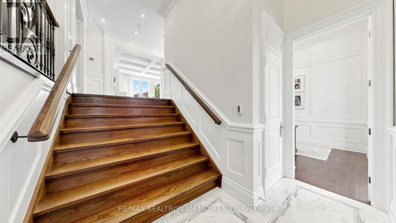
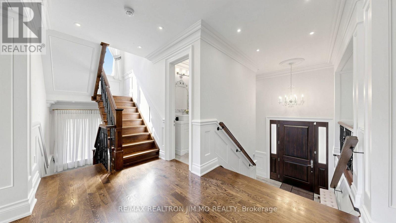
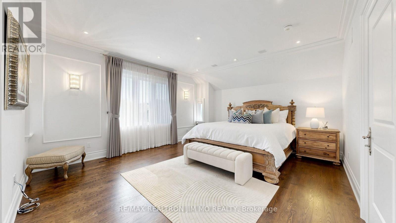
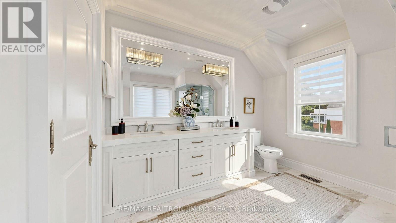
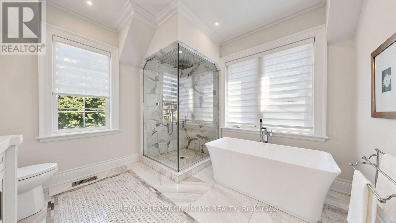
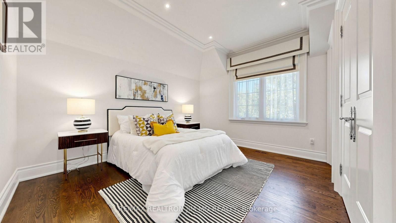
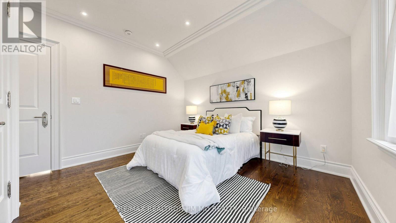
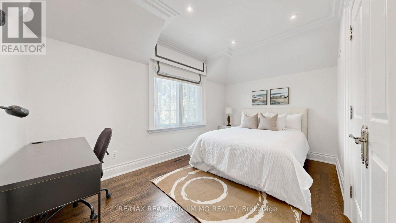
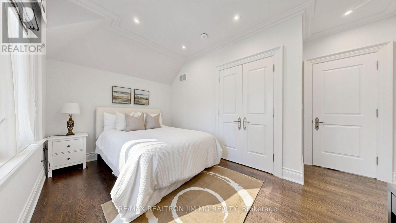
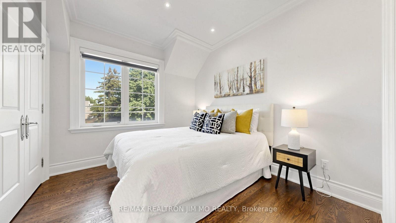
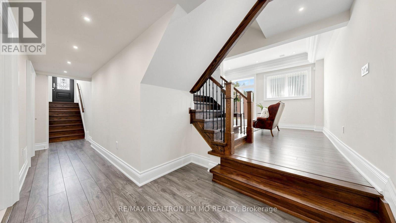
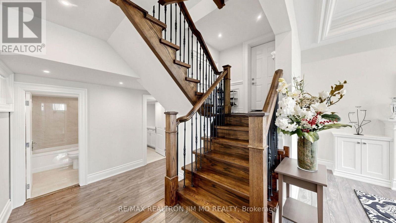
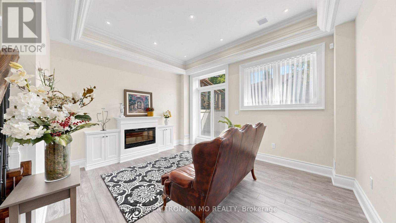
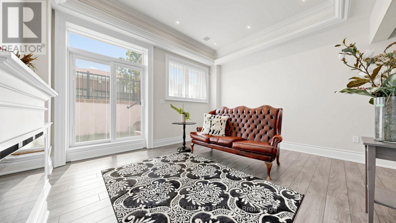
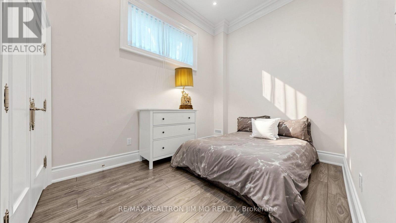
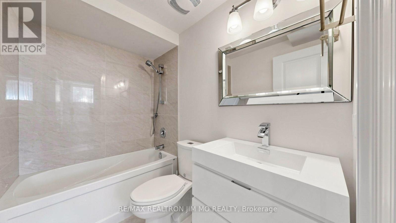
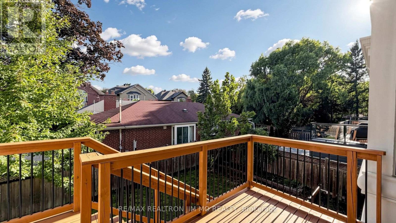
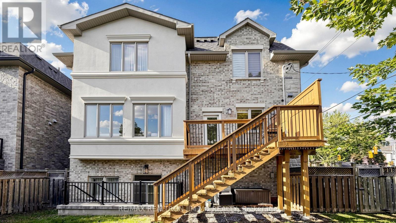
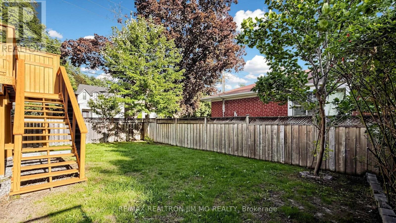
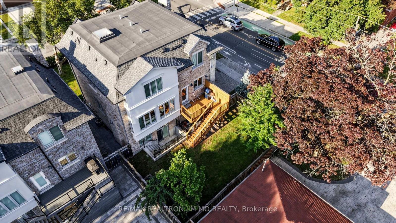
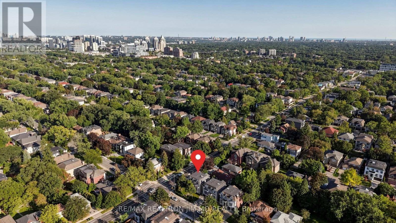
Steps to the top-ranking Hollywood P.S. & Earl Haig S.S., situated in the prestigious Willowdale East community, this exceptional 9-year-old custom-built 4+1 bedroom, 6-bathroom detached home has been meticulously maintained by its original owner. Lightly occupied with minimal cooking and use, the residence remains in near-mint, pristine condition. Thoughtfully designed with a unique and functional layout, the home showcases extensive hardwood and marble flooring, elegant wainscoting and wall paneling, custom built-ins, crown mouldings, LED pot lights, and impressive vaulted and coffered ceilings with rope lighting. Highlights include a beautifully paneled private library, a breathtaking primary suite, and a gourmet kitchen with breakfast area, high-end appliances, quality cabinetry, quartz countertops and marble backsplash. Each bedroom features its own private ensuite. Solid interior doors and 3 fireplaces further enhance the home's luxurious character. Heated floors in all bathrooms and foyer, high-end appliances, B/I speakers thru-out, professional security monitoring, water filtration, HRV ventilation system, and lawn sprinkler system provide exceptional comfort and convenience. The professionally finished walk-up basement offers a spacious recreation room, fireplace, nanny/in-law bedroom, 4-piece bathroom and optional secondary laundry area. An exceptional custom residence combining quality craftsmanship, sophisticated architectural details, luxurious finishes and a highly functional layout in one of Toronto's most desirable neighbourhoods. Don't Miss it! (id:49269)
Property Details
| MLS® Number | C13776226 |
| Property Type | Single Family |
| Community Name | Willowdale East |
| Amenities Near By | Park, Public Transit, Schools |
| Equipment Type | Water Heater |
| Features | Level Lot |
| Parking Space Total | 4 |
| Rental Equipment Type | Water Heater |
Building
| Bathroom Total | 6 |
| Bedrooms Above Ground | 4 |
| Bedrooms Below Ground | 1 |
| Bedrooms Total | 5 |
| Age | 6 To 15 Years |
| Appliances | Central Vacuum, Dishwasher, Dryer, Garage Door Opener, Intercom, Microwave, Oven, Stove, Washer, Window Coverings, Wine Fridge, Refrigerator |
| Basement Development | Finished |
| Basement Features | Walk Out, Separate Entrance |
| Basement Type | N/a (finished), N/a |
| Construction Style Attachment | Detached |
| Cooling Type | Central Air Conditioning, Ventilation System |
| Exterior Finish | Brick, Stone |
| Fire Protection | Alarm System |
| Fireplace Present | Yes |
| Flooring Type | Hardwood, Marble |
| Foundation Type | Poured Concrete |
| Half Bath Total | 1 |
| Heating Fuel | Natural Gas |
| Heating Type | Forced Air |
| Stories Total | 2 |
| Size Interior | 2,500 - 3,000 Sqft |
| Type | House |
| Utility Water | Municipal Water |
Parking
| Garage |
Land
| Acreage | No |
| Fence Type | Fenced Yard |
| Land Amenities | Park, Public Transit, Schools |
| Sewer | Sanitary Sewer |
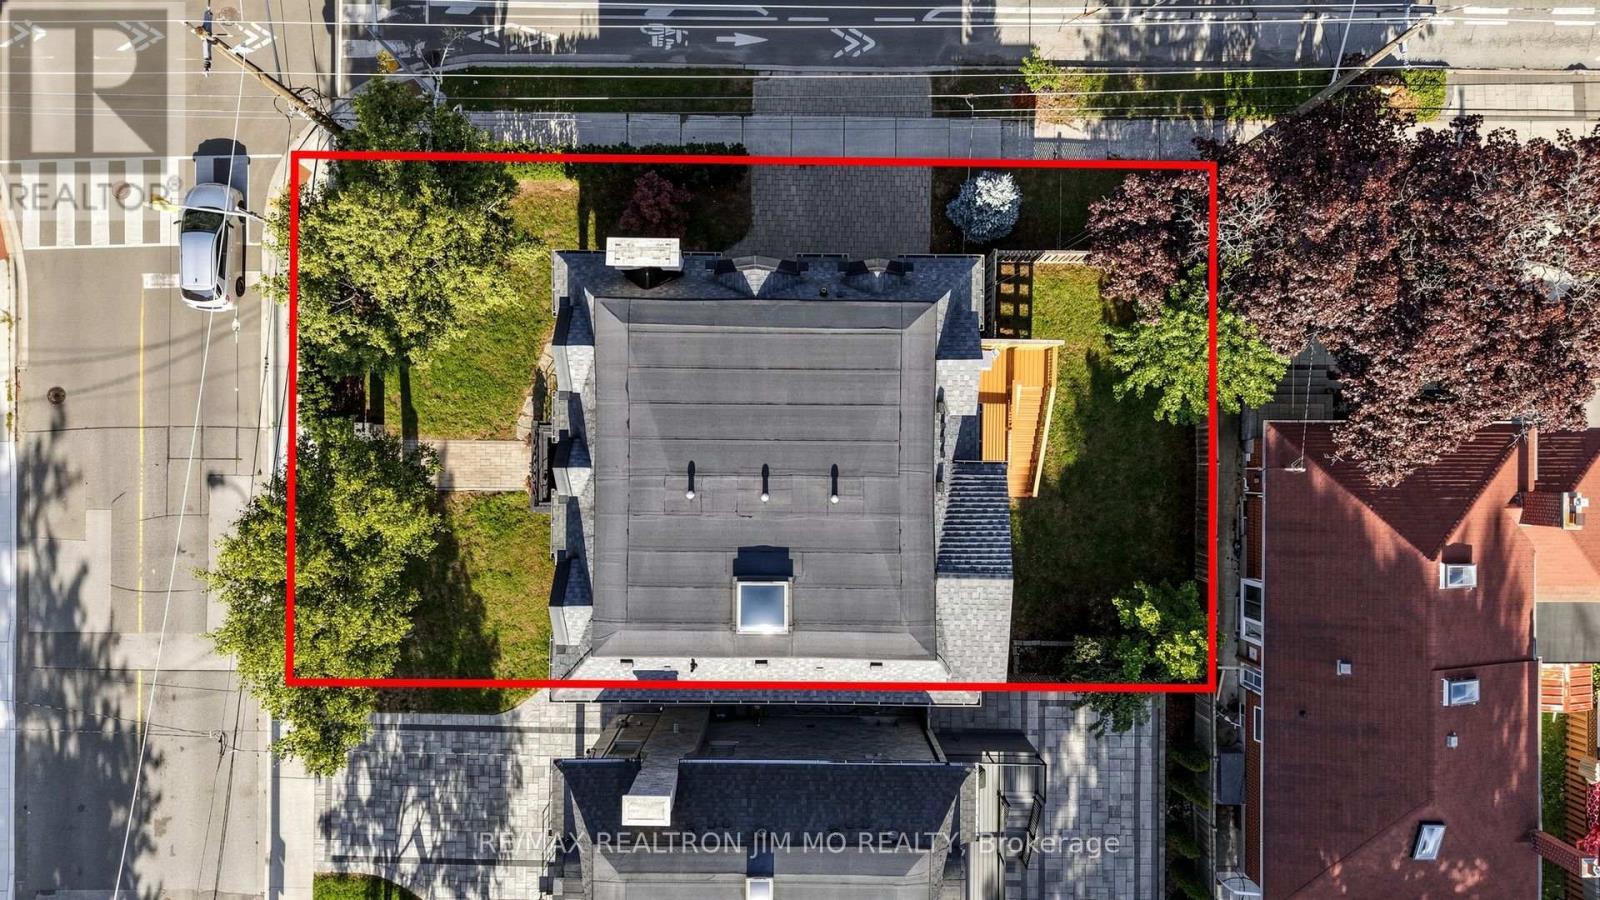
| Size Depth | 86 Ft ,1 In |
| Size Frontage | 46 Ft ,8 In |
| Size Irregular | 46.7 X 86.1 Ft |
| Size Total Text | 46.7 X 86.1 Ft |
Rooms
| Level | Type | Length | Width | Dimensions |
|---|---|---|---|---|
| Second Level | Primary Bedroom | 5.2 m | 4.58 m | 5.2 m x 4.58 m |
| Second Level | Bedroom 2 | 4.37 m | 2.85 m | 4.37 m x 2.85 m |
| Second Level | Bedroom 3 | 3.81 m | 3.26 m | 3.81 m x 3.26 m |
| Second Level | Bedroom 4 | 3.36 m | 3.06 m | 3.36 m x 3.06 m |
| Lower Level | Recreational, Games Room | 4.42 m | 3.85 m | 4.42 m x 3.85 m |
| Lower Level | Bedroom | 3.77 m | 2.6 m | 3.77 m x 2.6 m |
| Main Level | Living Room | 6.5 m | 3.98 m | 6.5 m x 3.98 m |
| Main Level | Dining Room | Measurements not available | ||
| Main Level | Family Room | 5.19 m | 4.42 m | 5.19 m x 4.42 m |
| Main Level | Kitchen | 4.95 m | 4.48 m | 4.95 m x 4.48 m |
| Main Level | Office | 4.51 m | 2.82 m | 4.51 m x 2.82 m |
| Main Level | Foyer | 6.5 m | 4 m | 6.5 m x 4 m |
Contact Us
Contact us for more information

The trademarks REALTOR®, REALTORS®, and the REALTOR® logo are controlled by The Canadian Real Estate Association (CREA) and identify real estate professionals who are members of CREA. The trademarks MLS®, Multiple Listing Service® and the associated logos are owned by The Canadian Real Estate Association (CREA) and identify the quality of services provided by real estate professionals who are members of CREA. The trademark DDF® is owned by The Canadian Real Estate Association (CREA) and identifies CREA's Data Distribution Facility (DDF®)
October 05 2026 04:23:47
Toronto Regional Real Estate Board
RE/MAX Realtron Jim Mo Realty