
1897 Passionfruit Grove Pickering, Ontario L1Y 0B4

$1,349,900
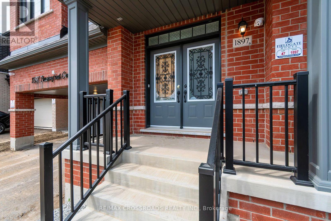
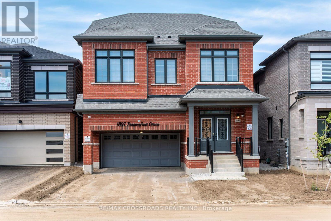
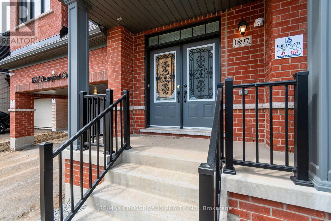
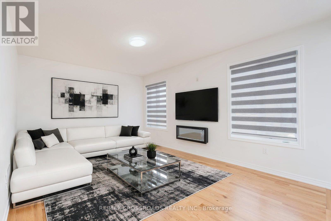
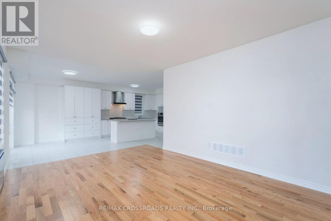
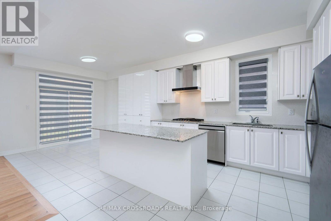
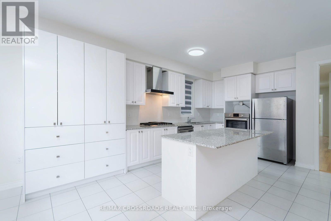
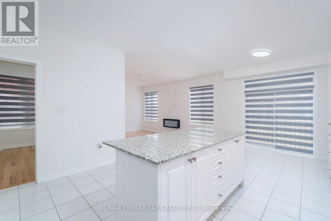
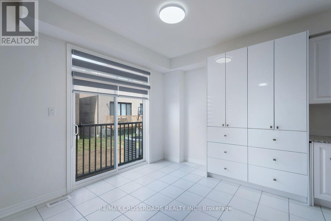
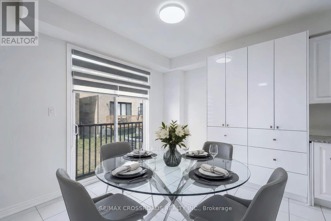
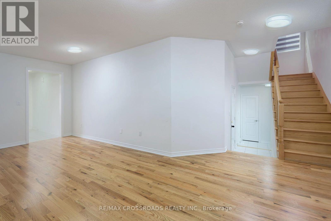
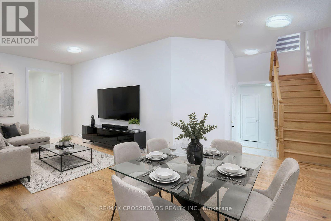
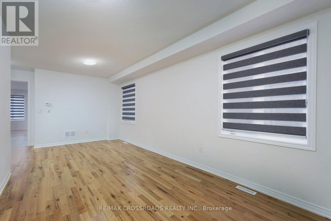
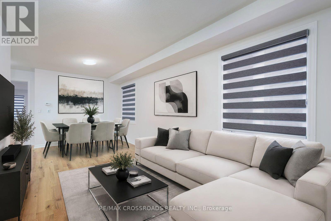
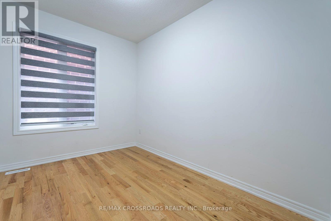
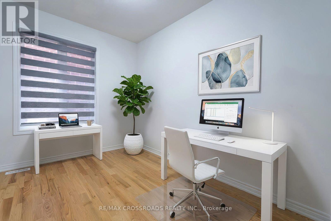
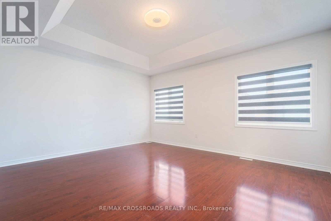
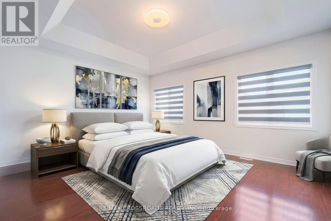
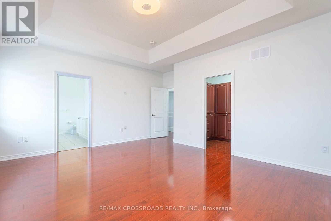
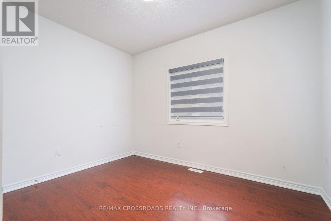
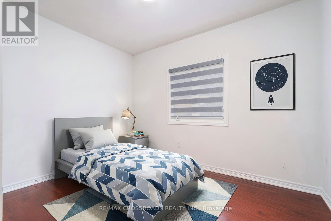
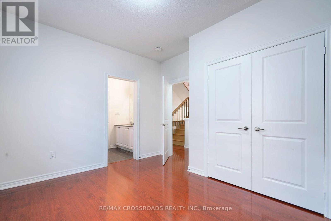
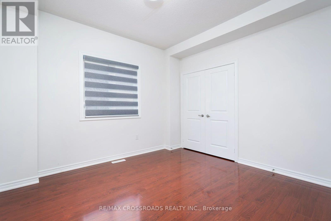
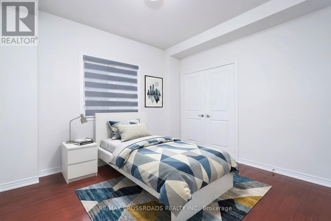
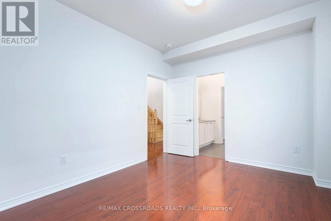
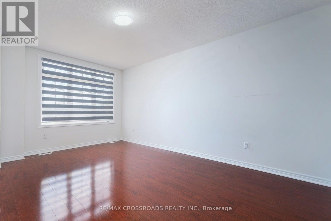
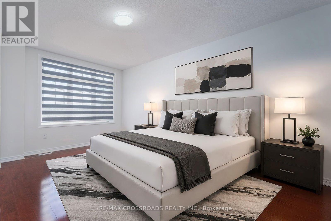
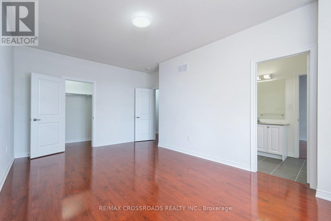
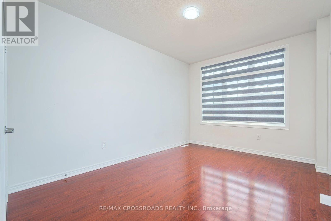
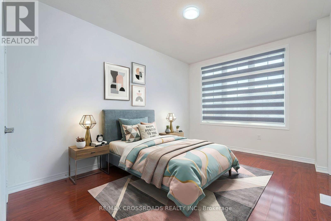
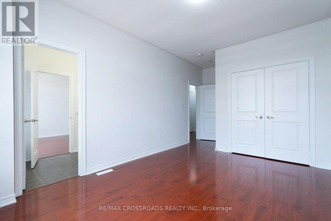
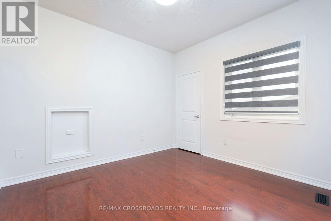
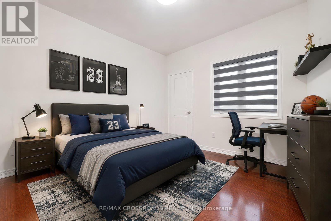
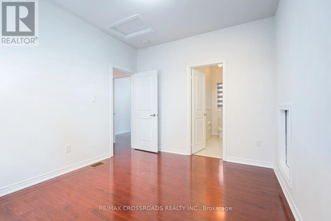
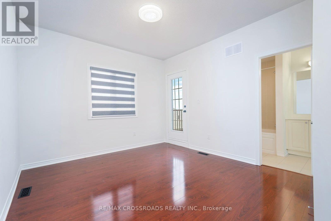
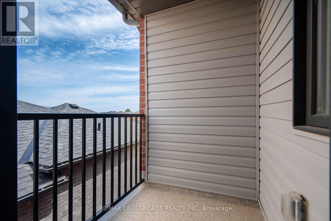
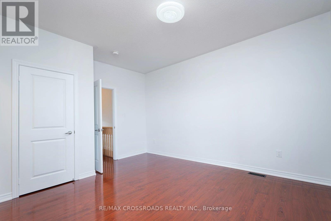
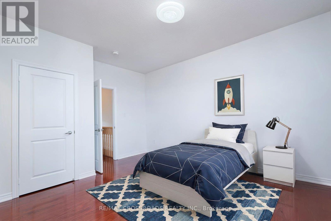
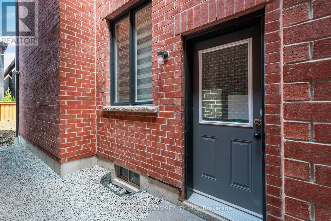
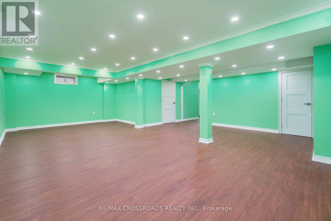
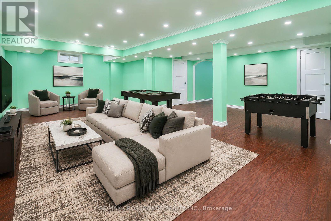
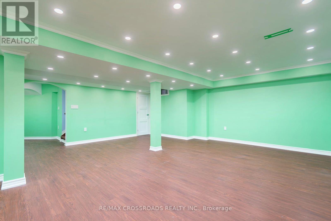
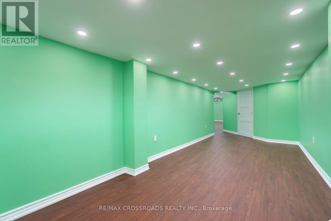
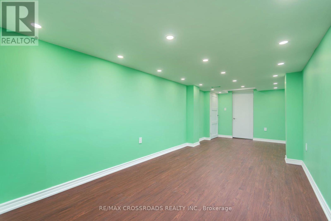
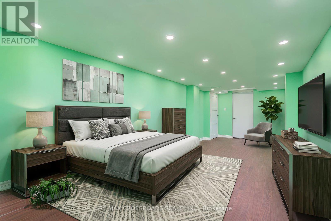
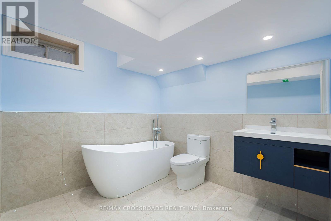
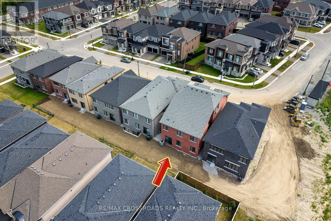
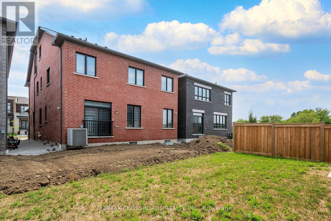
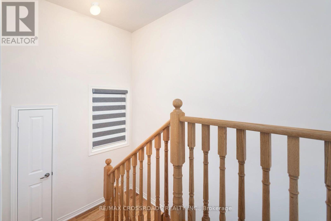
Welcome to 1897 Passionfruit Grove, an exceptional family-sized home offering the space, flexibility and functionality today's growing and multi-generational families are looking for. Located in Pickering's rapidly growing Seaton community, this impressive 2-storey residence features 7+1 bedrooms, 5 bathrooms, a finished basement with separate entrance and parking for up to 4 vehicles. With room for everyone, the versatile layout provides endless possibilities for large families, extended family, grandparents, adult children, guests, home offices, a gym or private work-from-home spaces. Enjoy the benefits of living in a newer master-planned community surrounded by parks, trails and green space, including nearby Seaton Hiking Trail and the natural beauty of West Duffins Creek. Convenient access to Hwy 407, Hwy 7, Brock Road and Hwy 401 makes commuting throughout Durham Region and the GTA easy, while shopping, schools, recreation and everyday amenities are all within reach. A rare opportunity to own a home that can truly grow and adapt with your family-one home with room for every generation. SEE ADDITIONAL REMARKS TO DATA FORM (id:49269)
Property Details
| MLS® Number | E13862604 |
| Property Type | Single Family |
| Community Name | Rural Pickering |
| Equipment Type | Water Heater |
| Parking Space Total | 4 |
| Rental Equipment Type | Water Heater |
Building
| Bathroom Total | 5 |
| Bedrooms Above Ground | 7 |
| Bedrooms Below Ground | 1 |
| Bedrooms Total | 8 |
| Basement Development | Finished |
| Basement Features | Separate Entrance |
| Basement Type | N/a, N/a (finished) |
| Construction Style Attachment | Detached |
| Exterior Finish | Brick, Brick Veneer |
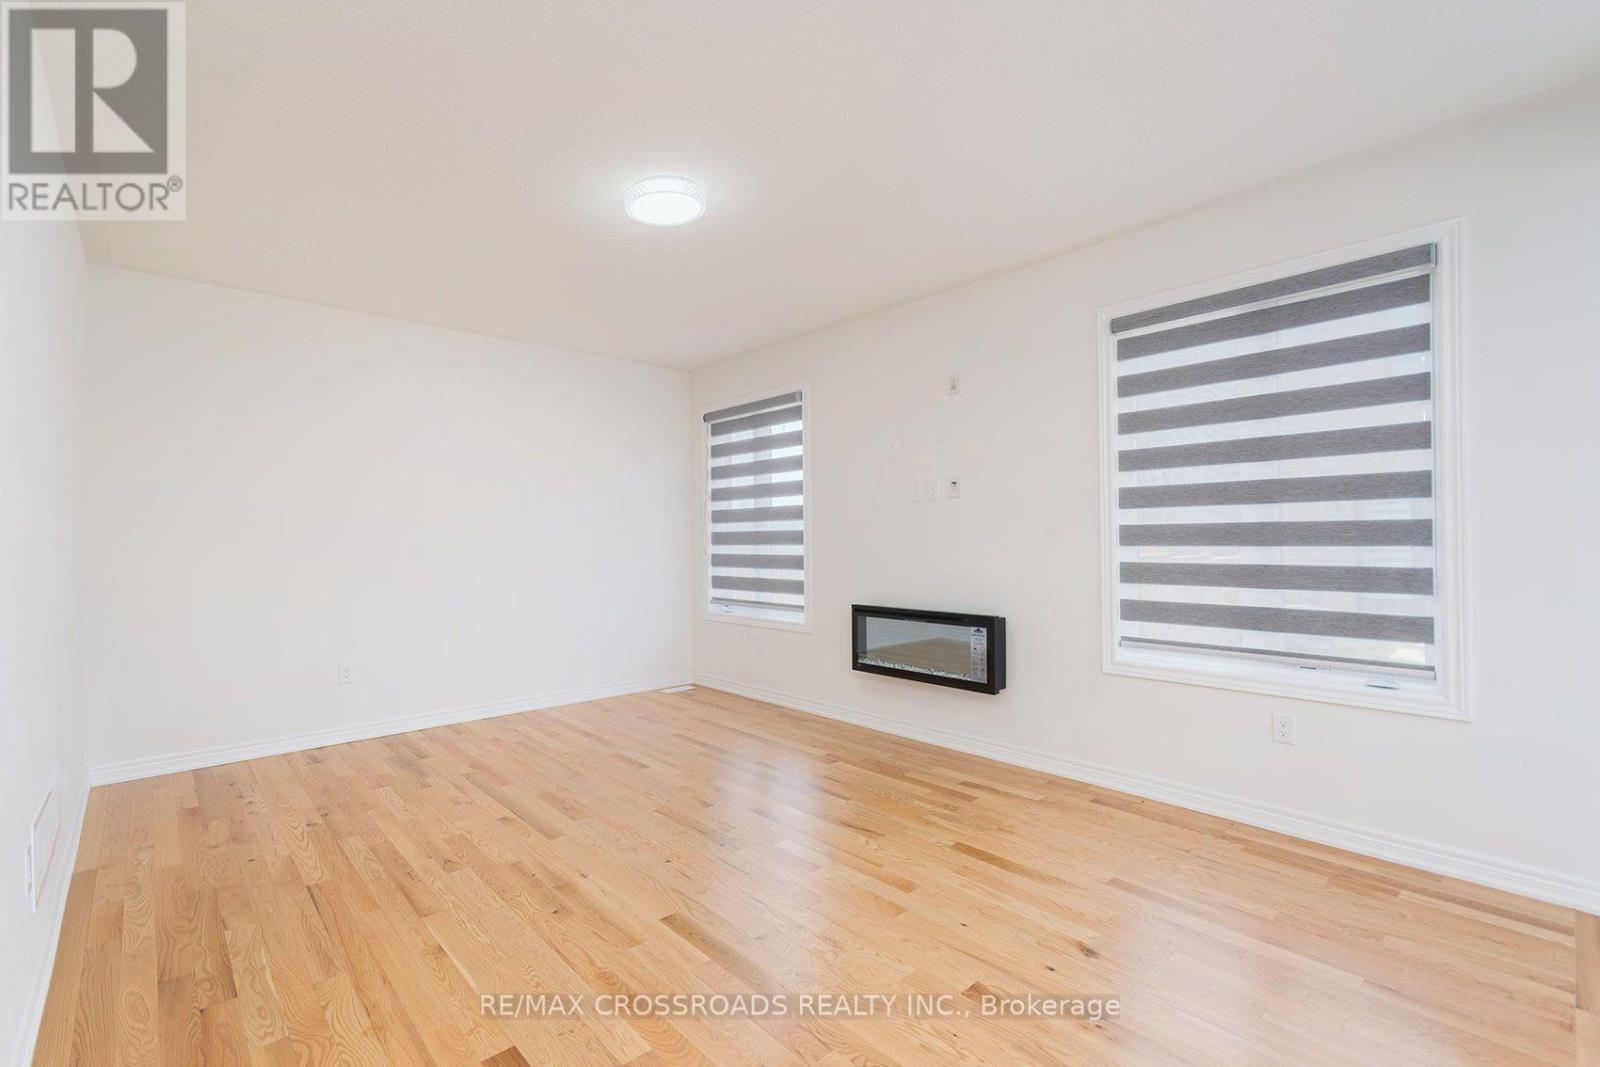
| Flooring Type | Hardwood, Laminate, Ceramic |
| Foundation Type | Poured Concrete |
| Half Bath Total | 1 |
| Heating Fuel | Electric |
| Heating Type | Forced Air |
| Stories Total | 3 |
| Size Interior | 2,500 - 3,000 Sqft |
| Type | House |
| Utility Water | Municipal Water |
Parking
| Attached Garage | |
| Garage |
Land
| Acreage | No |
| Sewer | Sanitary Sewer |
| Size Depth | 27.5 M |
| Size Frontage | 11 M |
| Size Irregular | 11 X 27.5 M |
| Size Total Text | 11 X 27.5 M |
Rooms
| Level | Type | Length | Width | Dimensions |
|---|---|---|---|---|
| Second Level | Bedroom | 5.74 m | 3.17 m | 5.74 m x 3.17 m |
| Second Level | Laundry Room | 3.94 m | 1.81 m | 3.94 m x 1.81 m |
| Second Level | Bedroom | 3.5 m | 3.15 m | 3.5 m x 3.15 m |
| Second Level | Bedroom | 3.58 m | 3.17 m | 3.58 m x 3.17 m |
| Second Level | Primary Bedroom | 5 m | 4.27 m | 5 m x 4.27 m |
| Second Level | Bedroom | 3.42 m | 5.5 m | 3.42 m x 5.5 m |
| Third Level | Bedroom | 3.41 m | 3.07 m | 3.41 m x 3.07 m |
| Basement | Recreational, Games Room | 7.67 m | 2.8 m | 7.67 m x 2.8 m |
| Basement | Cold Room | 3.21 m | 1.31 m | 3.21 m x 1.31 m |
| Basement | Recreational, Games Room | 8.34 m | 6.29 m | 8.34 m x 6.29 m |
| Main Level | Living Room | 6.86 m | 3.17 m | 6.86 m x 3.17 m |
| Main Level | Kitchen | 4.32 m | 4.26 m | 4.32 m x 4.26 m |
| Main Level | Eating Area | 2.77 m | 3.2 m | 2.77 m x 3.2 m |
| Main Level | Office | 3.45 m | 2.43 m | 3.45 m x 2.43 m |
| Main Level | Family Room | 5.26 m | 3.77 m | 5.26 m x 3.77 m |
https://www.realtor.ca/real-estate/30365233/1897-passionfruit-grove-pickering-rural-pickering
Contact Us
Contact us for more information

The trademarks REALTOR®, REALTORS®, and the REALTOR® logo are controlled by The Canadian Real Estate Association (CREA) and identify real estate professionals who are members of CREA. The trademarks MLS®, Multiple Listing Service® and the associated logos are owned by The Canadian Real Estate Association (CREA) and identify the quality of services provided by real estate professionals who are members of CREA. The trademark DDF® is owned by The Canadian Real Estate Association (CREA) and identifies CREA's Data Distribution Facility (DDF®)
October 06 2026 05:31:26
Toronto Regional Real Estate Board
RE/MAX Crossroads Realty Inc.