
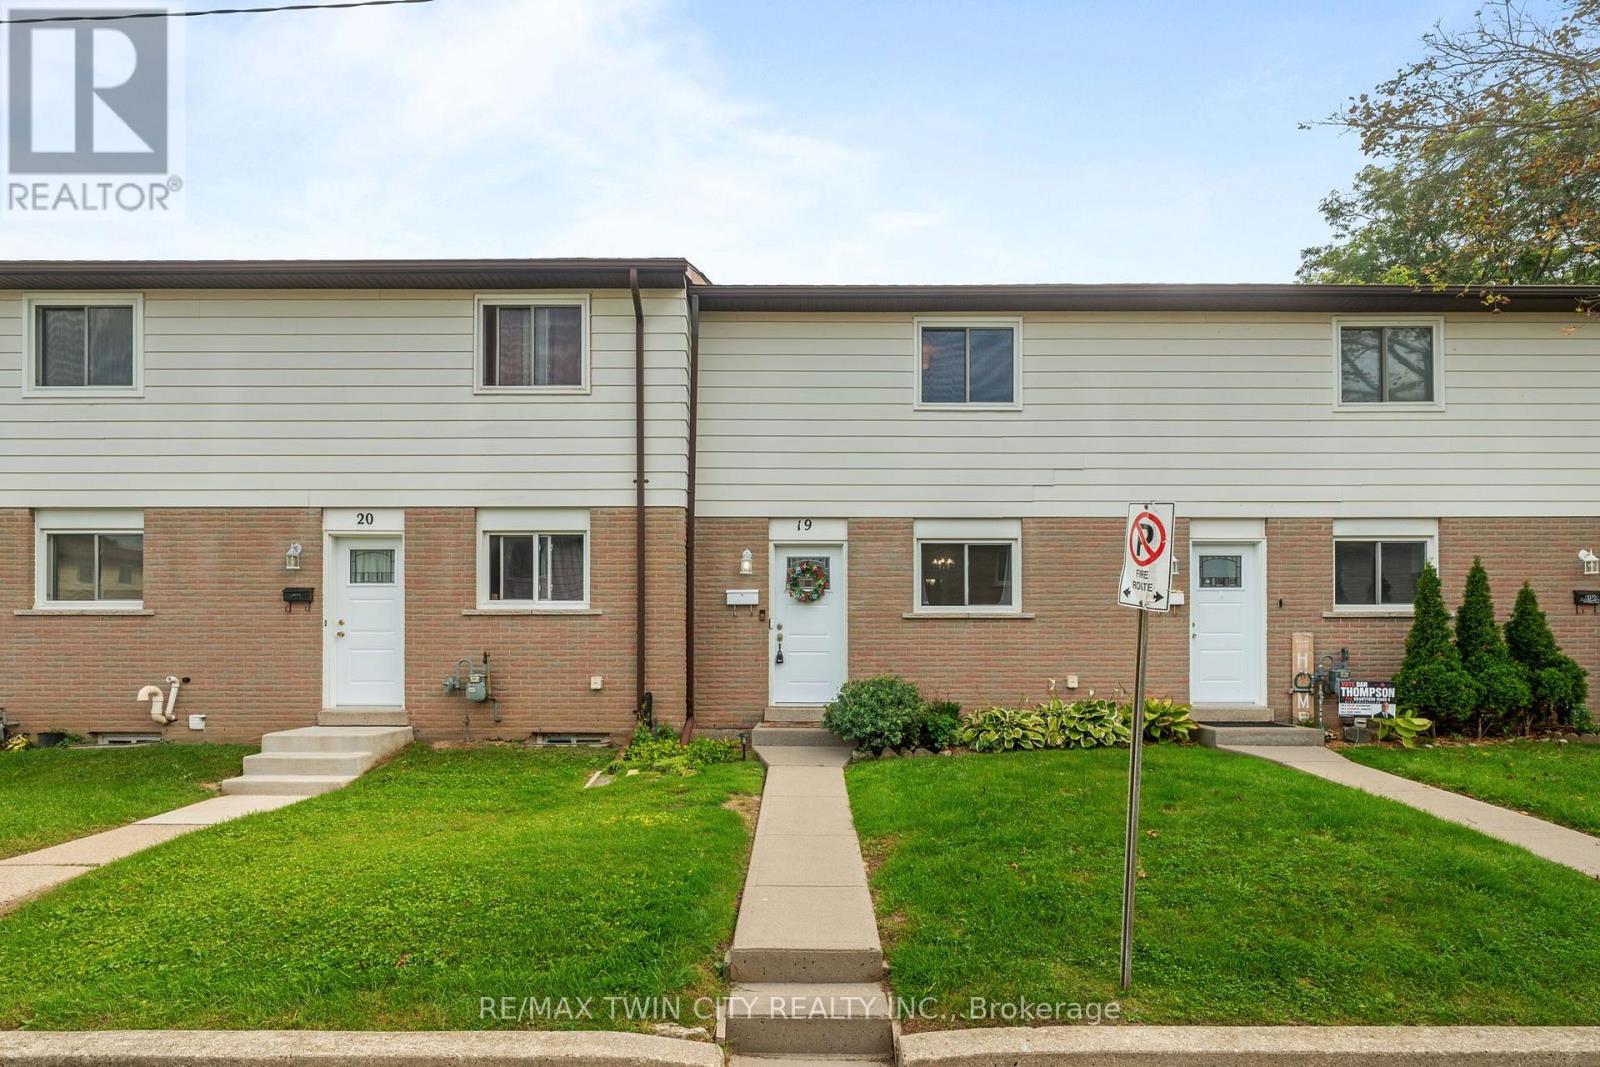
19 - 379 Darling Street Brantford, Ontario N3S 7G4


$349,900Maintenance, Insurance, Parking
$363.64 Monthly
Maintenance, Insurance, Parking
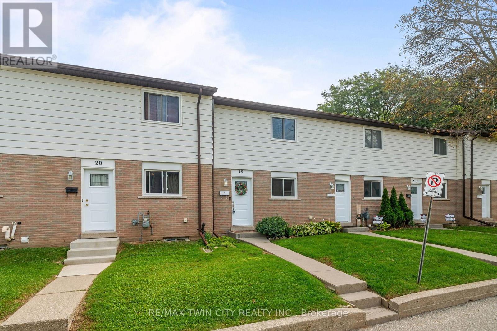
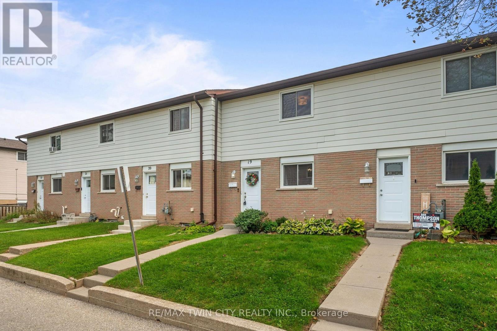
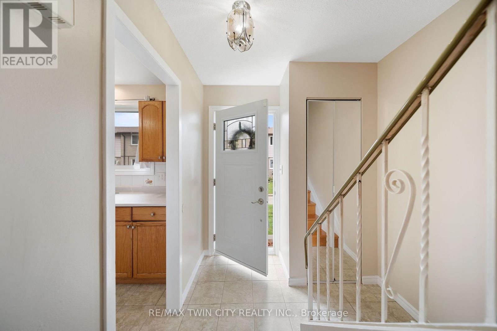
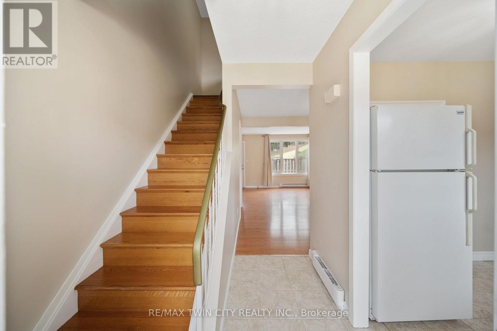
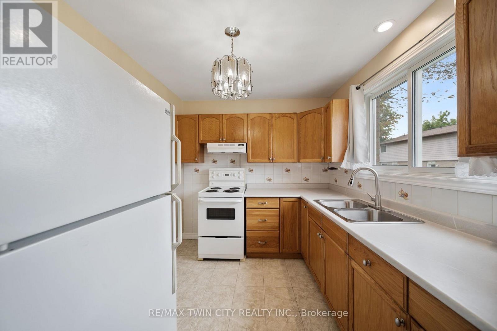
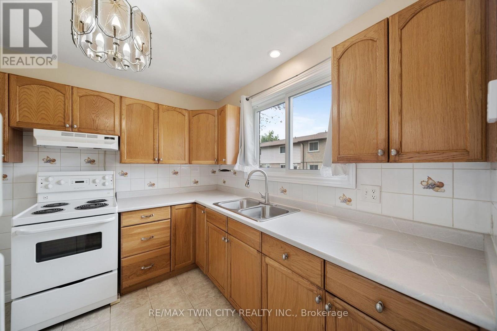
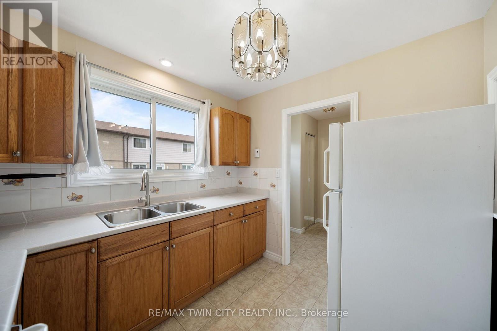
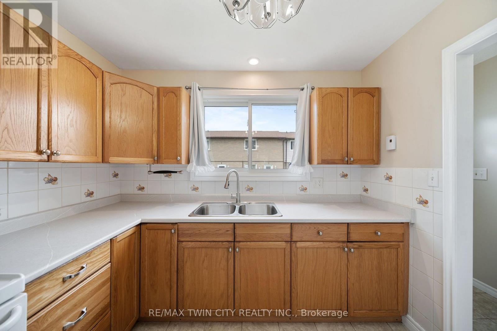
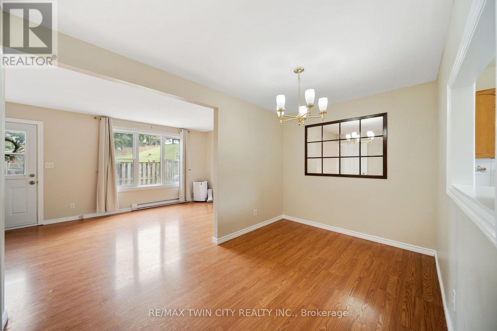
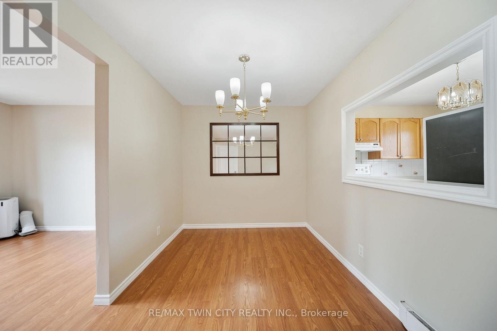
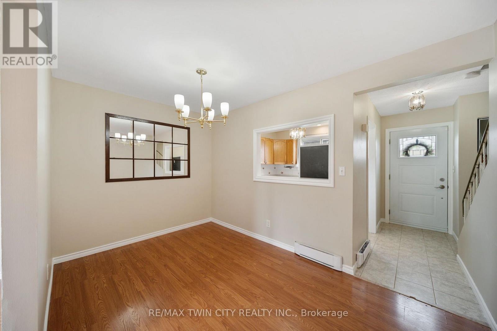
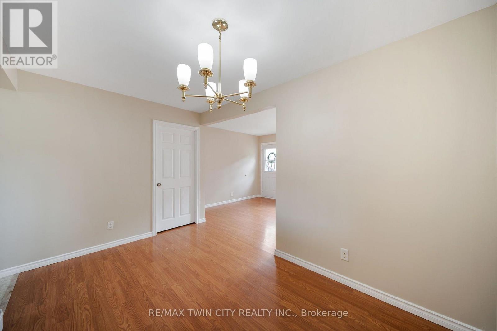
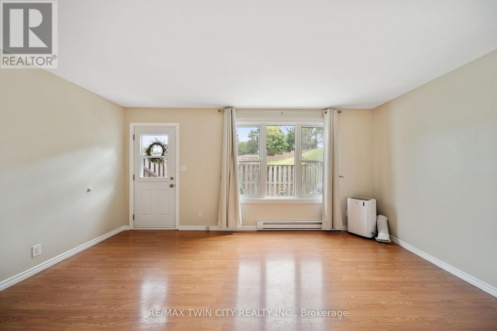
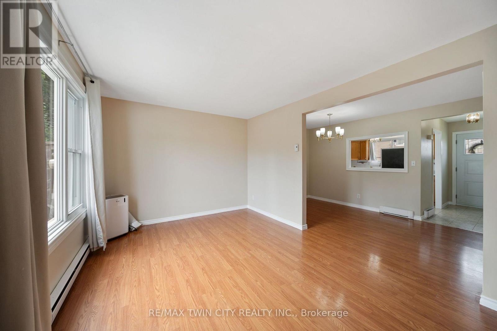
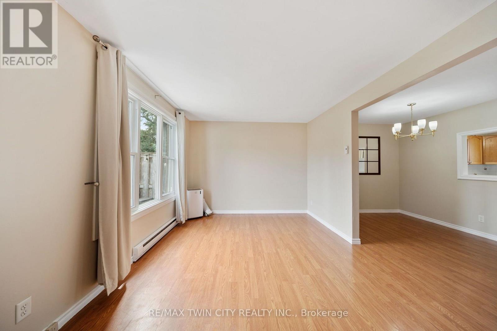
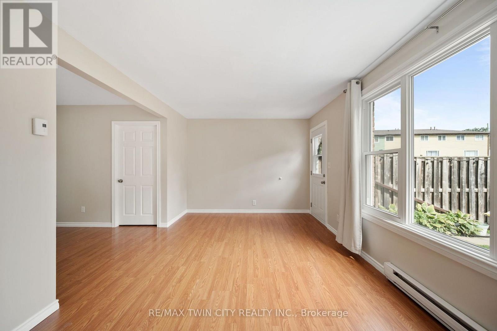
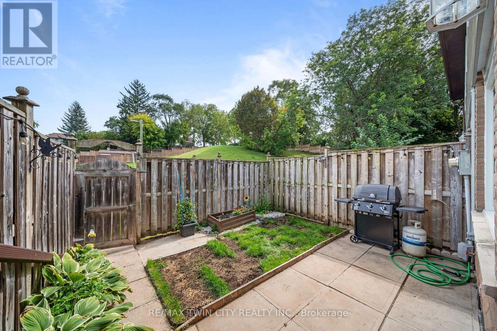
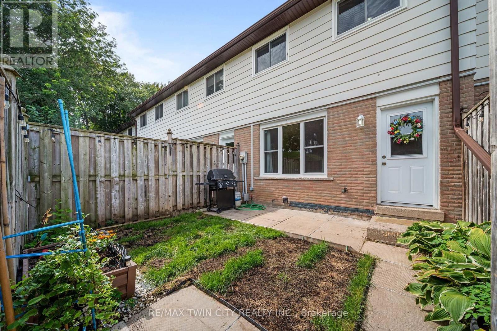
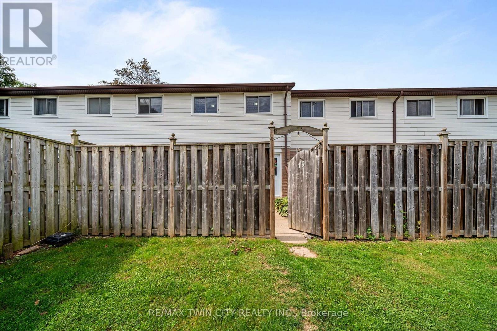
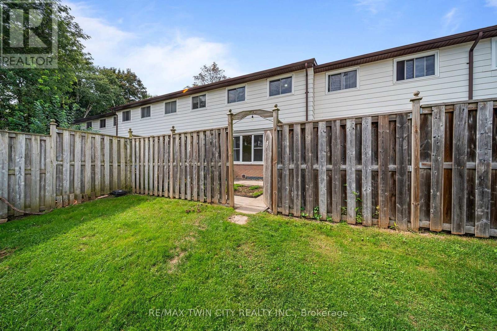
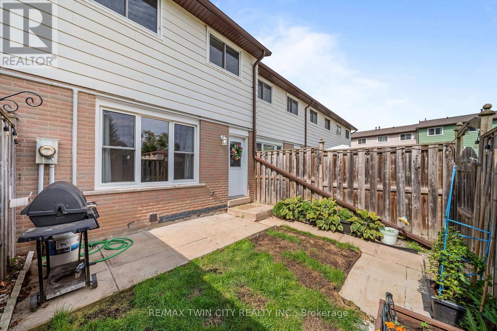
$363.64 MonthlyWelcome to Unit 19 at 379 Darling Street in Brantford! Freshly painted and filled with natural light, this inviting townhome offers comfortable living with several recent updates, including recently replaced windows and roof, along with a new laminate kitchen countertop. The kitchen features warm wood cabinetry, generous counter space and a convenient pass-through to the separate dining room. A wide opening connects the dining area to the spacious living room, creating a welcoming setting for everyday living and entertaining. Large windows brighten the space, while direct access to the rear patio makes it easy to step outside and enjoy your morning coffee. Neutral colours and easy-care flooring provide a versatile backdrop for your own furnishings and personal touches. Whether you're buying your first home or looking to simplify, this welcoming property is ready for its next chapter. (id:49269)
Property Details
| MLS® Number | X13805334 |
| Property Type | Single Family |
| Amenities Near By | Public Transit, Schools |
| Community Features | Pets Allowed With Restrictions |
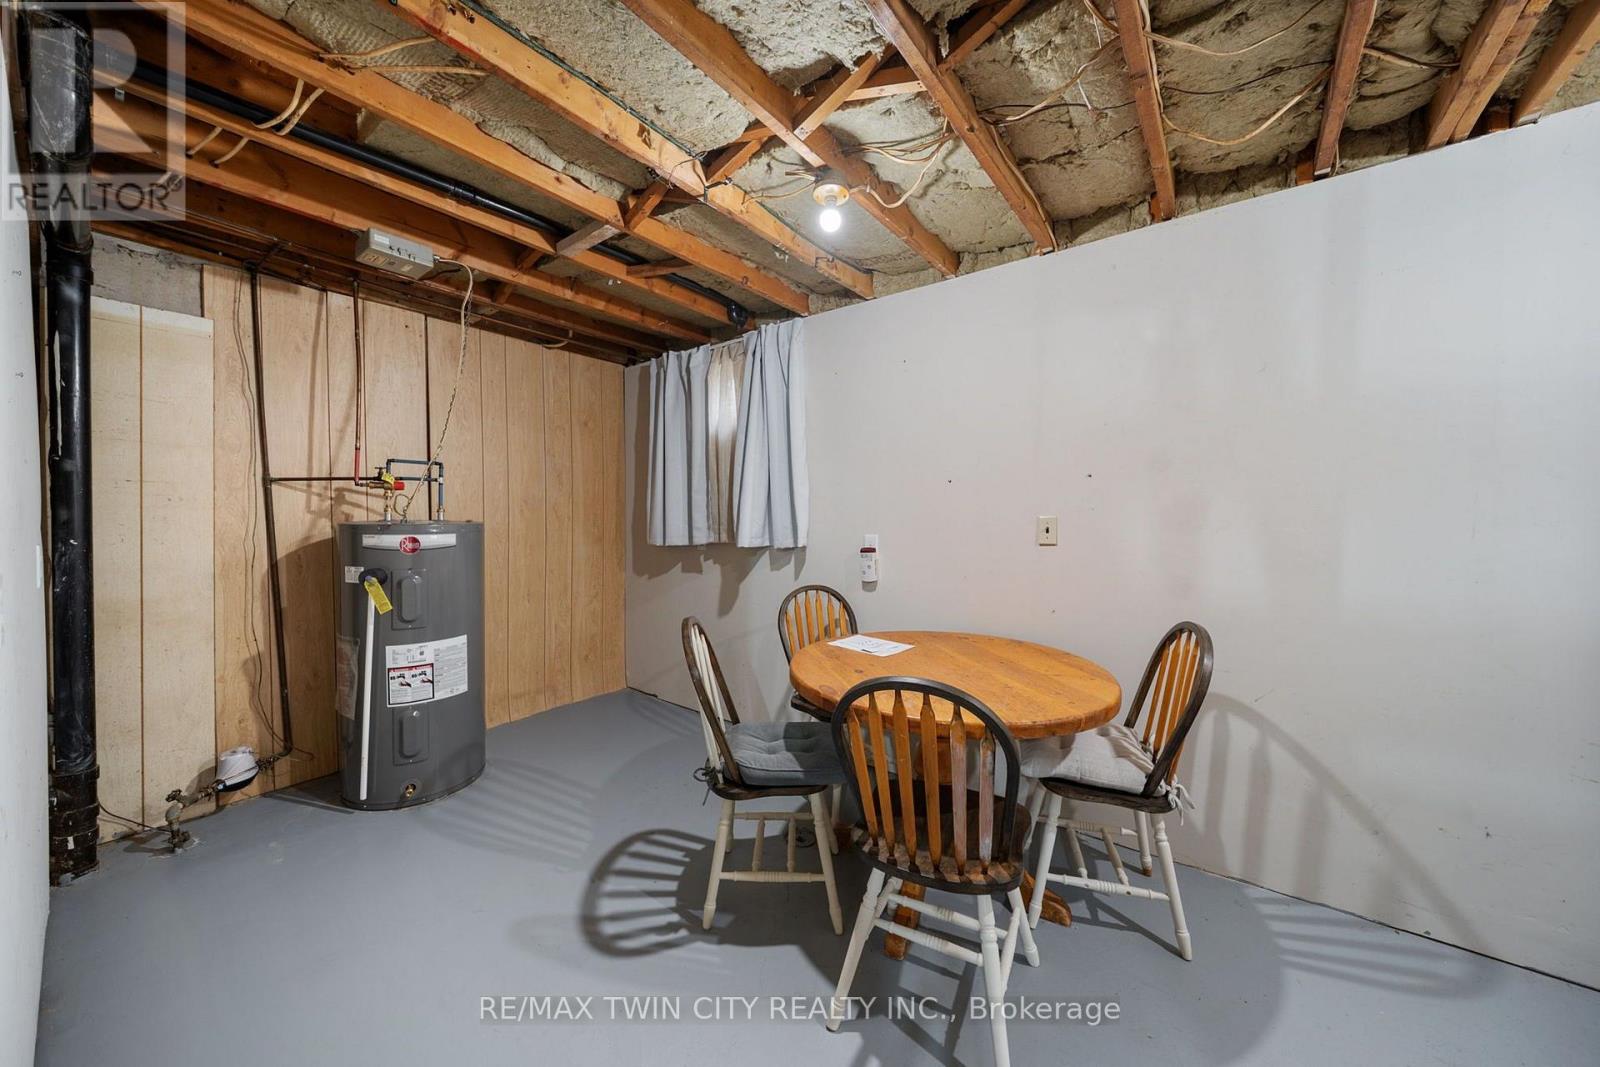
| Equipment Type | Water Heater |
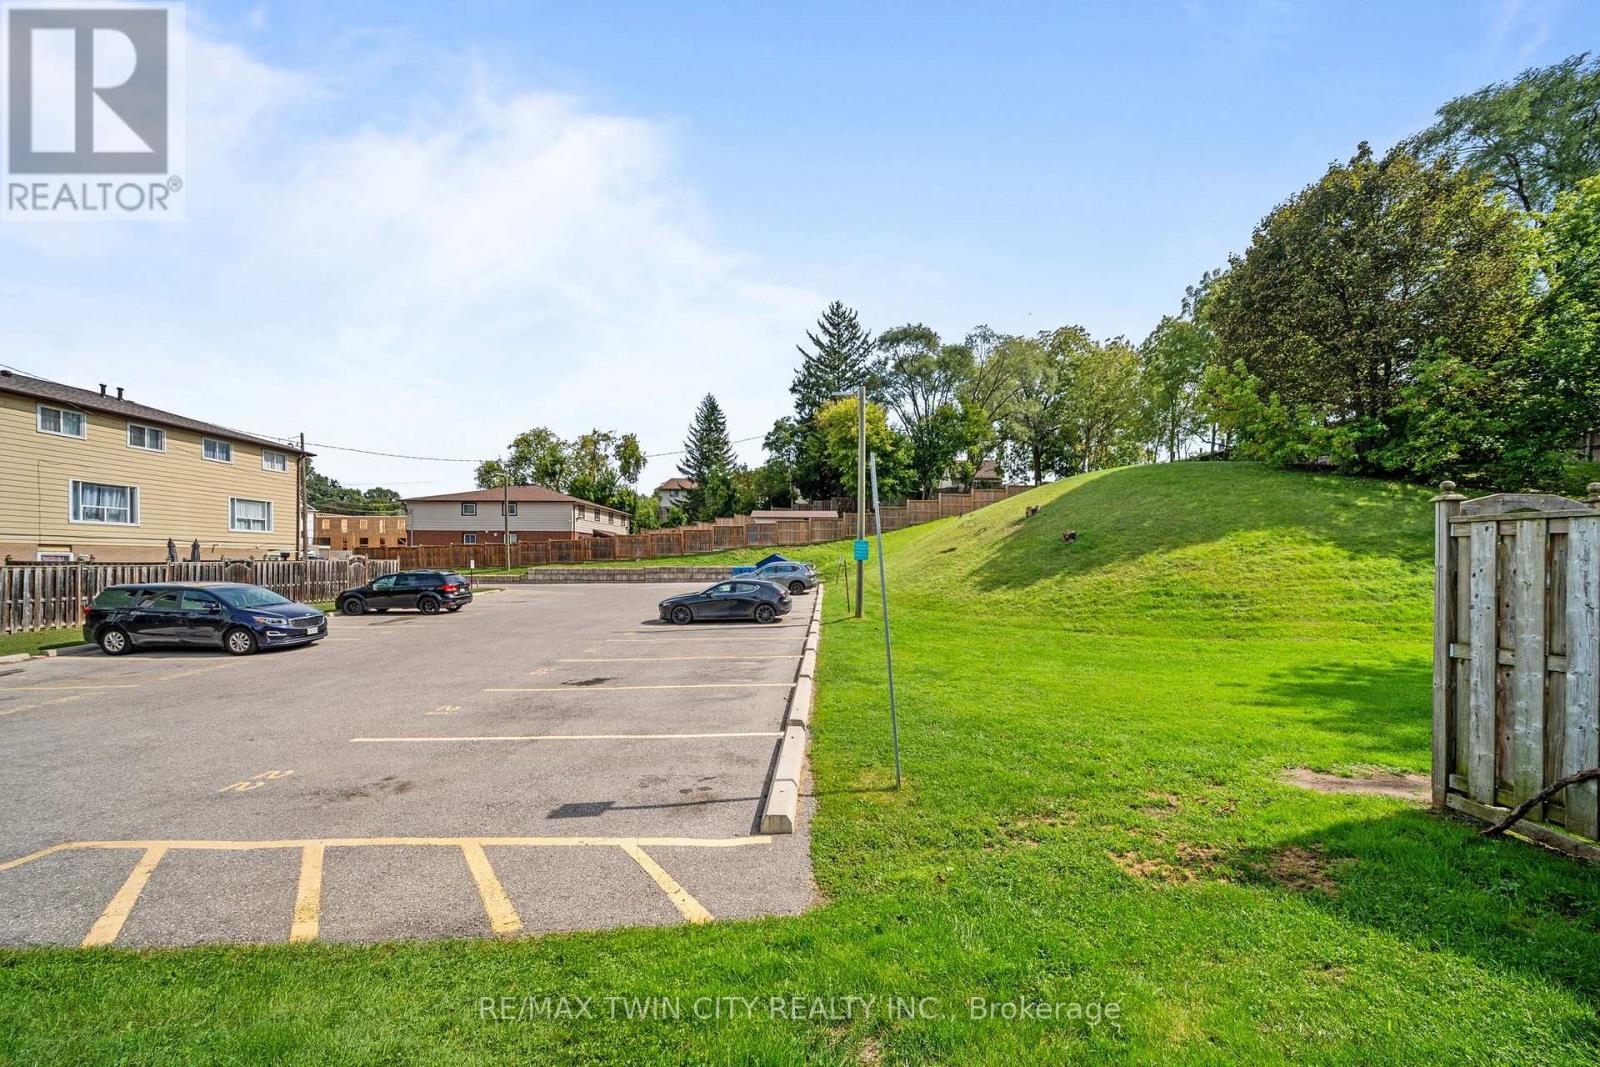
| Parking Space Total | 1 |
| Rental Equipment Type | Water Heater |
Building
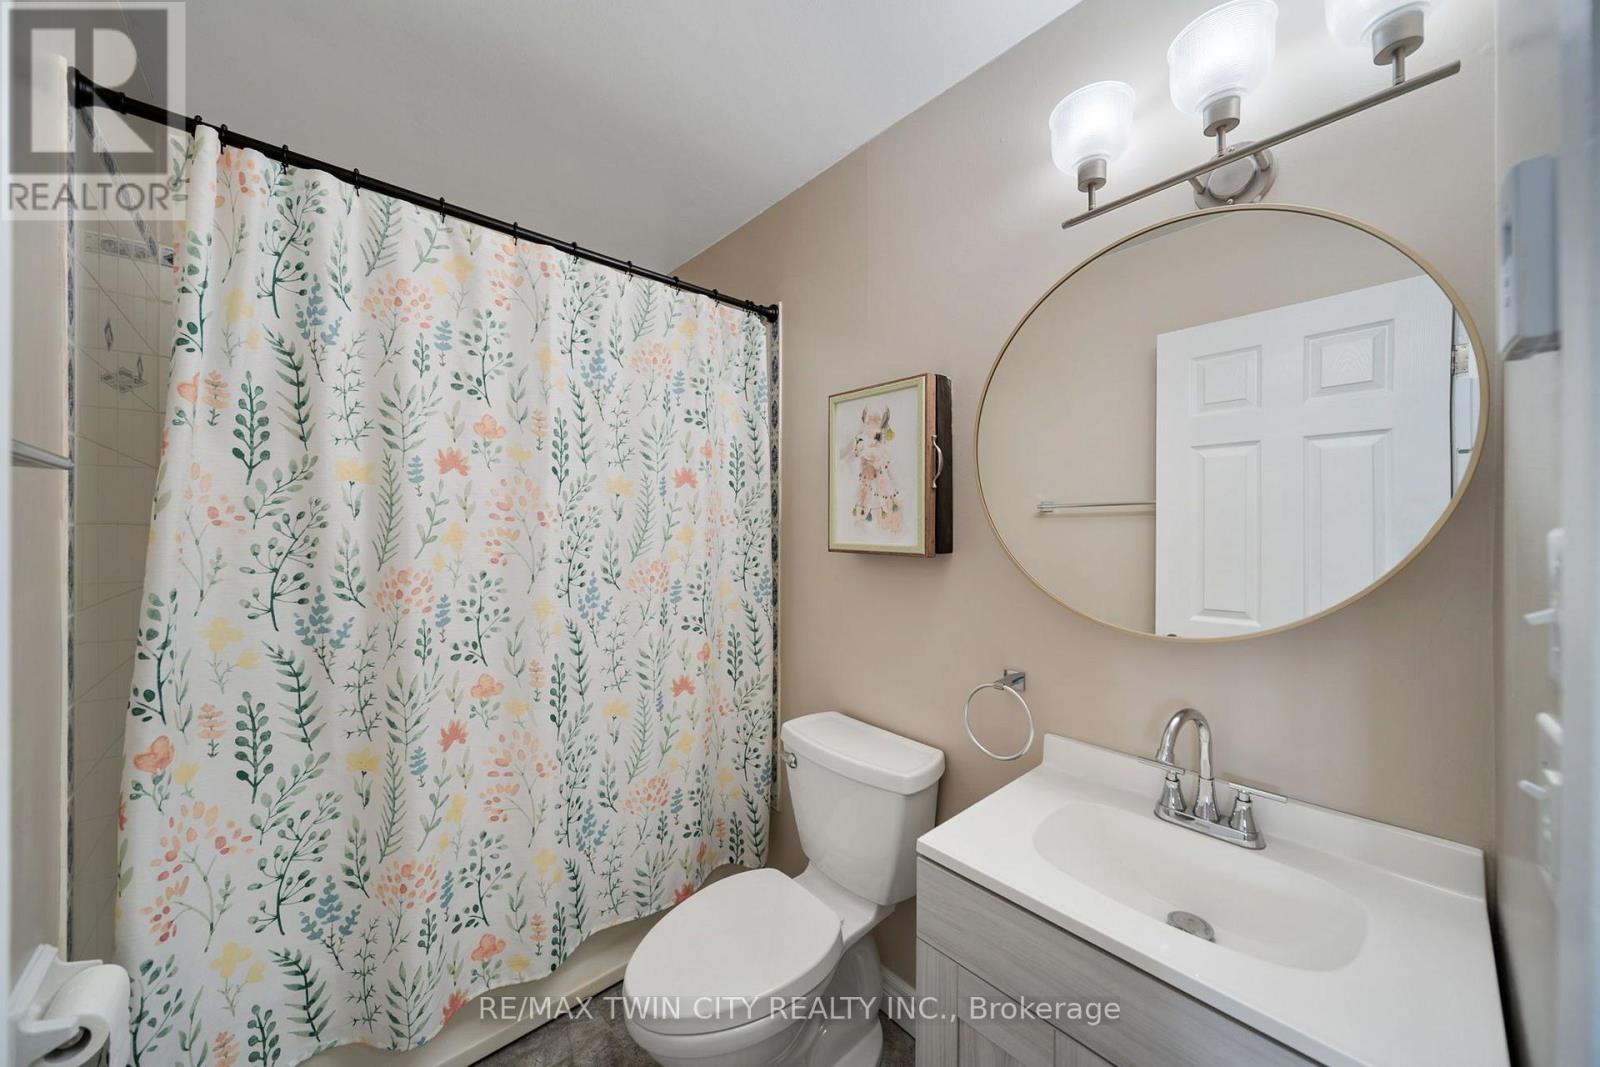
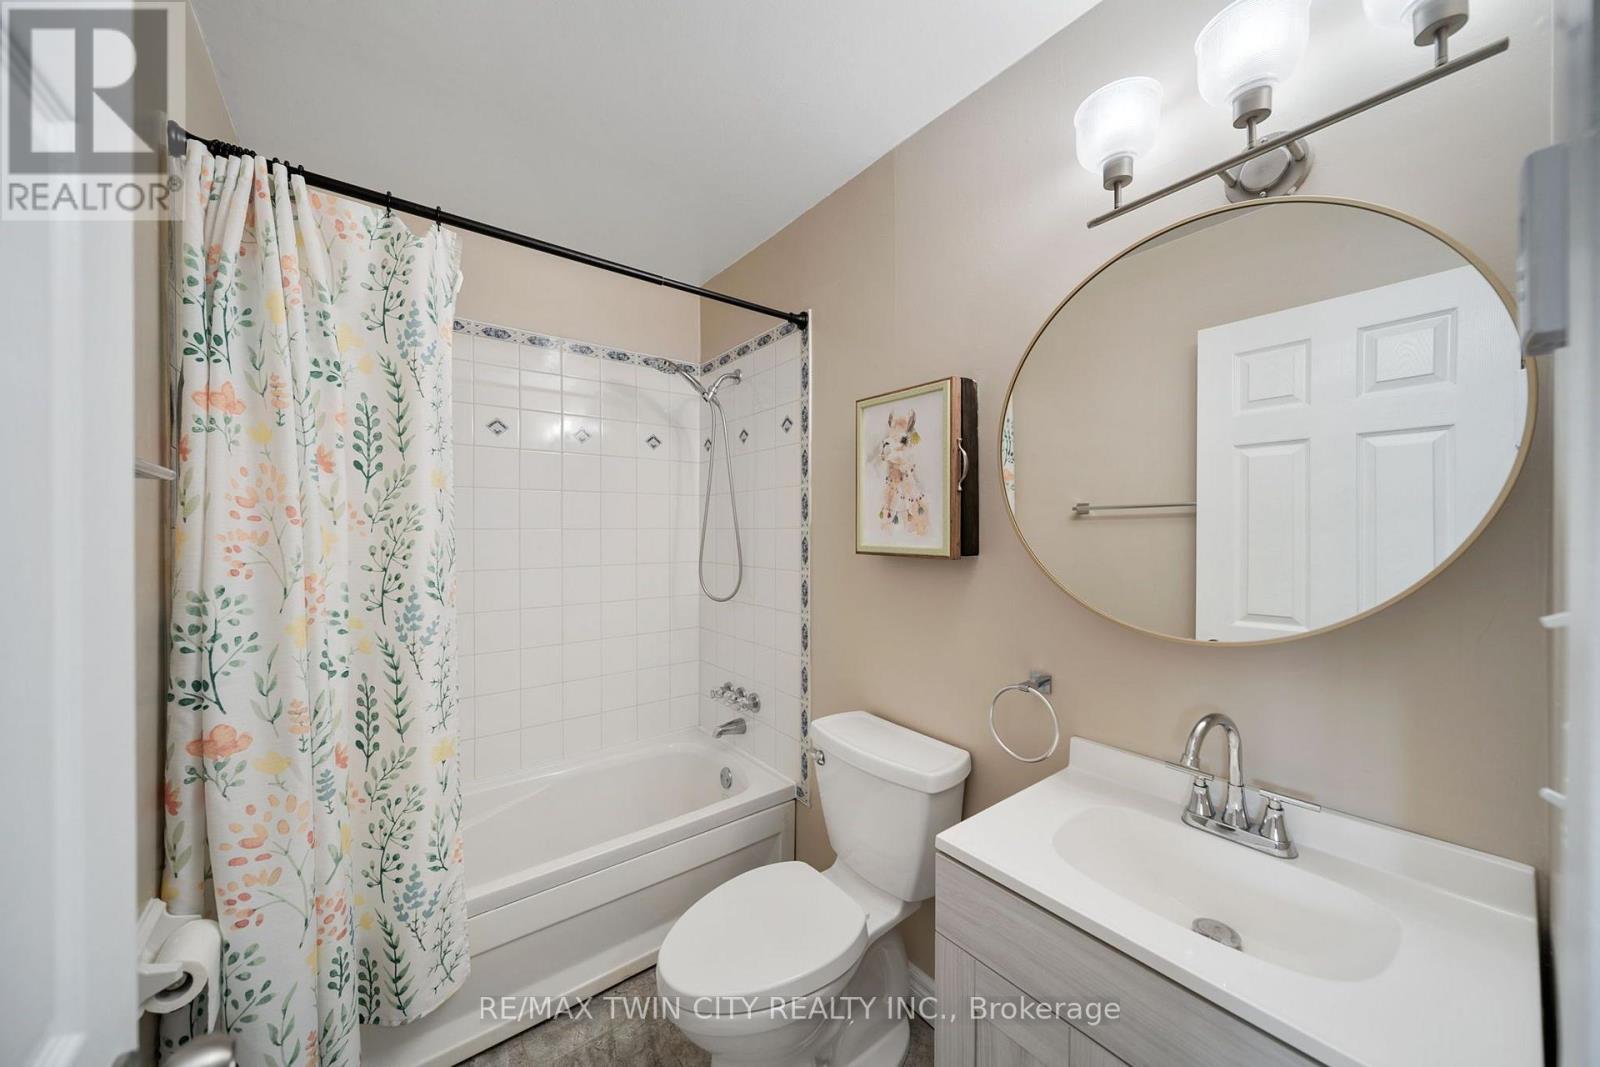
| Bathroom Total | 1 |
| Bedrooms Above Ground | 3 |
| Bedrooms Total | 3 |
| Age | 51 To 99 Years |
| Amenities | Visitor Parking |
| Appliances | Water Heater, Water Meter, Dryer, Hood Fan, Stove, Window Coverings, Refrigerator |
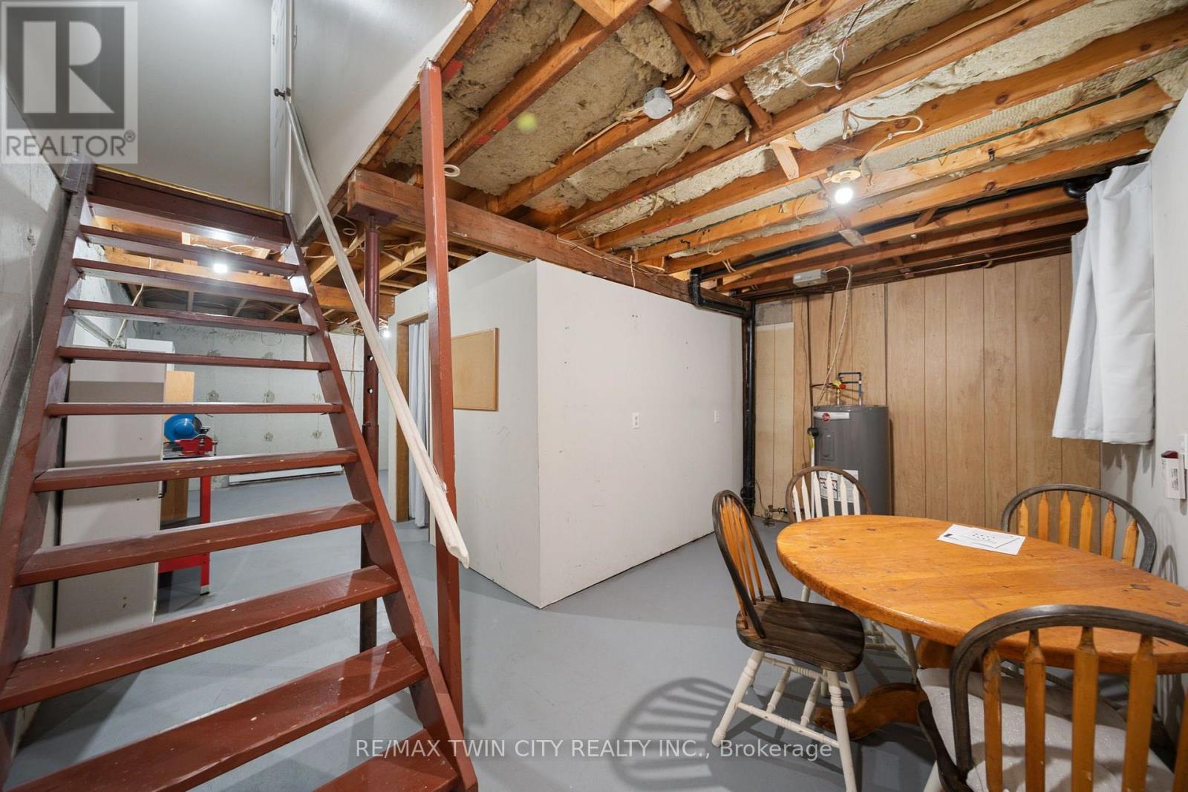
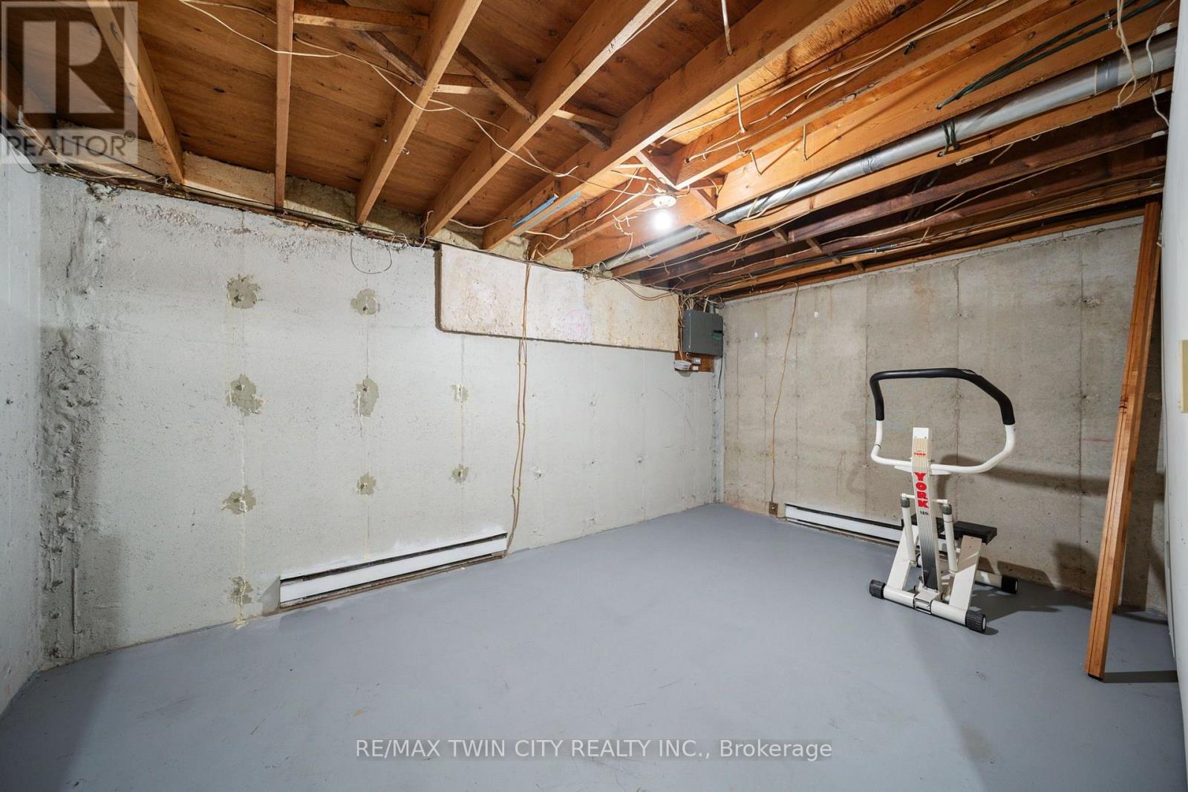
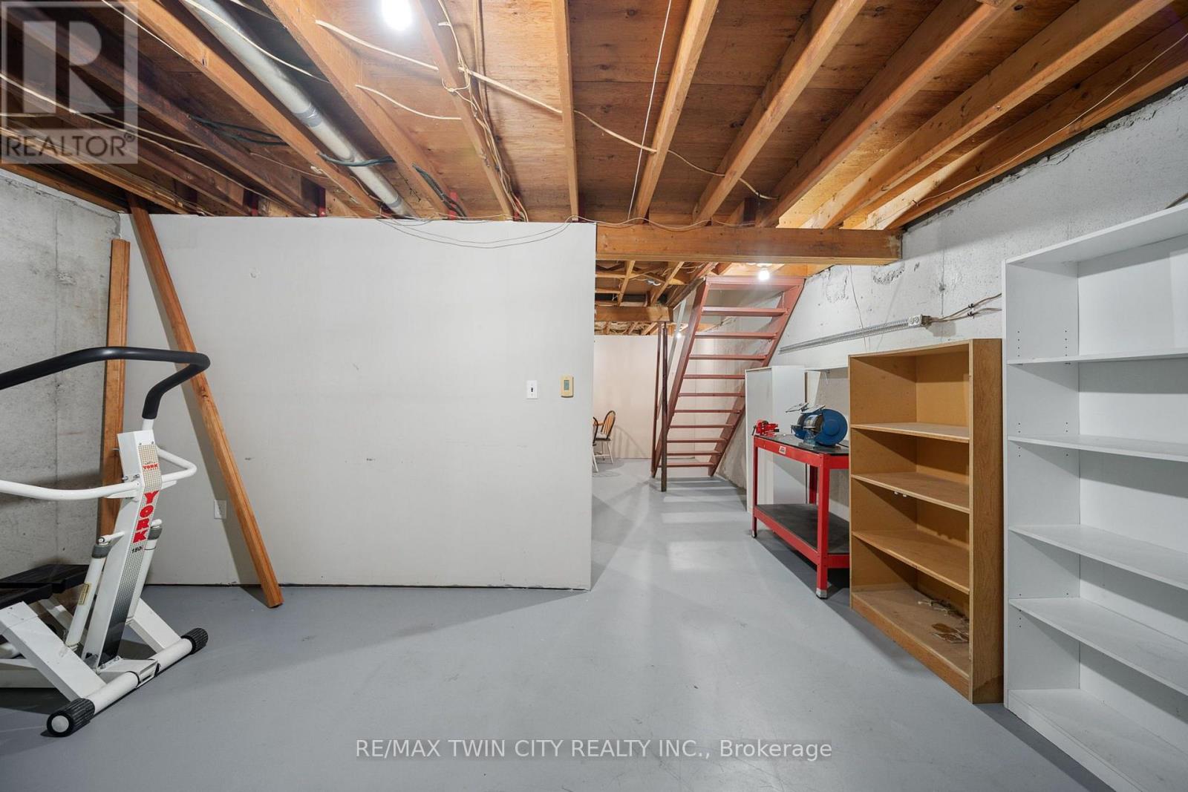
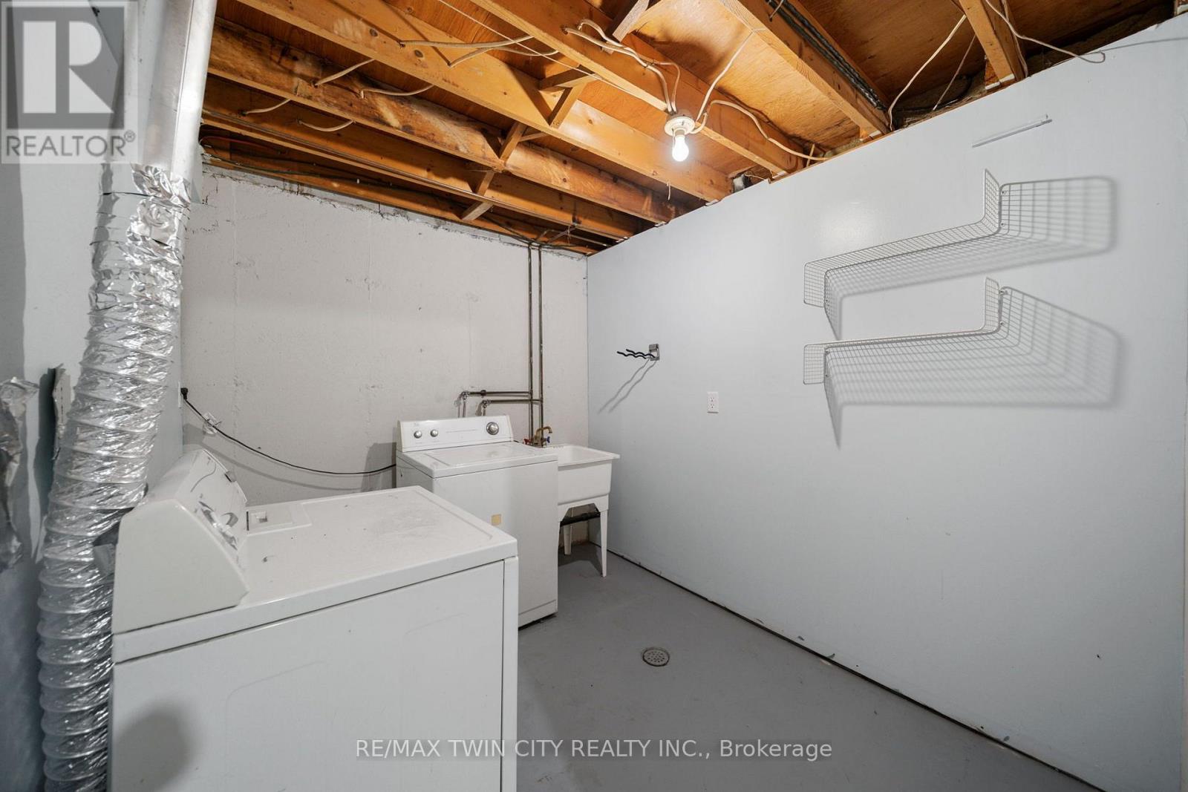
| Basement Development | Unfinished |
| Basement Type | N/a (unfinished) |
| Cooling Type | Window Air Conditioner |
| Exterior Finish | Aluminum Siding, Brick |
| Foundation Type | Poured Concrete |
| Heating Fuel | Electric |
| Heating Type | Baseboard Heaters |
| Stories Total | 2 |
| Size Interior | 1,000 - 1,199 Sqft |
| Type | Row / Townhouse |
Parking
| No Garage |
Land
| Acreage | No |
| Fence Type | Fenced Yard |
| Land Amenities | Public Transit, Schools |
| Zoning Description | R4a |
Rooms
| Level | Type | Length | Width | Dimensions |
|---|---|---|---|---|
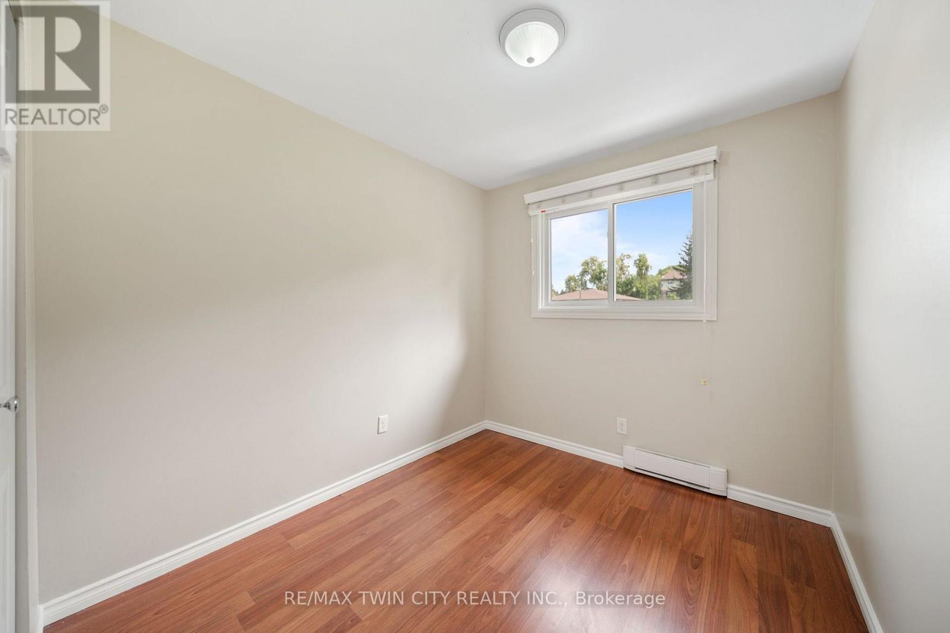
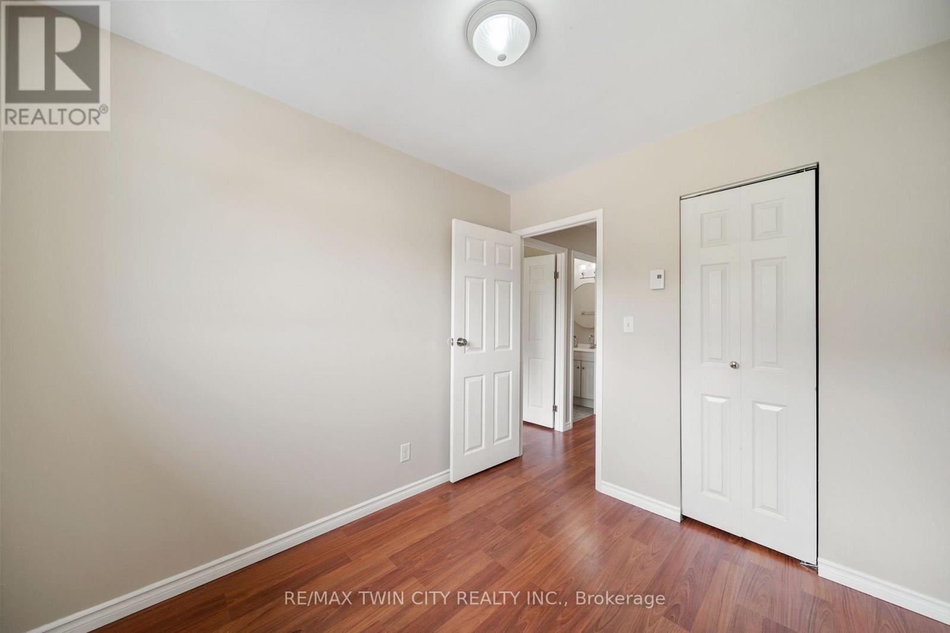
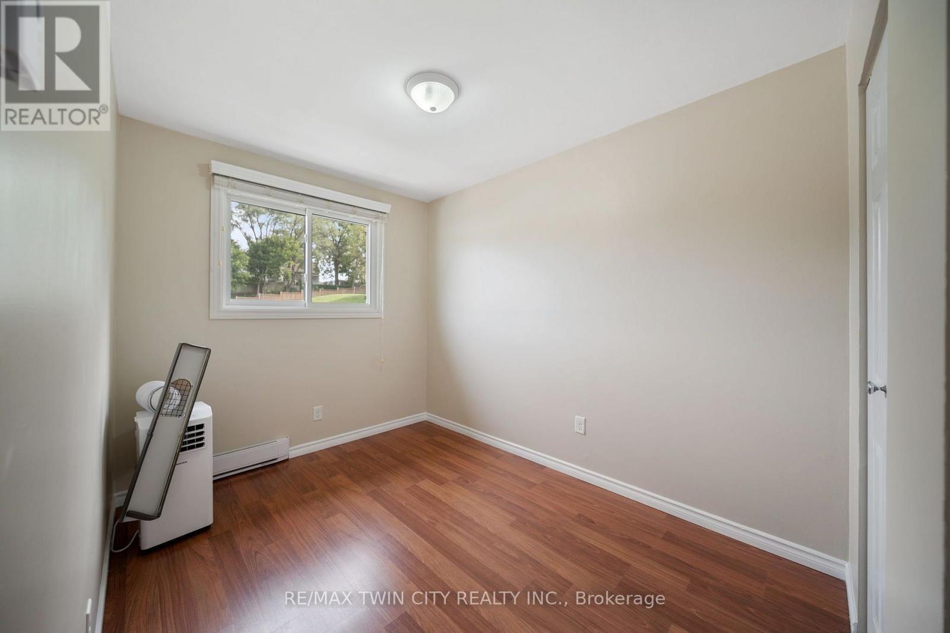
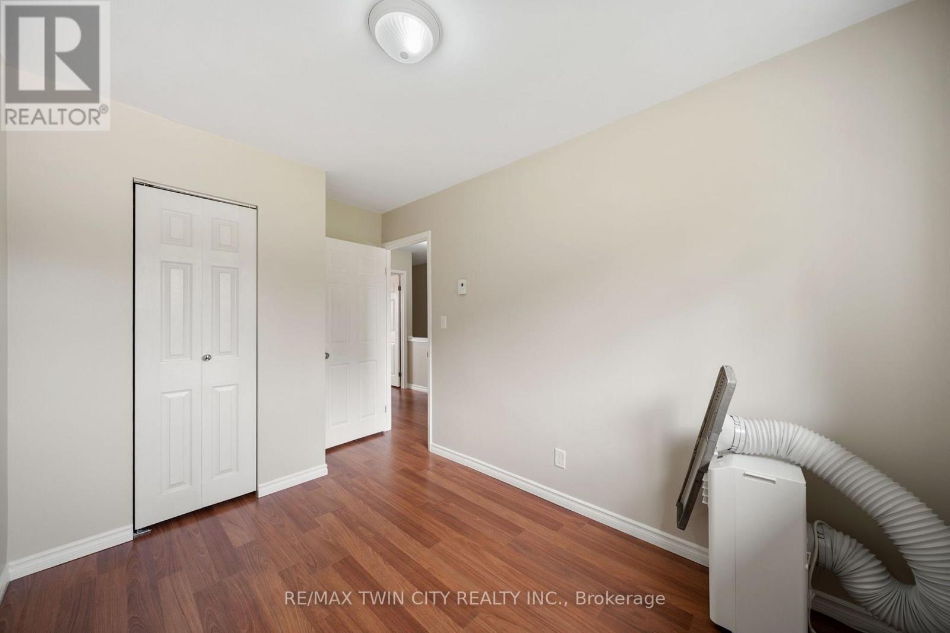
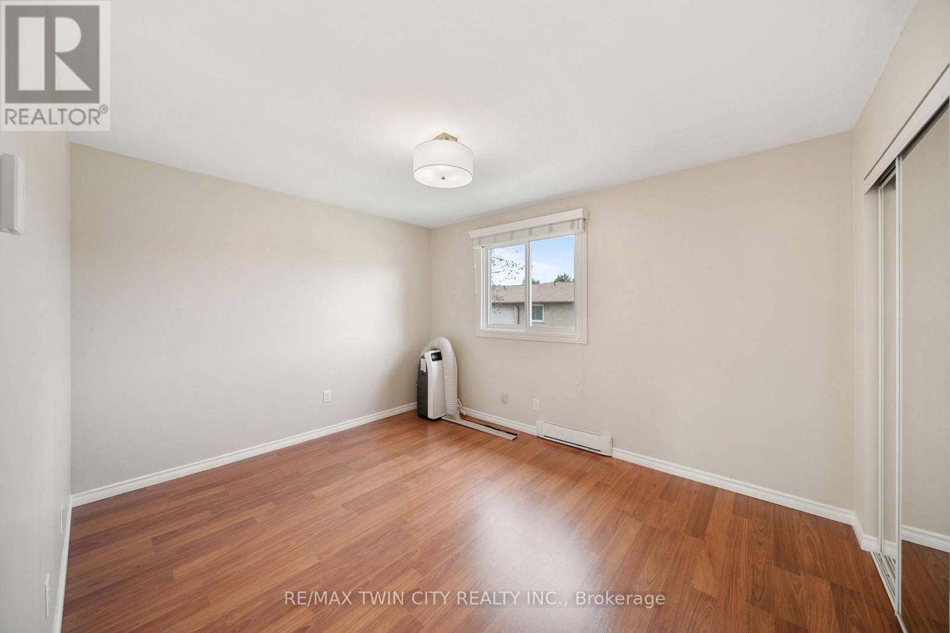
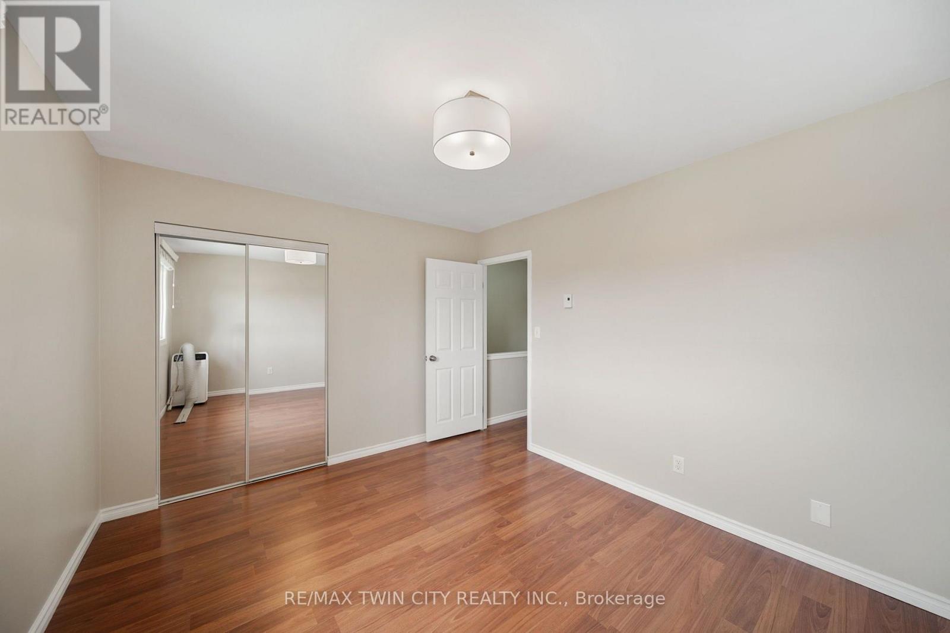
| Second Level | Bedroom | 3.76 m | 2.34 m | 3.76 m x 2.34 m |
| Second Level | Bedroom 2 | 2.74 m | 2.39 m | 2.74 m x 2.39 m |
| Second Level | Bedroom 3 | 3.76 m | 2.34 m | 3.76 m x 2.34 m |
| Basement | Laundry Room | 2.49 m | 2.82 m | 2.49 m x 2.82 m |
| Main Level | Kitchen | 2.46 m | 2.64 m | 2.46 m x 2.64 m |
| Main Level | Dining Room | 2.49 m | 3.81 m | 2.49 m x 3.81 m |
| Main Level | Living Room | 3.12 m | 4.72 m | 3.12 m x 4.72 m |
https://www.realtor.ca/real-estate/30302400/19-379-darling-street-brantford
Contact Us
Contact us for more information

The trademarks REALTOR®, REALTORS®, and the REALTOR® logo are controlled by The Canadian Real Estate Association (CREA) and identify real estate professionals who are members of CREA. The trademarks MLS®, Multiple Listing Service® and the associated logos are owned by The Canadian Real Estate Association (CREA) and identify the quality of services provided by real estate professionals who are members of CREA. The trademark DDF® is owned by The Canadian Real Estate Association (CREA) and identifies CREA's Data Distribution Facility (DDF®)
September 28 2026 04:40:20
Toronto Regional Real Estate Board
RE/MAX Twin City Realty Inc.