
19 Basswood Road Norfolk, Ontario N3Y 1H3

$799,800
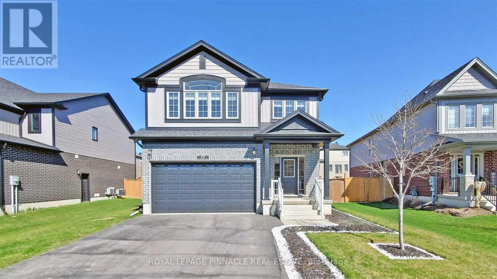
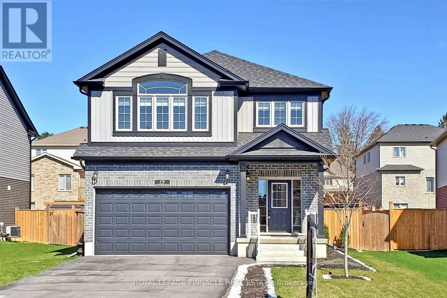
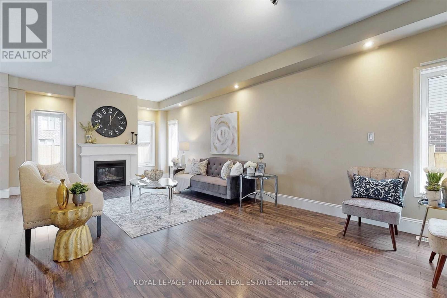
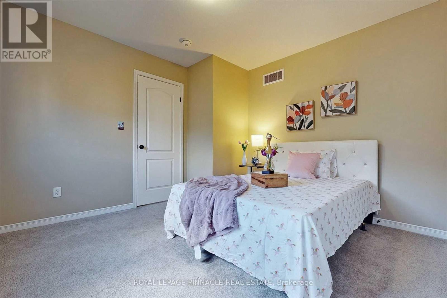
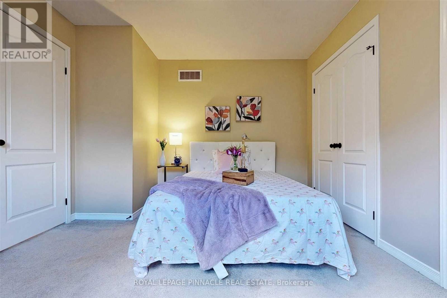
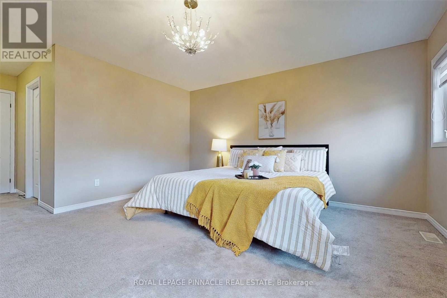
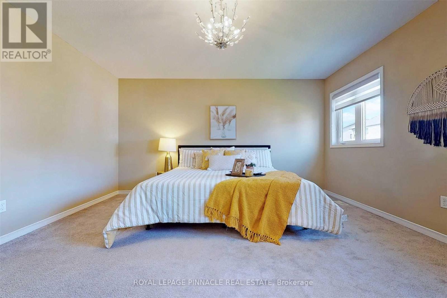
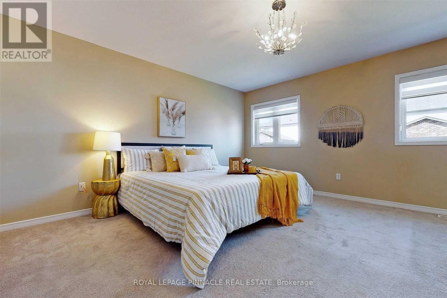
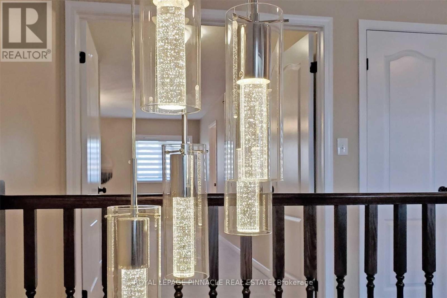
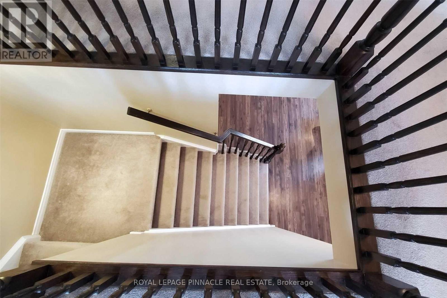
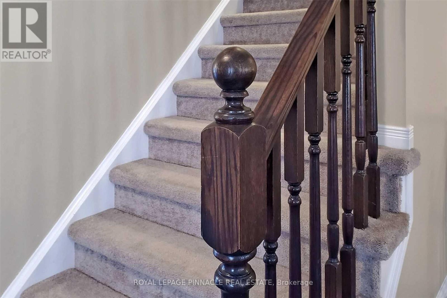
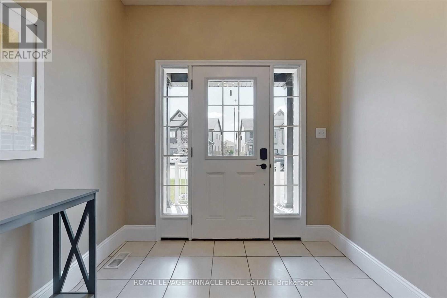
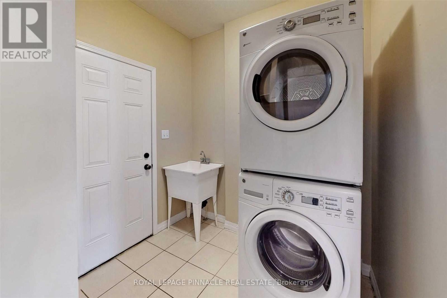
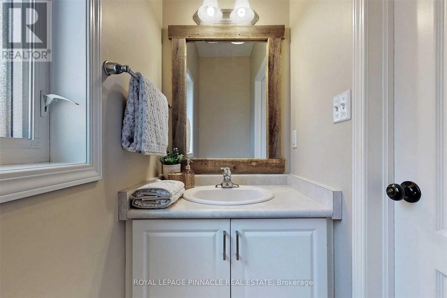
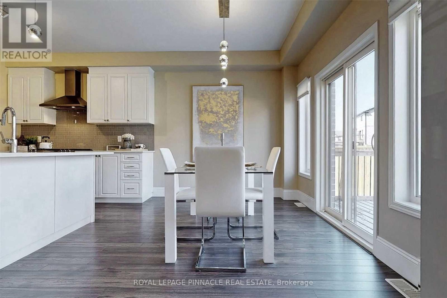
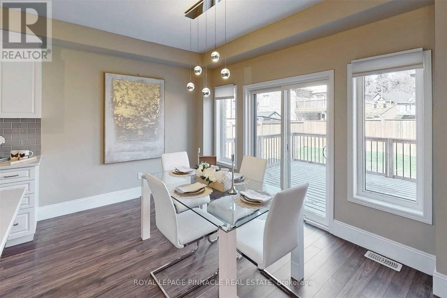
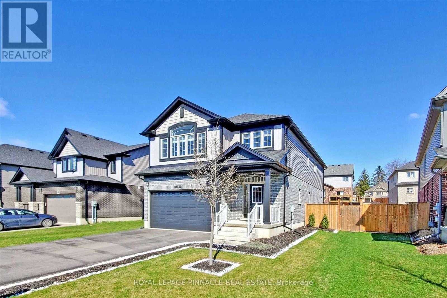
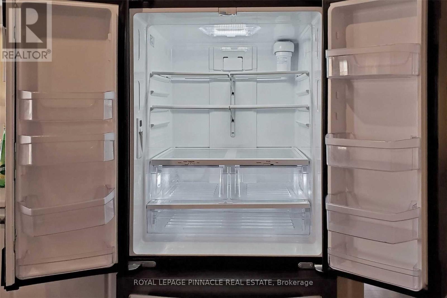
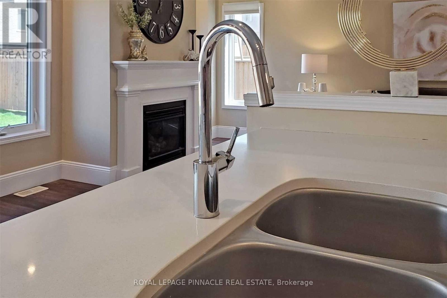
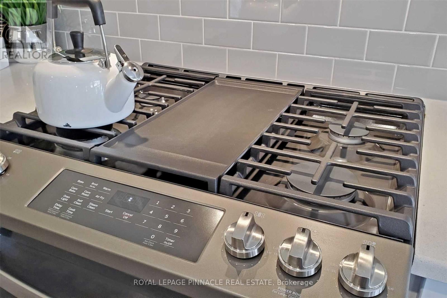
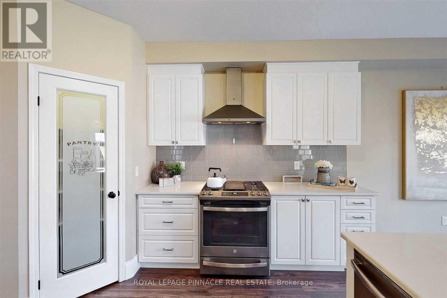
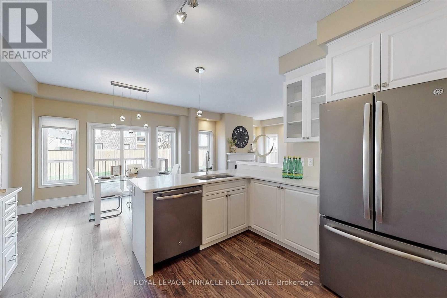
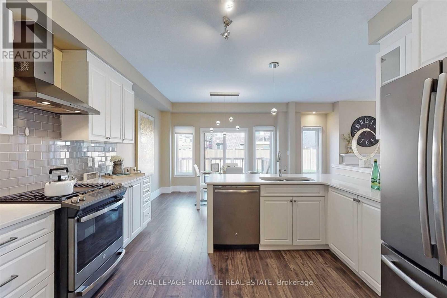
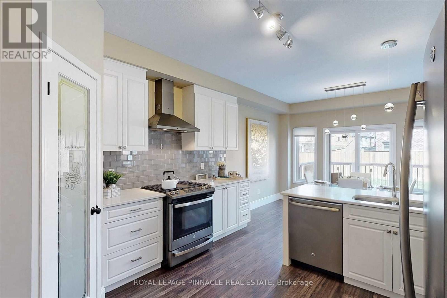
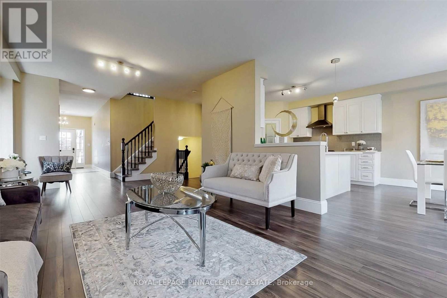
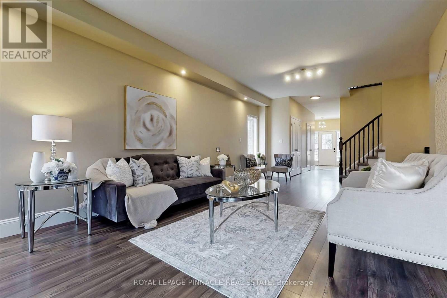
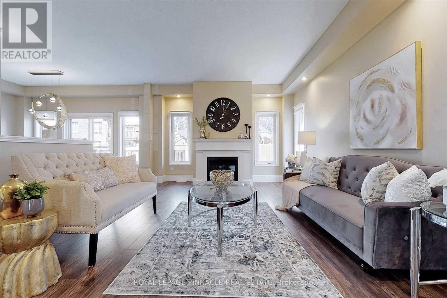
Discover The Possibilities At 19 Basswood Rd, A Spacious And Beautifully Maintained Home Set On An Oversized Lot In A Convenient Simcoe Location. Offering 5 Bedrooms And 3 Bathrooms, This Home Provides Plenty Of Room For Family Living And Everyday Comfort.Inside, The Bright Open-Concept Layout Is Enhanced By Vaulted Ceilings, Pot Lighting, Granite Countertops, A Gas Stove And A Warm Fireplace That Creates An Inviting Gathering Space. Thoughtful Details Throughout The Home Offer Both Functionality And Character.Outside, The Fully Landscaped Property Truly Shines. Enjoy The Expansive Deck And Private Backyard Setting, Ideal For Summer Gatherings, Outdoor Dining Or Simply Unwinding. The Driveway Offers Convenient Access From The Front Of The Home Through To The Rear, Adding Flexibility And Functionality To The Property.Located Close To Local Schools, Shopping, Trails, The Simcoe Recreation Centre And Downtown, This Home Offers A Great Balance Of Space, Privacy And Everyday Convenience. (id:49269)
Property Details
| MLS® Number | X13874510 |
| Property Type | Single Family |
| Community Name | Simcoe |
| Parking Space Total | 6 |
Building
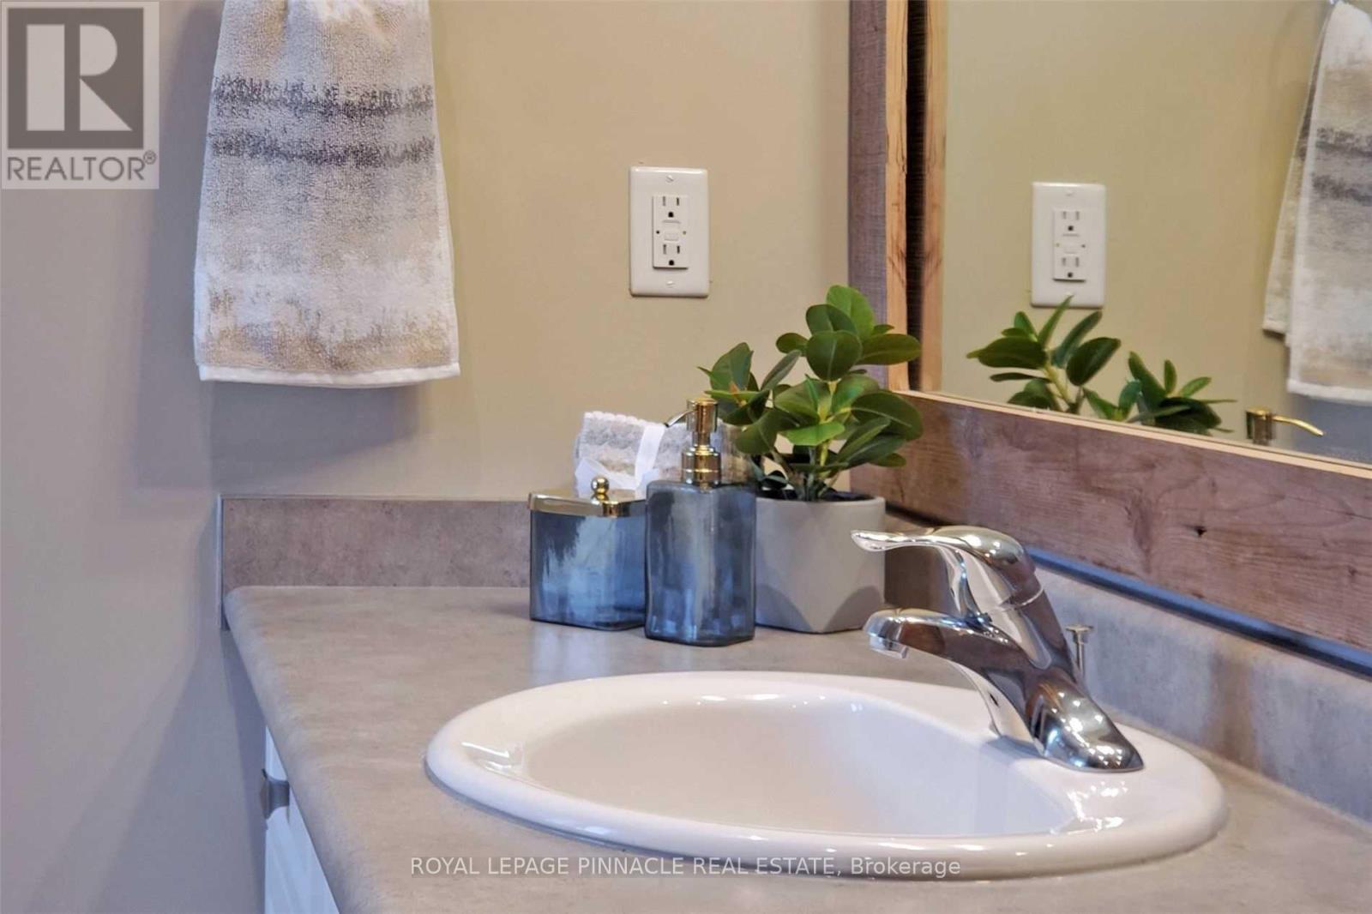
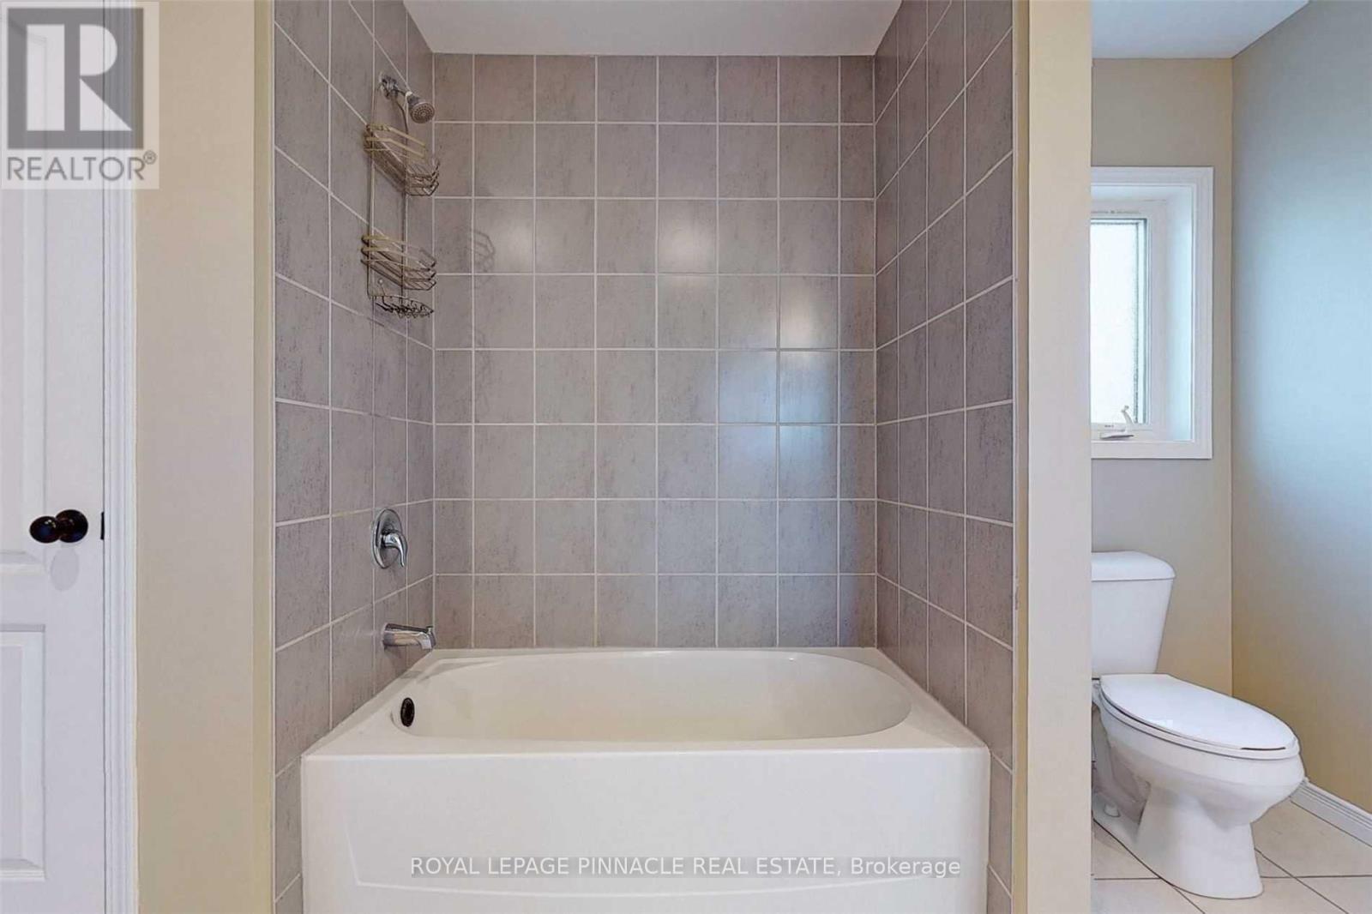
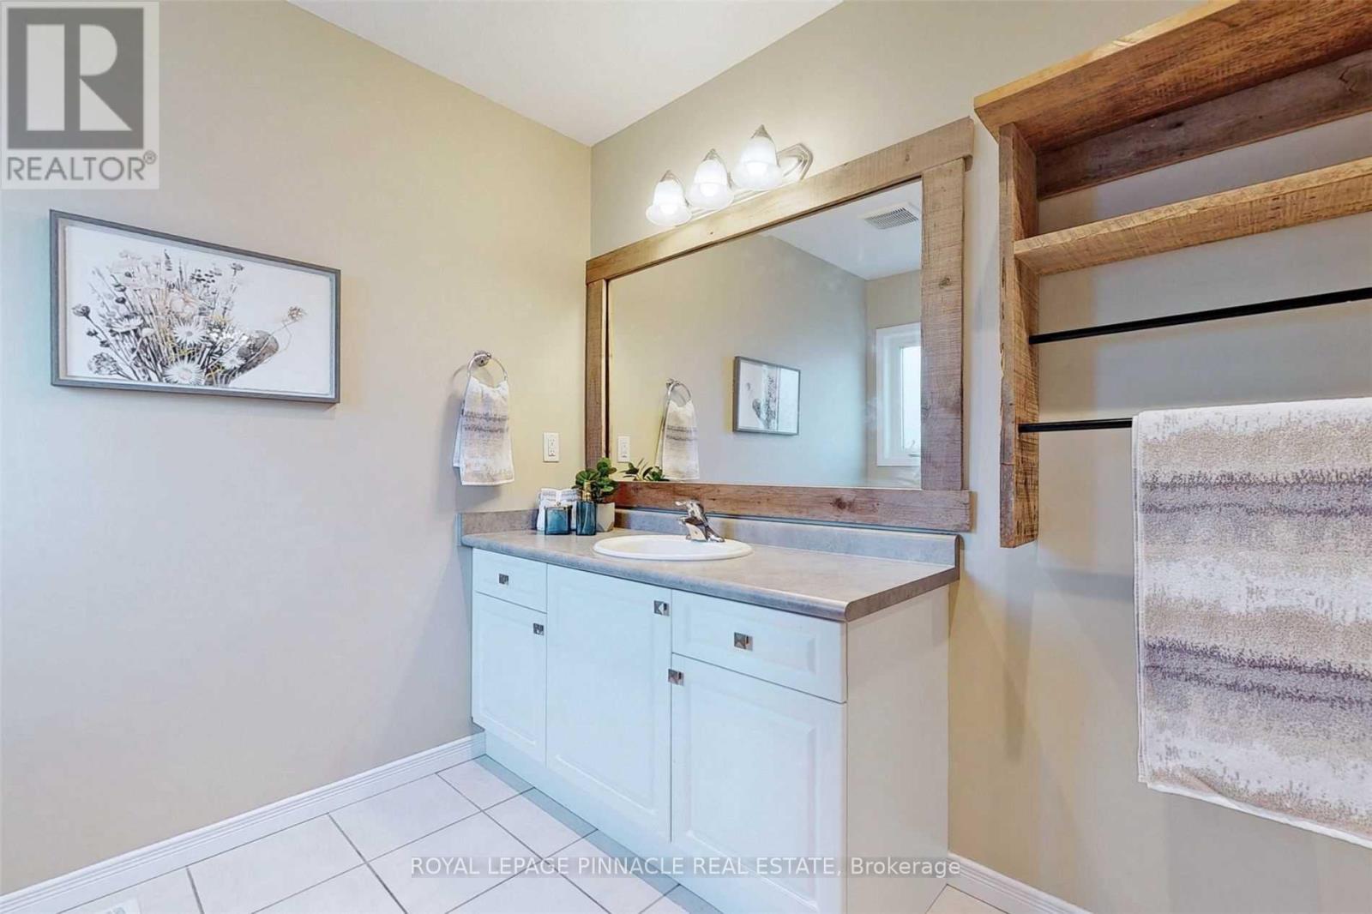
| Bathroom Total | 3 |
| Bedrooms Above Ground | 5 |
| Bedrooms Total | 5 |
| Basement Development | Unfinished |
| Basement Type | Full (unfinished) |
| Construction Style Attachment | Detached |
| Cooling Type | Central Air Conditioning |
| Exterior Finish | Brick, Vinyl Siding |
| Fireplace Present | Yes |
| Foundation Type | Block |
| Heating Fuel | Natural Gas |
| Heating Type | Forced Air |
| Stories Total | 2 |
| Size Interior | 2,500 - 3,000 Sqft |
| Type | House |
| Utility Water | Municipal Water |
Parking
| Attached Garage | |
| Garage |
Land
| Acreage | No |
| Sewer | Sanitary Sewer |
| Size Depth | 109 Ft ,10 In |
| Size Frontage | 52 Ft ,4 In |
| Size Irregular | 52.4 X 109.9 Ft |
| Size Total Text | 52.4 X 109.9 Ft |
Rooms
| Level | Type | Length | Width | Dimensions |
|---|---|---|---|---|
| Second Level | Bedroom | 7.85 m | 4.75 m | 7.85 m x 4.75 m |
| Second Level | Primary Bedroom | 4.47 m | 4.39 m | 4.47 m x 4.39 m |
| Second Level | Bedroom | 3.58 m | 3.33 m | 3.58 m x 3.33 m |
| Second Level | Bedroom | 2.64 m | 4.78 m | 2.64 m x 4.78 m |
| Second Level | Bedroom | 5.08 m | 3.61 m | 5.08 m x 3.61 m |
| Second Level | Bedroom | 2.97 m | 3.66 m | 2.97 m x 3.66 m |
| Main Level | Great Room | 3.96 m | 7.62 m | 3.96 m x 7.62 m |
| Main Level | Dining Room | 3.84 m | 2.77 m | 3.84 m x 2.77 m |
| Main Level | Kitchen | 3.84 m | 4.04 m | 3.84 m x 4.04 m |
https://www.realtor.ca/real-estate/30378733/19-basswood-road-norfolk-simcoe-simcoe
Contact Us
Contact us for more information

The trademarks REALTOR®, REALTORS®, and the REALTOR® logo are controlled by The Canadian Real Estate Association (CREA) and identify real estate professionals who are members of CREA. The trademarks MLS®, Multiple Listing Service® and the associated logos are owned by The Canadian Real Estate Association (CREA) and identify the quality of services provided by real estate professionals who are members of CREA. The trademark DDF® is owned by The Canadian Real Estate Association (CREA) and identifies CREA's Data Distribution Facility (DDF®)
October 08 2026 01:33:02
Toronto Regional Real Estate Board
Royal LePage Pinnacle Real Estate