
19 Battersea Crescent Toronto, Ontario M6L 1G7

$999,900
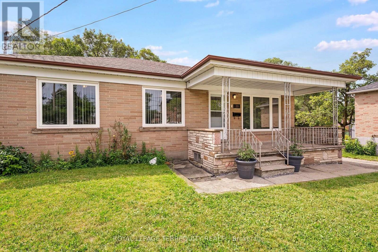
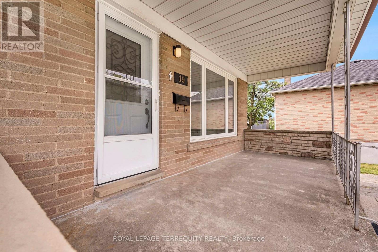
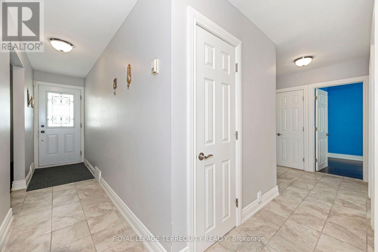
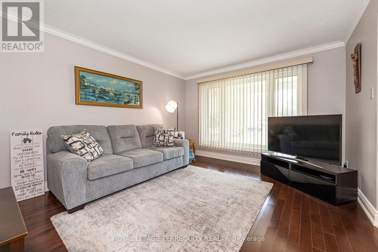
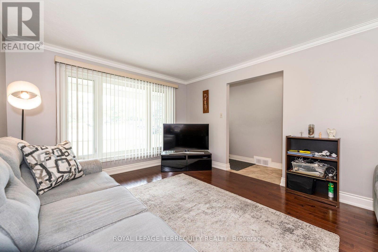
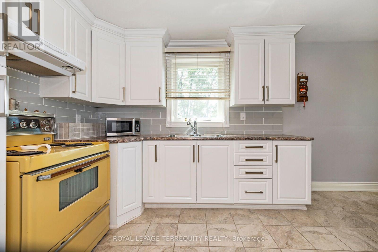
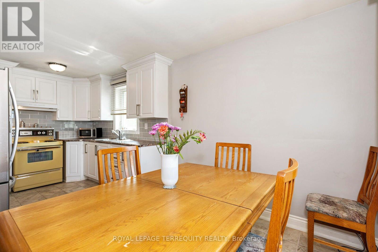
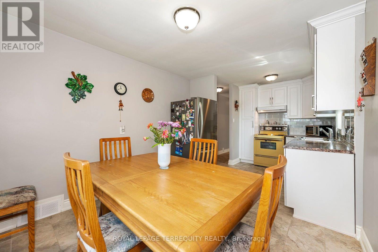
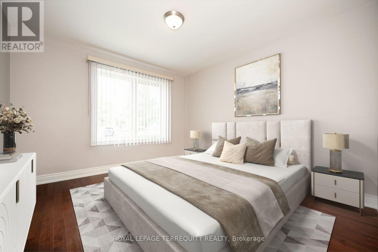
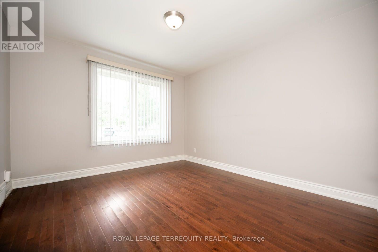
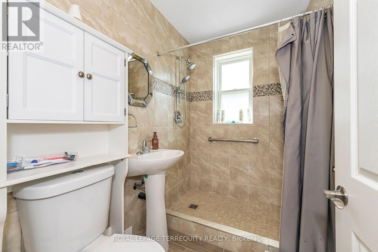
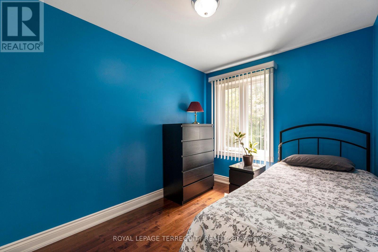
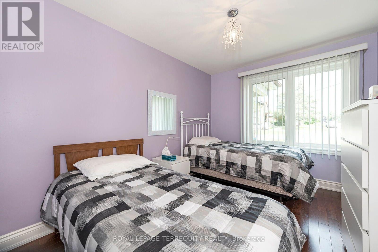
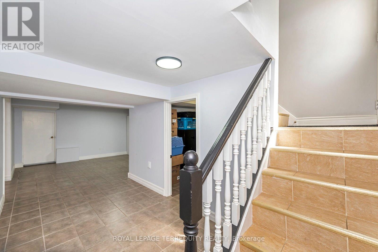
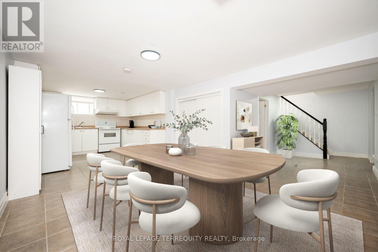
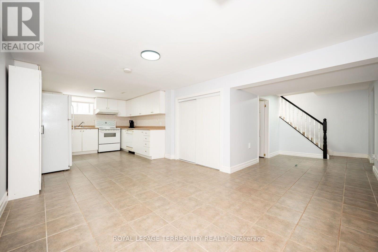
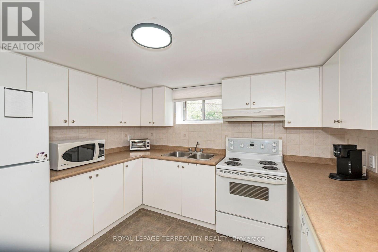
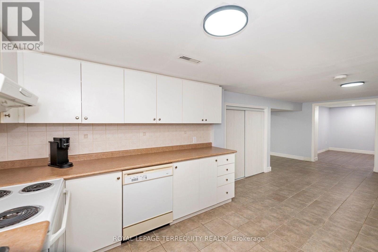
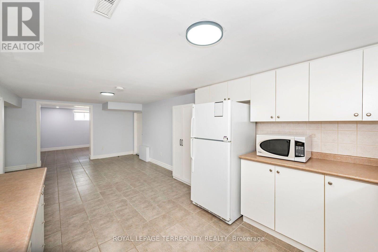
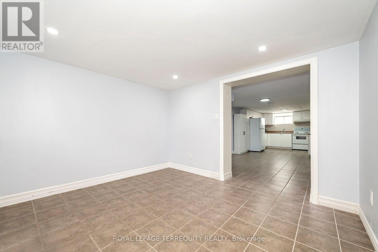
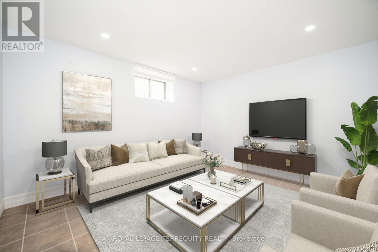
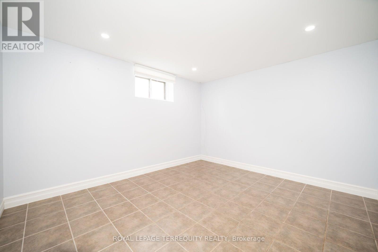
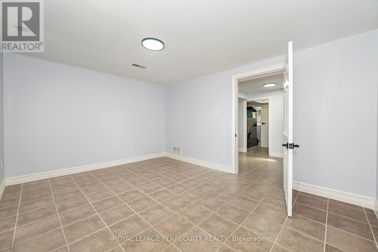
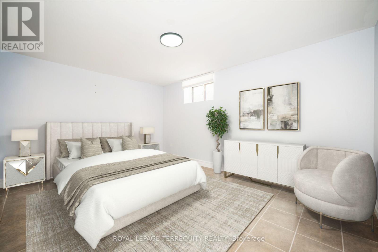
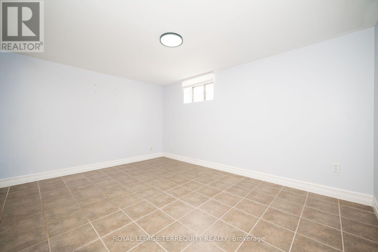
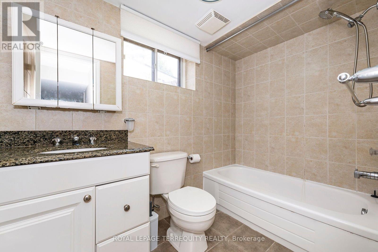
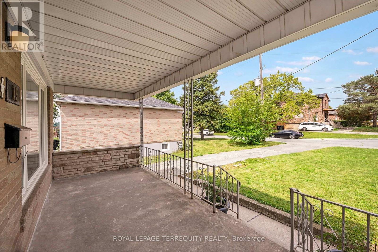
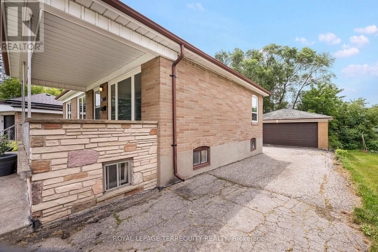
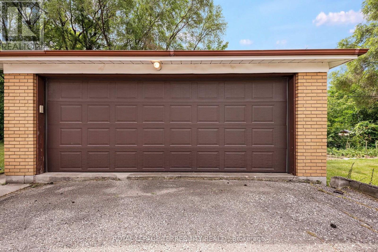
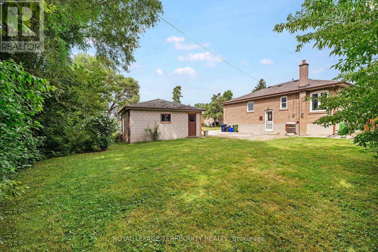
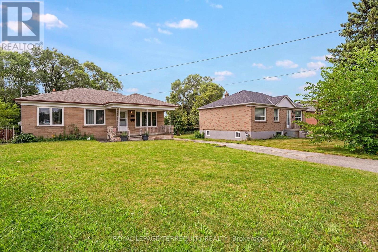
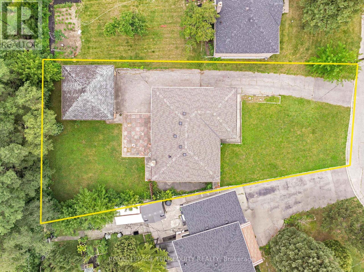
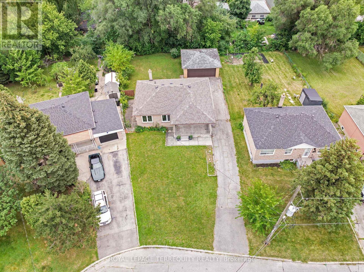
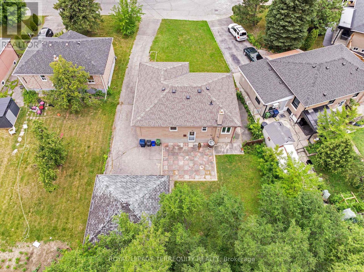
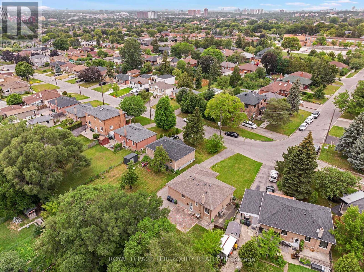
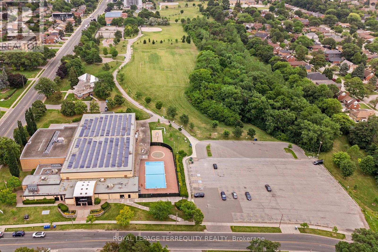
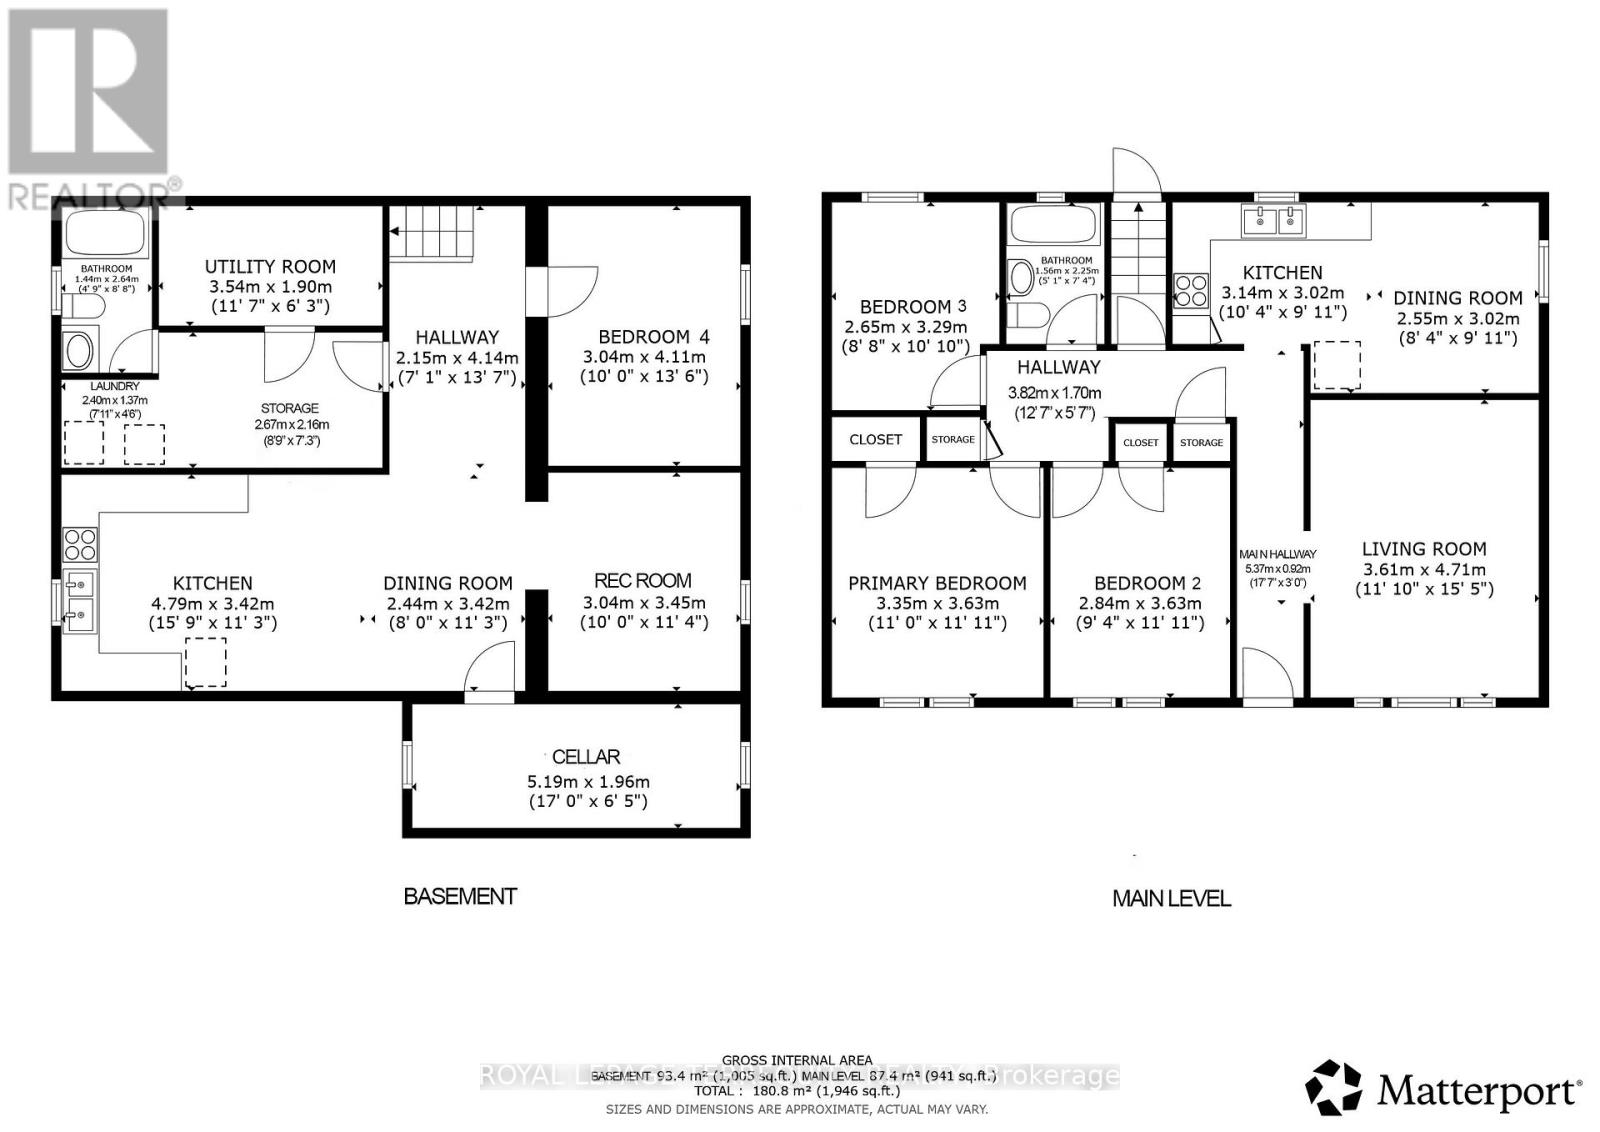
Upgraded TORONTO Bungalow! Features a Sun Filled Layout, 2 Full Bathrooms, Fully Finished Basement with Second Kitchen and Rear Entrance all on a Gorgeous 71ft Wide Pie Shaped Lot with a Double Detached Garage in a Fantastic Location Steps to Amenities and Surrounded By Custom Built Homes! The Main Floor Offers a Renovated Family Sized Kitchen Overlooking the Backyard, Three Spacious Bedrooms and a Renovated Bathroom with Step in Shower! Fully Finished Lower Level has Sun Filled Above Grade Windows, a Rear Entrance, Family Sized Eat in Kitchen, Rec Room, Bedroom, Four Piece Bathroom and Large Cold Cellar! Many Updates Including Roof Shingles on the Main Home, Thermal Windows and Doors, Bathrooms and Kitchens! Gorgeous Pie Shaped Lot is Approximately 71ft Wide at Rear and Can Accommodate the Current Detached Double Garage, a Pool and a Garden Suite! Incredible Value for an Updated Detached Toronto Home in a Spectacular Location Steps to TTC, Community Centre, Outdoor Pool, Parks, Library, Highways, Schools, Subways and More! (id:49269)
Property Details
| MLS® Number | W13651044 |
| Property Type | Single Family |
| Community Name | Maple Leaf |
| Amenities Near By | Public Transit, Park |
| Community Features | Community Centre |
| Features | Flat Site, Carpet Free, Guest Suite |
| Parking Space Total | 6 |
| Structure | Porch, Patio(s) |
Building
| Bathroom Total | 2 |
| Bedrooms Above Ground | 3 |
| Bedrooms Below Ground | 1 |
| Bedrooms Total | 4 |
| Appliances | Central Vacuum, Water Heater, Dishwasher, Dryer, Two Stoves, Washer, Window Coverings, Two Refrigerators |
| Architectural Style | Bungalow |
| Basement Development | Finished |
| Basement Features | Separate Entrance, Apartment In Basement |
| Basement Type | N/a, N/a (finished), N/a, Full |
| Construction Style Attachment | Detached |
| Cooling Type | Central Air Conditioning |
| Exterior Finish | Brick |
| Flooring Type | Ceramic, Hardwood |
| Foundation Type | Block, Concrete |
| Heating Fuel | Natural Gas |
| Heating Type | Forced Air |
| Stories Total | 1 |
| Size Interior | 700 - 1,100 Sqft |
| Type | House |
| Utility Water | Municipal Water |
Parking
| Detached Garage | |
| Garage |
Land
| Acreage | No |
| Land Amenities | Public Transit, Park |
| Sewer | Sanitary Sewer |
| Size Depth | 115 Ft |
| Size Frontage | 52 Ft ,6 In |
| Size Irregular | 52.5 X 115 Ft ; Pie Shaped-71ft Wide At Rear! |
| Size Total Text | 52.5 X 115 Ft ; Pie Shaped-71ft Wide At Rear! |
| Zoning Description | Single Family |
Rooms
| Level | Type | Length | Width | Dimensions |
|---|---|---|---|---|
| Basement | Bedroom | 4.11 m | 3.04 m | 4.11 m x 3.04 m |
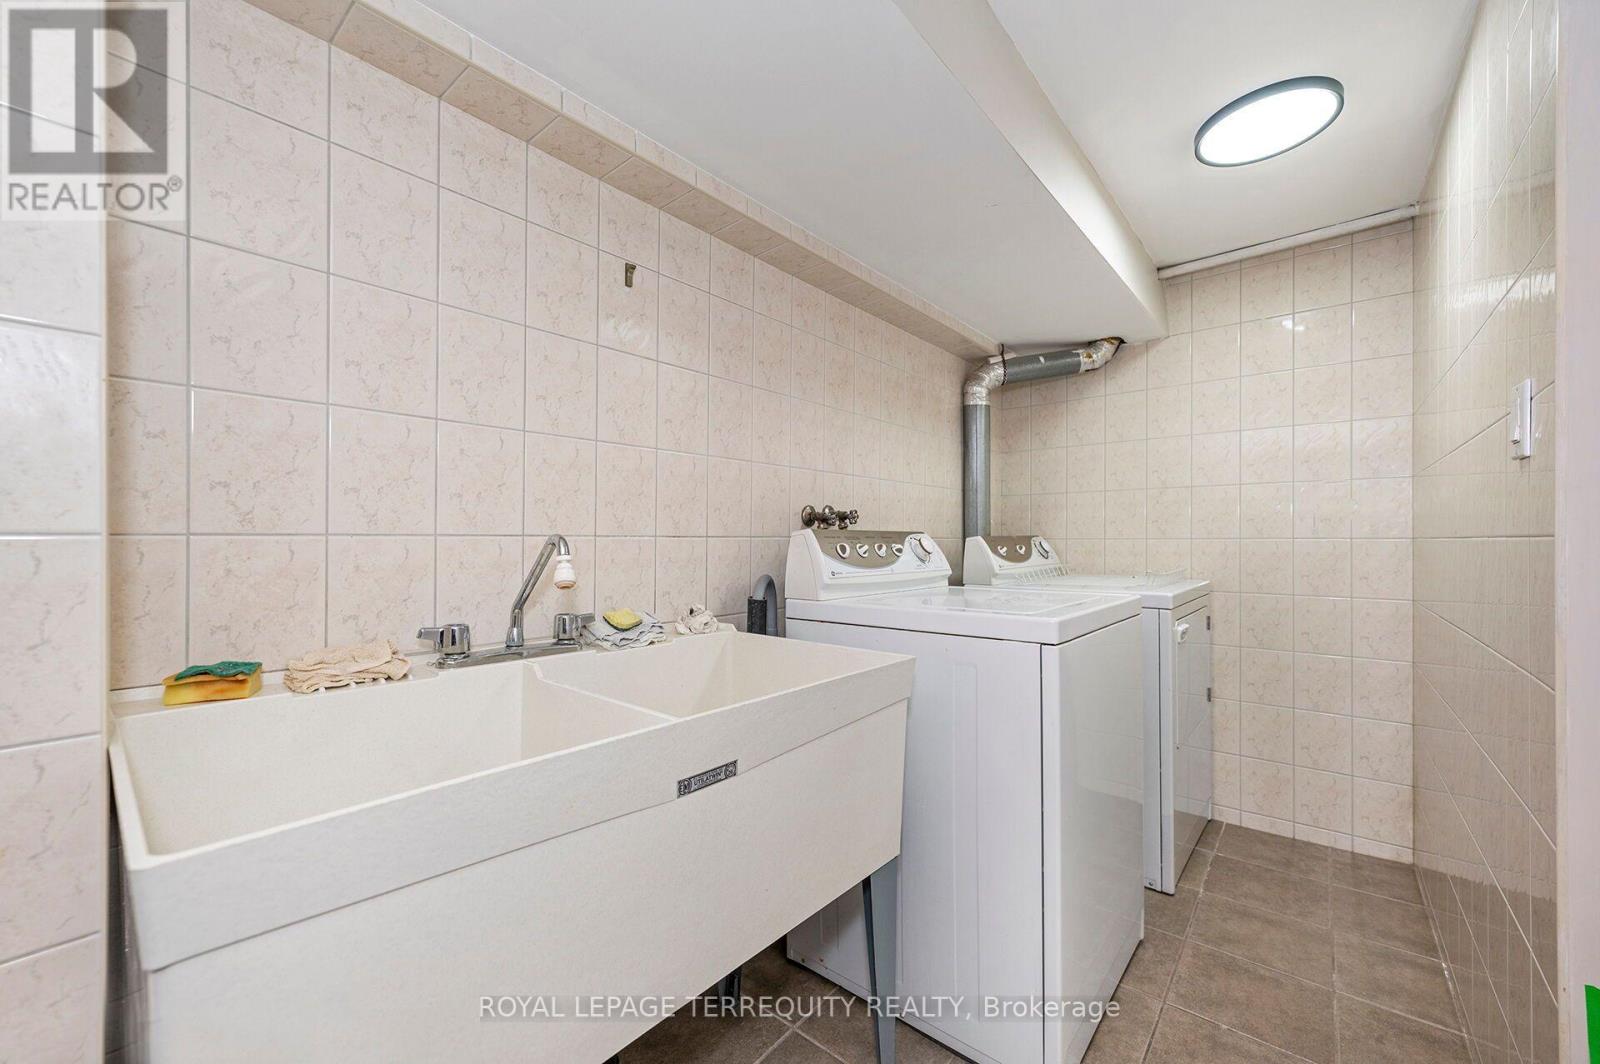
| Basement | Laundry Room | 2.4 m | 1.37 m | 2.4 m x 1.37 m |
| Basement | Cold Room | 5.19 m | 1.96 m | 5.19 m x 1.96 m |
| Basement | Utility Room | 3.54 m | 1.9 m | 3.54 m x 1.9 m |
| Basement | Foyer | 4.14 m | 2.15 m | 4.14 m x 2.15 m |
| Basement | Kitchen | 4.79 m | 3.42 m | 4.79 m x 3.42 m |
| Basement | Recreational, Games Room | 3.45 m | 3.04 m | 3.45 m x 3.04 m |
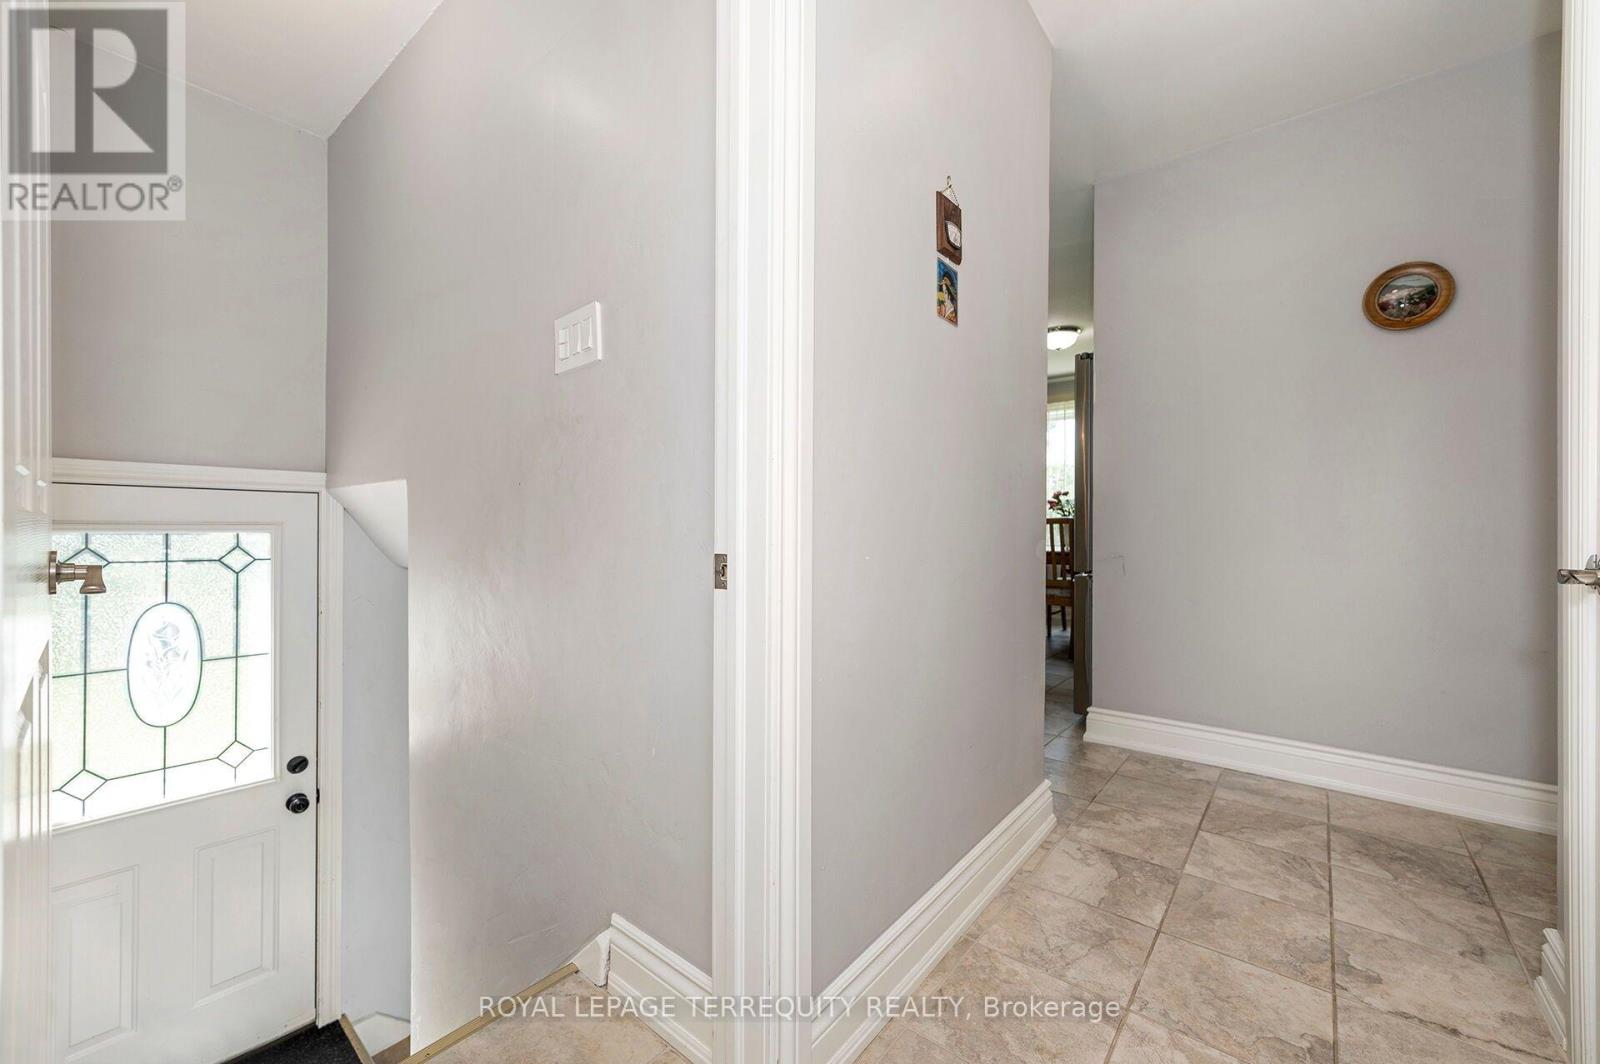
| Main Level | Foyer | 5.37 m | 0.92 m | 5.37 m x 0.92 m |
| Main Level | Living Room | 4.71 m | 3.61 m | 4.71 m x 3.61 m |
| Main Level | Dining Room | 3.02 m | 2.55 m | 3.02 m x 2.55 m |
| Main Level | Kitchen | 3.14 m | 3.02 m | 3.14 m x 3.02 m |
| Main Level | Primary Bedroom | 3.63 m | 3.35 m | 3.63 m x 3.35 m |
| Main Level | Bedroom | 3.63 m | 2.84 m | 3.63 m x 2.84 m |
| Main Level | Bedroom | 0.61 m | 2.65 m | 0.61 m x 2.65 m |
https://www.realtor.ca/real-estate/30129032/19-battersea-crescent-toronto-maple-leaf-maple-leaf
Contact Us
Contact us for more information

The trademarks REALTOR®, REALTORS®, and the REALTOR® logo are controlled by The Canadian Real Estate Association (CREA) and identify real estate professionals who are members of CREA. The trademarks MLS®, Multiple Listing Service® and the associated logos are owned by The Canadian Real Estate Association (CREA) and identify the quality of services provided by real estate professionals who are members of CREA. The trademark DDF® is owned by The Canadian Real Estate Association (CREA) and identifies CREA's Data Distribution Facility (DDF®)
August 07 2026 06:36:24
Toronto Regional Real Estate Board
Royal LePage Terrequity Realty