
19 Bismark Street Bluewater, Ontario N0M 2T0

$469,000
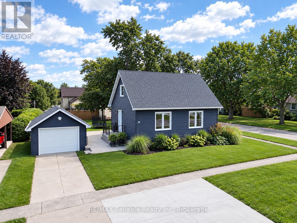
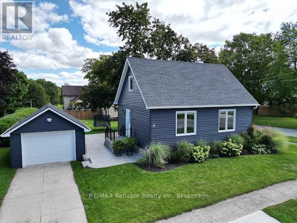
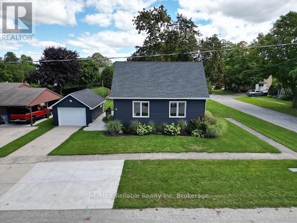
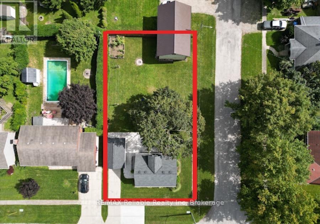
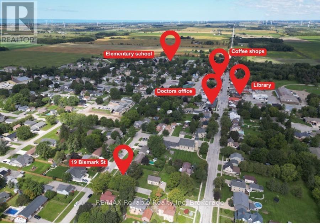
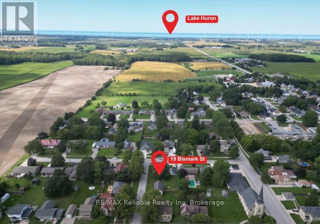
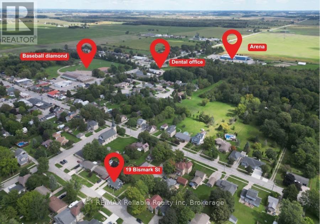
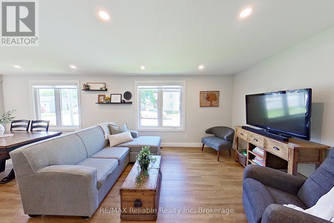
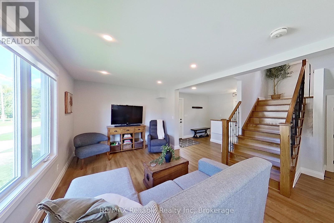
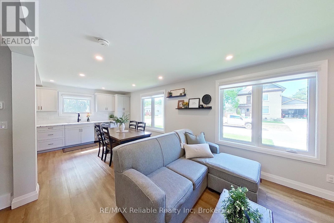
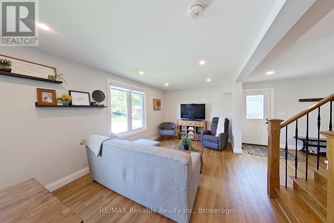
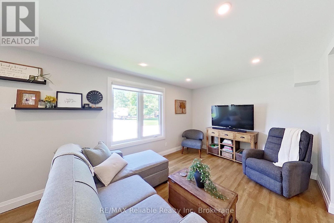
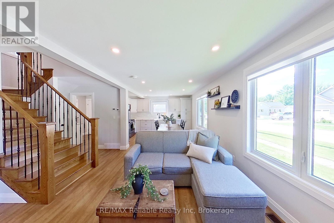
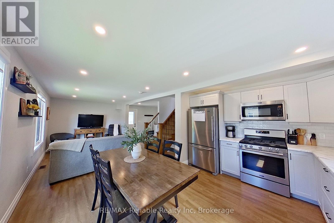
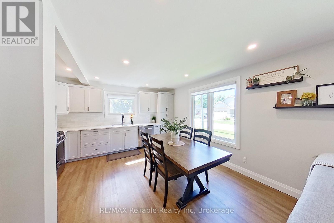
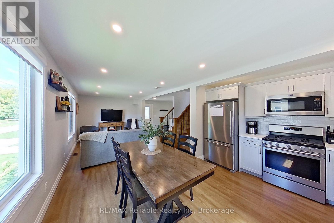
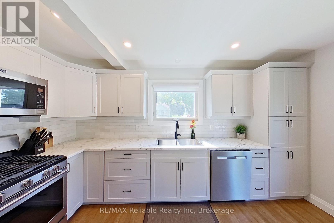
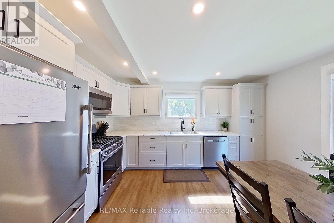
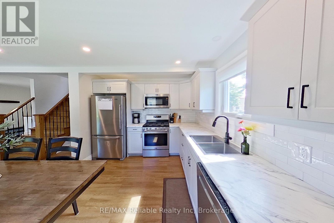
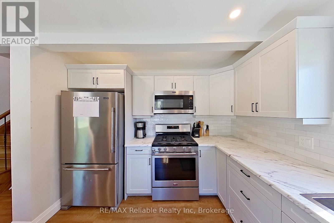
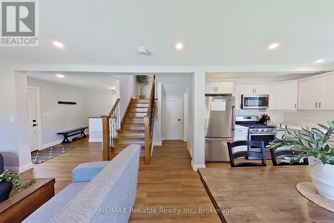
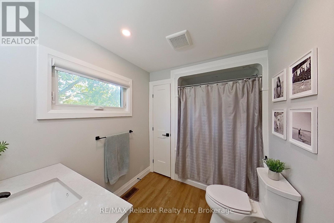
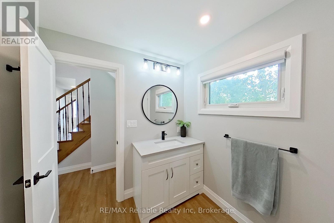
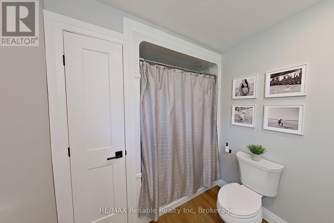
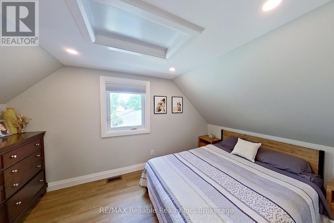
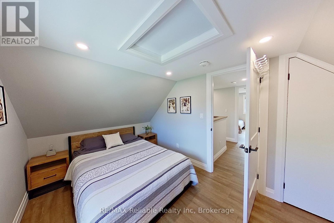
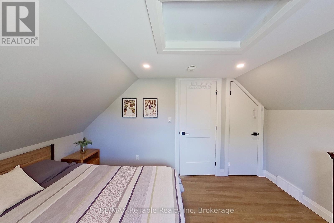
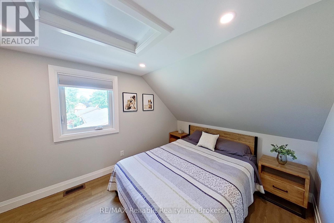
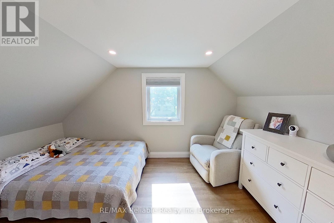
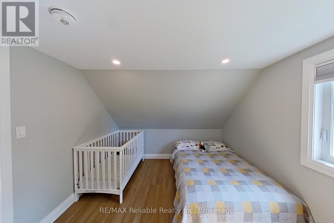
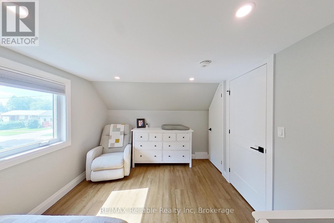
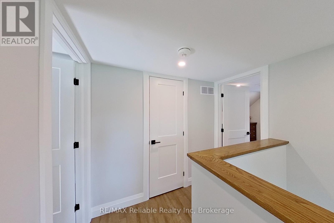
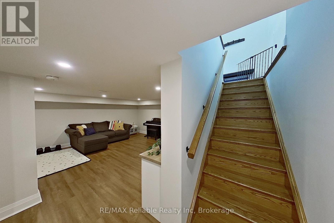
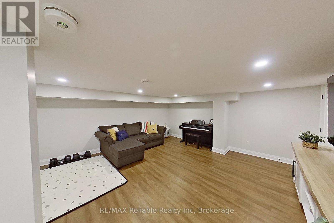
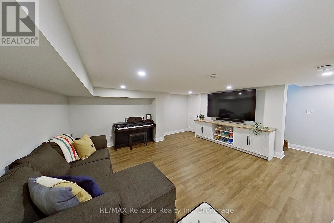
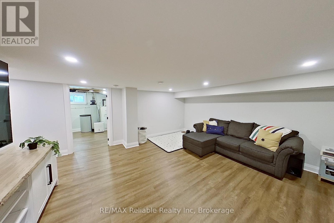
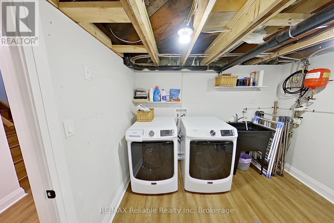
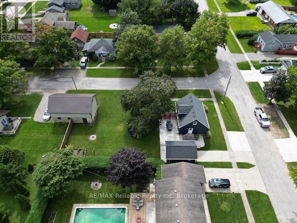
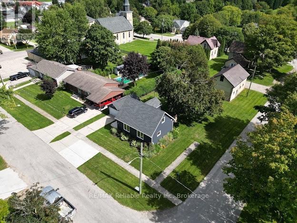
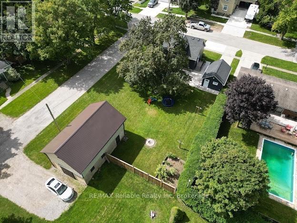
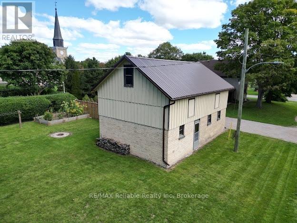
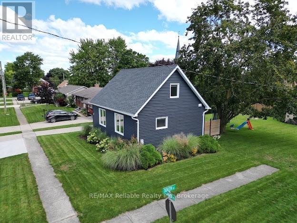
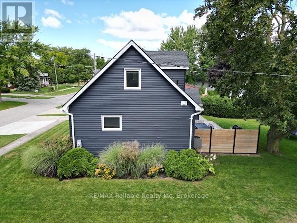
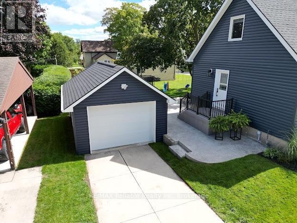
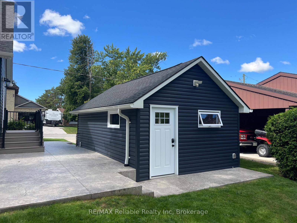
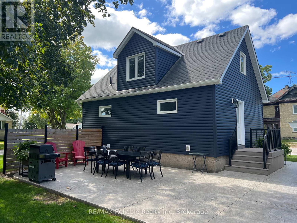
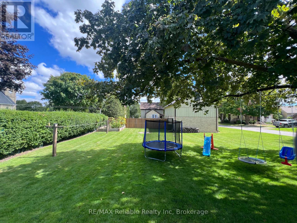
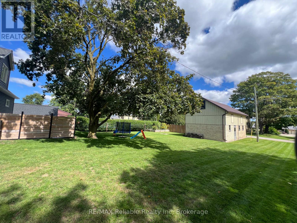
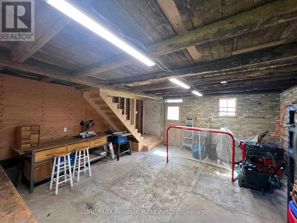
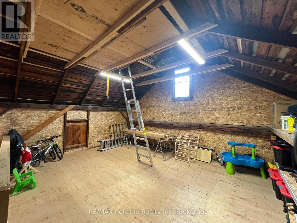
FULLY renovated and truly turn-key, this charming home is nestled in a quiet Zurich neighbourhood and offers the perfect blend of modern updates, thoughtful design, and outdoor space. Nearly every aspect of the property has been updated within the past six years including wiring, plumbing, windows, doors, siding, roof, flooring, kitchen, bathroom, eaves troughs, custom stairs, stamped concrete patio, spray foamed all walls and fresh insulation blown into the attic. The main floor features a bright, open-concept layout with a welcoming foyer, spacious living room, stunning kitchen with stainless steel appliances, dining area, large windows, and a beautifully updated 4-piece bathroom. Upstairs has two bright bedrooms, each with closets, along with a convenient linen closet. The finished basement adds valuable living space with a cozy family room that could also make an ideal children's playroom or office. Plus, enjoy the comfort of in-floor heating in the basement, and a dedicated laundry and storage room. Outside, the beautifully landscaped yard features a large stamped-concrete patio completed with a privacy fence, and a generous 66' x 132' lot with plenty of room for entertaining, gardening, and family games. A detached garage heated by natural gas provides excellent space for parking, sports equipment or hobbies. This deed and a half property grants you ownership to half the solid yellow brick barn that has 2 floors, new wiring and a new roof - this additional building provides exceptional storage and workshop space. (id:49269)
Property Details
| MLS® Number | X13777634 |
| Property Type | Single Family |
| Community Name | Zurich |
| Amenities Near By | Beach, Golf Nearby, Park, Place Of Worship, Schools |
| Equipment Type | None |
| Features | Carpet Free |
| Parking Space Total | 4 |
| Rental Equipment Type | None |
Building
| Bathroom Total | 1 |
| Bedrooms Above Ground | 2 |
| Bedrooms Total | 2 |
| Appliances | Water Heater, Dishwasher, Dryer, Garage Door Opener Remote(s), Microwave, Gas Stove(s), Washer, Window Coverings, Refrigerator |
| Basement Development | Finished |
| Basement Type | Full (finished) |
| Construction Style Attachment | Detached |
| Cooling Type | Central Air Conditioning, Air Exchanger |
| Exterior Finish | Vinyl Siding |
| Foundation Type | Poured Concrete |
| Heating Fuel | Natural Gas |
| Heating Type | Forced Air, Radiant Heat |
| Stories Total | 2 |
| Size Interior | 700 - 1,100 Sqft |
| Type | House |
| Utility Water | Municipal Water |
Parking
| Detached Garage | |
| Garage |
Land
| Acreage | No |
| Land Amenities | Beach, Golf Nearby, Park, Place Of Worship, Schools |
| Sewer | Sanitary Sewer |
| Size Depth | 132 Ft |
| Size Frontage | 66 Ft |
| Size Irregular | 66 X 132 Ft |
| Size Total Text | 66 X 132 Ft |
| Zoning Description | R2 |
Rooms
| Level | Type | Length | Width | Dimensions |
|---|---|---|---|---|
| Second Level | Bedroom | 3.96 m | 2.69 m | 3.96 m x 2.69 m |
| Second Level | Bedroom 2 | 3.56 m | 3.05 m | 3.56 m x 3.05 m |
| Basement | Family Room | 6.05 m | 4.85 m | 6.05 m x 4.85 m |
| Basement | Laundry Room | 6.1 m | 2.9 m | 6.1 m x 2.9 m |
| Main Level | Bathroom | 2.16 m | 3 m | 2.16 m x 3 m |
| Main Level | Dining Room | 3.1 m | 2.46 m | 3.1 m x 2.46 m |
| Main Level | Foyer | 3.18 m | 2.69 m | 3.18 m x 2.69 m |
| Main Level | Kitchen | 4.17 m | 3.05 m | 4.17 m x 3.05 m |
| Main Level | Living Room | 3.45 m | 4.19 m | 3.45 m x 4.19 m |
Utilities
| Electricity | Installed |
| Sewer | Installed |
https://www.realtor.ca/real-estate/30271899/19-bismark-street-bluewater-zurich-zurich
Contact Us
Contact us for more information

The trademarks REALTOR®, REALTORS®, and the REALTOR® logo are controlled by The Canadian Real Estate Association (CREA) and identify real estate professionals who are members of CREA. The trademarks MLS®, Multiple Listing Service® and the associated logos are owned by The Canadian Real Estate Association (CREA) and identify the quality of services provided by real estate professionals who are members of CREA. The trademark DDF® is owned by The Canadian Real Estate Association (CREA) and identifies CREA's Data Distribution Facility (DDF®)
September 13 2026 02:59:49
The Lakelands Association of REALTORS®
RE/MAX Reliable Realty Inc