
19 Cedar Grove Drive Scugog, Ontario L0B 1E0

$599,900
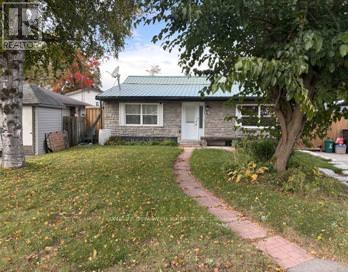
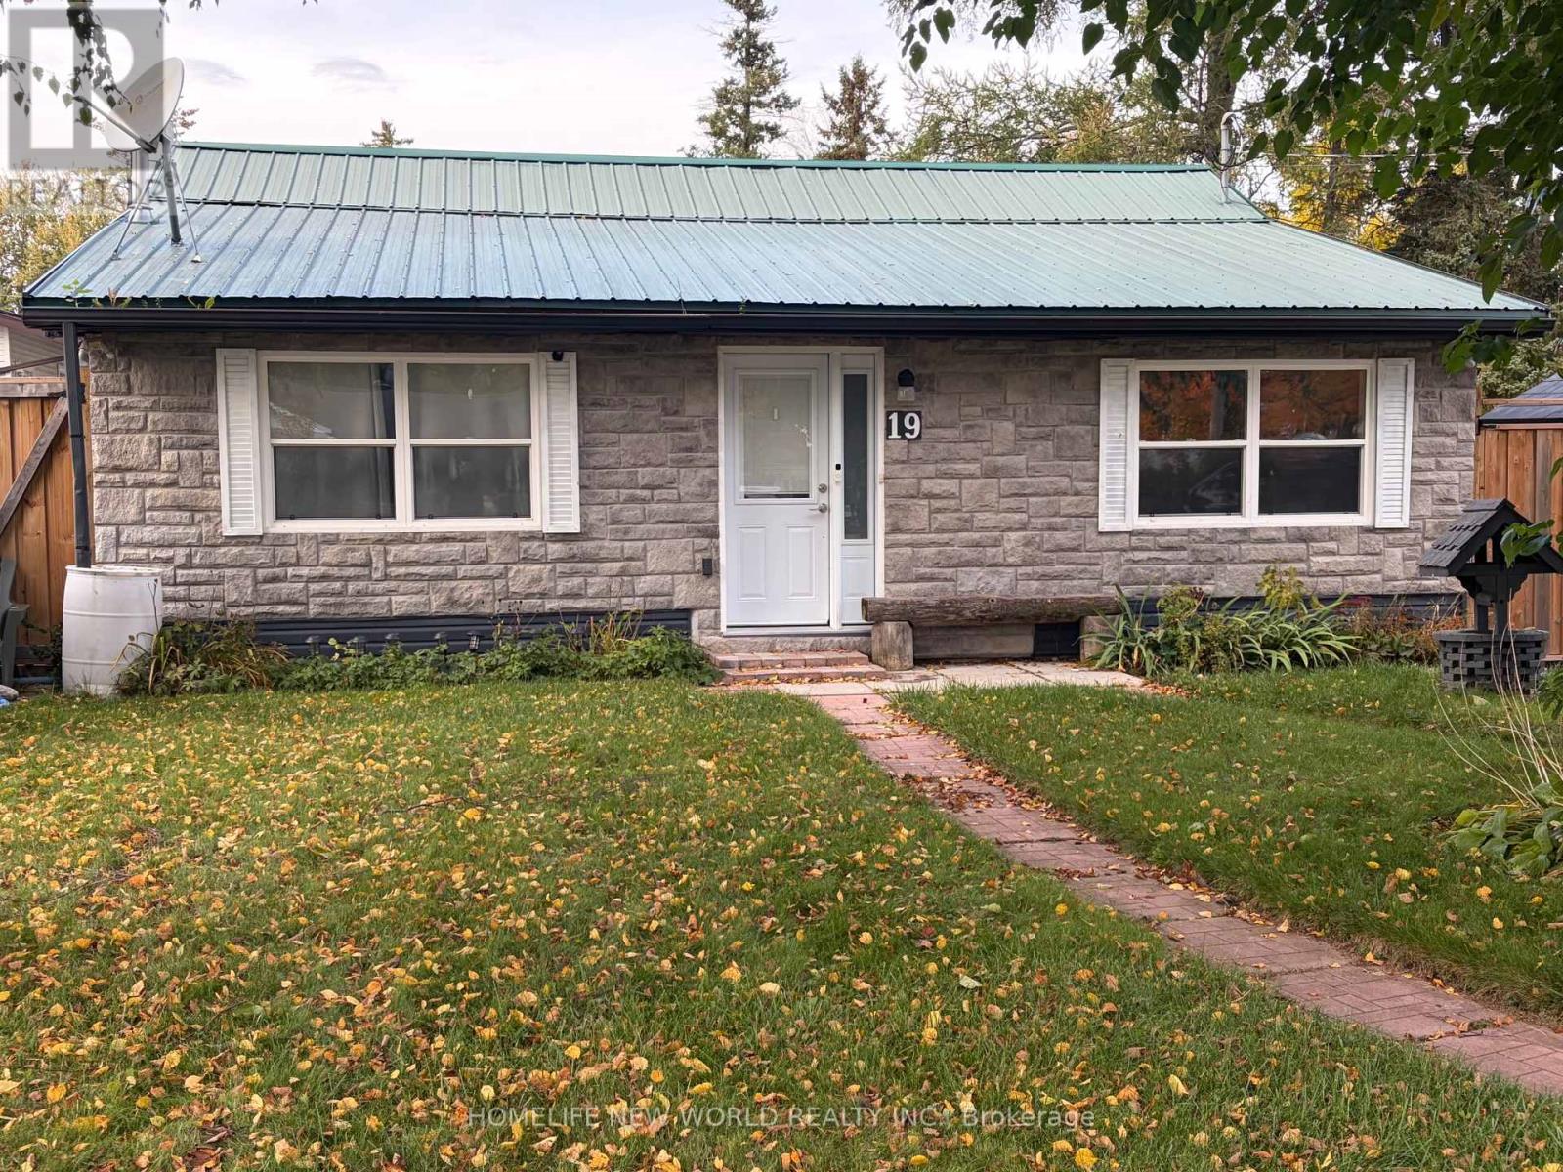
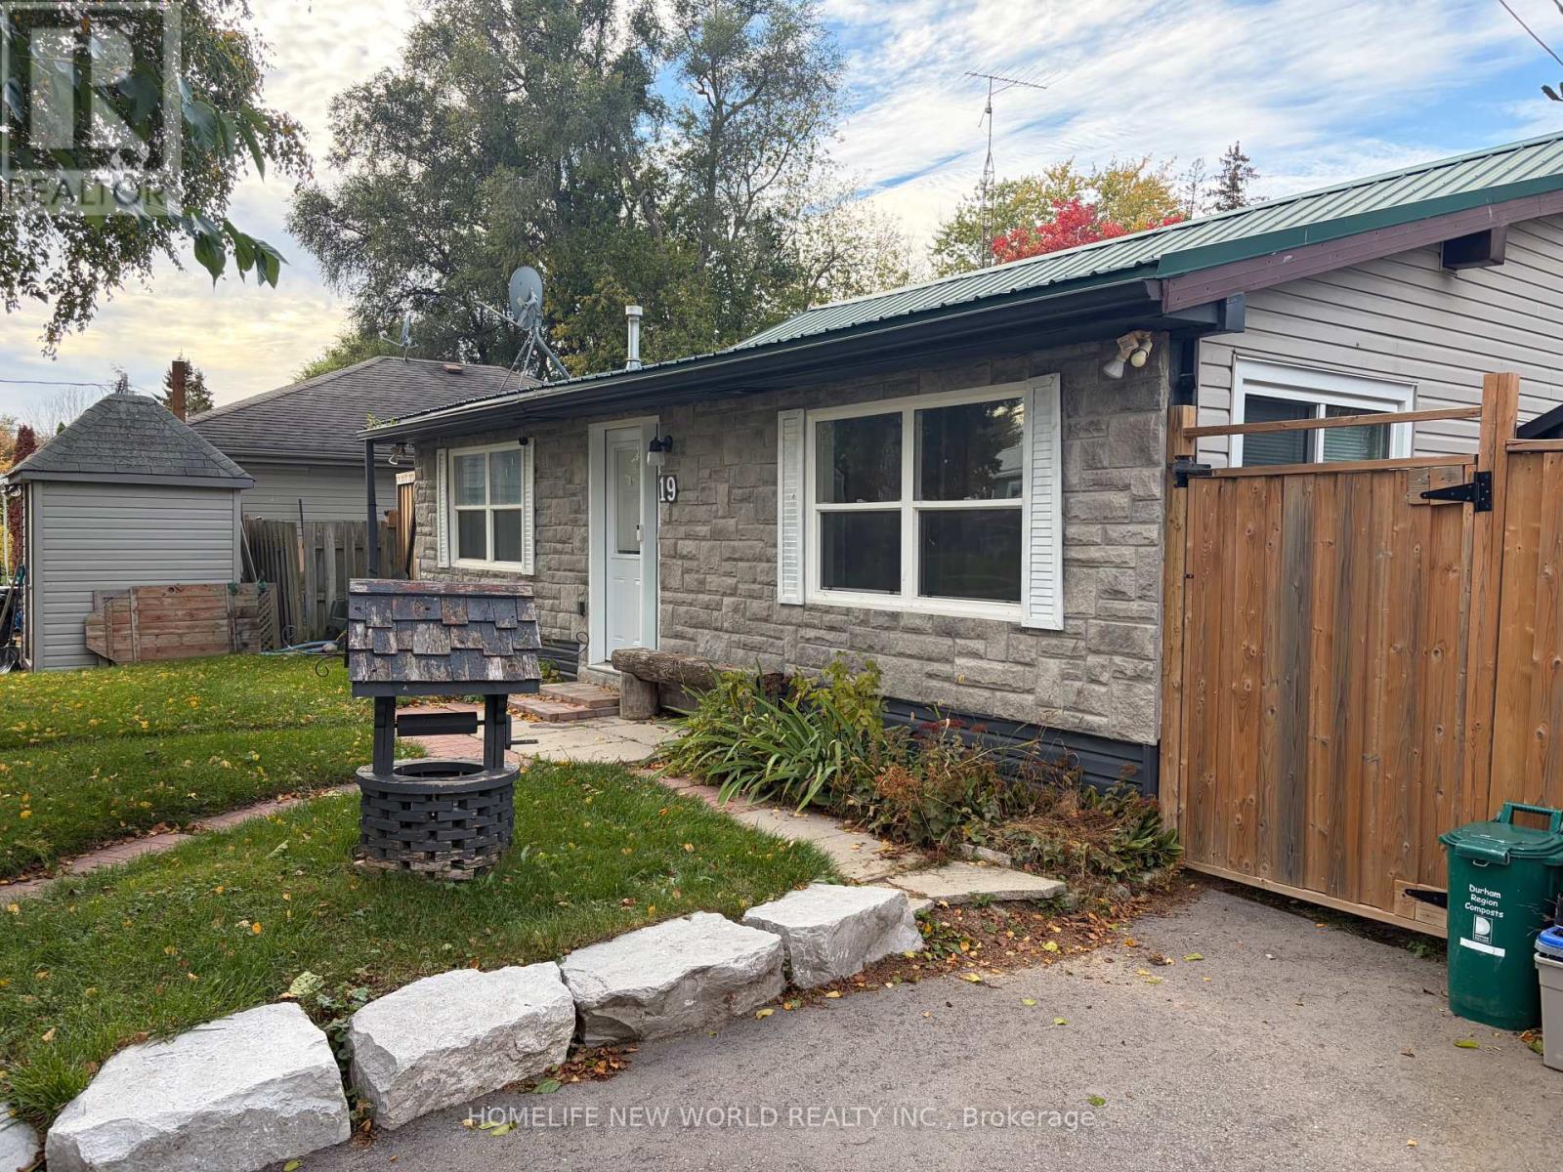
Great Retirement Or Starter Home In Lakeside Community Just 10 Minutes East Of Port Perry. This Bright Home Offers Ample Living Area With A Large Central Room Suitable For Combination Family Room/Dining Room. Enjoy Meals In The Breakfast Nook Overlooking Your Lovely Salt Water In-Ground Pool with Pool Heater! Private Rear Yard Ideal For Entertaining Complete With A Whirlpool and Custom Deck! Gas Barbeque Outlet, 5 Newer Windows,Newer Insulation in Attic. Renovated Basement With Media Theater Room. Newer Driveway Strolling Distance To The Play Ground & Skate Board Park, Town Pier, Marina (& Sailing School) And A Waterfront Park At The End Of Cedar Grove Dr. Large Convenience Store. School Bus Stop Close By For Blackstock P.S. & Port Perry High School, Or Separate Schools. 30 Minutes To Oshawa Or Bowmanville. 35 Minutes To Peterborough & 20 Minutes To Lindsay. (id:49269)
Property Details
| MLS® Number | E14085468 |
| Property Type | Single Family |
| Community Name | Rural Scugog |
| Equipment Type | Heat Pump |
| Parking Space Total | 4 |
| Pool Type | Indoor Pool |
| Rental Equipment Type | Heat Pump |
Building
| Bathroom Total | 2 |
| Bedrooms Above Ground | 3 |
| Bedrooms Total | 3 |
| Appliances | Water Heater, Water Treatment, Water Purifier, Freezer, Stove, Refrigerator |
| Architectural Style | Bungalow |
| Basement Development | Finished |
| Basement Type | N/a (finished) |
| Construction Style Attachment | Detached |
| Cooling Type | Wall Unit |
| Exterior Finish | Vinyl Siding |
| Fireplace Present | Yes |
| Flooring Type | Laminate, Carpeted |
| Half Bath Total | 1 |
| Heating Fuel | Natural Gas |
| Heating Type | Heat Pump |
| Stories Total | 1 |
| Size Interior | 700 - 1,100 Sqft |
| Type | House |
Parking
| No Garage |
Land
| Acreage | No |
| Sewer | Holding Tank |
| Size Depth | 108 Ft ,4 In |
| Size Frontage | 50 Ft |
| Size Irregular | 50 X 108.4 Ft |
| Size Total Text | 50 X 108.4 Ft |
Rooms
| Level | Type | Length | Width | Dimensions |
|---|---|---|---|---|
| Main Level | Kitchen | 3.73 m | 2.25 m | 3.73 m x 2.25 m |
| Main Level | Eating Area | 3.53 m | 2.57 m | 3.53 m x 2.57 m |
| Main Level | Living Room | 3.91 m | 2.24 m | 3.91 m x 2.24 m |
| Main Level | Family Room | 4.06 m | 3.83 m | 4.06 m x 3.83 m |
| Main Level | Primary Bedroom | 4.72 m | 2.91 m | 4.72 m x 2.91 m |
| Main Level | Bedroom 2 | 2.69 m | 2.99 m | 2.69 m x 2.99 m |
| Main Level | Bedroom 3 | 2.25 m | 2.99 m | 2.25 m x 2.99 m |
| Main Level | Laundry Room | 2.27 m | 1.45 m | 2.27 m x 1.45 m |
https://www.realtor.ca/real-estate/30409845/19-cedar-grove-drive-scugog-rural-scugog
Contact Us
Contact us for more information

The trademarks REALTOR®, REALTORS®, and the REALTOR® logo are controlled by The Canadian Real Estate Association (CREA) and identify real estate professionals who are members of CREA. The trademarks MLS®, Multiple Listing Service® and the associated logos are owned by The Canadian Real Estate Association (CREA) and identify the quality of services provided by real estate professionals who are members of CREA. The trademark DDF® is owned by The Canadian Real Estate Association (CREA) and identifies CREA's Data Distribution Facility (DDF®)
October 16 2026 03:31:10
Toronto Regional Real Estate Board
Homelife New World Realty Inc.