
19 Churchill Crescent Smiths Falls, Ontario K7A 3H3

$210,000
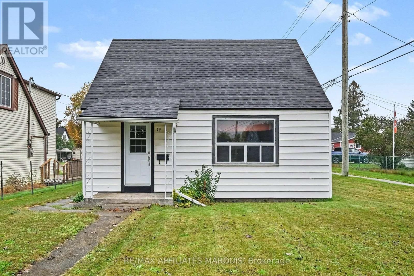
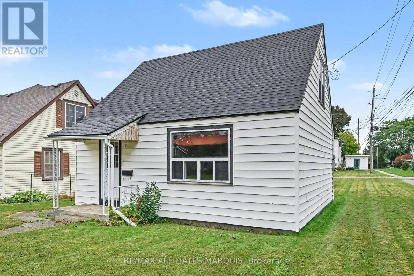
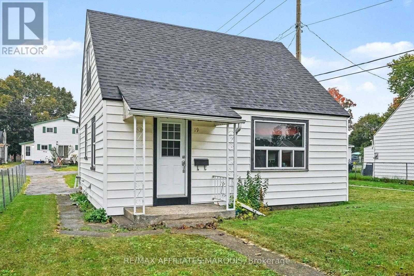
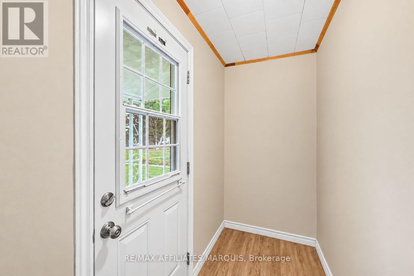
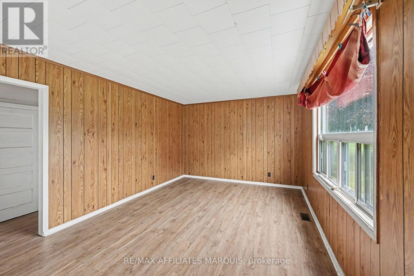
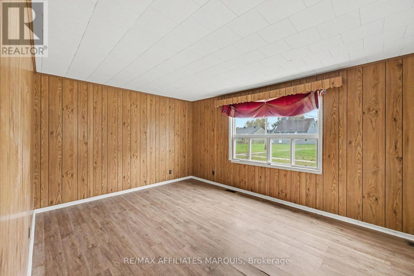
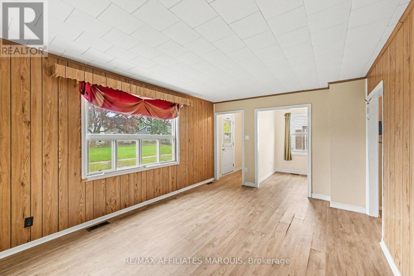
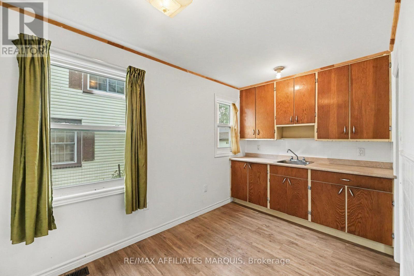
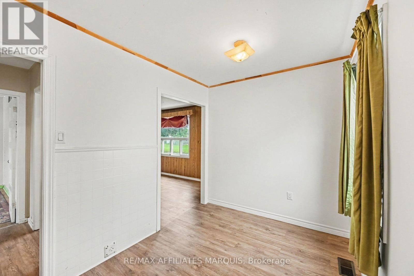
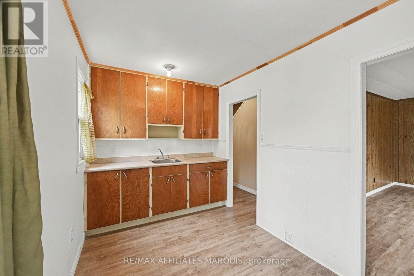
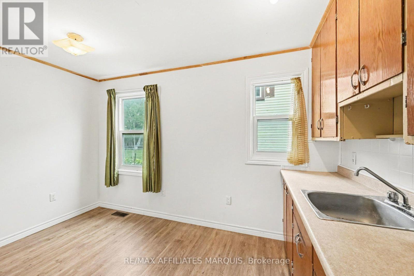
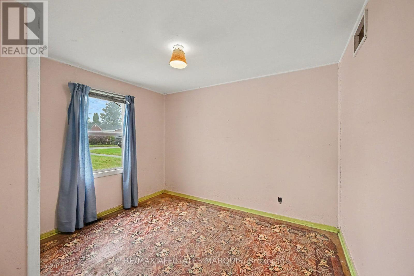
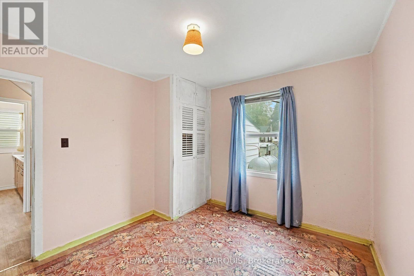
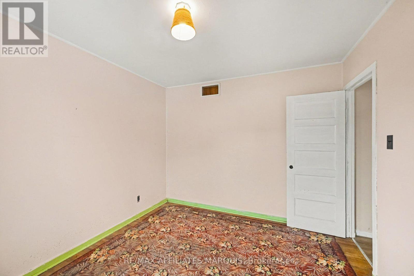
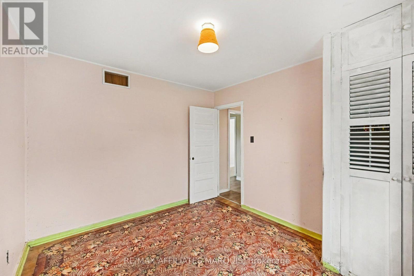
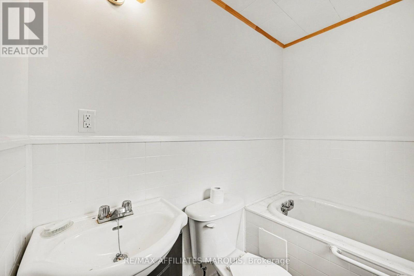
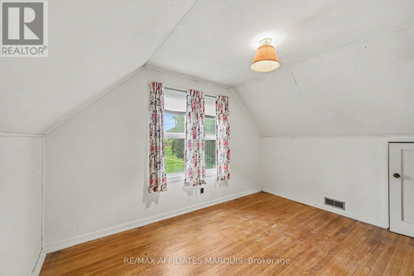
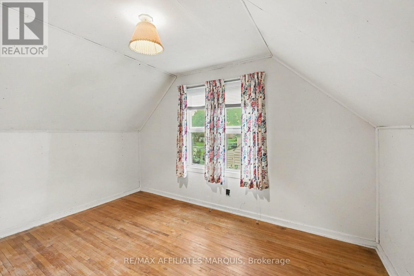
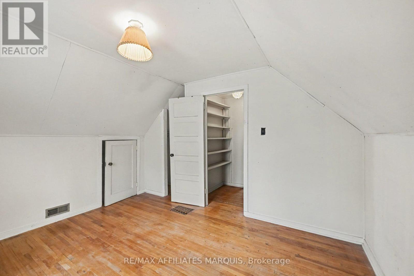
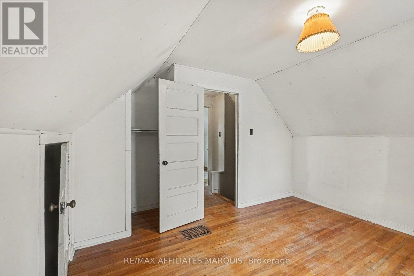
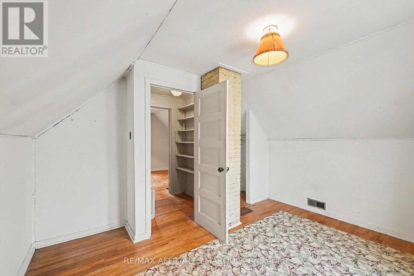
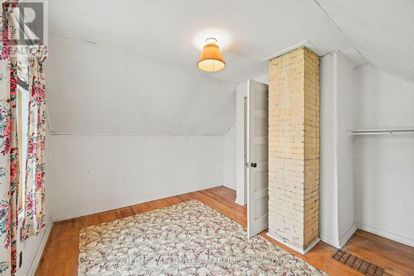
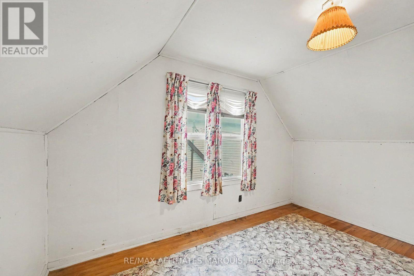
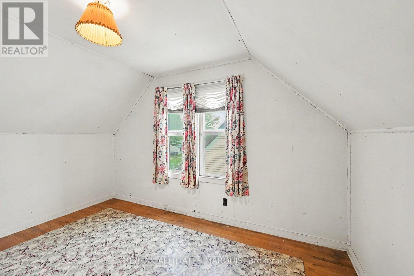
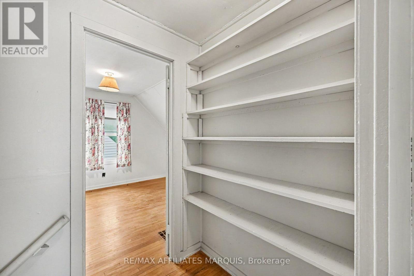
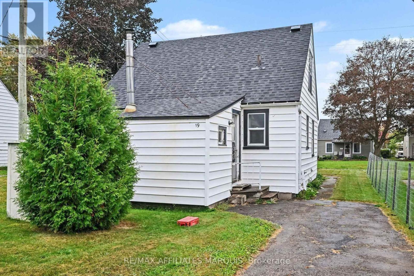
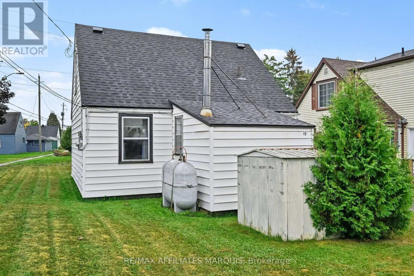
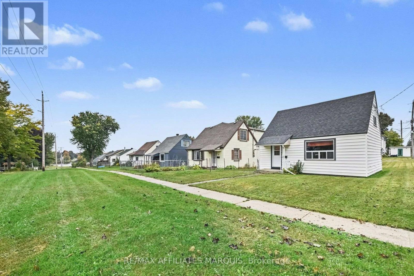
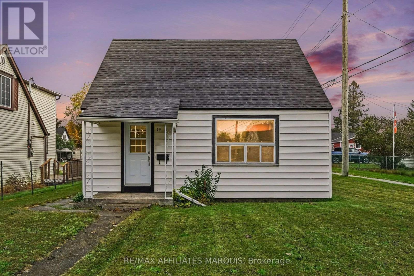
Conveniently located close to the public school and everyday amenities, this cozy home offers a versatile layout with two bedrooms upstairs and a main floor room that can serve as an additional bedroom, home office or den. The main level also features a comfortable living area, cozy kitchen and full bathroom. With flexible living spaces and a convenient location, this home is well suited to a variety of needs. (id:49269)
Property Details
| MLS® Number | X13855826 |
| Property Type | Single Family |
| Community Name | 901 - Smiths Falls |
| Amenities Near By | Schools |
| Parking Space Total | 2 |
Building
| Bathroom Total | 1 |
| Bedrooms Above Ground | 3 |
| Bedrooms Total | 3 |
| Basement Type | Crawl Space |
| Construction Style Attachment | Detached |
| Cooling Type | None |
| Exterior Finish | Vinyl Siding |
| Foundation Type | Unknown |
| Heating Fuel | Oil |
| Heating Type | Forced Air |
| Stories Total | 2 |
| Size Interior | 700 - 1,100 Sqft |
| Type | House |
| Utility Water | Municipal Water |
Parking
| No Garage |
Land
| Acreage | No |
| Land Amenities | Schools |
| Sewer | Sanitary Sewer |
| Size Depth | 95 Ft |
| Size Frontage | 36 Ft |
| Size Irregular | 36 X 95 Ft |
| Size Total Text | 36 X 95 Ft |
Rooms
| Level | Type | Length | Width | Dimensions |
|---|---|---|---|---|
| Second Level | Bedroom 2 | 3.51 m | 3.89 m | 3.51 m x 3.89 m |
| Second Level | Bedroom 3 | 3.2 m | 3.89 m | 3.2 m x 3.89 m |
| Main Level | Kitchen | 2.46 m | 4.12 m | 2.46 m x 4.12 m |
| Main Level | Living Room | 5.28 m | 3.61 m | 5.28 m x 3.61 m |
| Main Level | Primary Bedroom | 3.18 m | 3.61 m | 3.18 m x 3.61 m |
| Main Level | Bathroom | 2.46 m | 1.83 m | 2.46 m x 1.83 m |
| Main Level | Furnace | 3.23 m | 3.43 m | 3.23 m x 3.43 m |
Utilities
| Sewer | Installed |
https://www.realtor.ca/real-estate/30357674/19-churchill-crescent-smiths-falls-901-smiths-falls
Contact Us
Contact us for more information

The trademarks REALTOR®, REALTORS®, and the REALTOR® logo are controlled by The Canadian Real Estate Association (CREA) and identify real estate professionals who are members of CREA. The trademarks MLS®, Multiple Listing Service® and the associated logos are owned by The Canadian Real Estate Association (CREA) and identify the quality of services provided by real estate professionals who are members of CREA. The trademark DDF® is owned by The Canadian Real Estate Association (CREA) and identifies CREA's Data Distribution Facility (DDF®)
October 19 2026 07:53:34
Ottawa Real Estate Board
RE/MAX Affiliates Marquis