
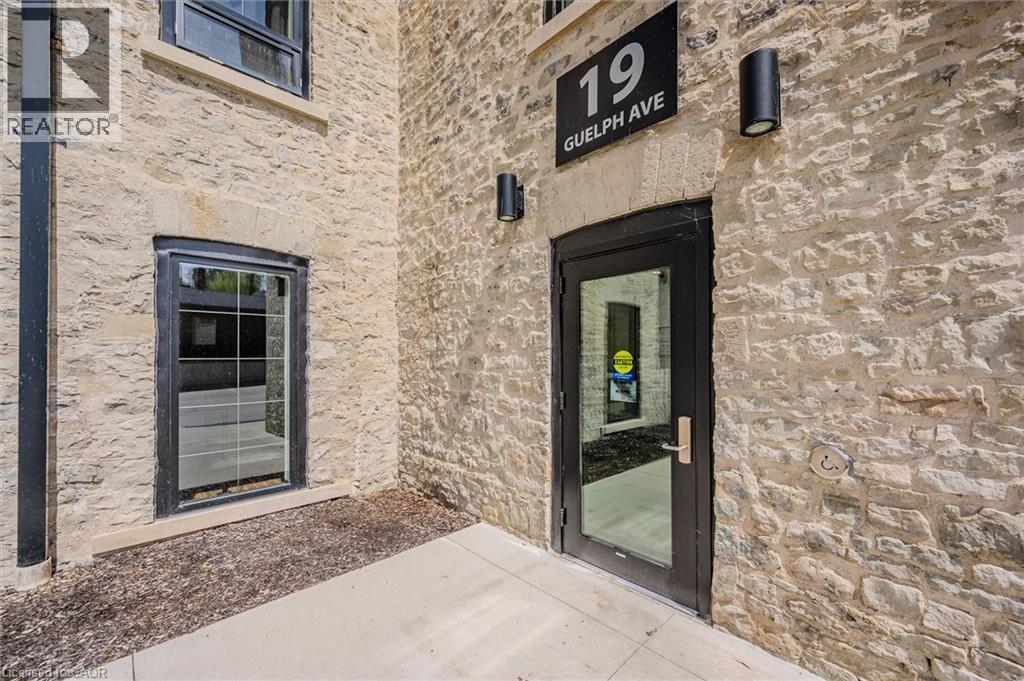
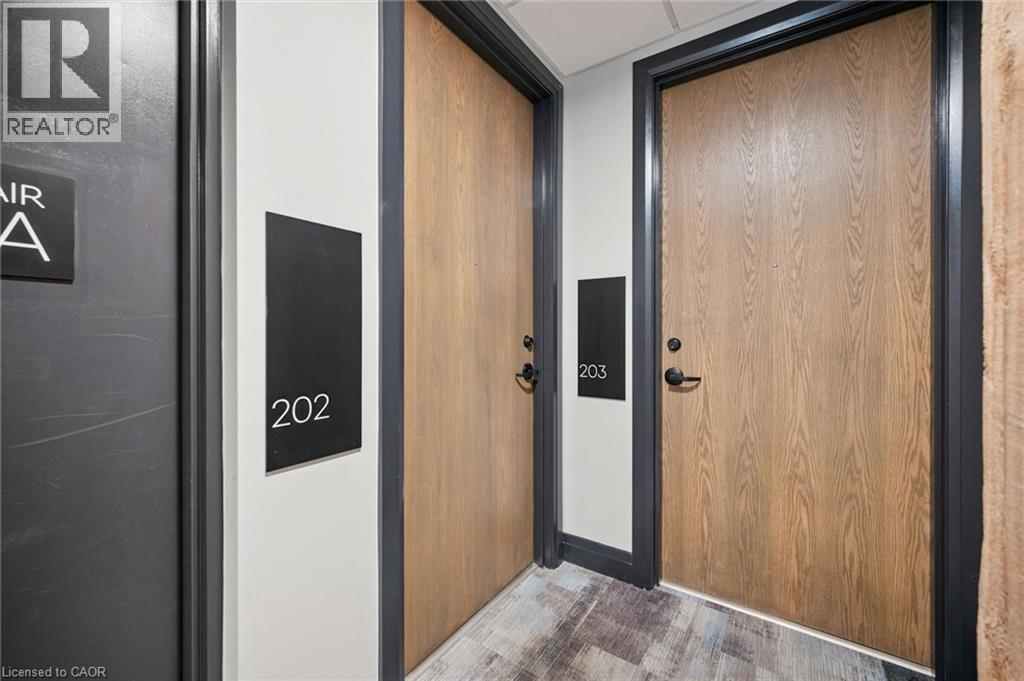
19 Guelph Avenue Unit# 202 Cambridge, Ontario N3C 1A2

$559,000Maintenance, Insurance, Landscaping, Property Management
$497.08 Monthly
Maintenance, Insurance, Landscaping, Property Management
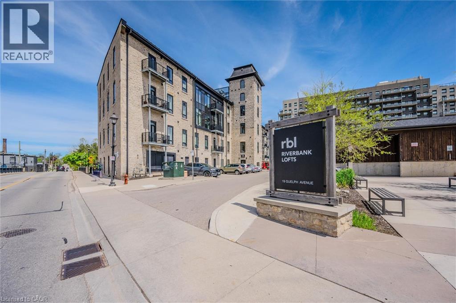
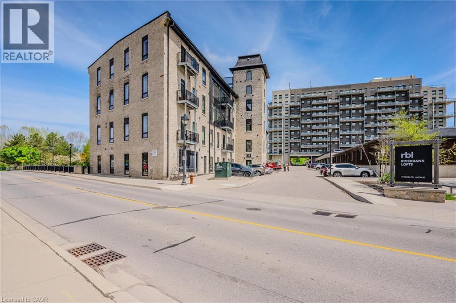
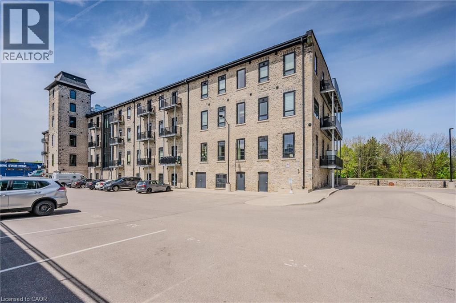
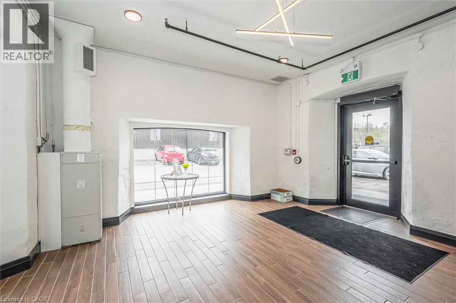
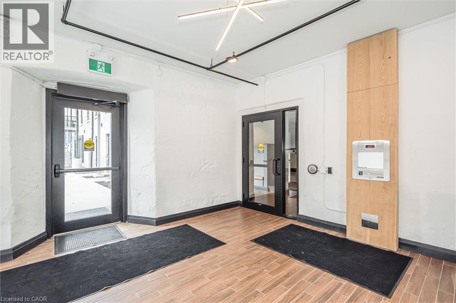
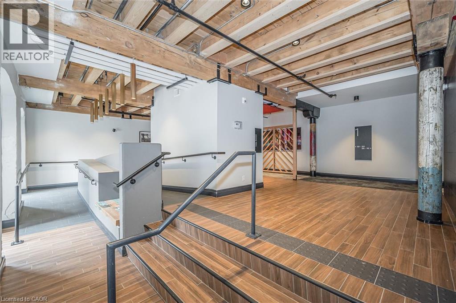
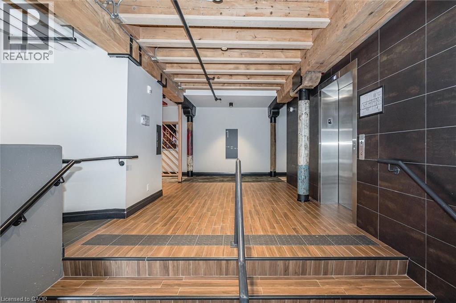
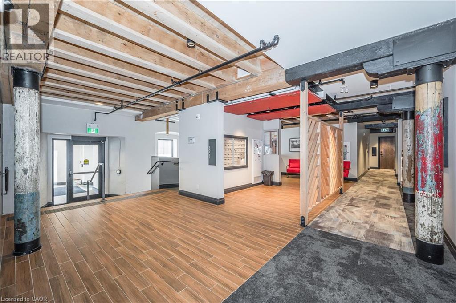
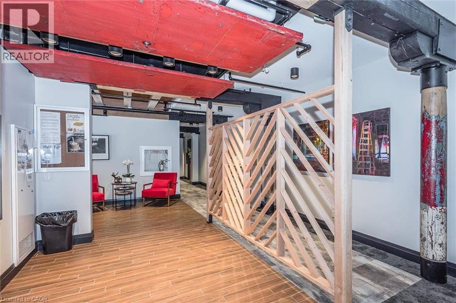
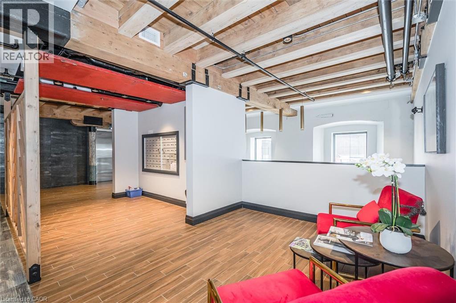
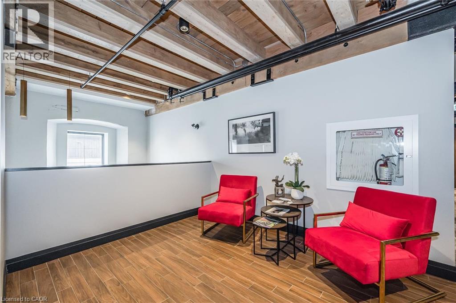
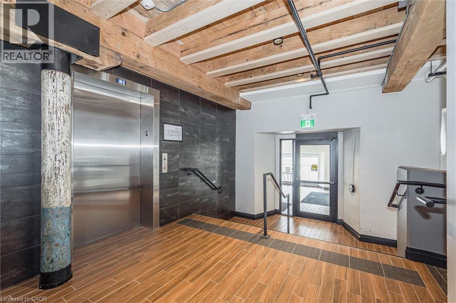
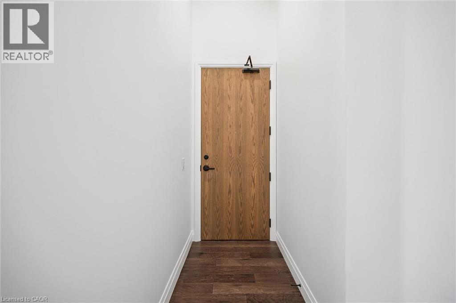
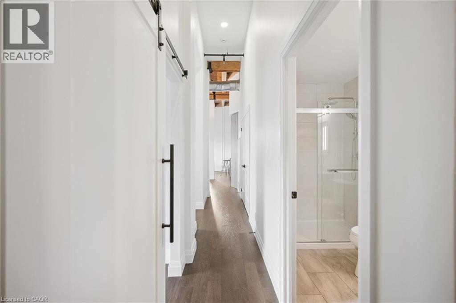
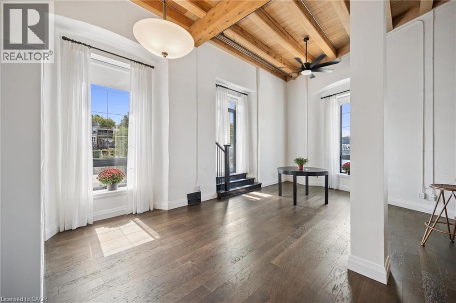
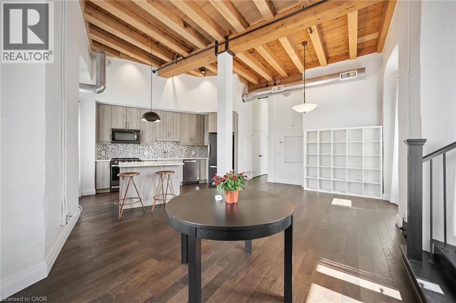
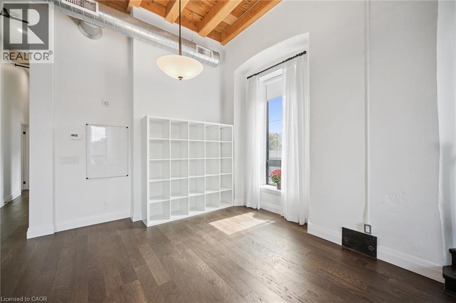
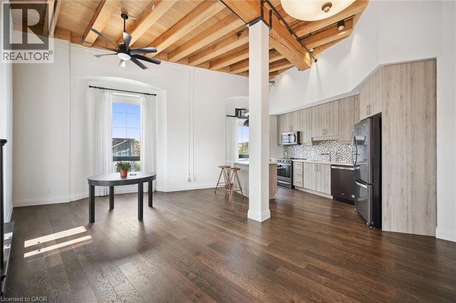
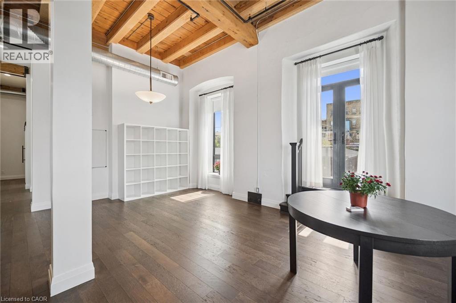
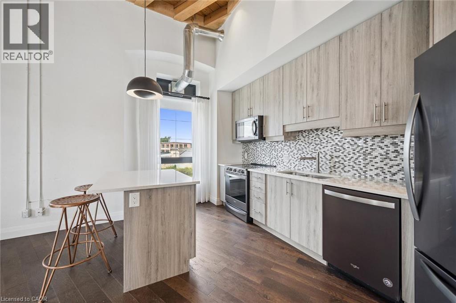
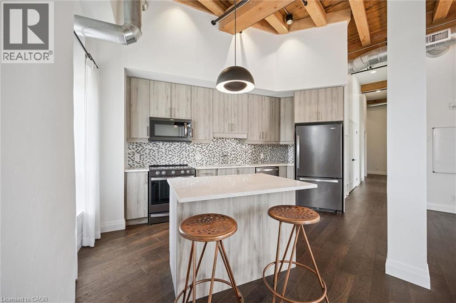
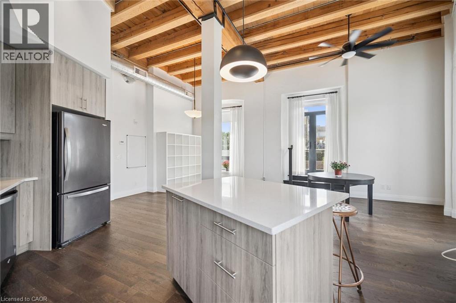
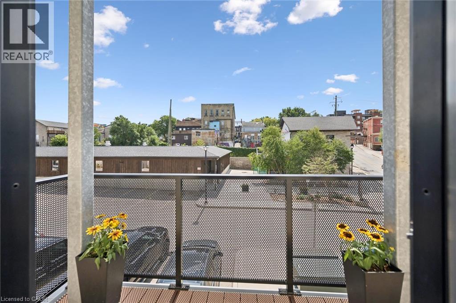
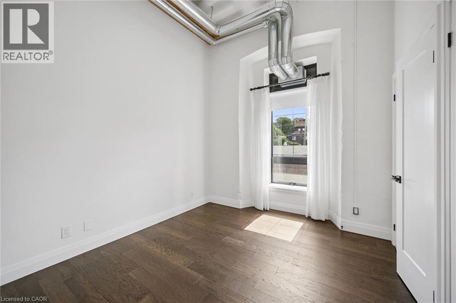
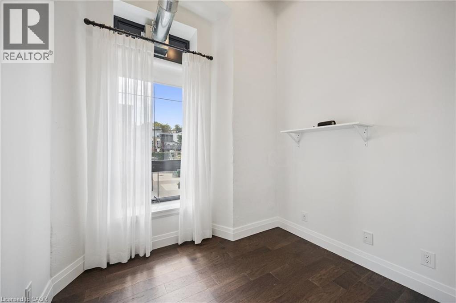
$497.08 MonthlyWelcome to Unit 202 at 19 Guelph Ave in the heart of Hespeler Village. This exceptional 949 sq. ft. corner unit offers the best of both worlds: a bright, sunny southern exposure from the private patio, combined with beautiful downstream views of the Speed river. Featuring an open-concept layout, soaring 11+ ft ceilings and abundant natural light, this 1-bedroom plus den suite offers a spacious and airy feel that is both modern and inviting. The den provides excellent flexibility for a home office, guest space or additional living area. Enjoy your morning coffee or evening unwind on the sunny patio while taking in the peaceful river views. The corner-unit location provides extra windows, creating a bright and comfortable living environment. Located in the sought-after Riverbank Lofts, this home places you right in Hespeler Village, with shops, restaurants, trails, the Grand River and the character of historic downtown Hespeler all close by. Includes one dedicated surface parking space. A rare opportunity to enjoy spacious loft-style living, river views and the best of Hespeler Village. (id:49269)
Property Details
| MLS® Number | 40857207 |
| Property Type | Single Family |
| Amenities Near By | Park, Place Of Worship, Playground, Public Transit, Schools, Shopping |
| Community Features | Community Centre |
| Features | Southern Exposure, Conservation/green Belt, Balcony |
| Parking Space Total | 1 |
| View Type | Direct Water View |
| Water Front Name | Speed River |
| Water Front Type | Waterfront On River |
Building
| Bathroom Total | 1 |
| Bedrooms Above Ground | 1 |
| Bedrooms Below Ground | 1 |
| Bedrooms Total | 2 |
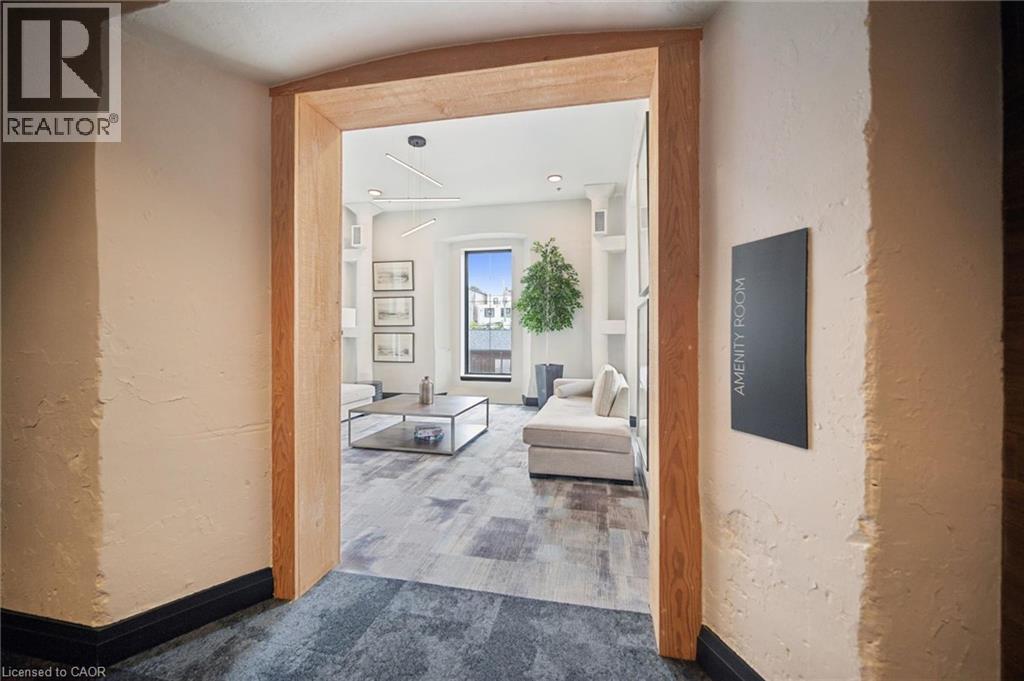
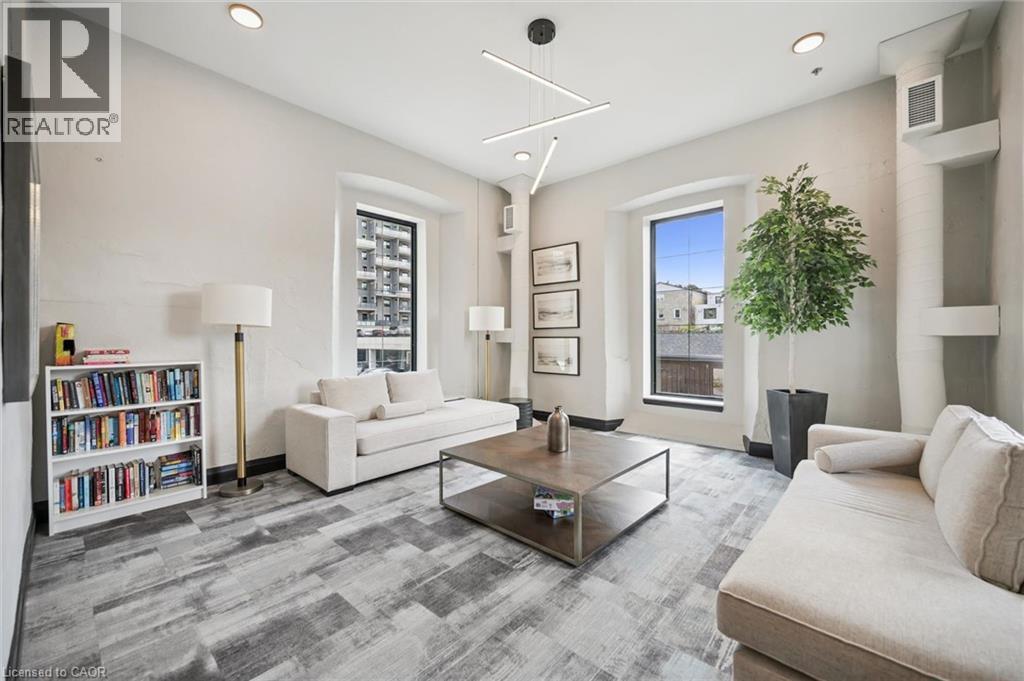
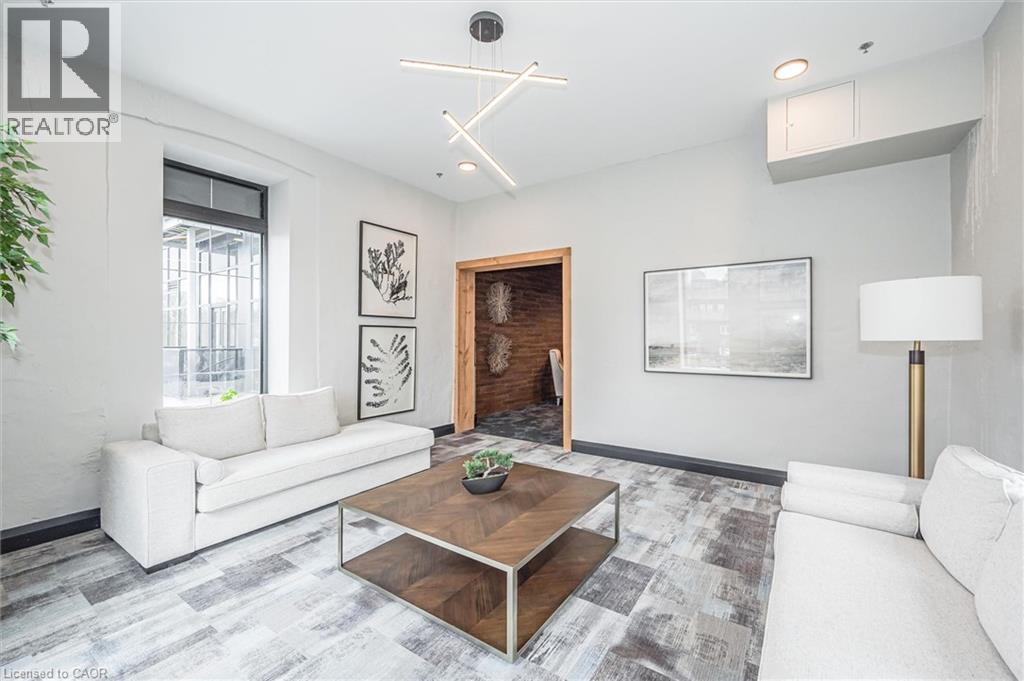
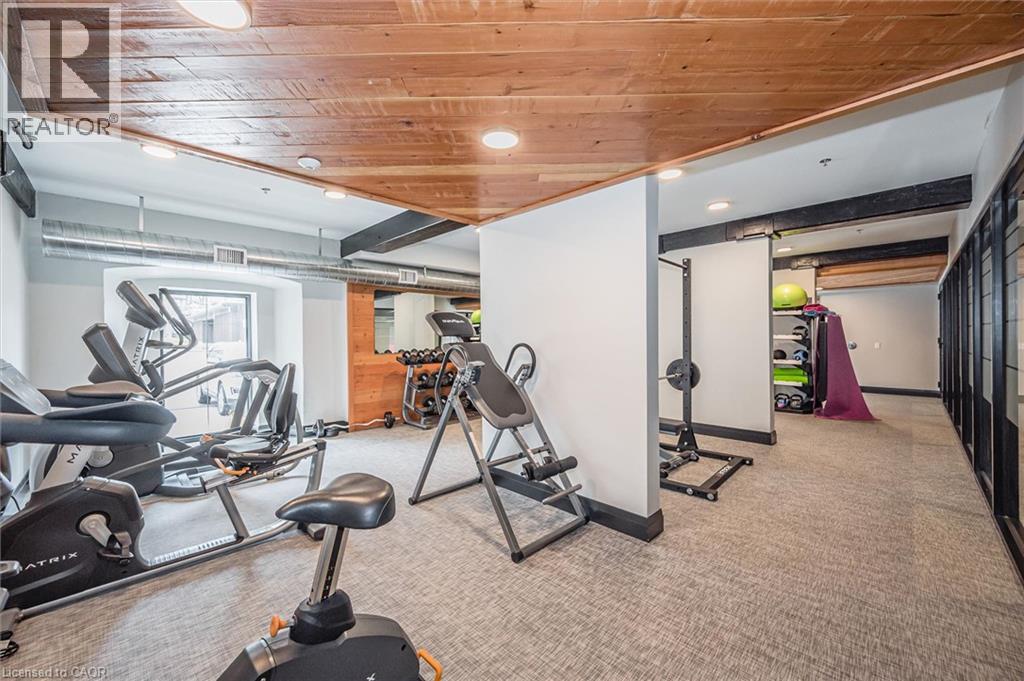
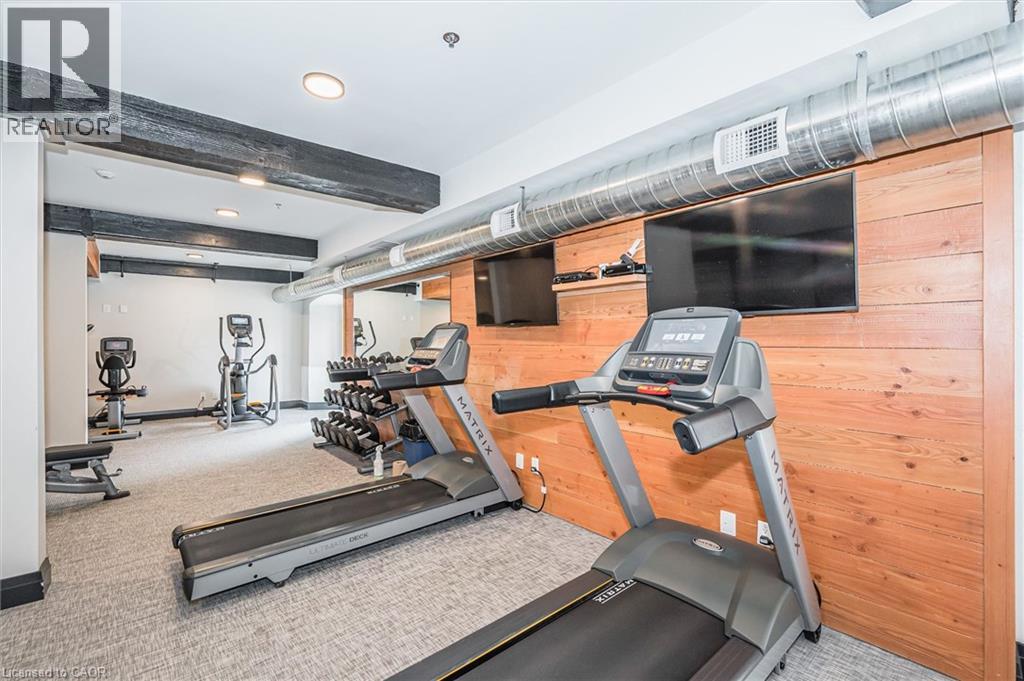
| Amenities | Exercise Centre |
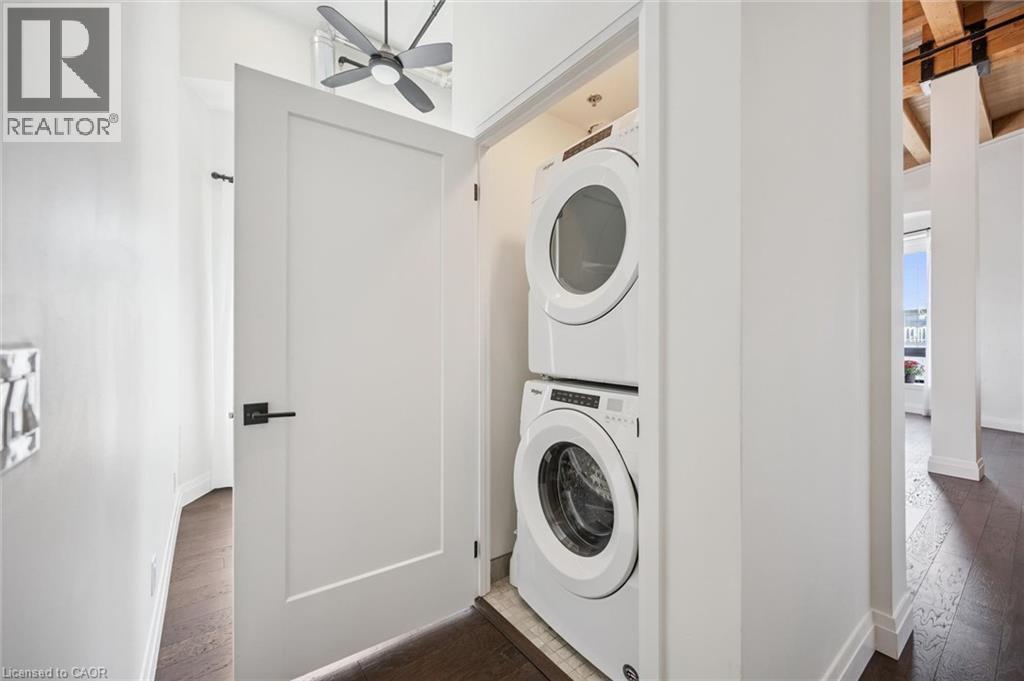
| Appliances | Dishwasher, Dryer, Refrigerator, Stove, Water Softener, Washer, Microwave Built-in, Hood Fan, Window Coverings |
| Architectural Style | Other |
| Basement Type | None |
| Constructed Date | 2020 |
| Construction Style Attachment | Attached |
| Cooling Type | Central Air Conditioning |
| Exterior Finish | Stone |
| Fire Protection | Smoke Detectors |
| Foundation Type | Poured Concrete |
| Heating Type | Forced Air |
| Stories Total | 1 |
| Size Interior | 949 Sqft |
| Type | Apartment |
| Utility Water | Municipal Water |
Parking
| Open |
Land
| Access Type | Road Access, Highway Access |
| Acreage | No |
| Land Amenities | Park, Place Of Worship, Playground, Public Transit, Schools, Shopping |
| Sewer | Municipal Sewage System |
| Size Total Text | Unknown |
| Surface Water | River/stream |
| Zoning Description | Rm3 |
Rooms
| Level | Type | Length | Width | Dimensions |
|---|---|---|---|---|
| Main Level | Living Room | 12'7'' x 13'3'' | ||
| Main Level | Kitchen | 15'9'' x 8'6'' | ||
| Main Level | Den | 8'2'' x 6'6'' | ||
| Main Level | Bedroom | 10'10'' x 9'6'' | ||
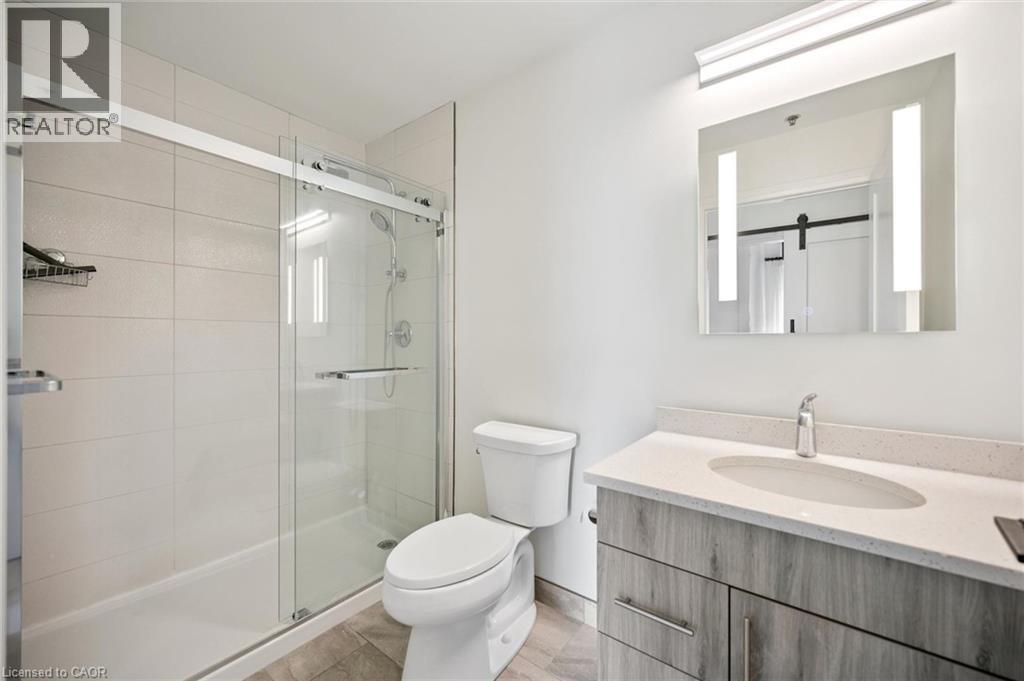
| Main Level | 3pc Bathroom | Measurements not available |
https://www.realtor.ca/real-estate/30177948/19-guelph-avenue-unit-202-cambridge
Contact Us
Contact us for more information

The trademarks REALTOR®, REALTORS®, and the REALTOR® logo are controlled by The Canadian Real Estate Association (CREA) and identify real estate professionals who are members of CREA. The trademarks MLS®, Multiple Listing Service® and the associated logos are owned by The Canadian Real Estate Association (CREA) and identify the quality of services provided by real estate professionals who are members of CREA. The trademark DDF® is owned by The Canadian Real Estate Association (CREA) and identifies CREA's Data Distribution Facility (DDF®)
October 22 2026 09:39:57
REALTORS® Association of Hamilton-Burlington
Red And White Realty Inc.