
19 Majesty Boulevard Barrie, Ontario L4M 7K3

$549,900
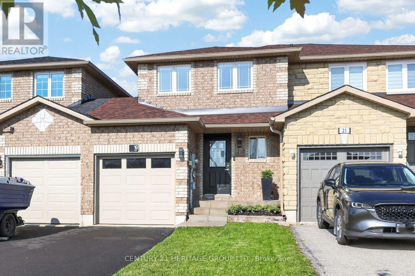
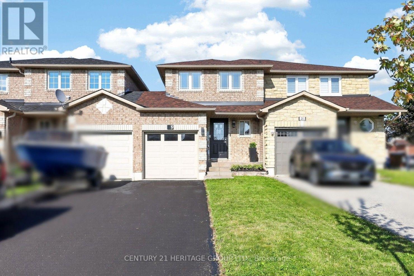
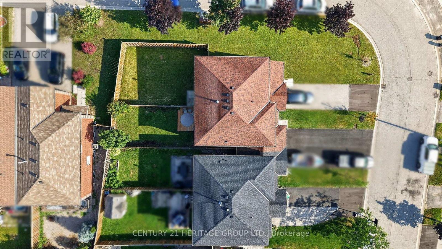
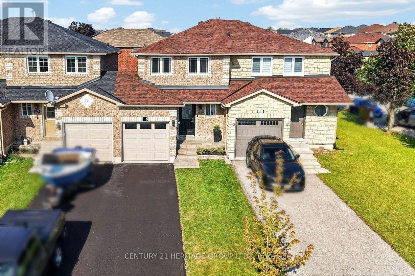
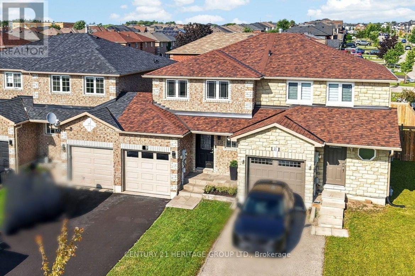
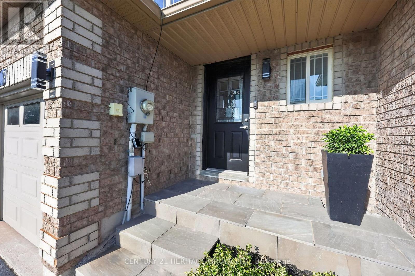
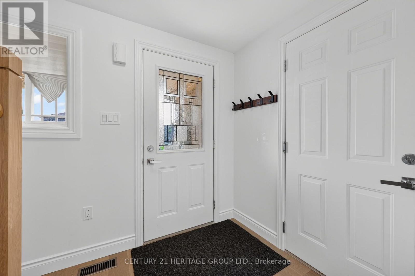
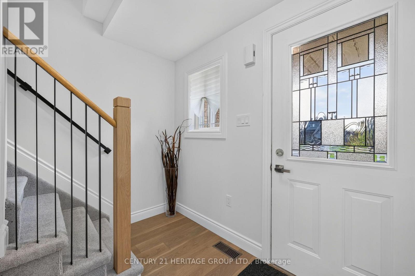
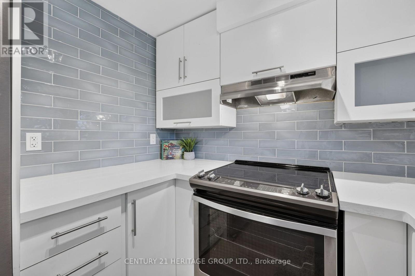
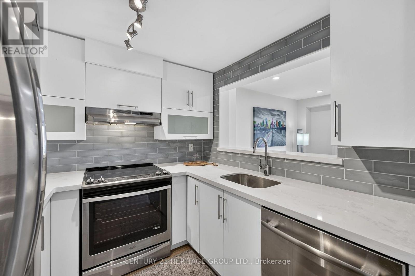
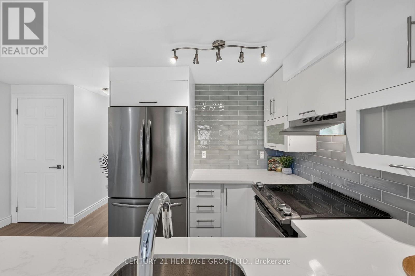
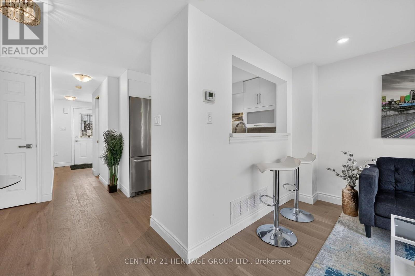
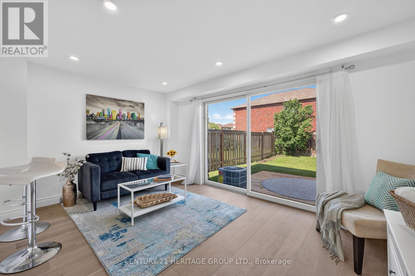
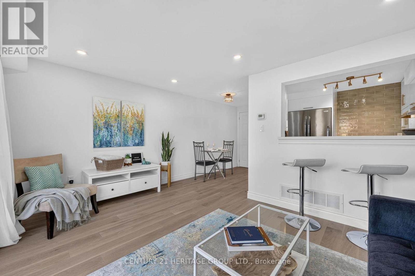
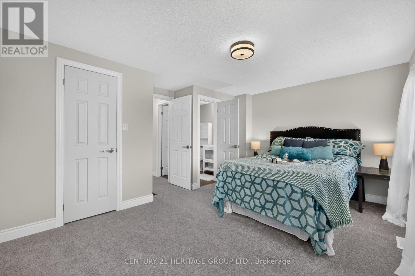
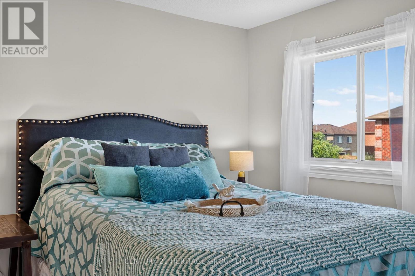
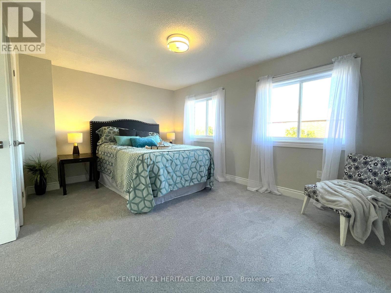
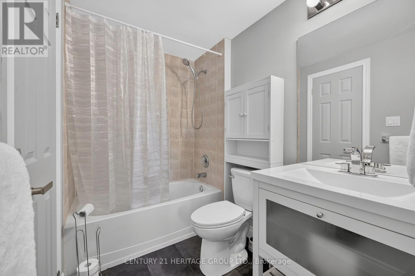
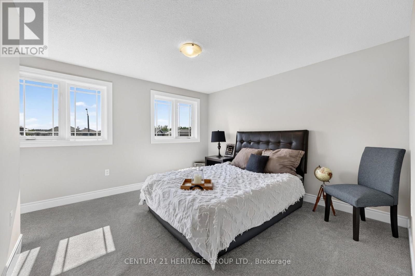
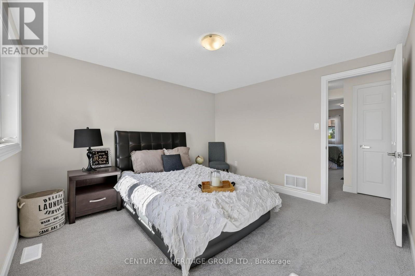
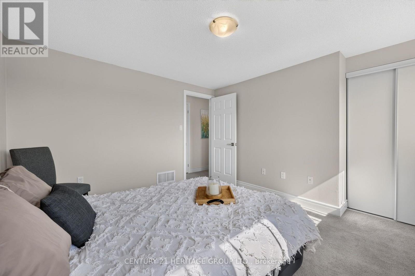
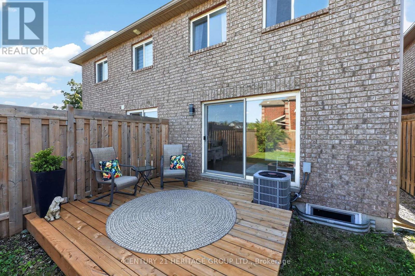
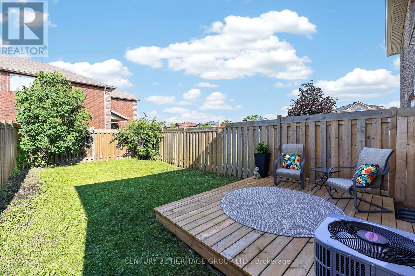
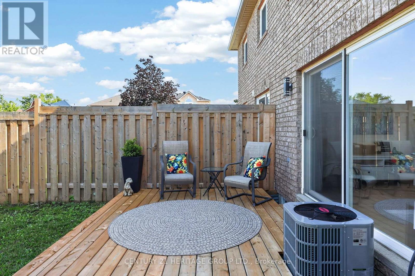
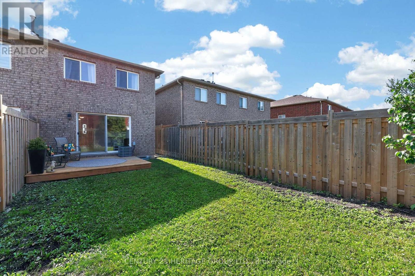
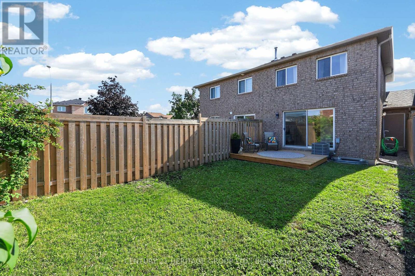
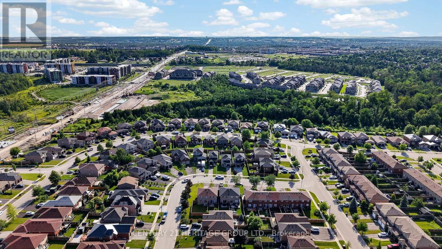
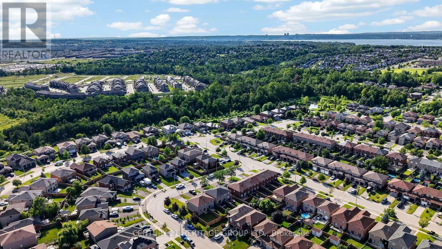
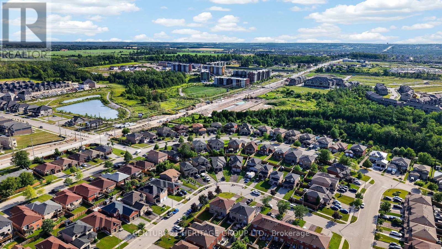
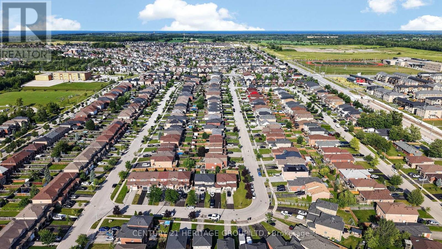
Welcome to 19 Majesty Boulevard, an exceptional opportunity to enjoy move-in ready living in Barrie's coveted Innis-Shore neighbourhood. This turn-key home offers inviting, bright, functional living spaces designed to complement today's lifestyle. The well-appointed kitchen blends style and practicality, showcasing stainless steel appliances, a contemporary glass tile backsplash, elegant frosted glass cabinetry accents, and a convenient pass-through that seamlessly connects to the principal living area. Whether preparing family meals or entertaining guests, the layout encourages effortless flow while maintaining a warm and welcoming feel. Bathed in natural light, the living room extends outdoors through a walkout to the fully fenced, east-facing backyard-a private setting perfect for enjoying peaceful mornings, summer barbecues, or relaxing evenings on the newly constructed deck, complete with a brand-new air conditioning system installed in July 2026, the outdoor space is equally functional and inviting. The upper level offers a spacious primary retreat featuring a walk-in closet and convenient semi-ensuite access, while the generous second bedroom showcases beautiful west view sunsets. Perfectly positioned in one of Barrie's most desirable south-end communities, this exceptional location places parks, schools, scenic walking trails, and recreational amenities just moments from your doorstep. Fibe Internet available for this address. Commuters will appreciate the close proximity to GO Transit and major highway routes, while shopping, restaurants, and everyday conveniences are all within easy reach. Offering a seamless blend of thoughtful updates, pride of ownership, and an outstanding location, 19 Majesty Boulevard presents an exceptional opportunity to enjoy move-in ready living in one of Barrie's most desired neighbourhoods. (id:49269)
Property Details
| MLS® Number | S13601736 |
| Property Type | Single Family |
| Community Name | Innis-Shore |
| Amenities Near By | Golf Nearby, Park, Public Transit, Schools |
| Equipment Type | Water Heater |
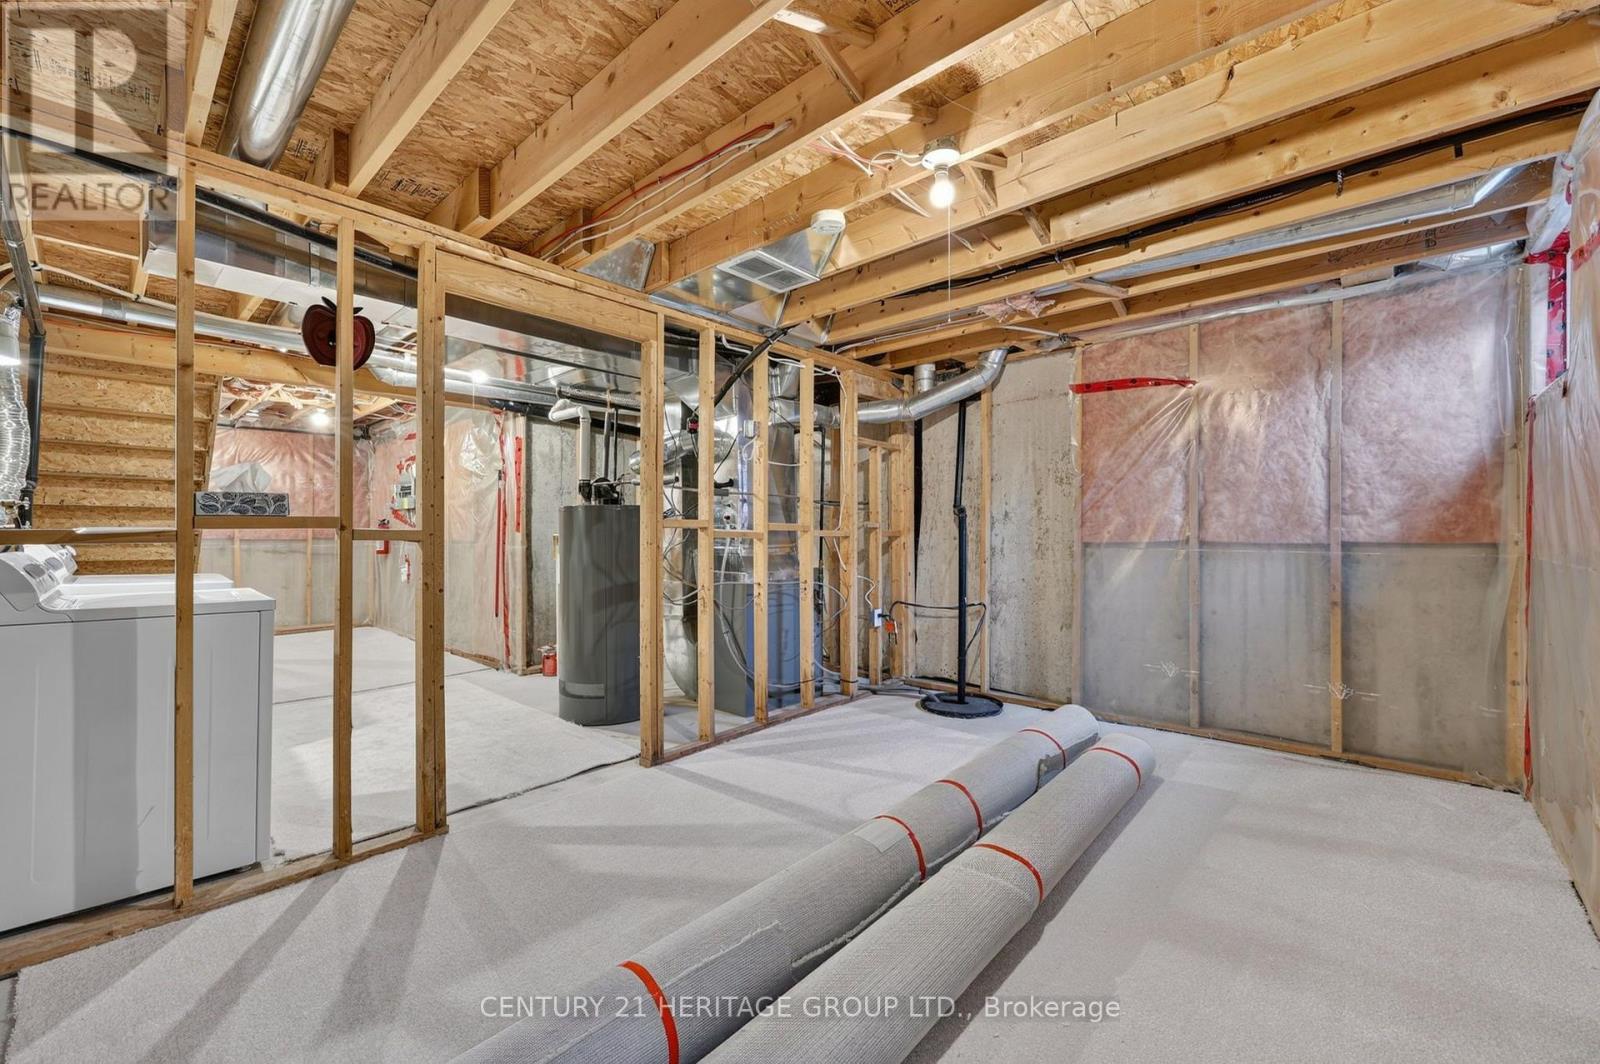
| Features | Sump Pump |
| Parking Space Total | 3 |
| Rental Equipment Type | Water Heater |
| Structure | Deck, Porch |
Building
| Bathroom Total | 2 |
| Bedrooms Above Ground | 2 |
| Bedrooms Total | 2 |
| Age | 16 To 30 Years |
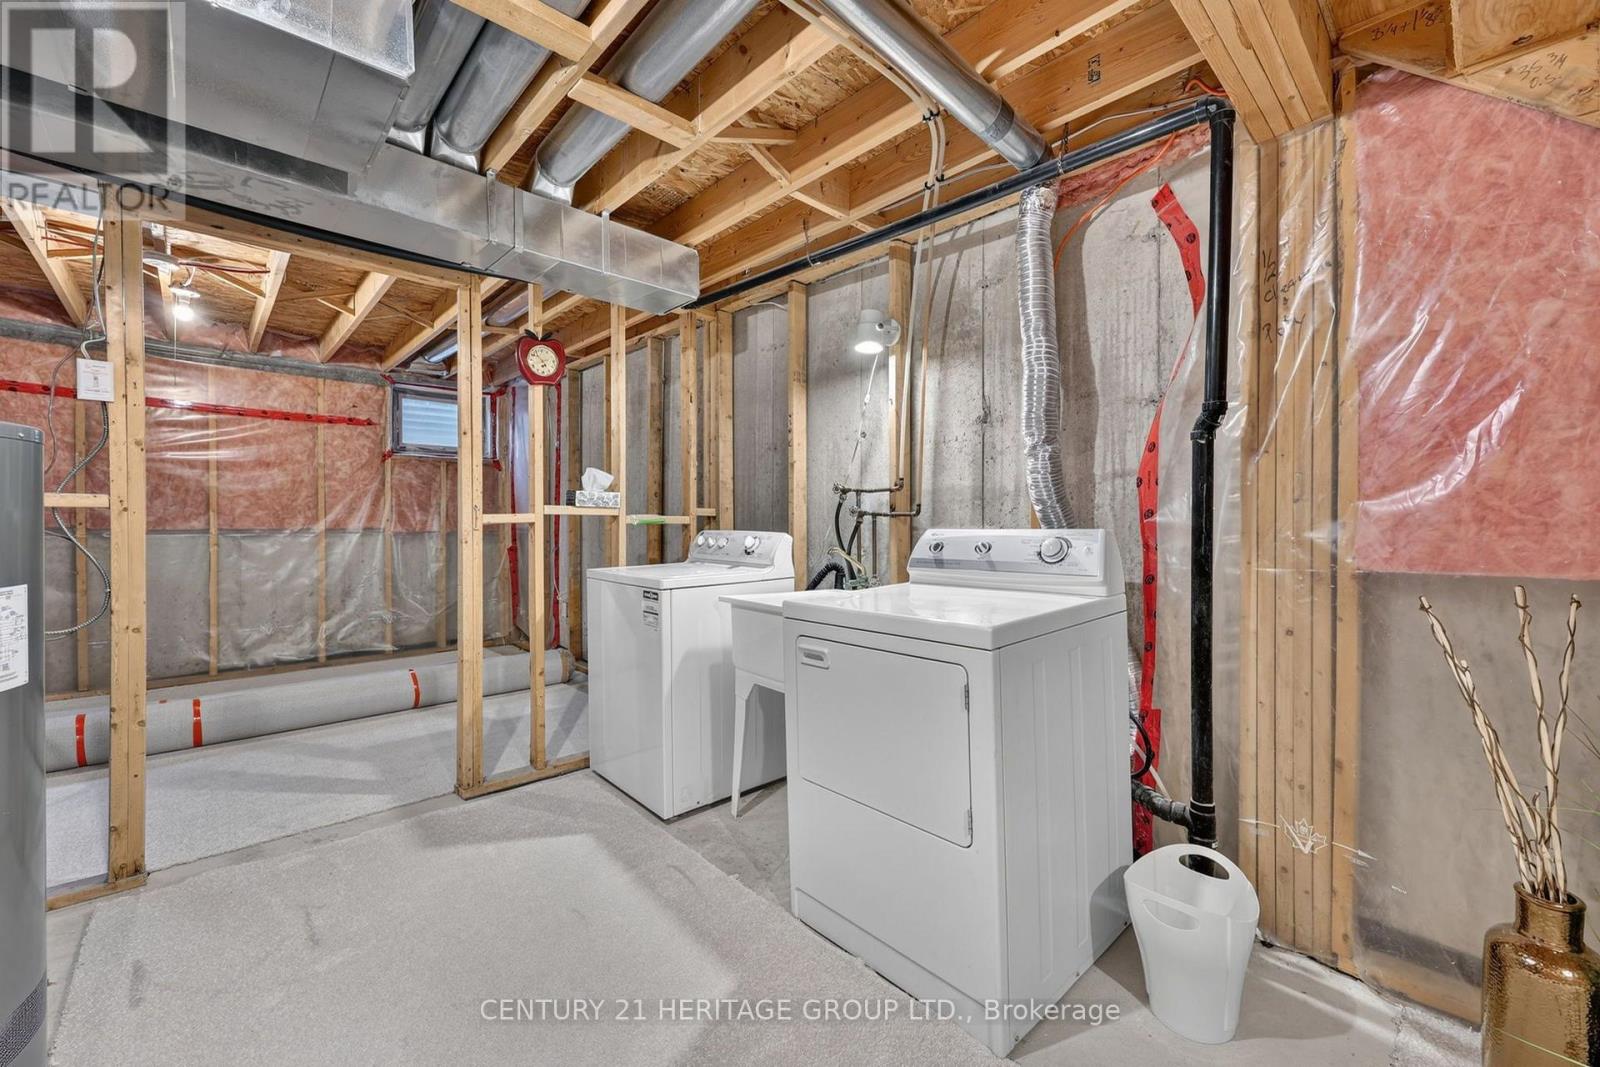
| Appliances | Dishwasher, Dryer, Hood Fan, Stove, Washer, Refrigerator |
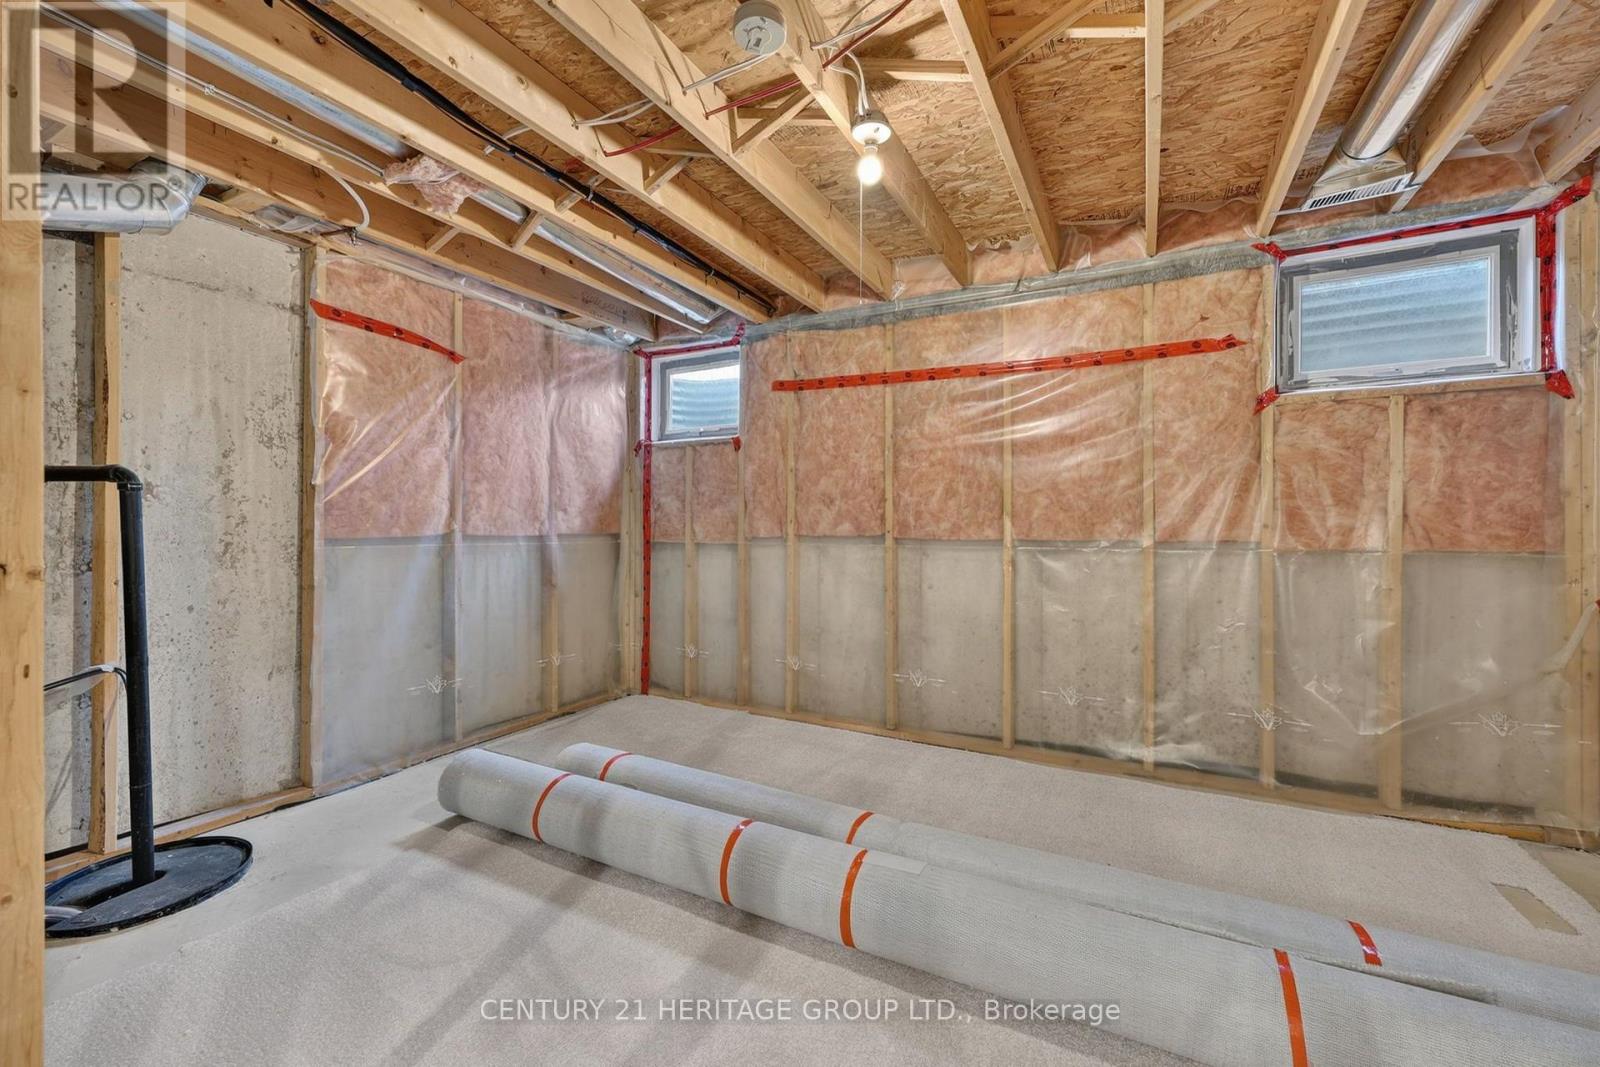
| Basement Development | Unfinished |
| Basement Type | N/a (unfinished) |
| Construction Style Attachment | Attached |
| Cooling Type | Central Air Conditioning |
| Exterior Finish | Brick |
| Flooring Type | Hardwood, Carpeted |
| Foundation Type | Concrete |
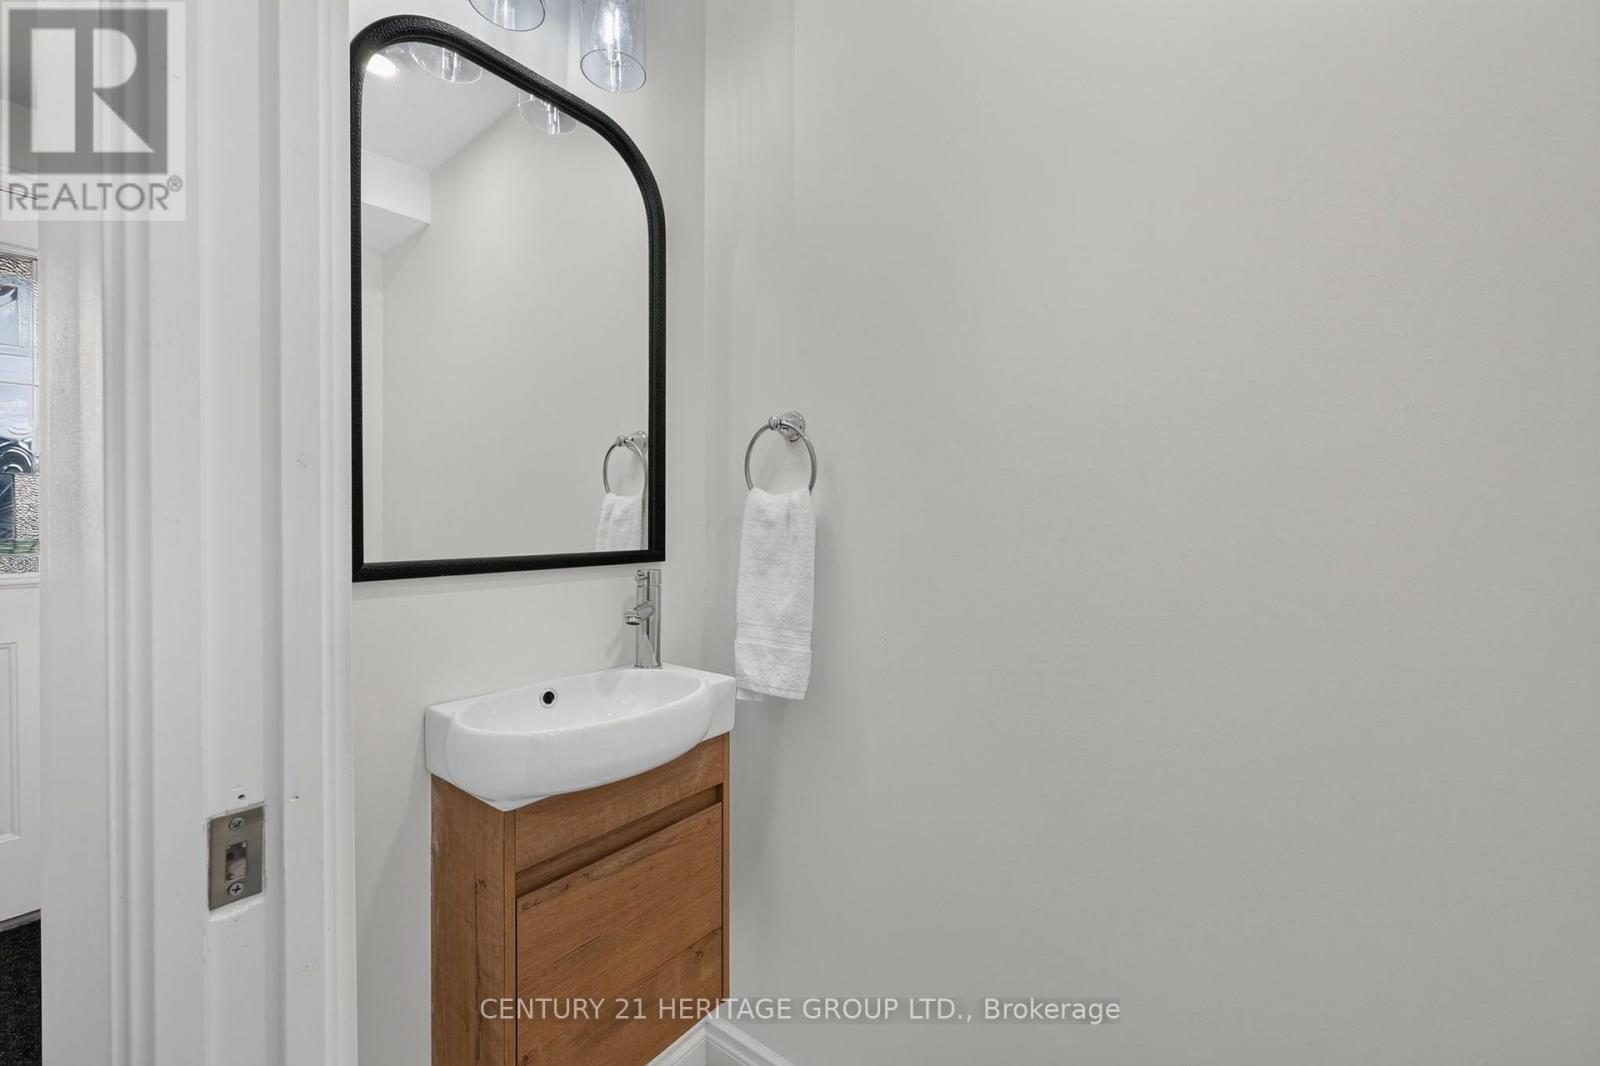
| Half Bath Total | 1 |
| Heating Fuel | Natural Gas |
| Heating Type | Forced Air |
| Stories Total | 2 |
| Size Interior | 700 - 1,100 Sqft |
| Type | Row / Townhouse |
| Utility Water | Municipal Water |
Parking
| Attached Garage | |
| Garage | |
| Tandem |
Land
| Acreage | No |
| Fence Type | Fenced Yard |
| Land Amenities | Golf Nearby, Park, Public Transit, Schools |
| Sewer | Sanitary Sewer |
| Size Depth | 112 Ft ,3 In |
| Size Frontage | 19 Ft ,9 In |
| Size Irregular | 19.8 X 112.3 Ft |
| Size Total Text | 19.8 X 112.3 Ft |
Rooms
| Level | Type | Length | Width | Dimensions |
|---|---|---|---|---|
| Second Level | Primary Bedroom | 4.16 m | 3.09 m | 4.16 m x 3.09 m |
| Second Level | Bedroom 2 | 3.58 m | 3.4 m | 3.58 m x 3.4 m |
| Main Level | Kitchen | 2.38 m | 2.31 m | 2.38 m x 2.31 m |
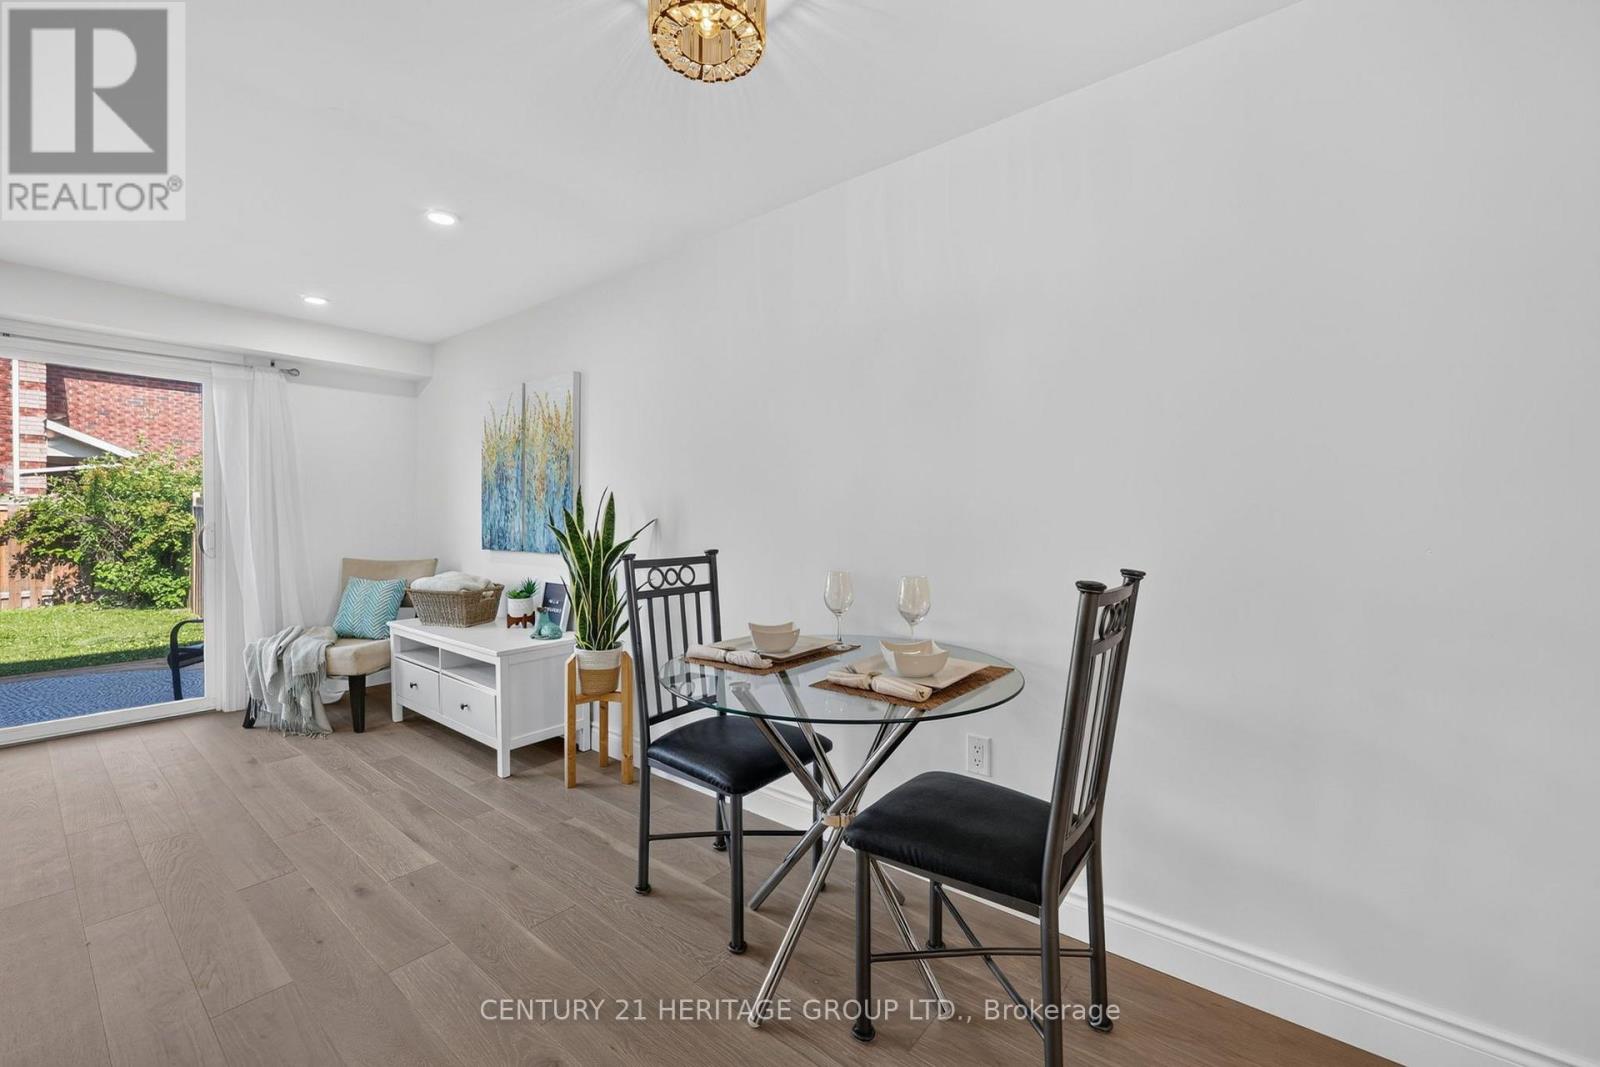
| Main Level | Dining Room | 2.64 m | 1.95 m | 2.64 m x 1.95 m |
| Main Level | Living Room | 4.39 m | 3.09 m | 4.39 m x 3.09 m |
https://www.realtor.ca/real-estate/30075109/19-majesty-boulevard-barrie-innis-shore-innis-shore
Contact Us
Contact us for more information

The trademarks REALTOR®, REALTORS®, and the REALTOR® logo are controlled by The Canadian Real Estate Association (CREA) and identify real estate professionals who are members of CREA. The trademarks MLS®, Multiple Listing Service® and the associated logos are owned by The Canadian Real Estate Association (CREA) and identify the quality of services provided by real estate professionals who are members of CREA. The trademark DDF® is owned by The Canadian Real Estate Association (CREA) and identifies CREA's Data Distribution Facility (DDF®)
July 24 2026 03:04:20
Toronto Regional Real Estate Board
Century 21 Heritage Group Ltd.