
19 Prospect Avenue Cobalt, Ontario P0J 1C0

$149,900
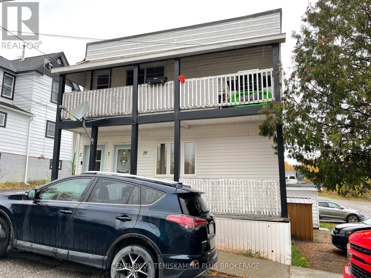
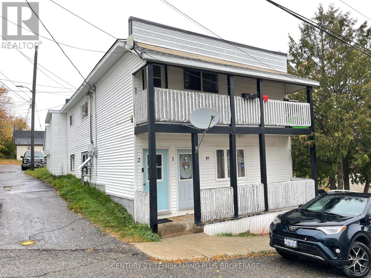
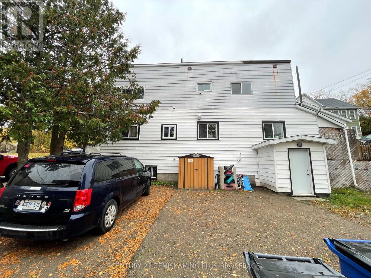
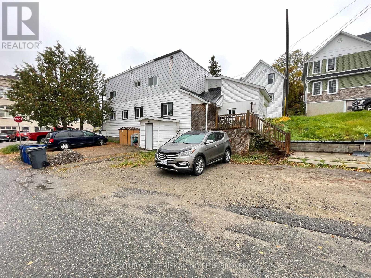
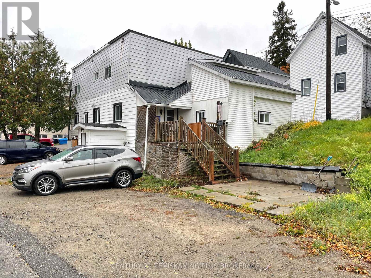
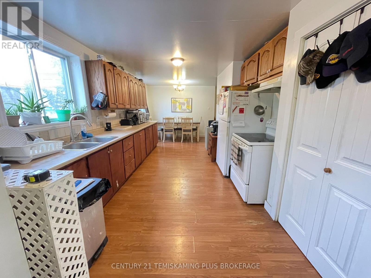
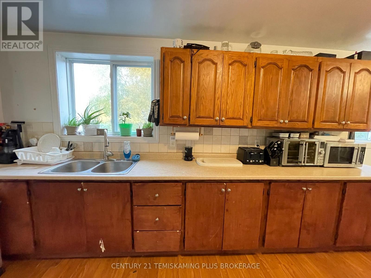
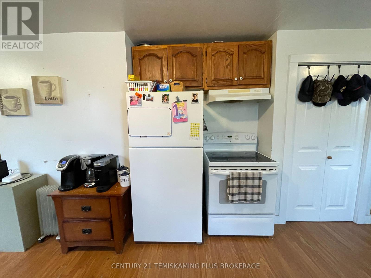
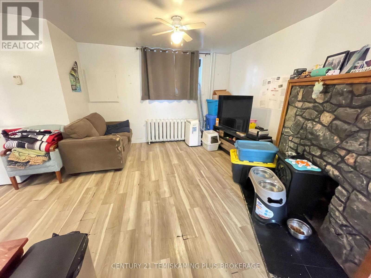
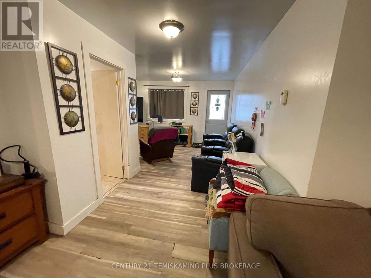
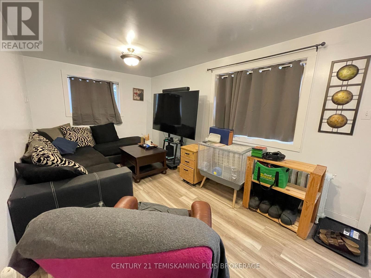
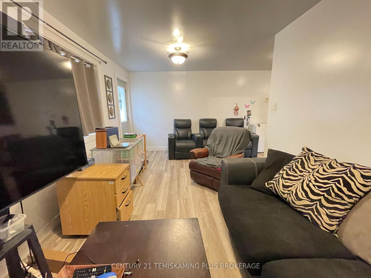
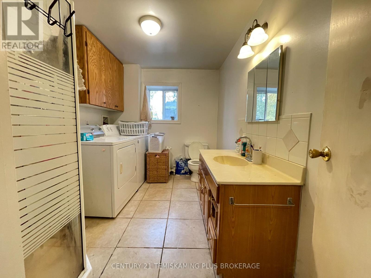
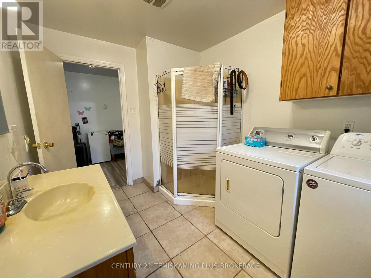
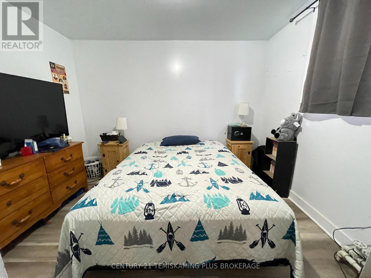
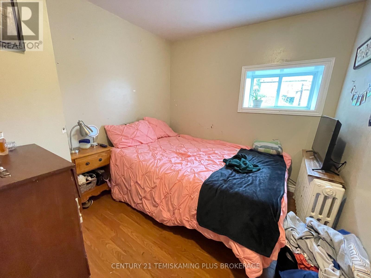
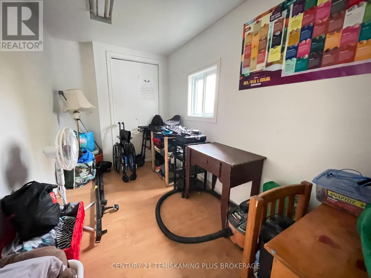
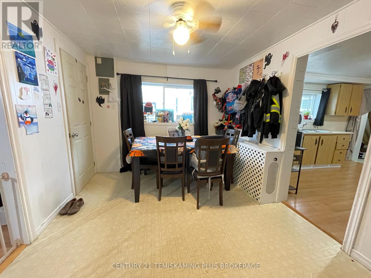
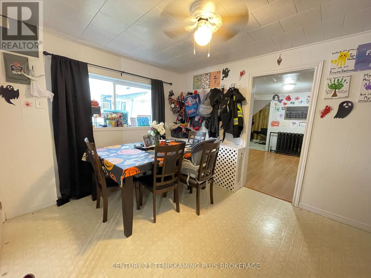
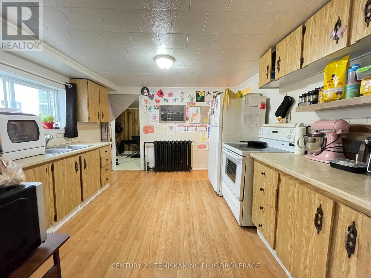
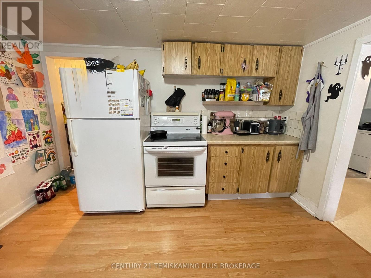
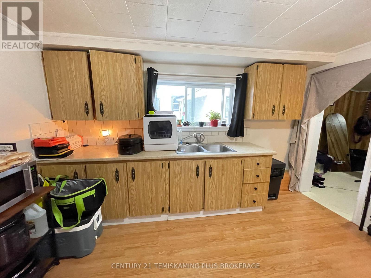
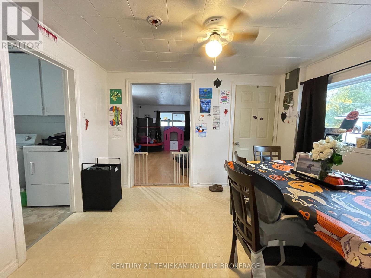
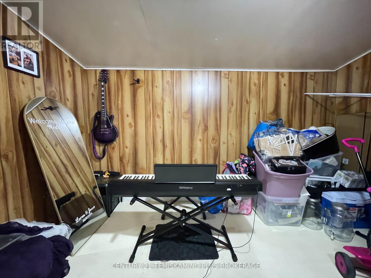
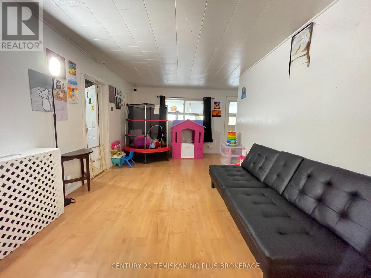
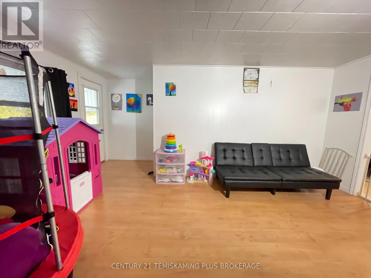
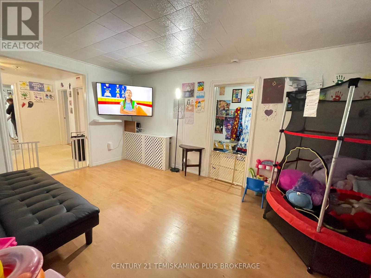
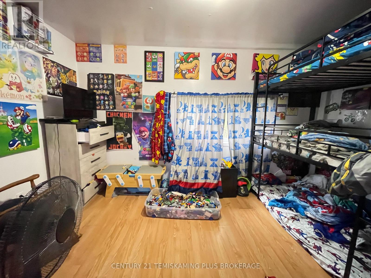
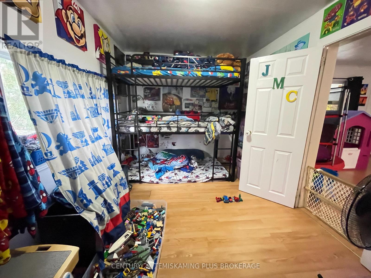
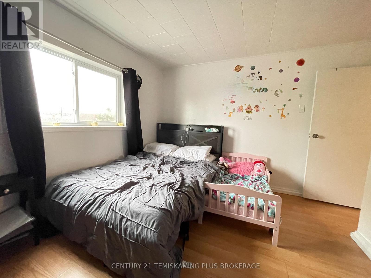
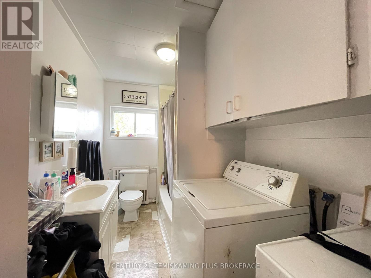
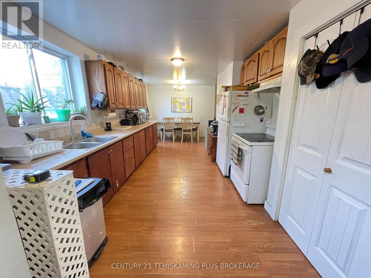
Looking to add a solid income property to your investment portfolio? This fully rented duplex offers two spacious, well-appointed units, each with its own front balcony, in-unit laundry and separately metered hydro! The main-floor unit features 3 bedrooms and plenty of storage, while the generous upper-level unit offers 2 bedrooms, a storage room and convenient kitchen pantry. Recent improvements include a new roof (2025), while a high-efficiency on-demand gas boiler provides heating. The lower level features a separate side entrance, mechanical room and additional storage space for the landlord. Complete with two sets of fridges, stoves, washers and dryers! With both units currently rented, this is an excellent opportunity to add an established income property to your portfolio. Don't miss out! (id:49269)
Property Details
| MLS® Number | T14029626 |
| Property Type | Multi-family |
| Community Name | Cobalt |
| Equipment Type | Water Heater - Gas, Water Heater - Tankless, Water Heater, Furnace |
| Features | Sloping |
| Parking Space Total | 4 |
| Rental Equipment Type | Water Heater - Gas, Water Heater - Tankless, Water Heater, Furnace |
| Structure | Patio(s) |
Building
| Bathroom Total | 2 |
| Bedrooms Above Ground | 5 |
| Bedrooms Total | 5 |
| Age | 100+ Years |
| Appliances | Water Heater - Tankless, Water Meter, Dryer, Stove, Washer, Refrigerator |
| Basement Development | Unfinished |
| Basement Features | Walk Out |
| Basement Type | N/a, N/a (unfinished) |
| Cooling Type | None |
| Exterior Finish | Vinyl Siding |
| Foundation Type | Block |
| Heating Fuel | Natural Gas |
| Stories Total | 2 |
| Size Interior | 2,000 - 2,500 Sqft |
| Type | Duplex |
| Utility Water | Municipal Water |
Parking
| No Garage |
Land
| Acreage | No |
| Sewer | Sanitary Sewer |
| Size Depth | 131 Ft ,7 In |
| Size Frontage | 58 Ft |
| Size Irregular | 58 X 131.6 Ft |
| Size Total Text | 58 X 131.6 Ft |
| Zoning Description | C |
Rooms
| Level | Type | Length | Width | Dimensions |
|---|---|---|---|---|
| Second Level | Living Room | 5.03 m | 3.05 m | 5.03 m x 3.05 m |
| Second Level | Bedroom | 2.9 m | 3.35 m | 2.9 m x 3.35 m |
| Second Level | Bedroom 2 | 2.59 m | 4.12 m | 2.59 m x 4.12 m |
| Second Level | Kitchen | 3.35 m | 3.66 m | 3.35 m x 3.66 m |
| Second Level | Dining Room | 2.9 m | 3.35 m | 2.9 m x 3.35 m |
| Second Level | Other | 2.13 m | 3.35 m | 2.13 m x 3.35 m |
| Second Level | Pantry | 1.07 m | 2.13 m | 1.07 m x 2.13 m |
| Main Level | Kitchen | 7.47 m | 2.44 m | 7.47 m x 2.44 m |
| Main Level | Living Room | 2.74 m | 5.79 m | 2.74 m x 5.79 m |
| Main Level | Family Room | 3.51 m | 3.81 m | 3.51 m x 3.81 m |
| Main Level | Bedroom | 2.44 m | 3.35 m | 2.44 m x 3.35 m |
| Main Level | Bedroom 2 | 2.59 m | 2.44 m | 2.59 m x 2.44 m |
| Main Level | Bedroom 3 | 3.51 m | 1.98 m | 3.51 m x 1.98 m |
Utilities
| Cable | Installed |
| Electricity | Installed |
| Sewer | Installed |
https://www.realtor.ca/real-estate/30398031/19-prospect-avenue-cobalt-cobalt
Contact Us
Contact us for more information

The trademarks REALTOR®, REALTORS®, and the REALTOR® logo are controlled by The Canadian Real Estate Association (CREA) and identify real estate professionals who are members of CREA. The trademarks MLS®, Multiple Listing Service® and the associated logos are owned by The Canadian Real Estate Association (CREA) and identify the quality of services provided by real estate professionals who are members of CREA. The trademark DDF® is owned by The Canadian Real Estate Association (CREA) and identifies CREA's Data Distribution Facility (DDF®)
October 14 2026 10:21:30
Timmins Cochrane & Timiskaming District Association of REALTORS®
Century 21 Temiskaming Plus Brokerage