
19 Shortreed Lane Port Hope, Ontario L1A 0A4

$825,000Maintenance, Parcel of Tied Land
$4,354.88 Monthly
Maintenance, Parcel of Tied Land
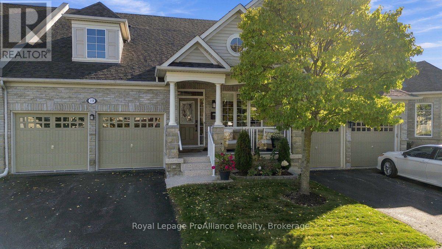
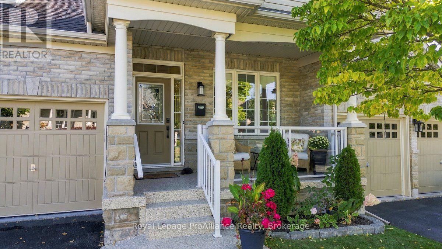
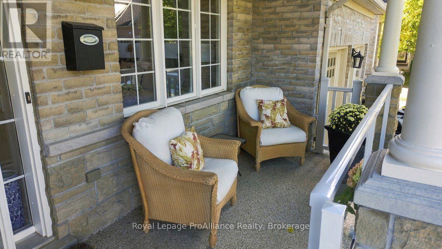
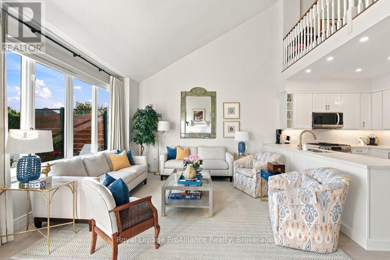
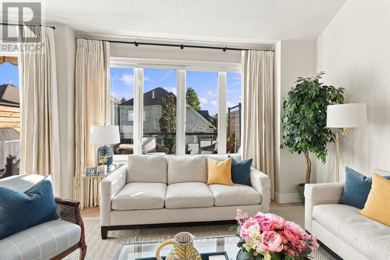
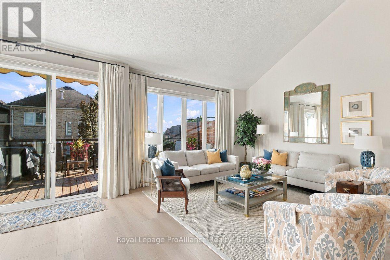
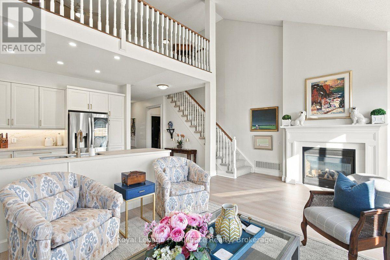
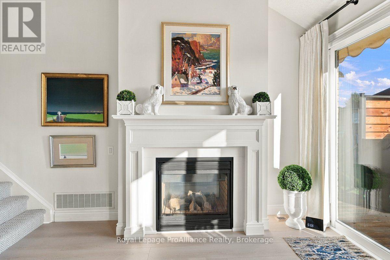
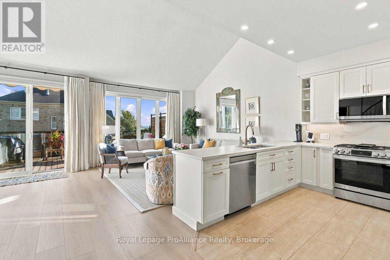
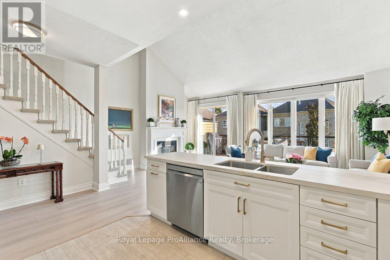
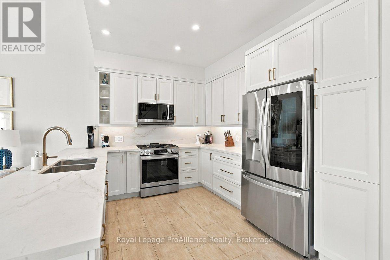
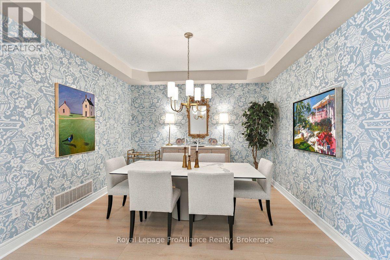
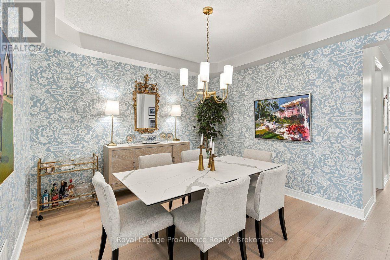
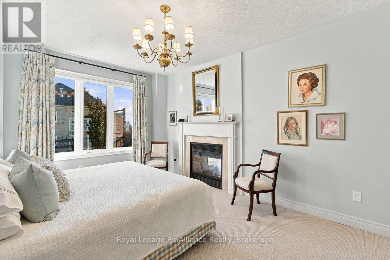
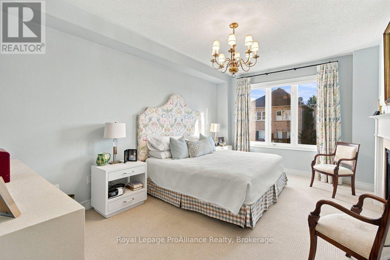
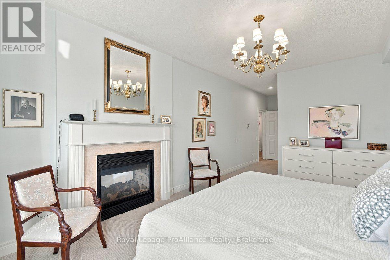
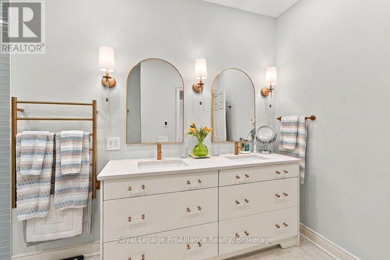
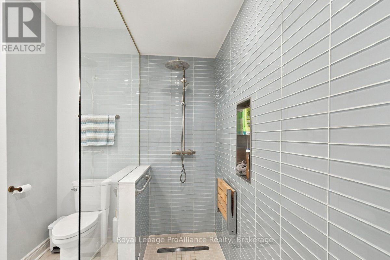
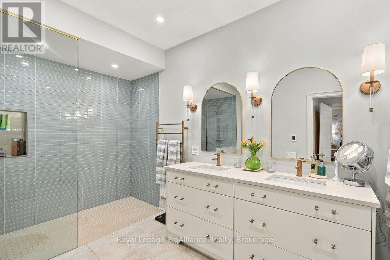
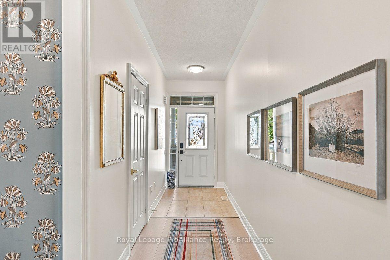
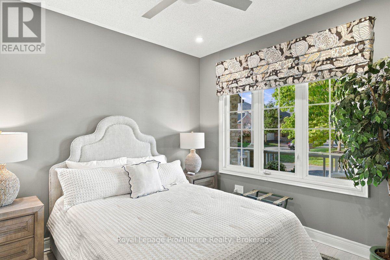
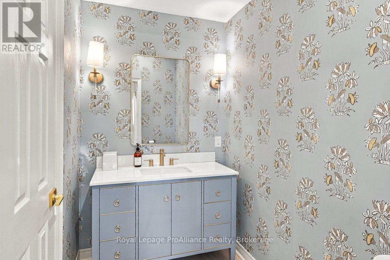
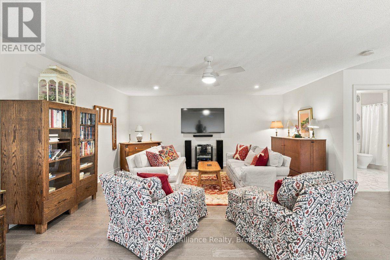
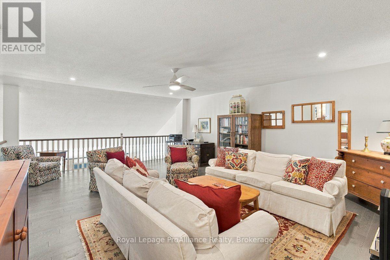
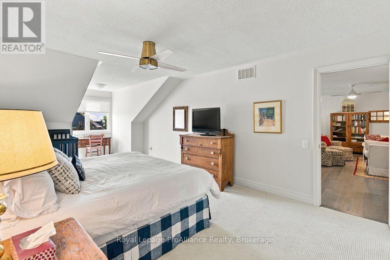
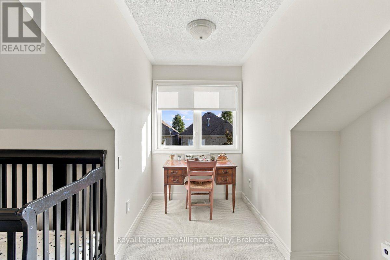
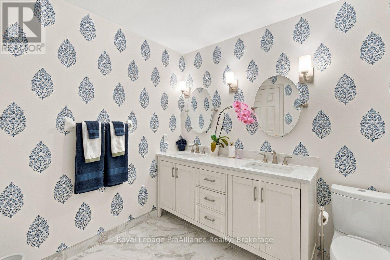
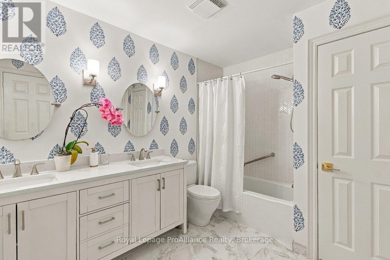
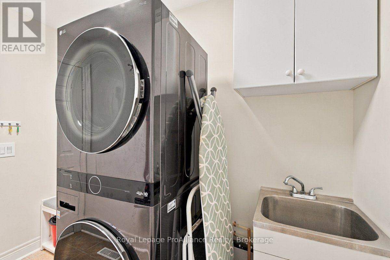
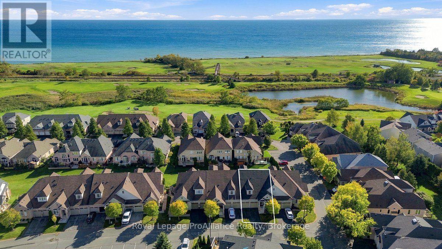
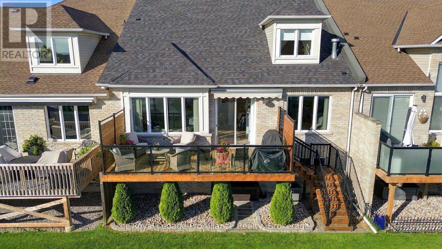
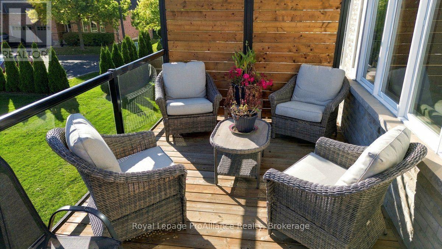
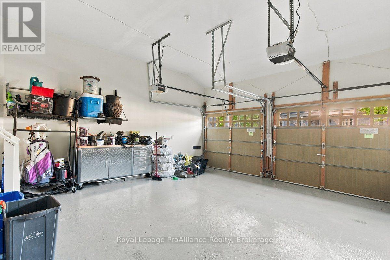
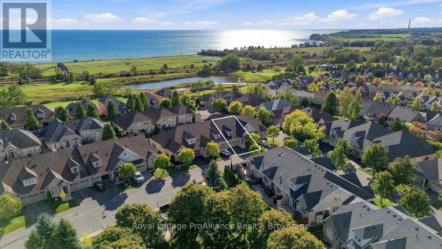
$4,354.88 MonthlyExecutive Townhome with Breathtaking Lake Ontario Views in Penryn Village Welcome to this beautifully renovated 3-bedroom, 3-bathroom executive townhome in the highly sought-after Williams Port community of Penryn Village, Port Hope. Filled with natural light and sophisticated modern finishes, this exceptional home offers effortless luxury and low- maintenance living. The soaring vaulted ceiling and open-concept design create an impressive sense of space. The bright living room features a double-sided gas fireplace and walkout to a south facing deck overlooking Lake Ontario and lush green space. The beautifully renovated kitchen is both stylish and functional, featuring abundant ceiling- height cabinetry, premium Dekton countertops, and superior stainless appliances. The spacious primary suite offers a walk-in closet, double-sided fireplace, luxurious ensuite with dual sinks, and a large walk-in shower. A conveniently located on the main-floor is 2nd bedroom with ensuite, formal dinning room and laundry room with direct access to the spacious double-car garage. The upper loft provides an expansive media room, additional 3rd bedroom with beautiful lake views, and a private 4-piece bathroom Enjoy truly carefree living with lawn maintenance, snow removal, and water included in the low monthly condo fees. A rare opportunity to enjoy executive living, beautiful Lake Ontario views, and the best of Port Hope in one exceptional home. (id:49269)
Property Details
| MLS® Number | X14028910 |
| Property Type | Single Family |
| Community Name | Port Hope |
| Amenities Near By | Golf Nearby, Park |
| Equipment Type | Water Heater - Electric, Water Heater |
| Features | Cul-de-sac, Level Lot, Flat Site |
| Parking Space Total | 4 |
| Rental Equipment Type | Water Heater - Electric, Water Heater |
| Structure | Patio(s), Porch |
Building
| Bathroom Total | 3 |
| Bedrooms Above Ground | 3 |
| Bedrooms Total | 3 |
| Age | 16 To 30 Years |
| Amenities | Fireplace(s) |
| Appliances | Garage Door Opener Remote(s), Blinds, Dishwasher, Dryer, Microwave, Gas Stove(s), Washer, Refrigerator |
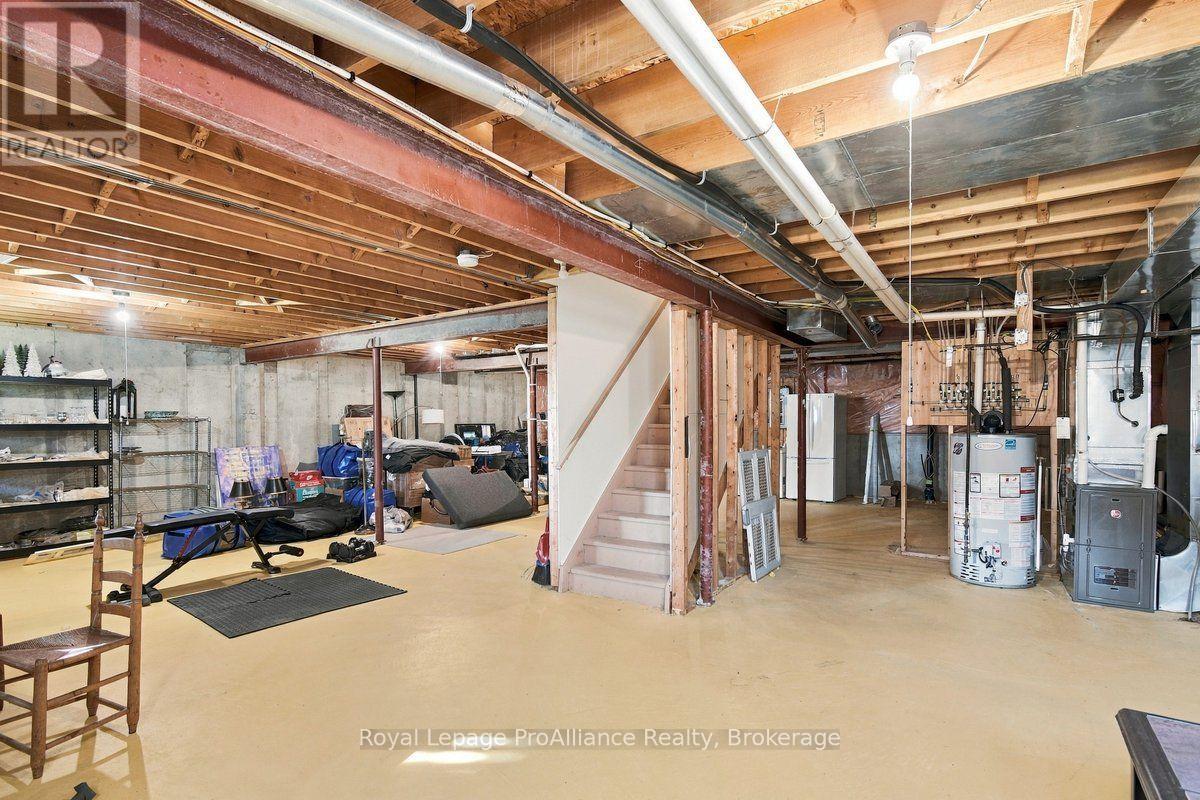
| Basement Development | Unfinished |
| Basement Type | Full (unfinished) |
| Construction Style Attachment | Attached |
| Cooling Type | Central Air Conditioning |
| Exterior Finish | Brick, Stone |
| Fireplace Present | Yes |
| Fireplace Total | 1 |
| Flooring Type | Ceramic |
| Foundation Type | Concrete |
| Heating Fuel | Natural Gas |
| Heating Type | Forced Air |
| Stories Total | 2 |
| Size Interior | 2,000 - 2,500 Sqft |
| Type | Row / Townhouse |
| Utility Water | Municipal Water |
Parking
| Attached Garage | |
| Garage |
Land
| Acreage | No |
| Land Amenities | Golf Nearby, Park |
| Landscape Features | Landscaped |
| Sewer | Sanitary Sewer |
| Size Depth | 82 Ft ,2 In |
| Size Frontage | 34 Ft ,6 In |
| Size Irregular | 34.5 X 82.2 Ft |
| Size Total Text | 34.5 X 82.2 Ft |
Rooms
| Level | Type | Length | Width | Dimensions |
|---|---|---|---|---|
| Second Level | Kitchen | 3.45 m | 3.05 m | 3.45 m x 3.05 m |
| Second Level | Family Room | 6.49 m | 6.33 m | 6.49 m x 6.33 m |
| Second Level | Bedroom | 7.69 m | 3.67 m | 7.69 m x 3.67 m |
| Main Level | Living Room | 6.49 m | 3.92 m | 6.49 m x 3.92 m |
| Main Level | Dining Room | 3.9 m | 3.64 m | 3.9 m x 3.64 m |
| Main Level | Primary Bedroom | 8.02 m | 3.54 m | 8.02 m x 3.54 m |
| Main Level | Bedroom | 3.32 m | 3 m | 3.32 m x 3 m |
| Main Level | Laundry Room | 2.77 m | 1.82 m | 2.77 m x 1.82 m |
Utilities
| Cable | Available |
| Electricity | Installed |
| Sewer | Installed |
https://www.realtor.ca/real-estate/30396866/19-shortreed-lane-port-hope-port-hope
Contact Us
Contact us for more information

The trademarks REALTOR®, REALTORS®, and the REALTOR® logo are controlled by The Canadian Real Estate Association (CREA) and identify real estate professionals who are members of CREA. The trademarks MLS®, Multiple Listing Service® and the associated logos are owned by The Canadian Real Estate Association (CREA) and identify the quality of services provided by real estate professionals who are members of CREA. The trademark DDF® is owned by The Canadian Real Estate Association (CREA) and identifies CREA's Data Distribution Facility (DDF®)
October 13 2026 09:57:11
Central Lakes Association of REALTORS®
Royal LePage Proalliance Realty