
190 Argyle Street Unit# 22 Simcoe, Ontario N3Y 0C1


$990,000Maintenance, Landscaping
$608.67 Monthly
Maintenance, Landscaping
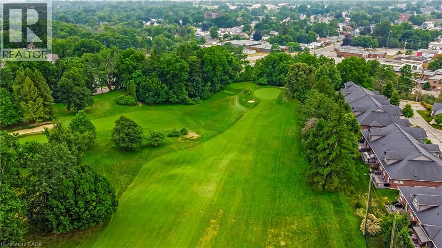
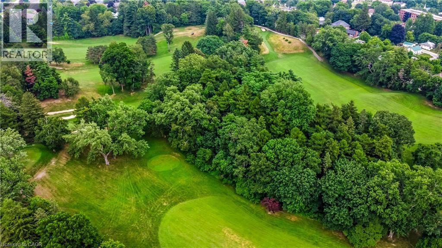
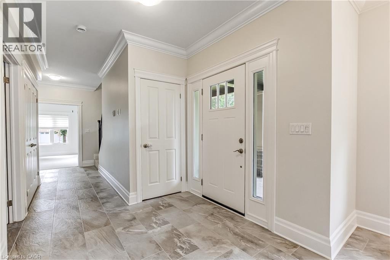
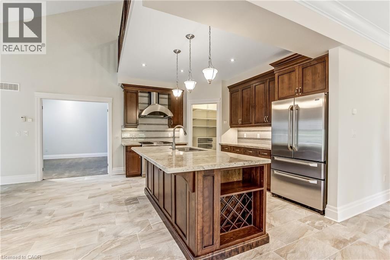
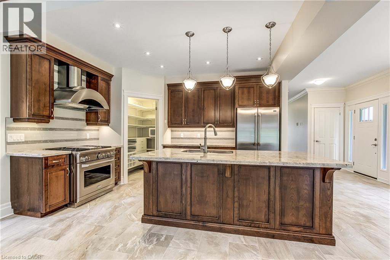
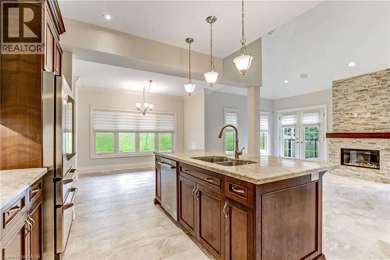
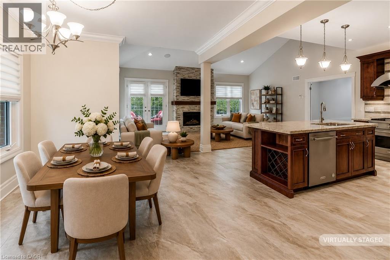
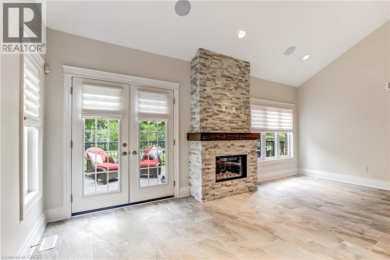
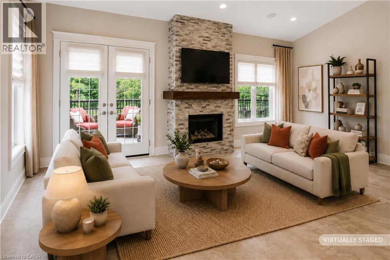
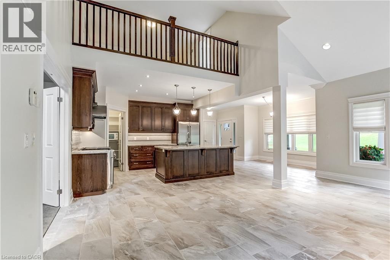
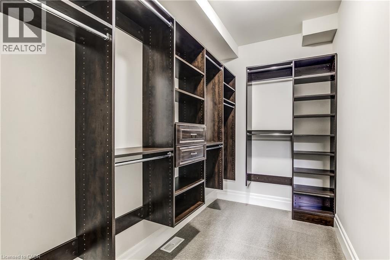
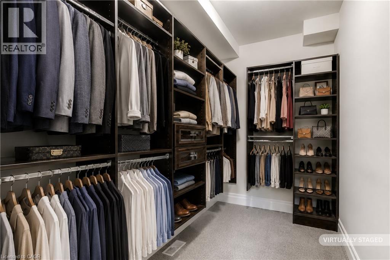
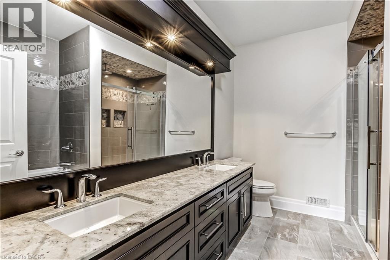
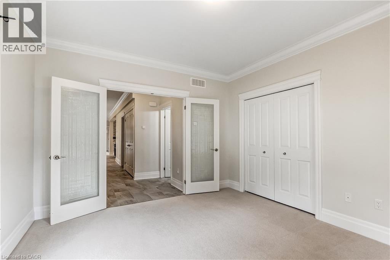
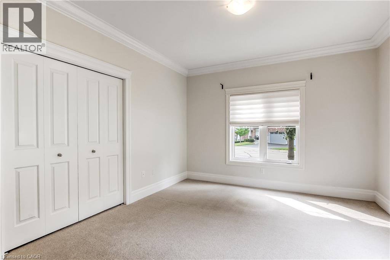
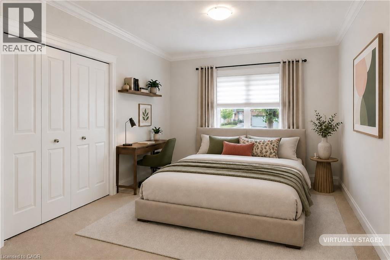
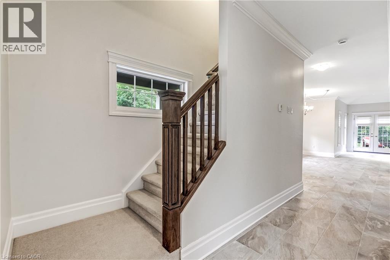
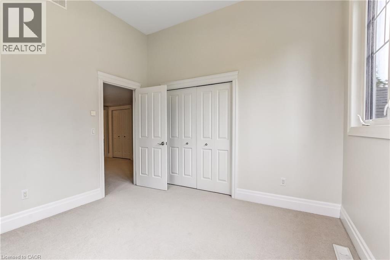
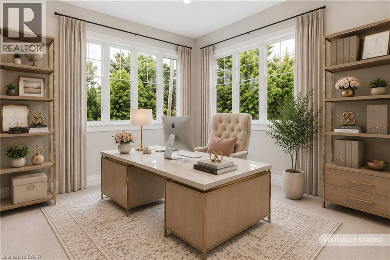
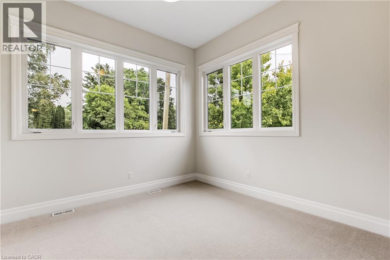
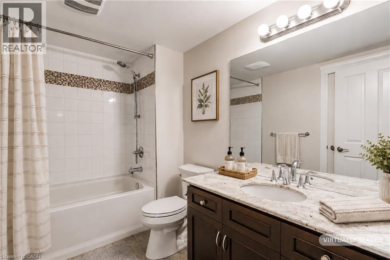
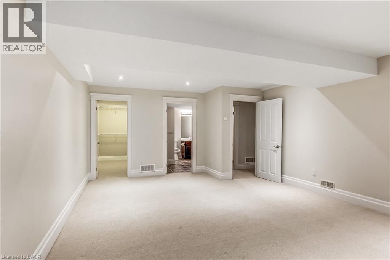
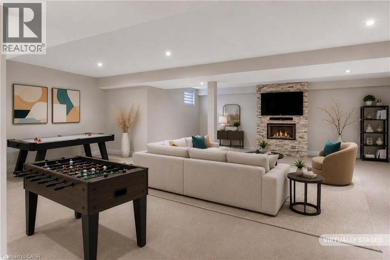
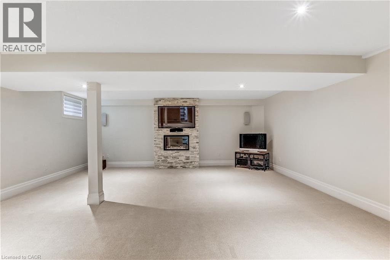
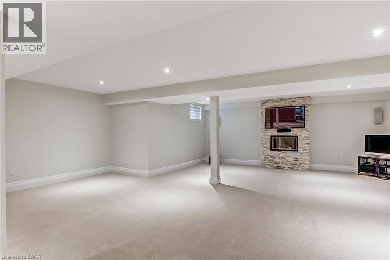
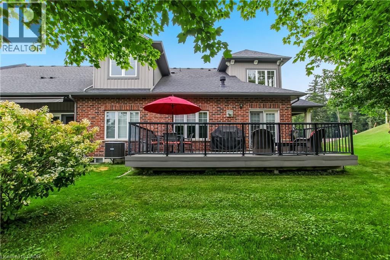
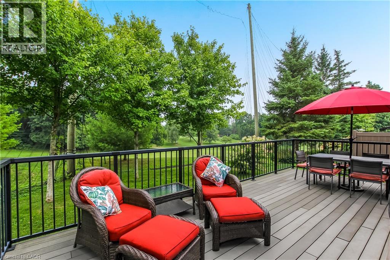
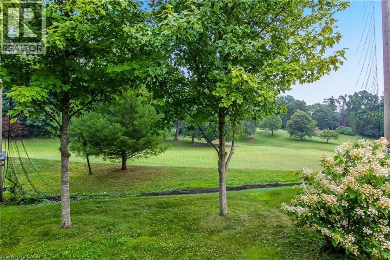
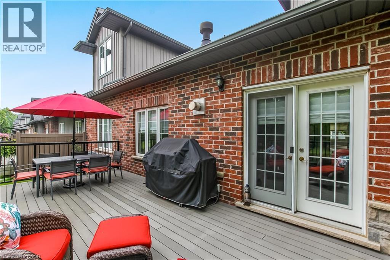
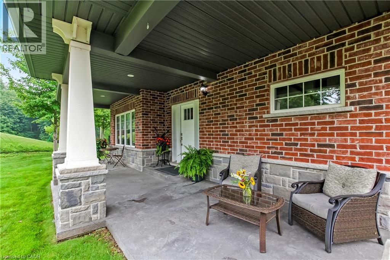
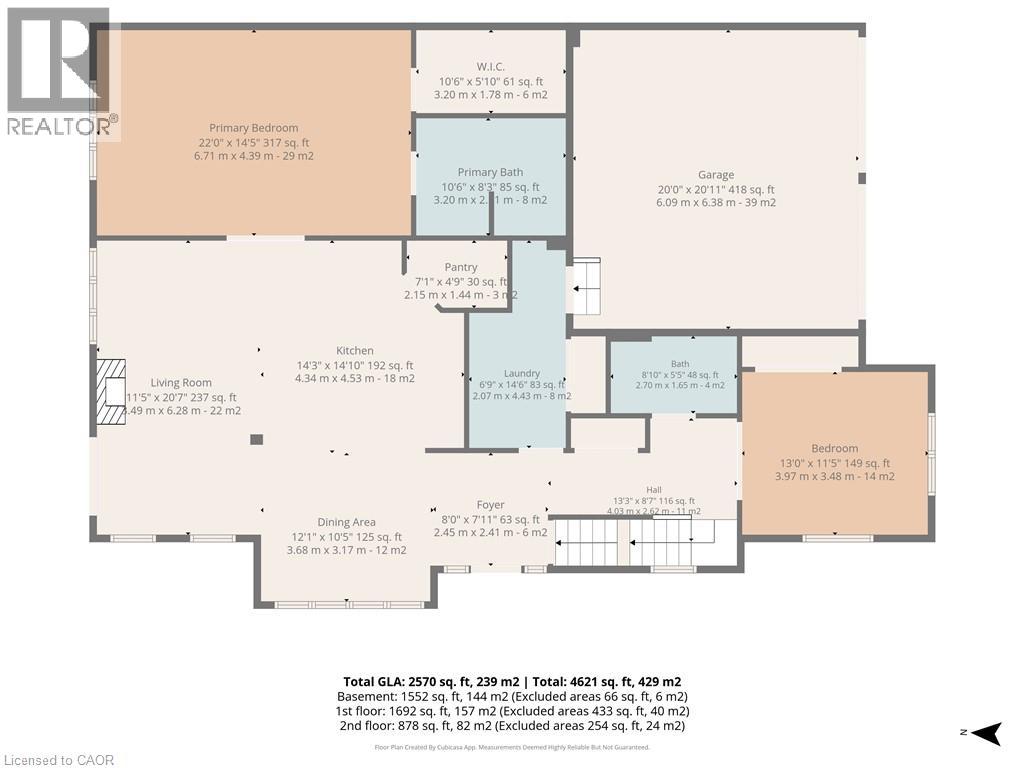
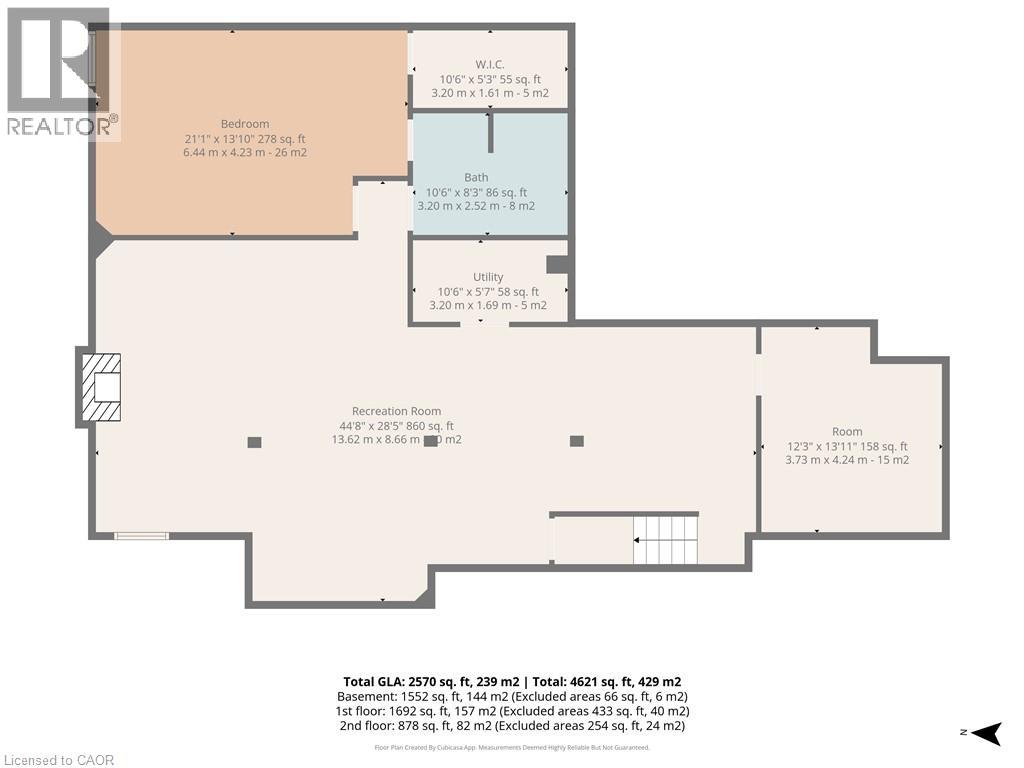
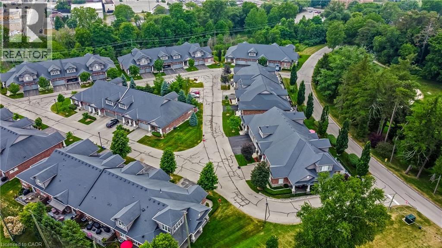
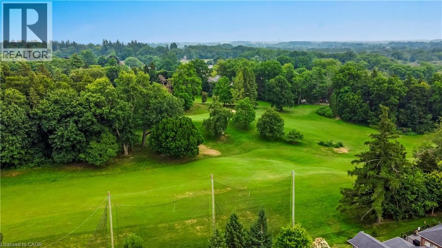
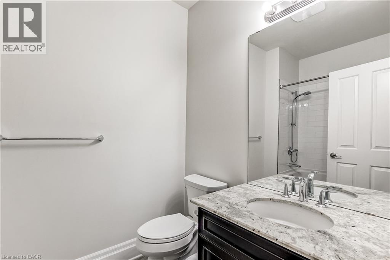
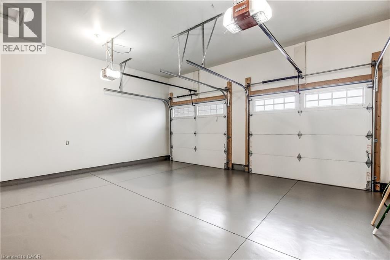
$608.67 MonthlyWake up every morning to sweeping golf course views from this exceptional condominium, where elegance meets a resort-inspired lifestyle.Enjoy your morning coffee on the private deck overlooking the manicured fairways. Designed for discerning buyers, this beautifully appointed 5 bedroom, 4-bathroom luxury condo features top of the line finishes throughout, a gourmet chef's kitchen with premium appliances and a walk-in pantry. Enjoy the warmth and efficiency of in-floor hydronic heating throughout, with 2 fireplaces, exquisite crown mouldings, expansive living and entertaining spaces, and generous room for family and friends to visit in comfort in this light-filled space. Whether you're hosting holiday gatherings or weekend guests, everyone will feel right at home. Double car garage is freshly painted, and heated. Large, stamp concrete entryway with plenty of seating area overlooking a quiet area. (id:49269)
Open House
This property has open houses!
1:00 pm
Ends at:3:00 pm
Property Details
| MLS® Number | 40842265 |
| Property Type | Single Family |
| Amenities Near By | Golf Nearby, Hospital, Park, Place Of Worship, Schools |
| Community Features | Quiet Area, Community Centre, School Bus |
| Features | Corner Site, Conservation/green Belt, Balcony, Automatic Garage Door Opener |
| Parking Space Total | 4 |
Building
| Bathroom Total | 4 |
| Bedrooms Above Ground | 4 |
| Bedrooms Below Ground | 1 |
| Bedrooms Total | 5 |
| Appliances | Dishwasher, Dryer, Refrigerator, Water Meter, Water Softener, Washer, Range - Gas, Hood Fan, Window Coverings, Garage Door Opener |
| Architectural Style | Bungalow |
| Basement Development | Finished |
| Basement Type | Full (finished) |
| Constructed Date | 2013 |
| Construction Style Attachment | Attached |
| Cooling Type | Central Air Conditioning |
| Exterior Finish | Brick, Concrete, Stone, Shingles |
| Fireplace Present | Yes |
| Fireplace Total | 2 |
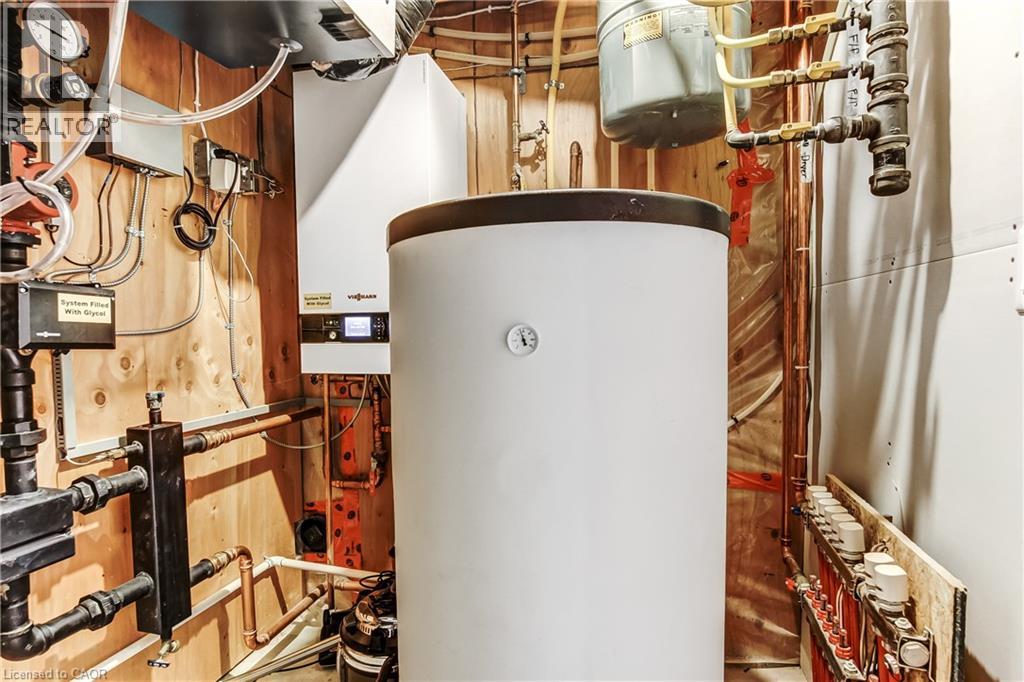
| Heating Type | In Floor Heating, Radiant Heat |
| Stories Total | 1 |
| Size Interior | 4,122 Sqft |
| Type | Row / Townhouse |
| Utility Water | Municipal Water |
Parking
| Attached Garage | |
| Visitor Parking |
Land
| Acreage | No |
| Land Amenities | Golf Nearby, Hospital, Park, Place Of Worship, Schools |
| Landscape Features | Landscaped |
| Sewer | Municipal Sewage System |
| Size Total Text | Unknown |
| Zoning Description | R4 |
Rooms
| Level | Type | Length | Width | Dimensions |
|---|---|---|---|---|
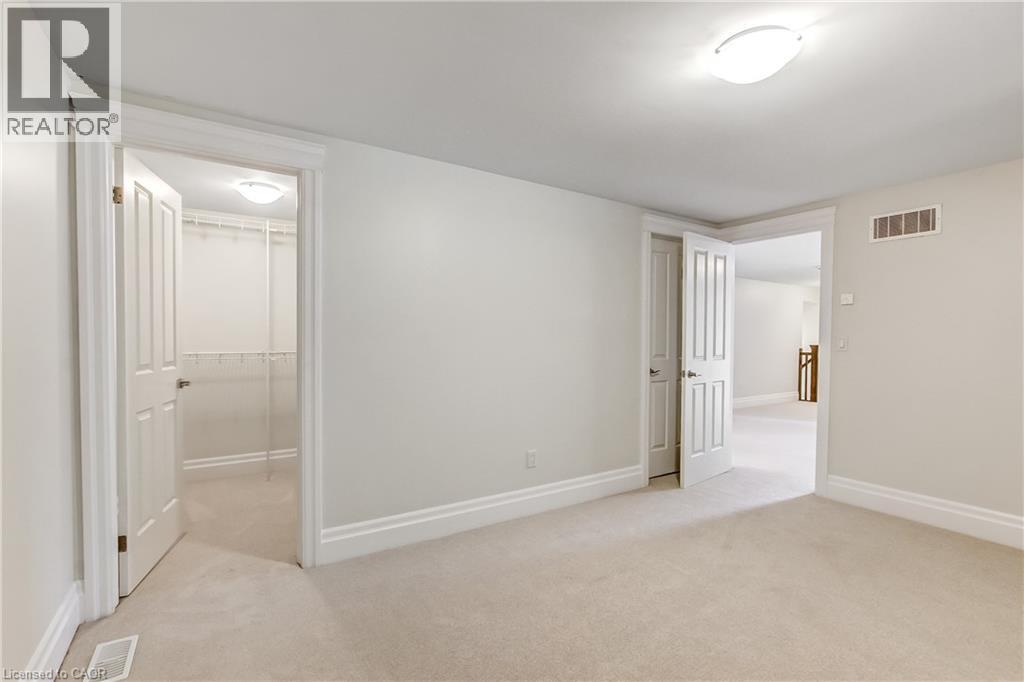
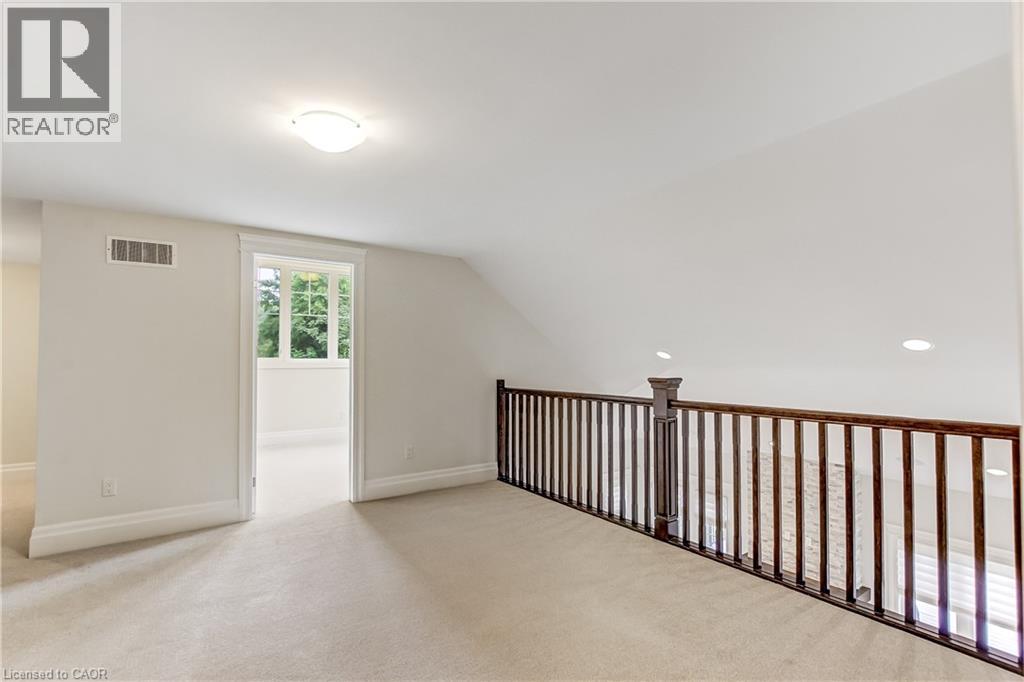
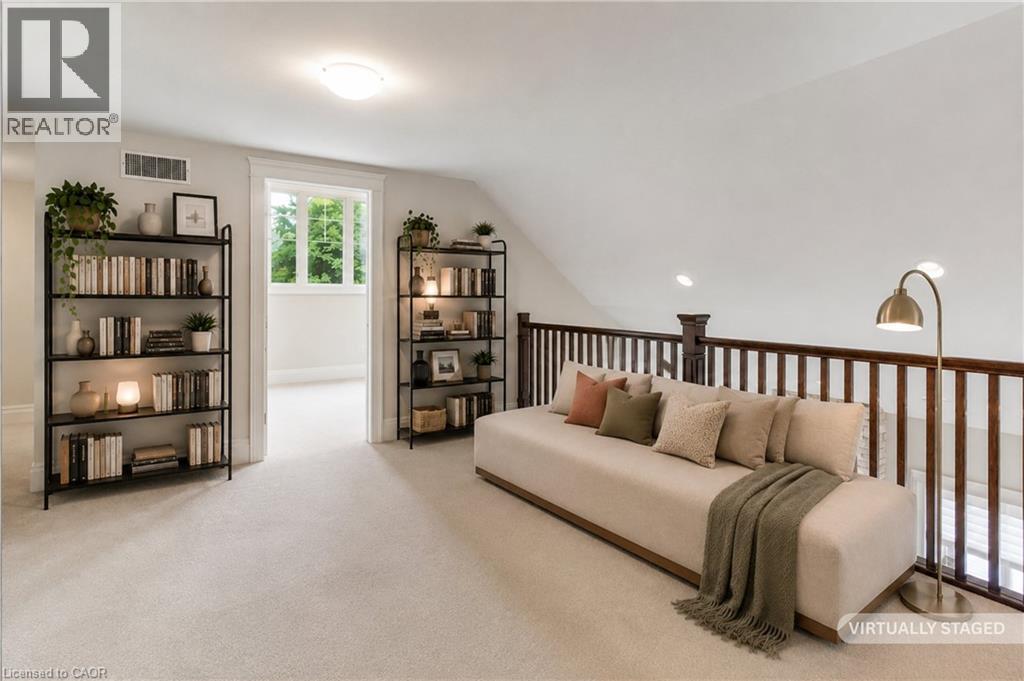
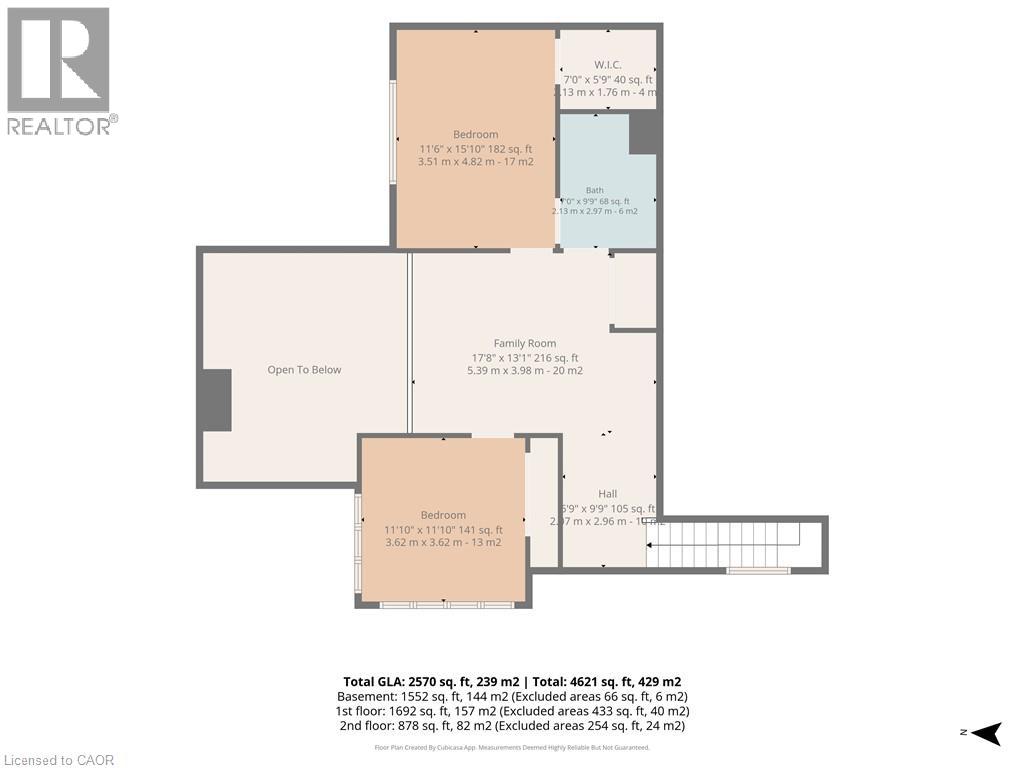
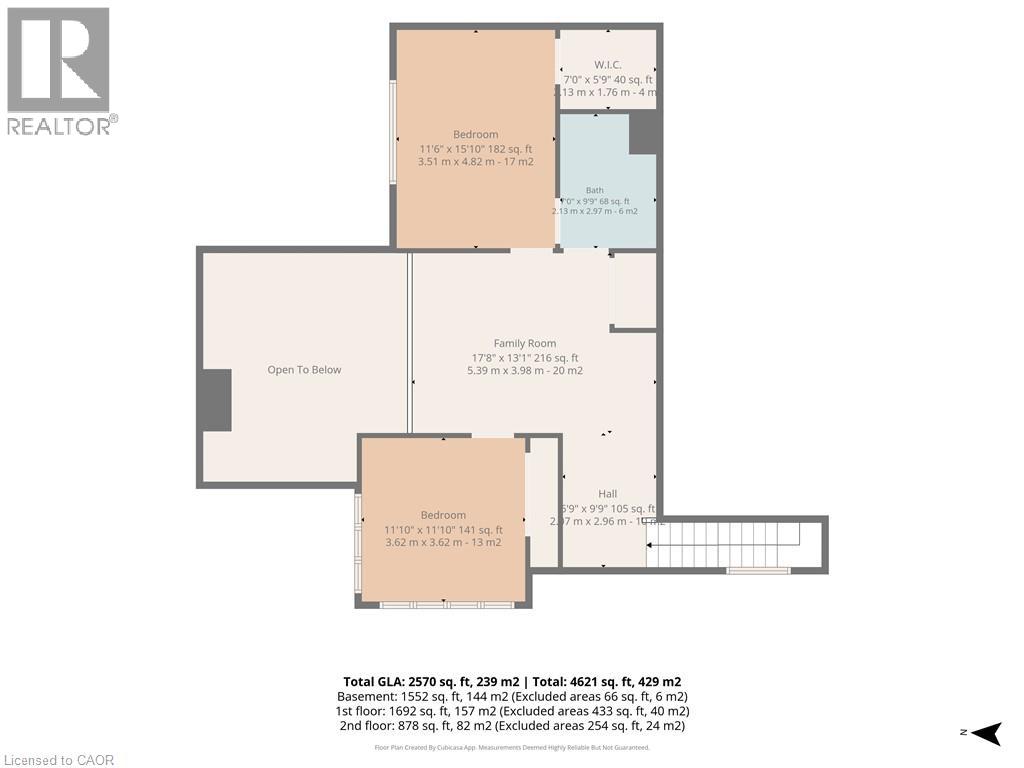
| Second Level | Bonus Room | 17'8'' x 13'1'' | ||
| Second Level | 4pc Bathroom | Measurements not available | ||
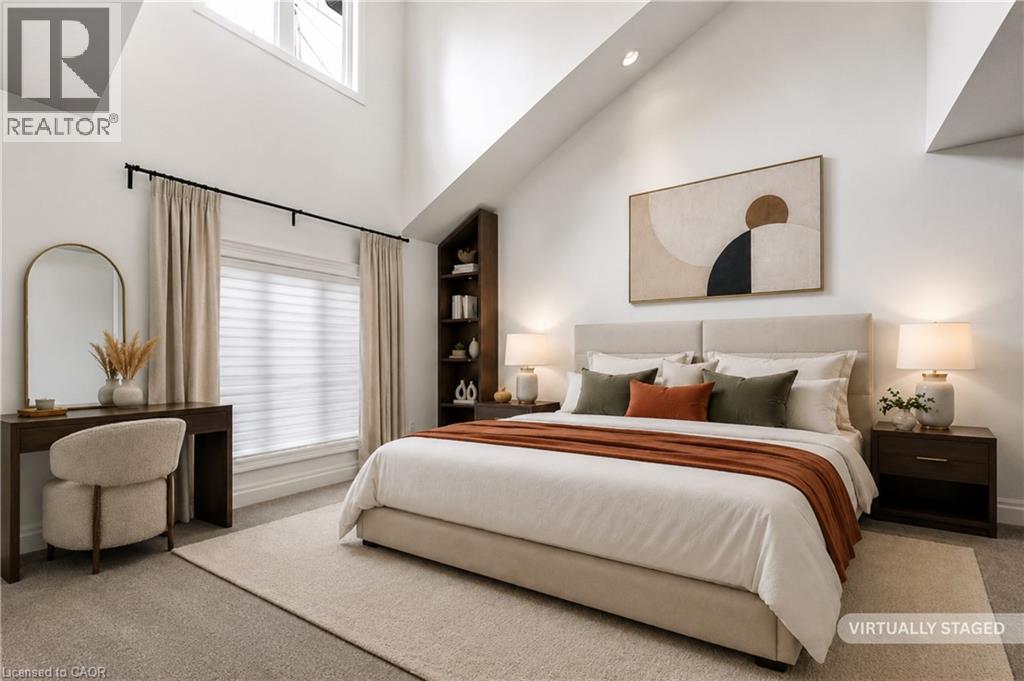
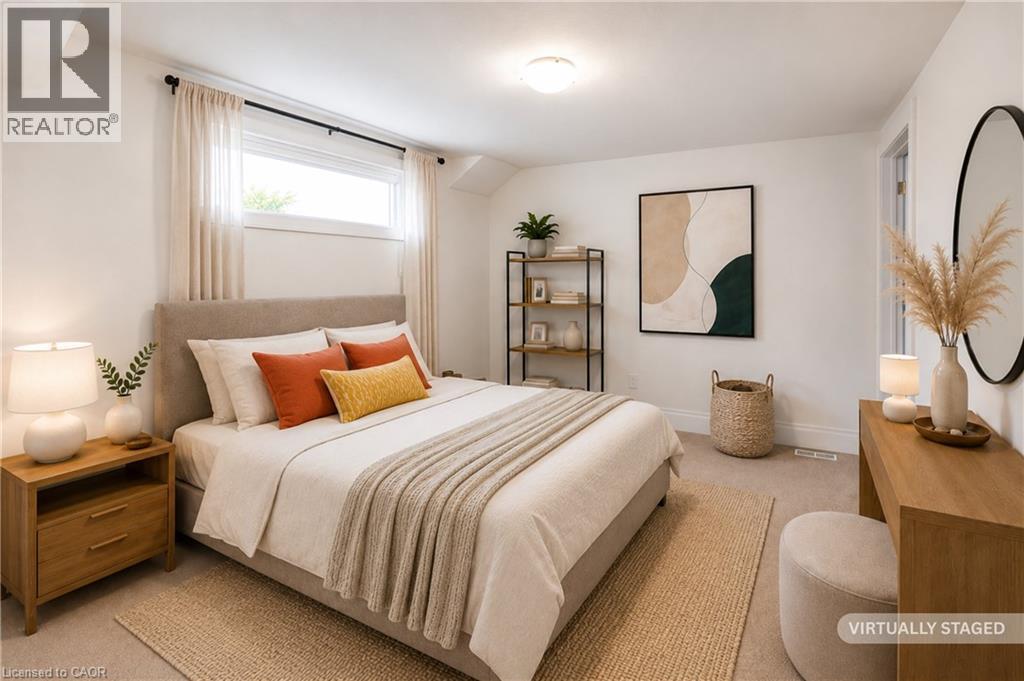
| Second Level | Bedroom | 11'6'' x 15'10'' | ||
| Second Level | Bedroom | 11'10'' x 11'10'' | ||
| Basement | Storage | 12'3'' x 13'11'' | ||
| Basement | Utility Room | 10'6'' x 5'7'' | ||
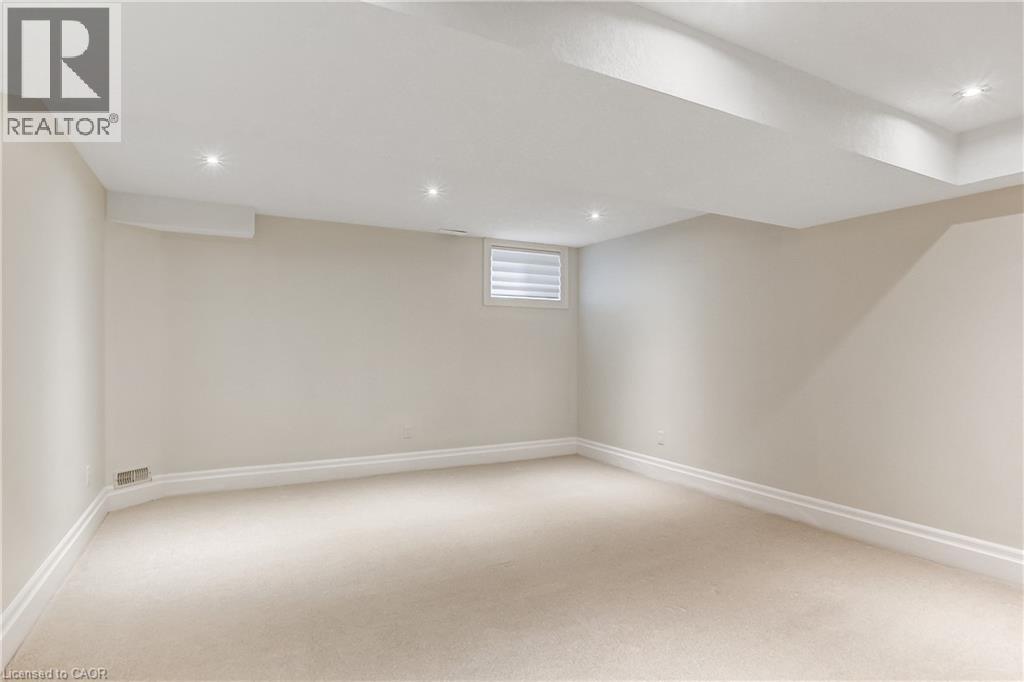
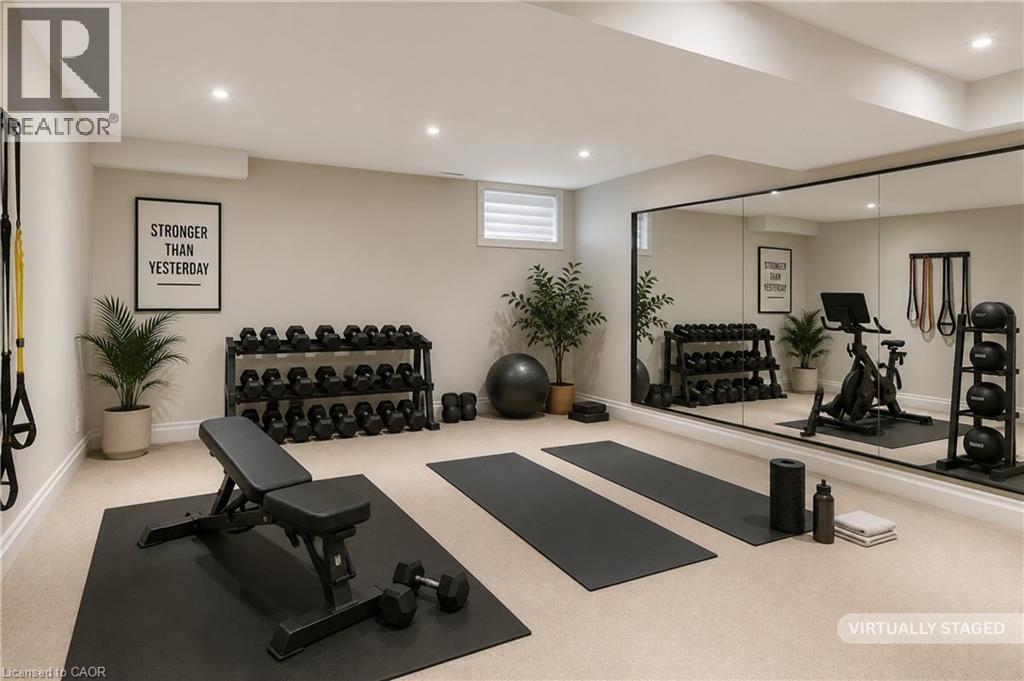
| Basement | Recreation Room | 44'8'' x 28'5'' | ||
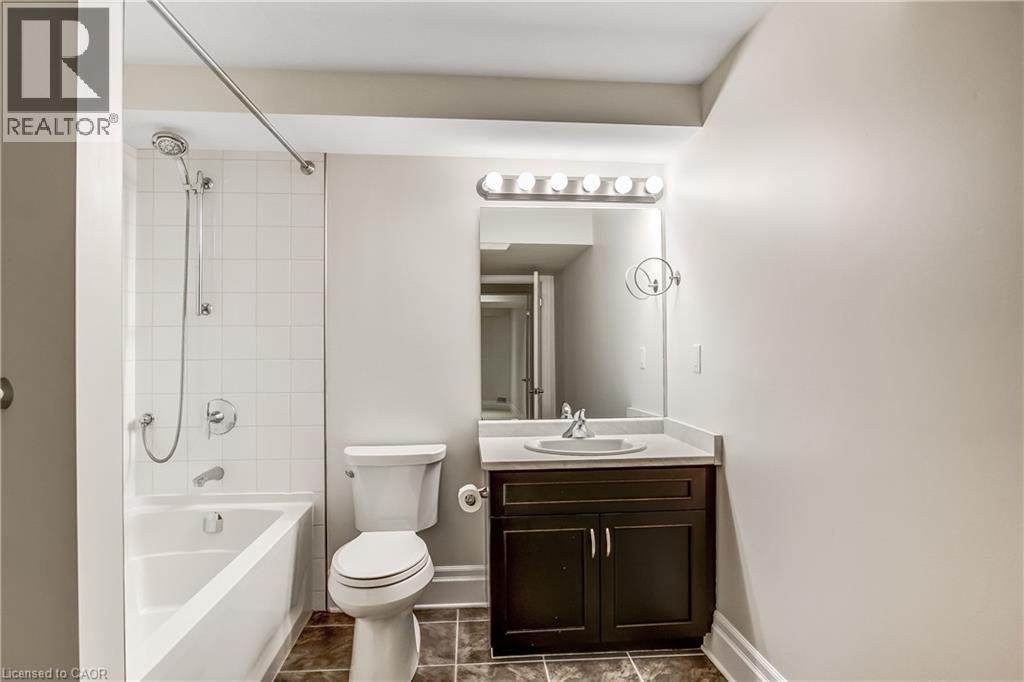
| Basement | 4pc Ensuite Bath | Measurements not available | ||
| Basement | Bedroom | 21'1'' x 13'10'' | ||
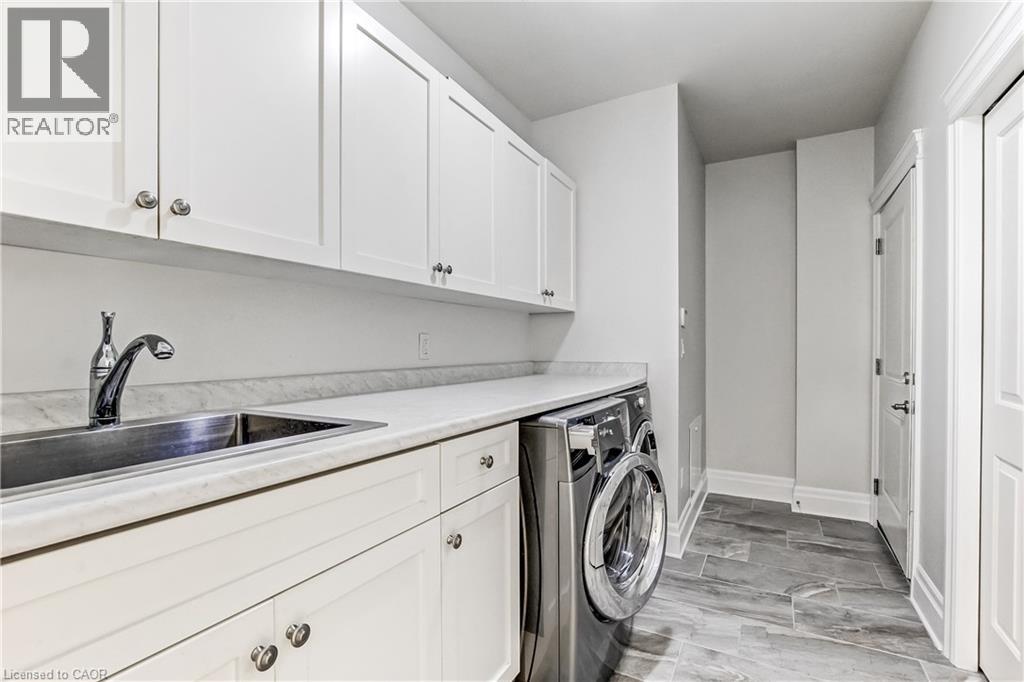
| Main Level | Laundry Room | 14'6'' x 6'9'' | ||
| Main Level | 4pc Bathroom | Measurements not available | ||
| Main Level | Bedroom | 13'0'' x 11'5'' | ||
| Main Level | 4pc Ensuite Bath | Measurements not available | ||
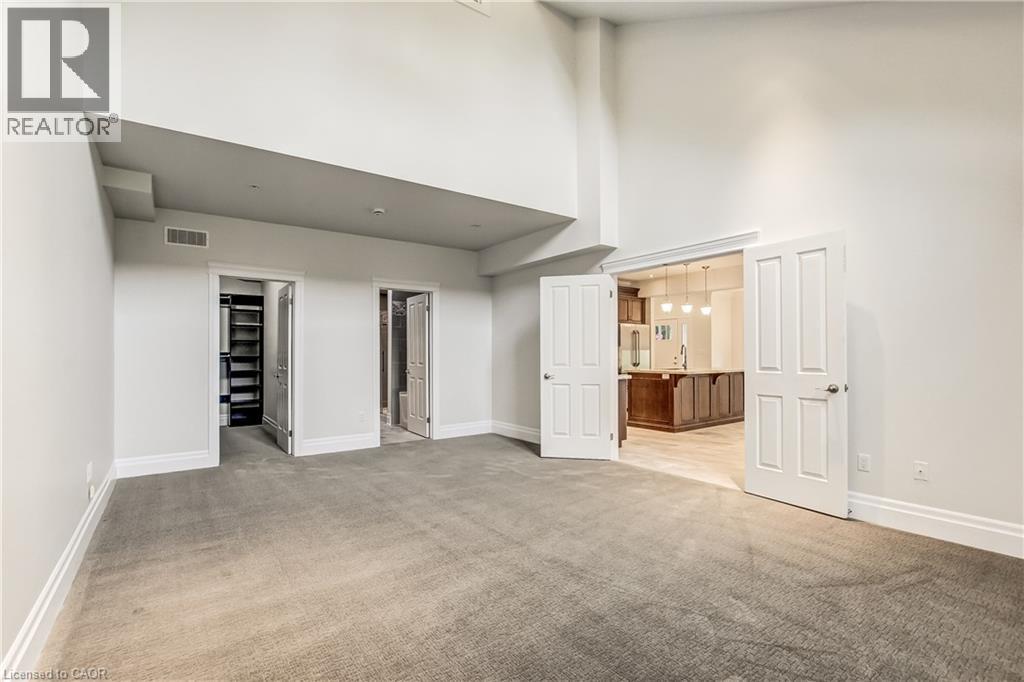
| Main Level | Primary Bedroom | 22'0'' x 14'5'' | ||
| Main Level | Dinette | 10'5'' x 12'1'' | ||
| Main Level | Living Room | 20'7'' x 11'5'' | ||
| Main Level | Kitchen | 14'10'' x 14'3'' |
https://www.realtor.ca/real-estate/30069115/190-argyle-street-unit-22-simcoe
Contact Us
Contact us for more information

The trademarks REALTOR®, REALTORS®, and the REALTOR® logo are controlled by The Canadian Real Estate Association (CREA) and identify real estate professionals who are members of CREA. The trademarks MLS®, Multiple Listing Service® and the associated logos are owned by The Canadian Real Estate Association (CREA) and identify the quality of services provided by real estate professionals who are members of CREA. The trademark DDF® is owned by The Canadian Real Estate Association (CREA) and identifies CREA's Data Distribution Facility (DDF®)
October 01 2026 04:40:02
REALTORS® Association of Hamilton-Burlington
Royal LePage Trius Realty Brokerage