
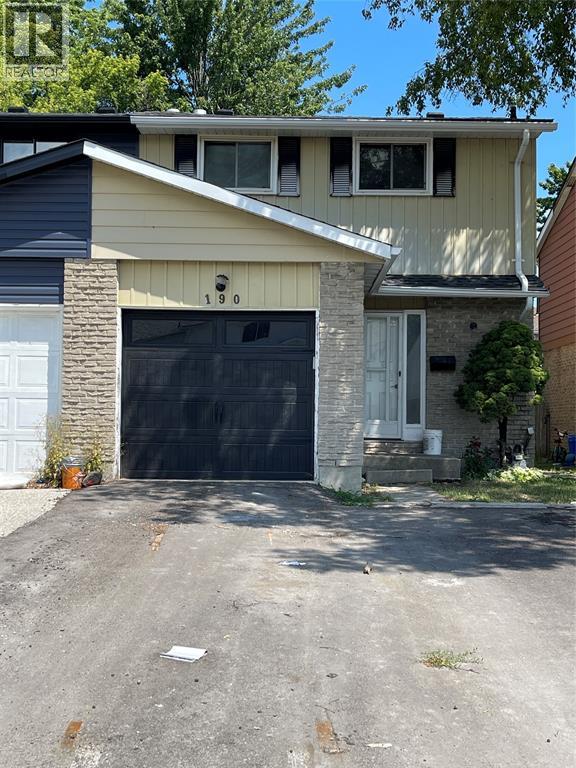
190 Bedford Crescent Sarnia, Ontario N7S 4B5




$2,095 Monthly
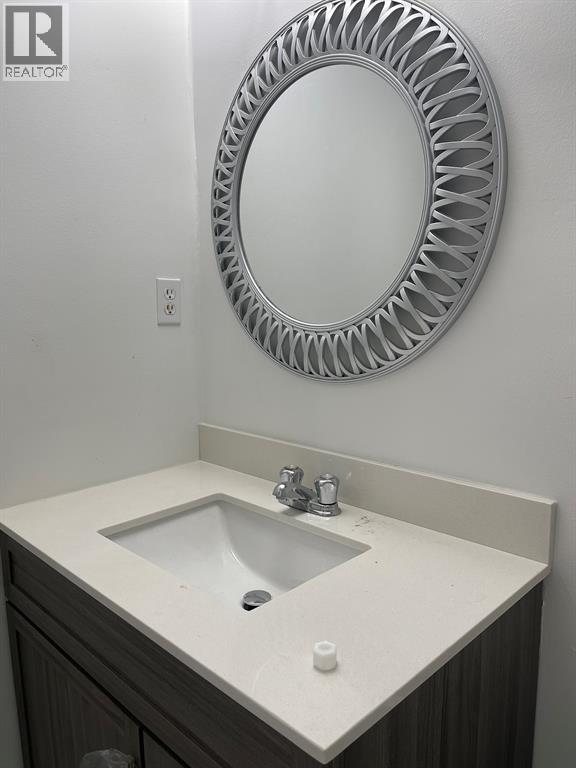
Charming 4-Bedroom Family Home –This beautifully updated home is full of warmth and ready to welcome the right family. Ideally located within walking distance to Lansdowne Public School, Lambton College and Great Lakes Secondary School (GLSS), with convenient bussing to several other top-rated schools including High Park French Immersion, Northern Collegiate FI, AMSS, St. Patrick's Catholic School FI, Holy Trinity, and Gregory A. Hogan FI. Rental Features: *4 spacious bedrooms *1.5 baths – 4-piece main bath upstairs, powder room on the main floor *Updated kitchen with stainless steel appliances: fridge, stove, dishwasher, and OTR microwave *Washer and dryer in basement *Freshly painted throughout with newer flooring *Single-car attached garage *Fully fenced backyard – perfect for children or pets *Professionally managed by Guardian Real Estate Management Inc. Available for occupancy OCT 15, 2026. Rent is $2095/month plus hydro, gas, and water. HWT IS A RENTAL(landlord). (id:49269)
Property Details
| MLS® Number | 26021590 |
| Property Type | Single Family |
| Equipment Type | Furnace |
| Features | Double Width Or More Driveway |
| Rental Equipment Type | Furnace |
Building
| Bathroom Total | 2 |
| Bedrooms Above Ground | 4 |
| Bedrooms Total | 4 |
| Constructed Date | 1975 |
| Construction Style Attachment | Attached |
| Exterior Finish | Aluminum/vinyl, Brick |
| Flooring Type | Laminate |
| Foundation Type | Block, Concrete |
| Half Bath Total | 1 |
| Heating Fuel | Natural Gas |
| Heating Type | Forced Air, Furnace |
| Stories Total | 2 |
| Type | Row / Townhouse |
Parking
| Attached Garage | |
| Garage |
Land
| Acreage | No |
| Size Irregular | 25 X 101 / 0 Ac |
| Size Total Text | 25 X 101 / 0 Ac|0-0.25 Acre |
| Zoning Description | Ur4-8 |
Rooms
| Level | Type | Length | Width | Dimensions |
|---|---|---|---|---|
| Second Level | 4pc Bathroom | Measurements not available | ||
| Second Level | Bedroom | 12.7 x 8 | ||
| Second Level | Bedroom | 9.3 x 8.8 | ||
| Second Level | Bedroom | 13.9 x 7.3 | ||
| Second Level | Primary Bedroom | 11.10 x 10.3 | ||
| Basement | Laundry Room | Measurements not available | ||
| Basement | Recreation Room | Measurements not available | ||
| Main Level | 2pc Bathroom | Measurements not available | ||
| Main Level | Kitchen/dining Room | 16 x 8 | ||
| Main Level | Living Room | 16.9 x 11 |
https://www.realtor.ca/real-estate/30231779/190-bedford-crescent-sarnia
Contact Us
Contact us for more information

The trademarks REALTOR®, REALTORS®, and the REALTOR® logo are controlled by The Canadian Real Estate Association (CREA) and identify real estate professionals who are members of CREA. The trademarks MLS®, Multiple Listing Service® and the associated logos are owned by The Canadian Real Estate Association (CREA) and identify the quality of services provided by real estate professionals who are members of CREA. The trademark DDF® is owned by The Canadian Real Estate Association (CREA) and identifies CREA's Data Distribution Facility (DDF®)
September 03 2026 07:27:15
Sarnia-Lambton Association of REALTORS®
Coldwell Banker Southwest Realty