
190 Benjamin Boake Trail Toronto, Ontario M3J 3C4

$1,750,000
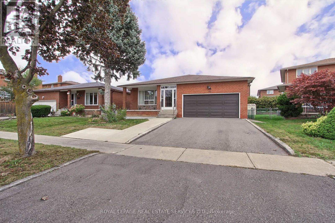
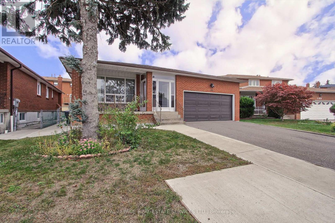
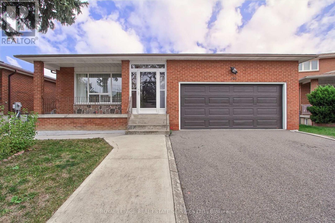
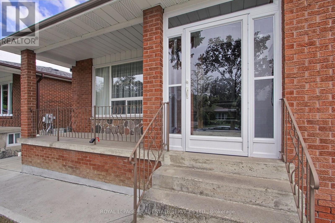
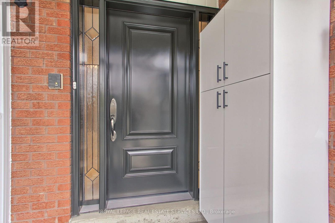
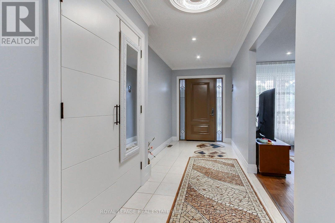
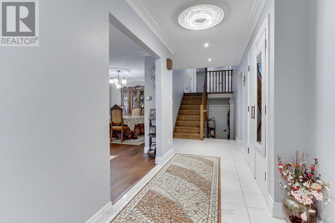
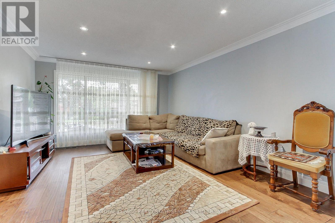
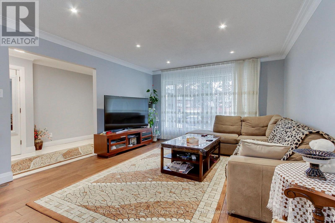
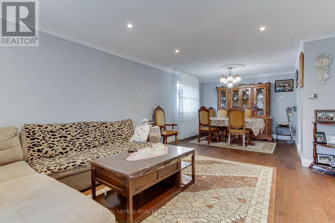
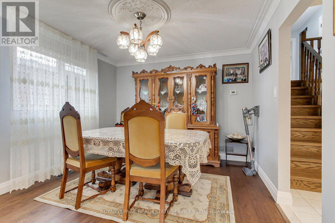
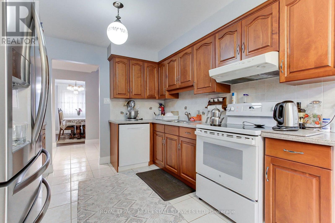
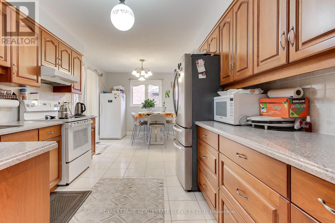
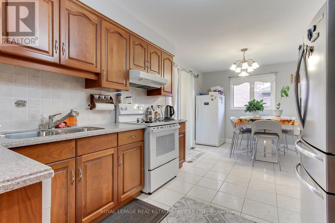
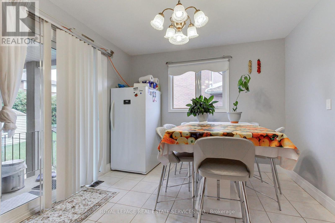
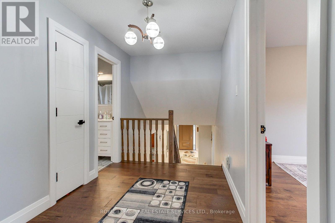
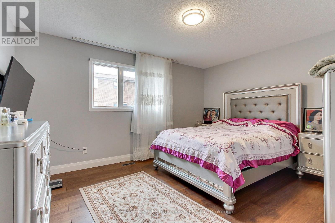
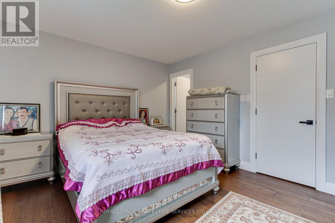
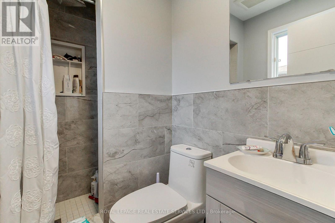
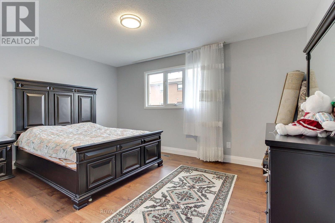
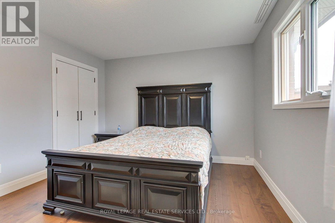
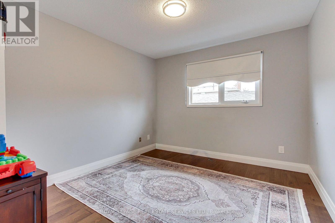
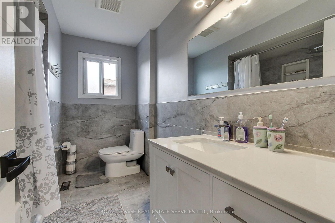
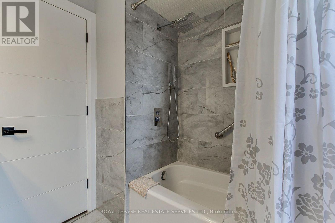
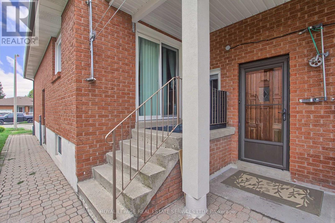
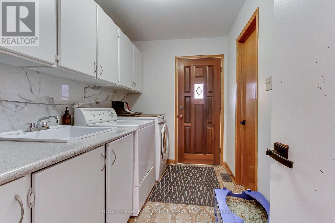
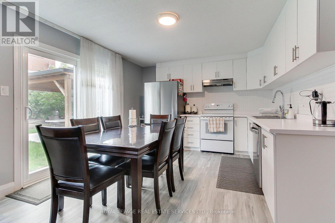
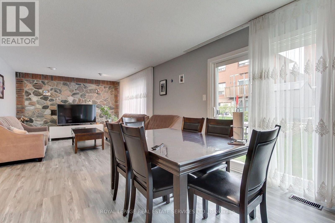
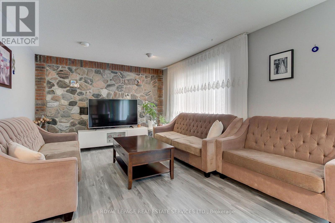
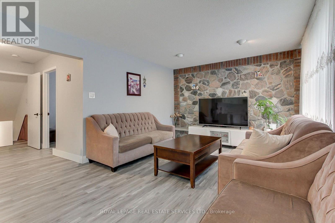
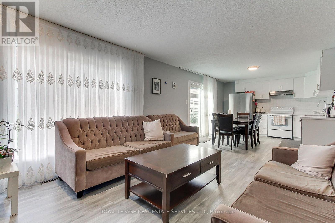
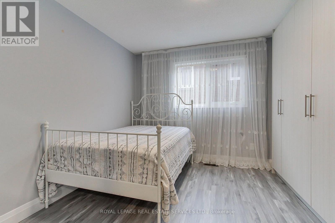
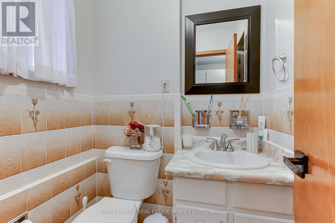
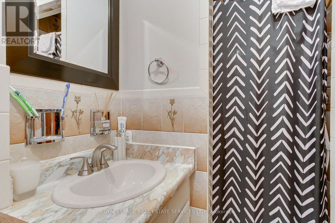
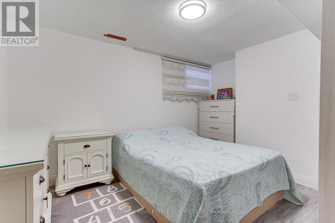
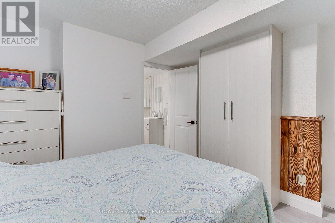
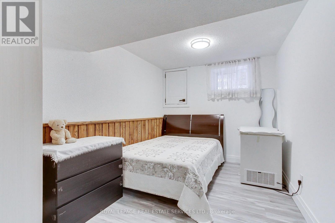
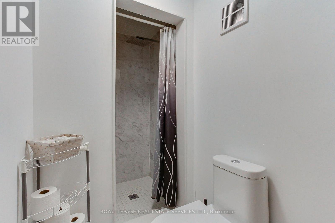
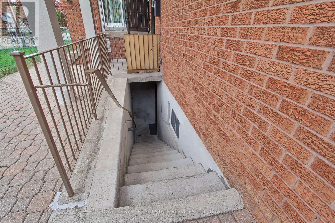
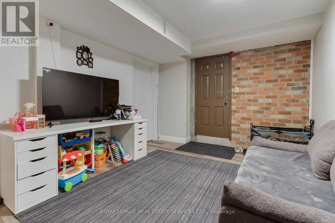
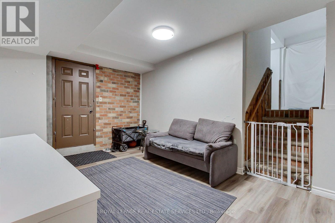
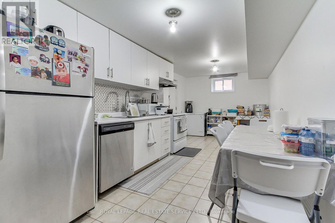
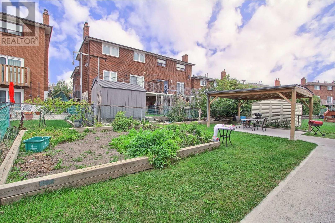
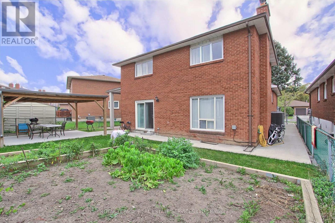
Welcome 190 Benjamin Boake Trail, Specious 5 level backsplit,8 bedrooms, converted to 3 self contain units,2500 Sqf above grade and 1200 below grade living space, Great family neighbourhood,2 sets of laundry, Many upgrades, 6 car private parking( double garage), Hardwood flooring (upper),Newer Appliances, Tenants willing to stay. (id:49269)
Property Details
| MLS® Number | W13838764 |
| Property Type | Single Family |
| Community Name | York University Heights |
| Equipment Type | Water Heater - Gas, Water Heater |
| Features | Carpet Free |
| Parking Space Total | 6 |
| Rental Equipment Type | Water Heater - Gas, Water Heater |
Building
| Bathroom Total | 5 |
| Bedrooms Above Ground | 5 |
| Bedrooms Below Ground | 3 |
| Bedrooms Total | 8 |
| Age | 31 To 50 Years |
| Appliances | Central Vacuum, Water Meter |
| Basement Development | Finished |
| Basement Features | Walk Out |
| Basement Type | N/a (finished) |
| Construction Style Attachment | Detached |
| Construction Style Split Level | Backsplit |
| Cooling Type | Central Air Conditioning |
| Exterior Finish | Brick |
| Fire Protection | Controlled Entry |
| Fireplace Present | Yes |
| Fireplace Total | 1 |
| Flooring Type | Hardwood, Laminate, Ceramic |
| Foundation Type | Concrete |
| Heating Fuel | Natural Gas |
| Heating Type | Forced Air |
| Size Interior | 2,500 - 3,000 Sqft |
| Type | House |
| Utility Water | Municipal Water |
Parking
| Attached Garage | |
| Garage |
Land
| Acreage | No |
| Sewer | Sanitary Sewer |
| Size Depth | 110 Ft ,1 In |
| Size Frontage | 50 Ft ,1 In |
| Size Irregular | 50.1 X 110.1 Ft |
| Size Total Text | 50.1 X 110.1 Ft|1/2 - 1.99 Acres |
Rooms
| Level | Type | Length | Width | Dimensions |
|---|---|---|---|---|
| Basement | Living Room | 4 m | 3.5 m | 4 m x 3.5 m |
| Basement | Kitchen | 6.4 m | 3.5 m | 6.4 m x 3.5 m |
| Basement | Bedroom | 3.9 m | 3.5 m | 3.9 m x 3.5 m |
| Basement | Bedroom | 3.4 m | 2.5 m | 3.4 m x 2.5 m |
| Lower Level | Bedroom | 3.6 m | 3.5 m | 3.6 m x 3.5 m |
| Lower Level | Bedroom 5 | 4.7 m | 3 m | 4.7 m x 3 m |
| Main Level | Living Room | 8.8 m | 3.5 m | 8.8 m x 3.5 m |
| Main Level | Kitchen | 8.8 m | 3.5 m | 8.8 m x 3.5 m |
| Main Level | Bedroom 4 | 3.45 m | 3.45 m | 3.45 m x 3.45 m |
| Upper Level | Living Room | 4.5 m | 4 m | 4.5 m x 4 m |
| Upper Level | Dining Room | 3.5 m | 3.5 m | 3.5 m x 3.5 m |
| Upper Level | Kitchen | 6 m | 3.1 m | 6 m x 3.1 m |
| Upper Level | Primary Bedroom | 4.35 m | 3.55 m | 4.35 m x 3.55 m |
| Upper Level | Bedroom 2 | 4.5 m | 3.5 m | 4.5 m x 3.5 m |
| Upper Level | Bedroom 3 | 3.65 m | 3.15 m | 3.65 m x 3.15 m |
Contact Us
Contact us for more information

The trademarks REALTOR®, REALTORS®, and the REALTOR® logo are controlled by The Canadian Real Estate Association (CREA) and identify real estate professionals who are members of CREA. The trademarks MLS®, Multiple Listing Service® and the associated logos are owned by The Canadian Real Estate Association (CREA) and identify the quality of services provided by real estate professionals who are members of CREA. The trademark DDF® is owned by The Canadian Real Estate Association (CREA) and identifies CREA's Data Distribution Facility (DDF®)
September 29 2026 09:36:11
Toronto Regional Real Estate Board
Royal LePage Real Estate Services Ltd.