
190 Provident Way Mount Hope, Ontario L0R 1W0

$1,099,000
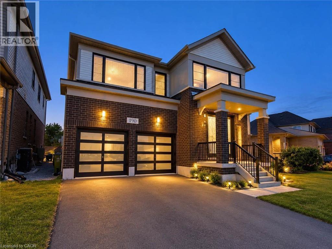
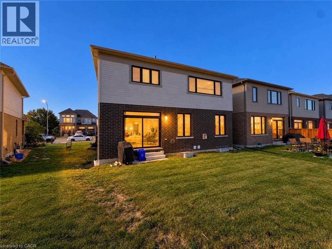
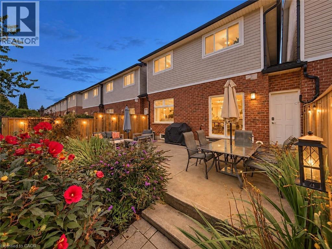
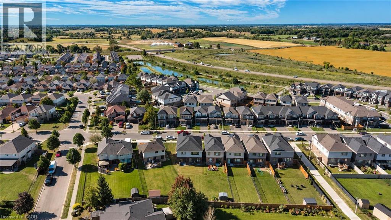
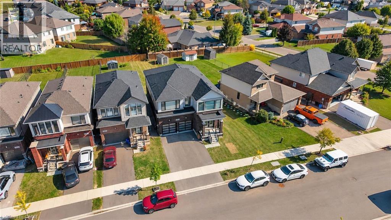
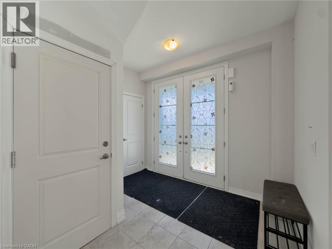
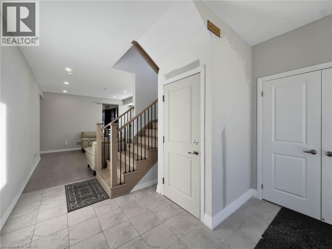
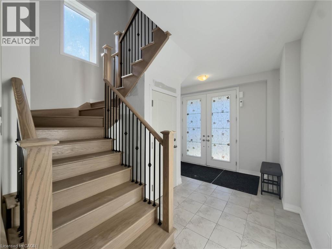
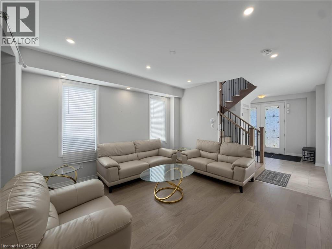
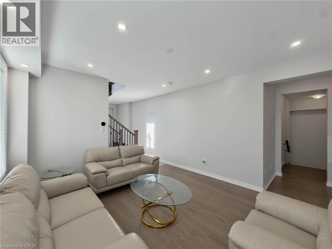
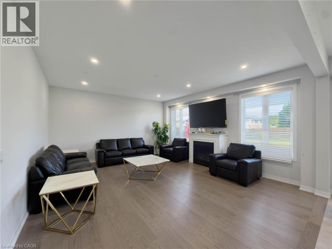
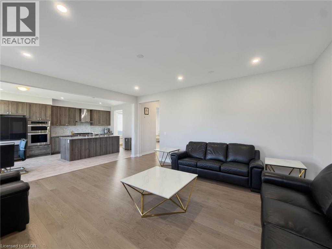
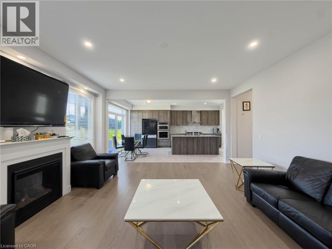
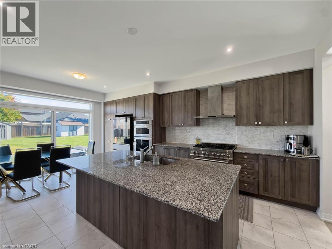
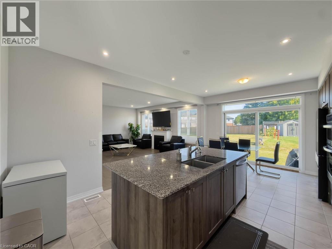
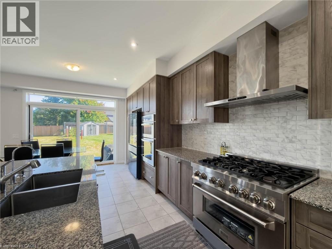
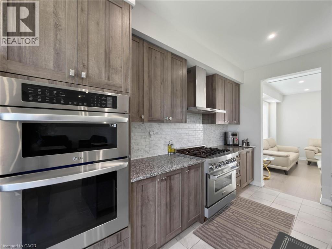
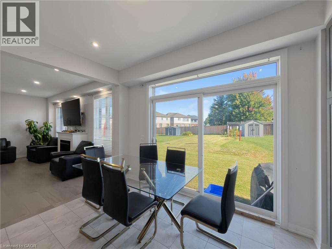
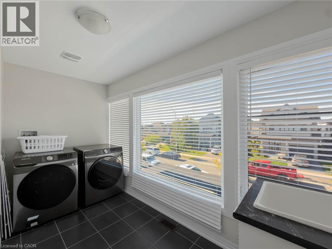
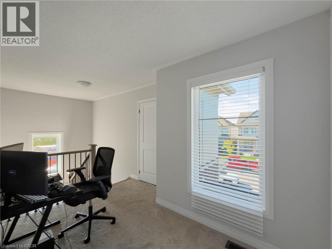
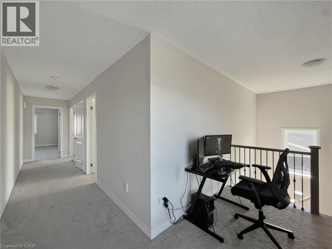
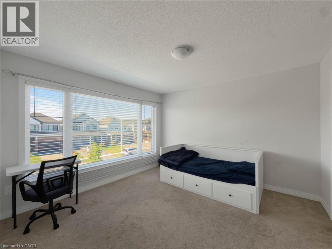
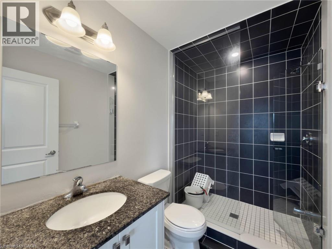
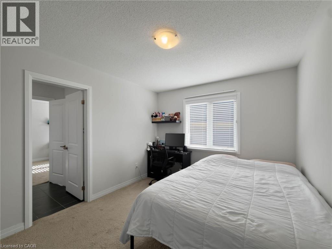
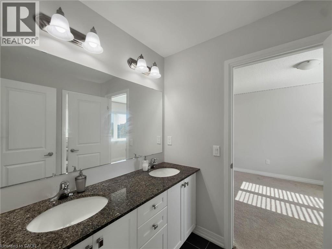
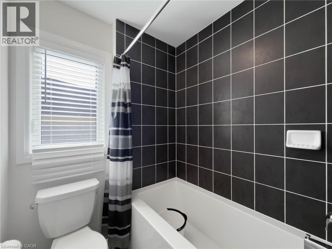
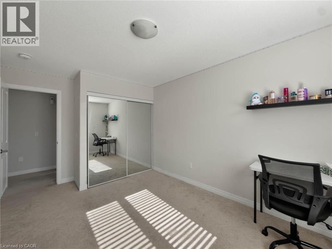
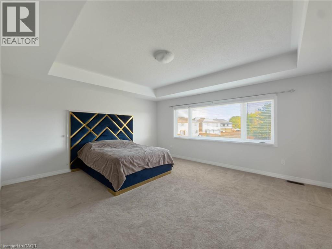
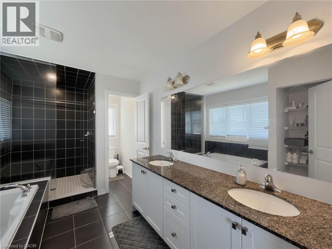
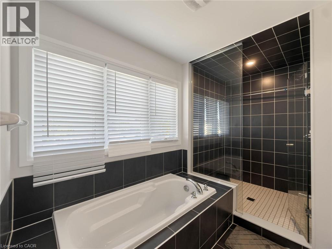
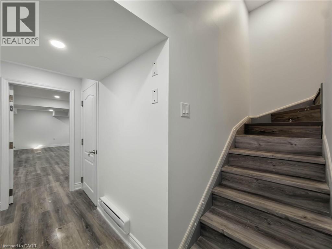
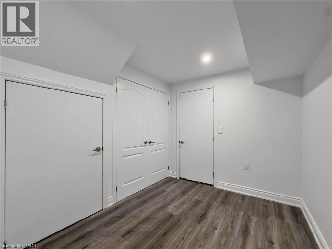
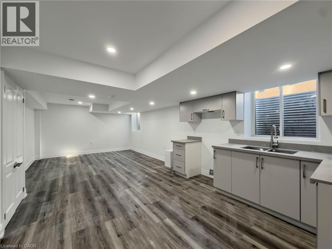
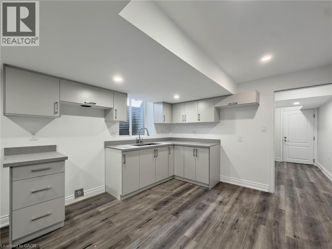
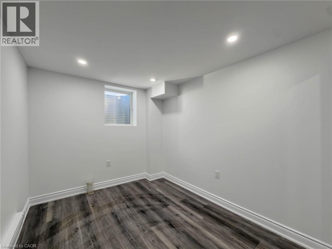
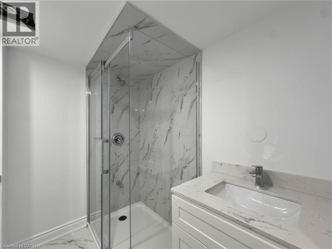
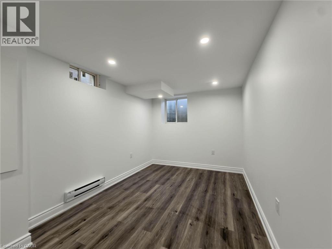
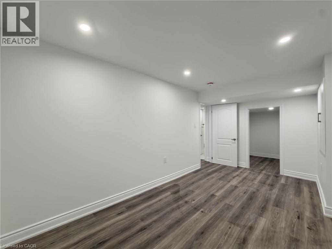
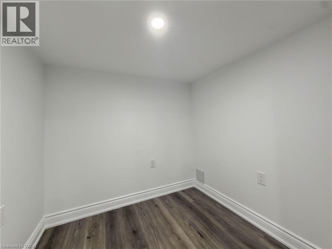
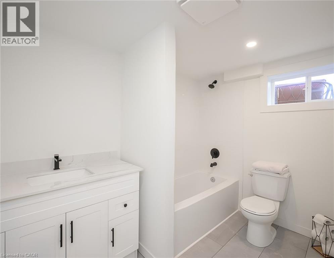
Welcome to this impressive Cachet Homes “Zenith B” model, offering approximately 2,797 sq. ft. of thoughtfully designed above-grade living space on an exceptional 40' x 150' extra-deep lot in the desirable Mount Hope community. The spacious open-concept main floor features 9' ceilings, hardwood flooring, an oak staircase, a separate dining area, and a bright kitchen with an island, breakfast bar, extended cabinetry, and granite/quartz countertops. Upstairs, you’ll find four generous bedrooms, with each bedroom offering ensuite or semi-ensuite access. The primary bedroom includes a walk-in closet, while convenient second-floor laundry adds everyday functionality. Adding even more value and versatility, the basement has been finished as a legal apartment, creating an excellent opportunity for multi-generational living, extended family, or additional income potential. With generous room sizes, a functional layout, an outstanding lot, and the added benefit of a legal secondary suite, this home offers exceptional flexibility for today’s buyer. Ideally located with easy access to major highways, Hamilton amenities, shopping along Upper James, and convenient connections toward Toronto and Niagara. (id:49269)
Open House
This property has open houses!
2:00 pm
Ends at:4:00 pm
Property Details
| MLS® Number | 40866812 |
| Property Type | Single Family |
| Equipment Type | Water Heater |
| Features | Paved Driveway, Automatic Garage Door Opener |
| Parking Space Total | 4 |
| Rental Equipment Type | Water Heater |
Building
| Bathroom Total | 5 |
| Bedrooms Above Ground | 4 |
| Bedrooms Below Ground | 2 |
| Bedrooms Total | 6 |
| Architectural Style | Contemporary |
| Basement Development | Finished |
| Basement Type | Full (finished) |
| Construction Style Attachment | Detached |
| Cooling Type | Central Air Conditioning |
| Exterior Finish | Brick, Vinyl Siding |
| Foundation Type | Poured Concrete |
| Half Bath Total | 1 |
| Heating Fuel | Natural Gas |
| Heating Type | Forced Air |
| Stories Total | 2 |
| Size Interior | 2,797 Sqft |
| Type | House |
| Utility Water | Municipal Water |
Parking
| Attached Garage |
Land
| Acreage | No |
| Sewer | Municipal Sewage System |
| Size Depth | 150 Ft |
| Size Frontage | 54 Ft |
| Size Total Text | Under 1/2 Acre |
| Zoning Description | R4-218(a) |
Rooms
| Level | Type | Length | Width | Dimensions |
|---|---|---|---|---|
| Second Level | 3pc Bathroom | 5'8'' x 12'2'' | ||
| Second Level | 5pc Bathroom | 8'5'' x 14'10'' | ||
| Second Level | 5pc Bathroom | 14'10'' x 8'5'' | ||
| Second Level | Bedroom | 10'4'' x 12'6'' | ||
| Second Level | Bedroom | 10'4'' x 12'6'' | ||
| Second Level | Bedroom | 12'4'' x 12'6'' | ||
| Second Level | Primary Bedroom | 15'2'' x 17'7'' | ||
| Lower Level | 3pc Bathroom | 6'11'' x 4'9'' | ||
| Lower Level | Bedroom | 15'10'' x 8'10'' | ||
| Lower Level | Bedroom | 11'8'' x 7'2'' | ||
| Lower Level | Kitchen | 25'3'' x 12'8'' | ||
| Main Level | 2pc Bathroom | 5'11'' x 3'11'' | ||
| Main Level | Breakfast | 9'0'' x 13'1'' | ||
| Main Level | Kitchen | 10'9'' x 13'1'' | ||
| Main Level | Dining Room | 14'4'' x 13'4'' | ||
| Main Level | Great Room | 16' x 18' |
https://www.realtor.ca/real-estate/30332451/190-provident-way-mount-hope
Contact Us
Contact us for more information

The trademarks REALTOR®, REALTORS®, and the REALTOR® logo are controlled by The Canadian Real Estate Association (CREA) and identify real estate professionals who are members of CREA. The trademarks MLS®, Multiple Listing Service® and the associated logos are owned by The Canadian Real Estate Association (CREA) and identify the quality of services provided by real estate professionals who are members of CREA. The trademark DDF® is owned by The Canadian Real Estate Association (CREA) and identifies CREA's Data Distribution Facility (DDF®)
October 22 2026 05:39:19
REALTORS® Association of Hamilton-Burlington
RE/MAX Escarpment Realty Inc.