
1903 Jubilee Crescent London North, Ontario N6G 0H5

$925,000
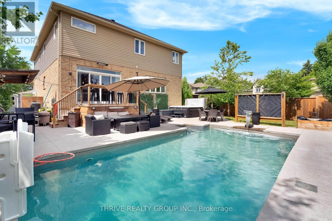
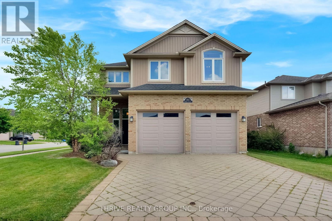
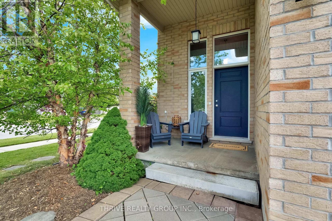
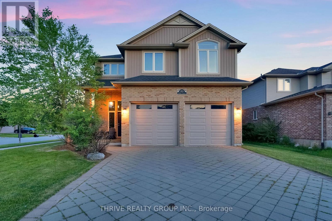
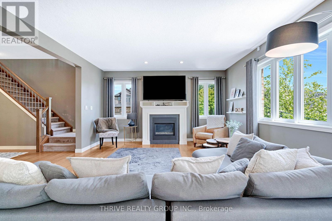
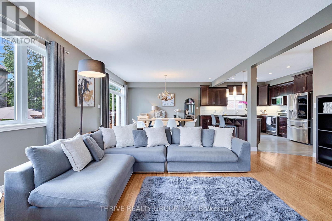
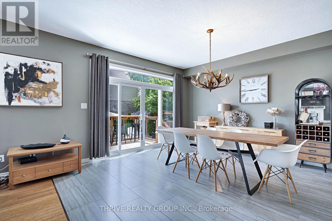
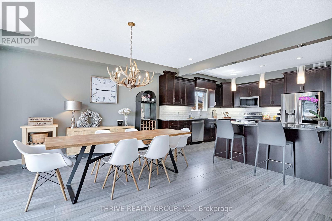
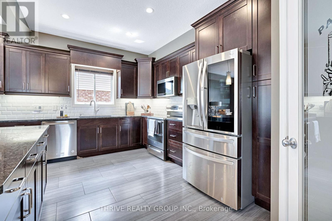
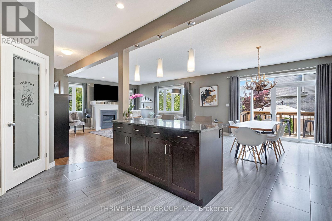
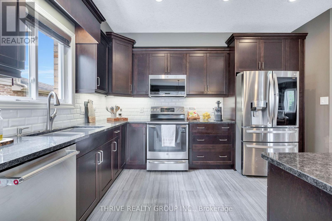
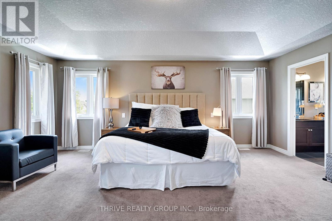
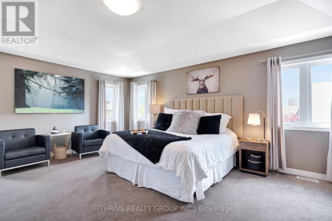
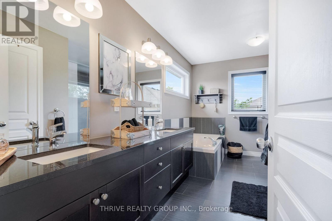
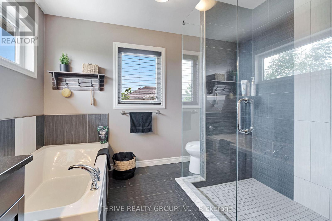
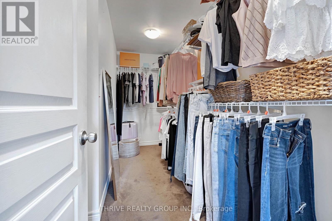
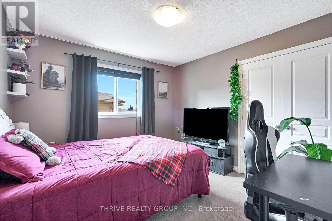
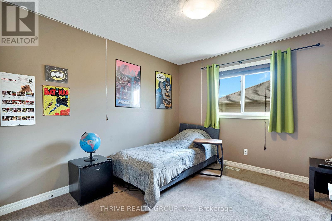
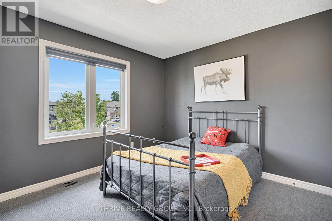
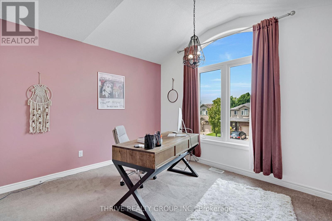
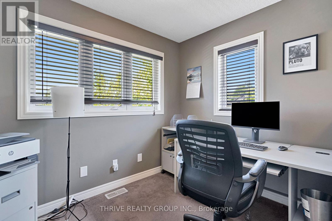
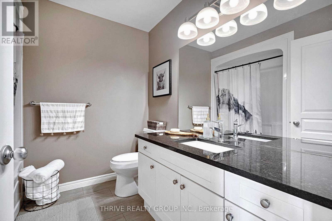
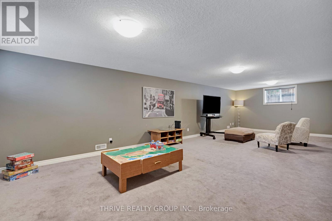
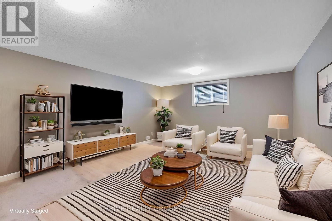
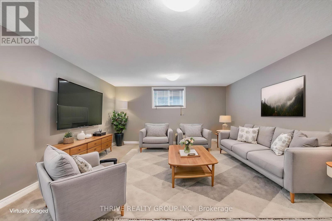
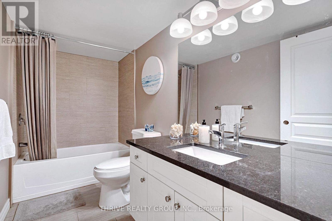
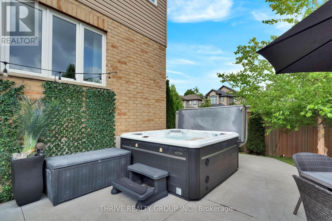
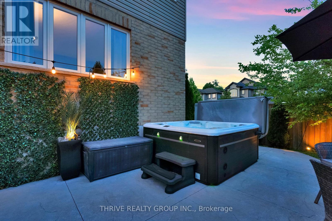
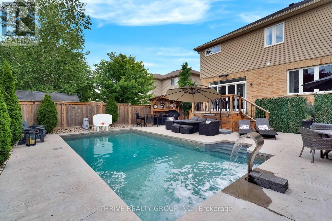
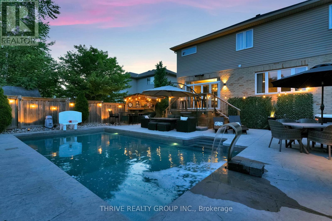
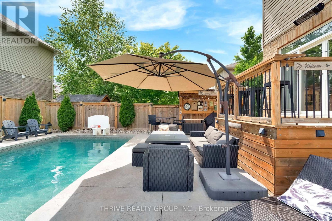
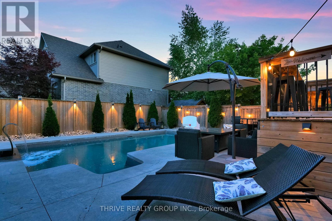
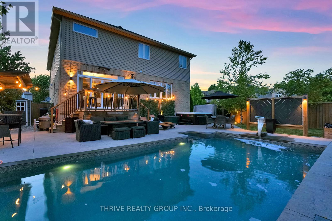
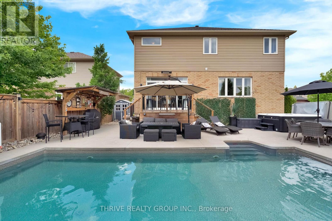
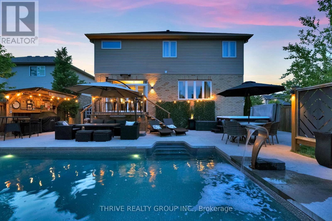
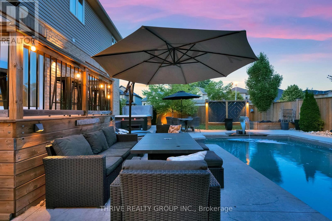
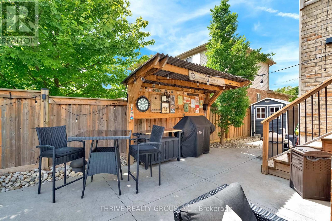
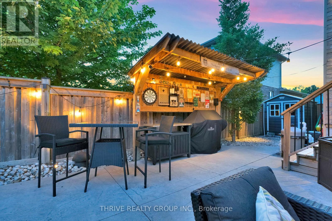
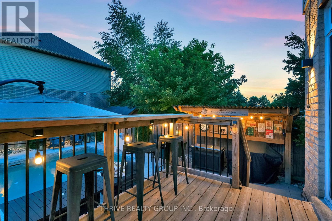
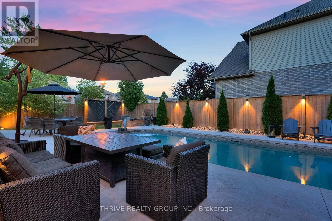
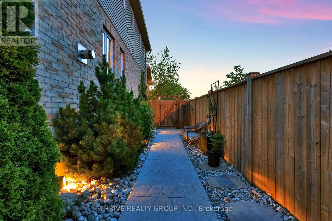
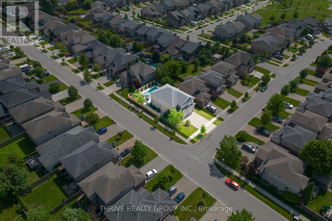
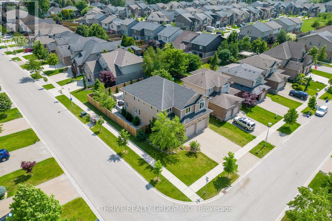
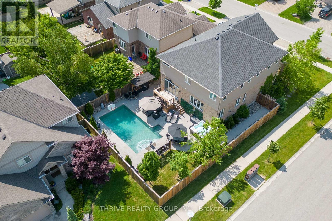
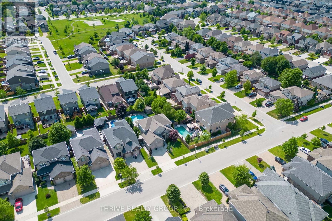
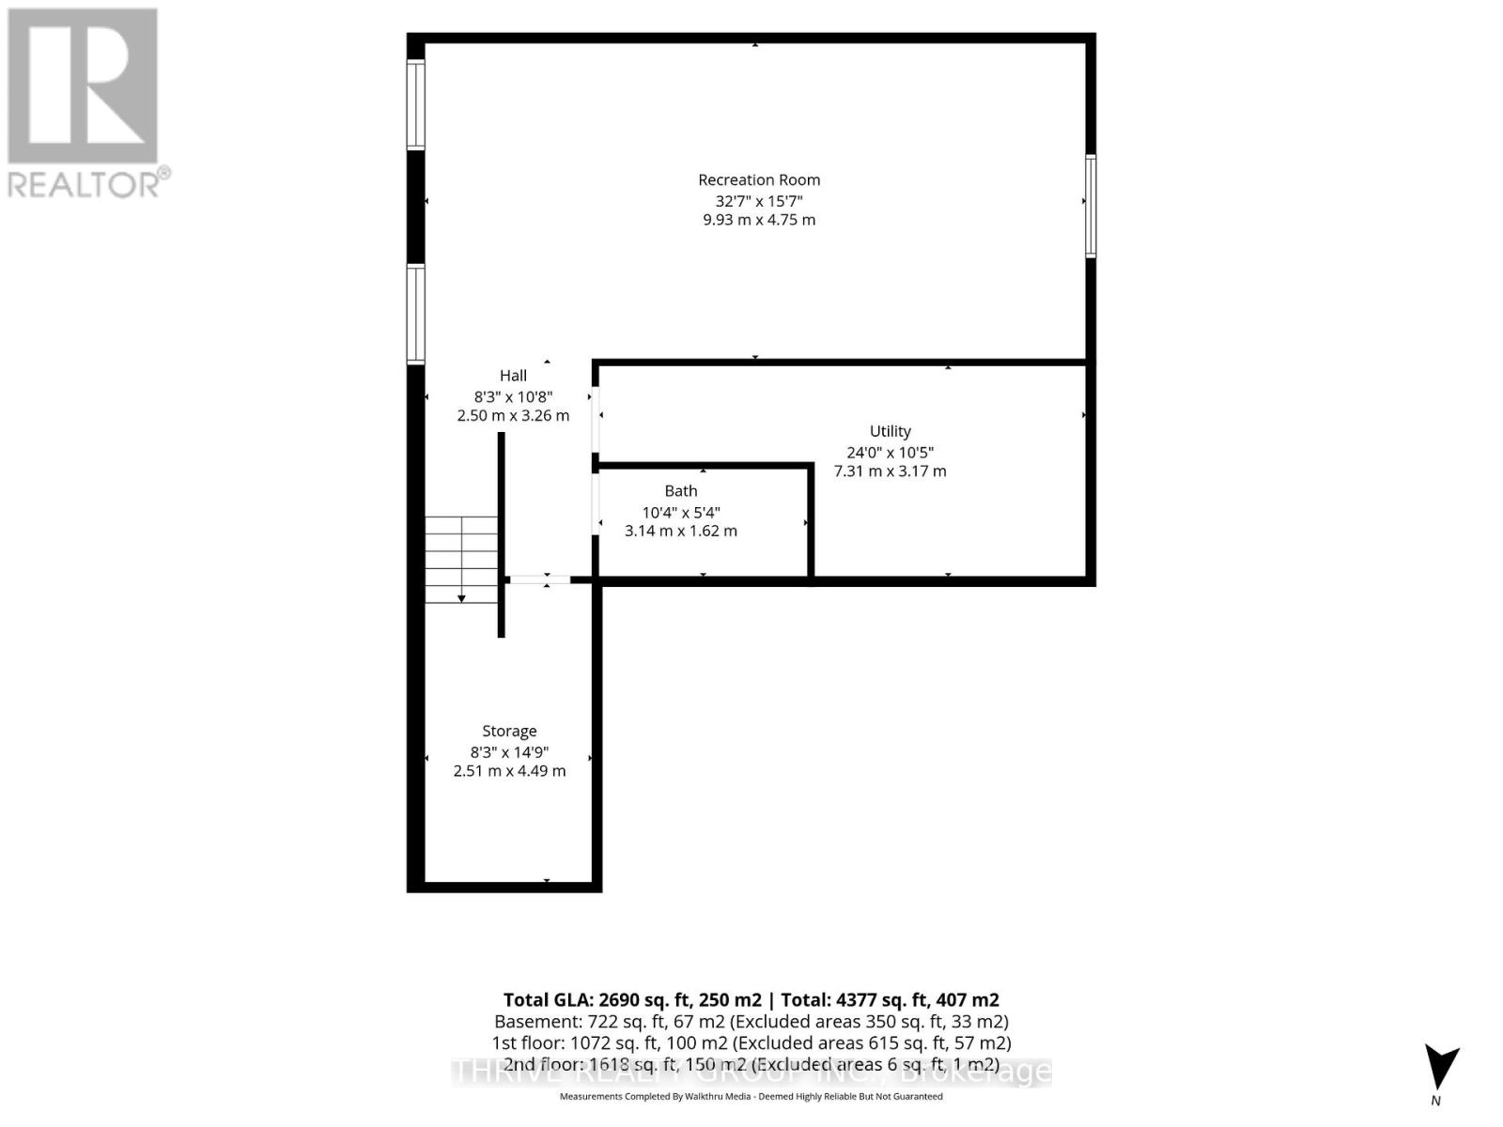
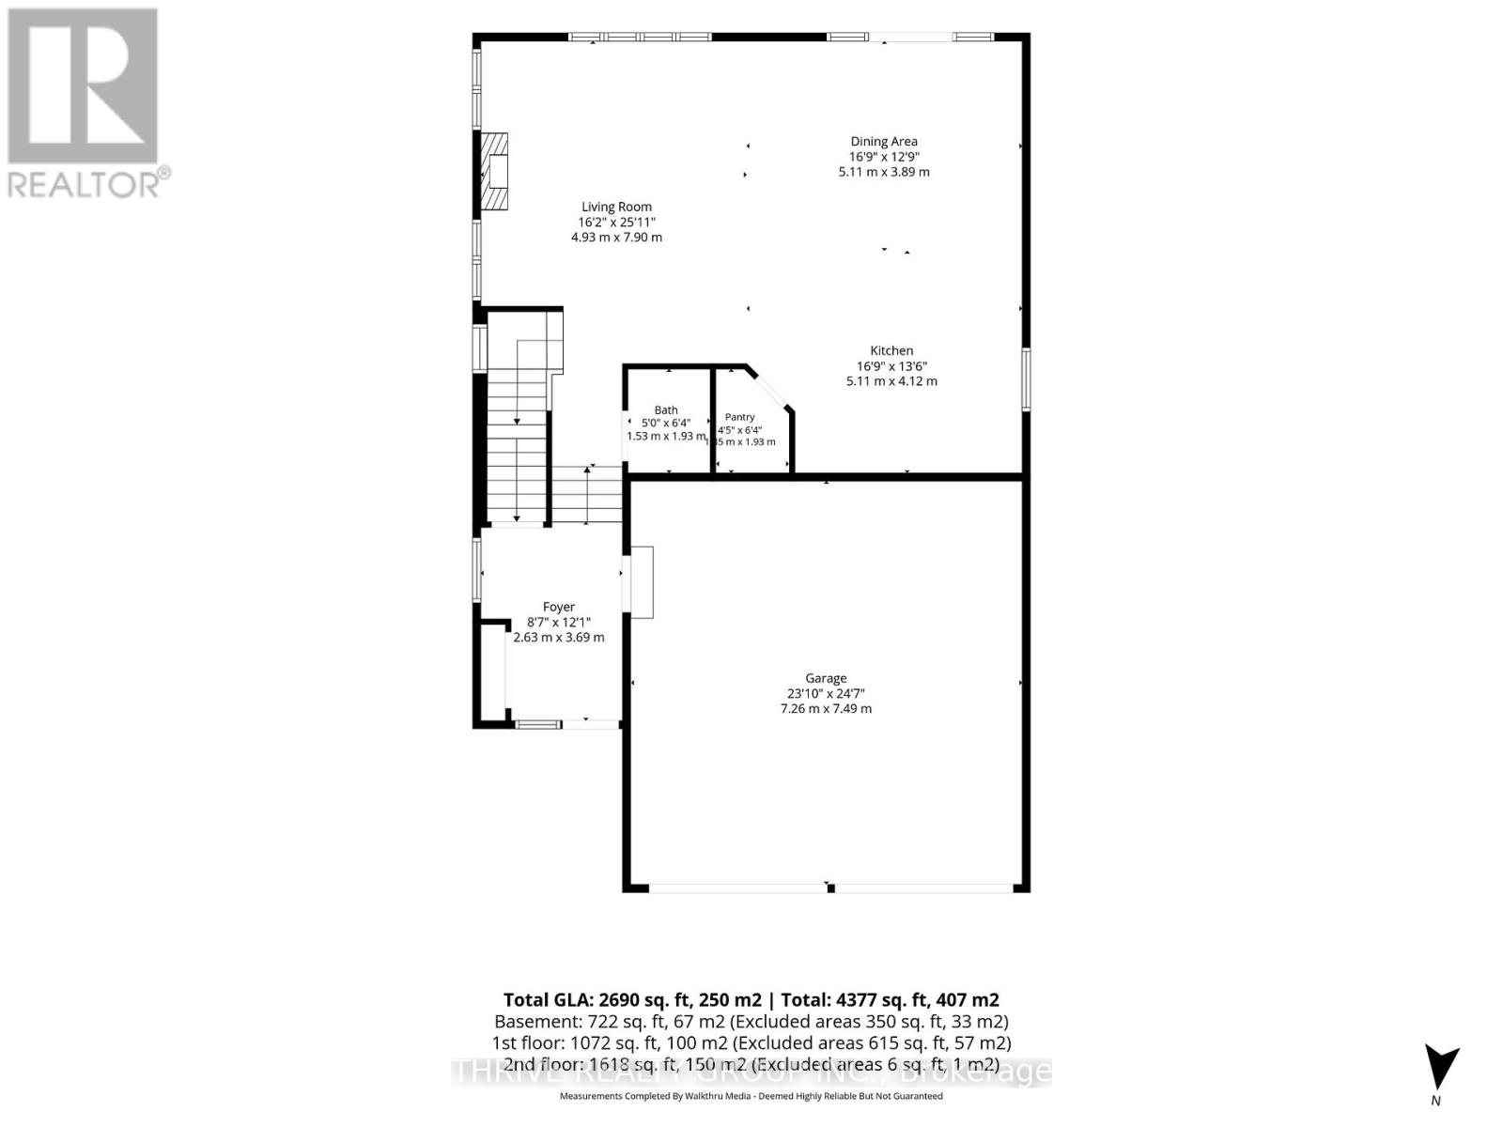
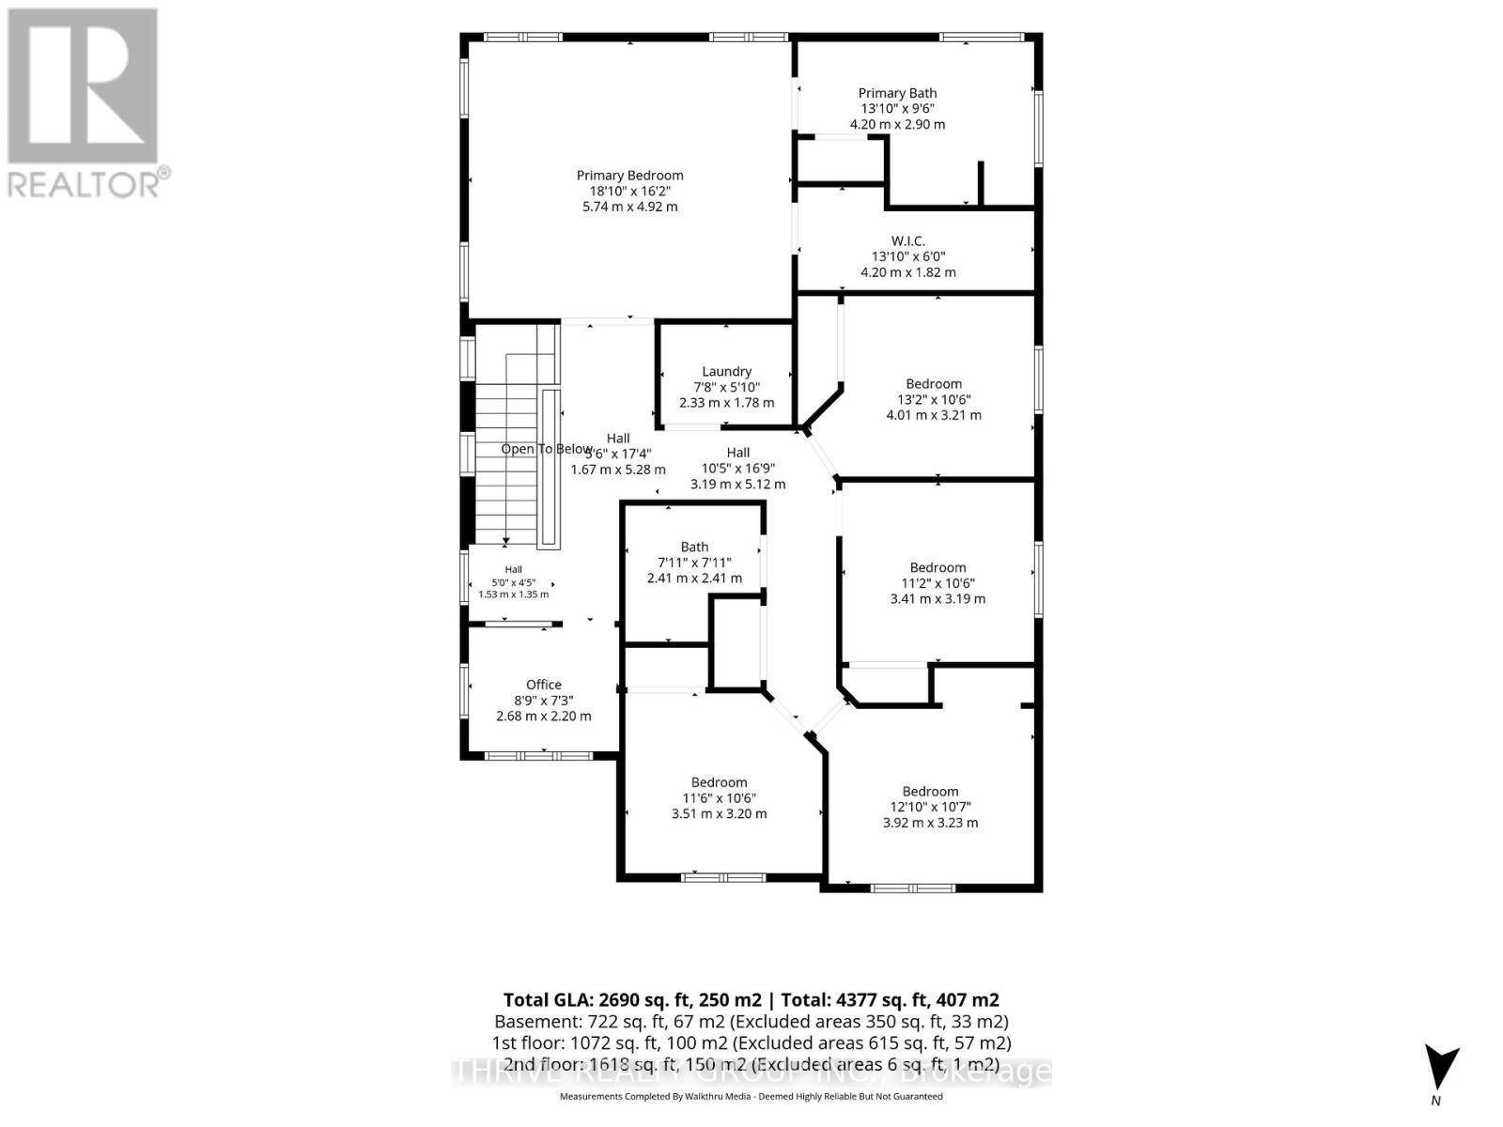
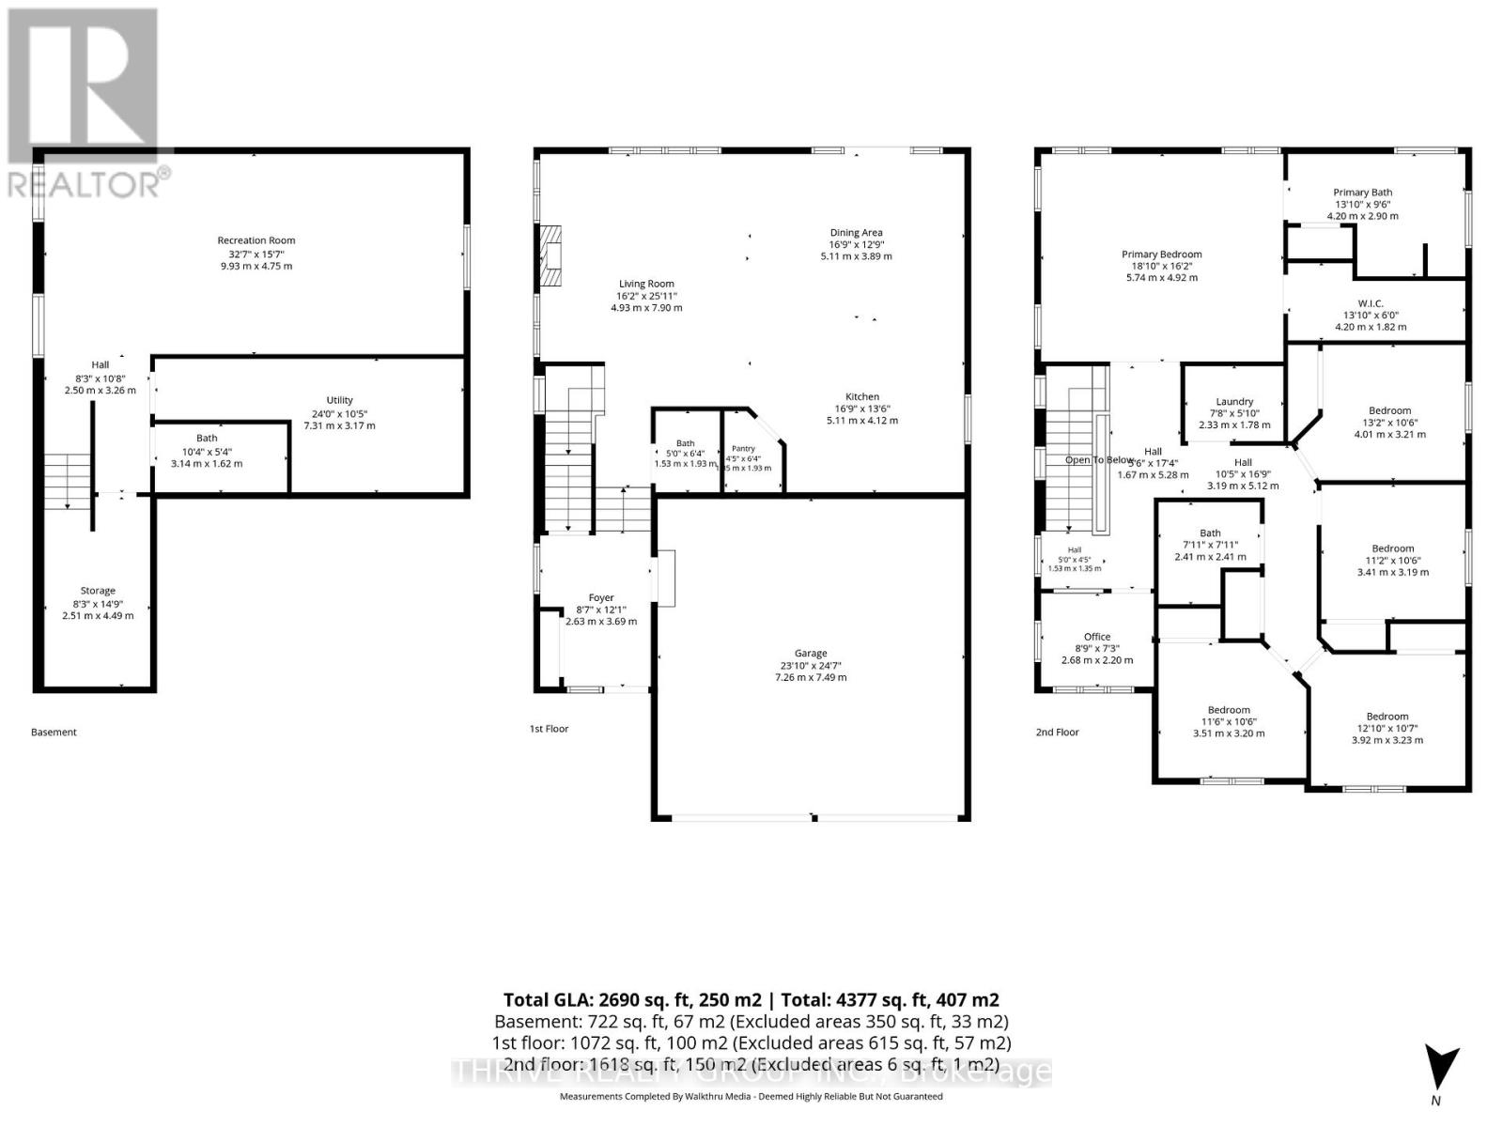
Some homes simply have more to offer - more space, more flexibility and a backyard you'll be counting down the days to enjoy.Set on a generous corner lot in sought-after Hyde Park, this impressive two-storey home was made for busy family life, entertaining and everything in between. Step inside to a bright, open-concept main floor with an inviting foyer, spacious living area and functional kitchen with pantry - an easy, comfortable space where everyone can gather.Upstairs is a feature you don't often find: FIVE bedrooms, including a spacious primary suite with walk-in closet and private ensuite. There's also a dedicated office area, giving you the flexibility to work from home, create a homework zone or simply have that extra space every family seems to need.The finished lower level keeps the living space going with a large family room, full bathroom and plenty of storage.And then there's the backyard.Your own private summer retreat complete with a 28' x 14' saltwater in-ground pool (2020), hot tub and outdoor bar. Morning coffee by the pool, lazy summer afternoons, BBQs with friends and evenings in the hot tub - this is a backyard designed to be enjoyed.The oversized 23'10" x 24'7" garage with extra ceiling height is another standout, offering fantastic space for vehicles, hobbies and storage, with potential for a future vehicle lift.All of this in one of Northwest London's most popular family neighbourhoods, close to great schools, parks, trails, shopping, restaurants, recreation, Western University, London Health Sciences Centre and convenient routes across the city.Five bedrooms. A finished basement. An incredible backyard. An oversized garage. And the space to make it truly your own.This could be the one your family has been waiting for. (id:49269)
Property Details
| MLS® Number | X13509912 |
| Property Type | Single Family |
| Community Name | North E |
| Equipment Type | None |
| Features | Sump Pump |
| Parking Space Total | 4 |
| Pool Type | Inground Pool |
| Rental Equipment Type | None |
Building
| Bathroom Total | 4 |
| Bedrooms Above Ground | 5 |
| Bedrooms Total | 5 |
| Amenities | Fireplace(s) |
| Appliances | Water Heater, Dishwasher, Dryer, Stove, Washer, Refrigerator |
| Basement Development | Finished |
| Basement Type | N/a (finished) |
| Construction Style Attachment | Detached |
| Cooling Type | Central Air Conditioning |
| Exterior Finish | Brick, Vinyl Siding |
| Fireplace Present | Yes |
| Foundation Type | Poured Concrete |
| Half Bath Total | 1 |
| Heating Fuel | Natural Gas |
| Heating Type | Forced Air |
| Stories Total | 2 |
| Size Interior | 2,500 - 3,000 Sqft |
| Type | House |
| Utility Water | Municipal Water |
Parking
| Attached Garage | |
| Garage |
Land
| Acreage | No |
| Sewer | Sanitary Sewer |
| Size Depth | 115.12 M |
| Size Frontage | 55.67 M |
| Size Irregular | 55.7 X 115.1 M |
| Size Total Text | 55.7 X 115.1 M |
Rooms
| Level | Type | Length | Width | Dimensions |
|---|---|---|---|---|
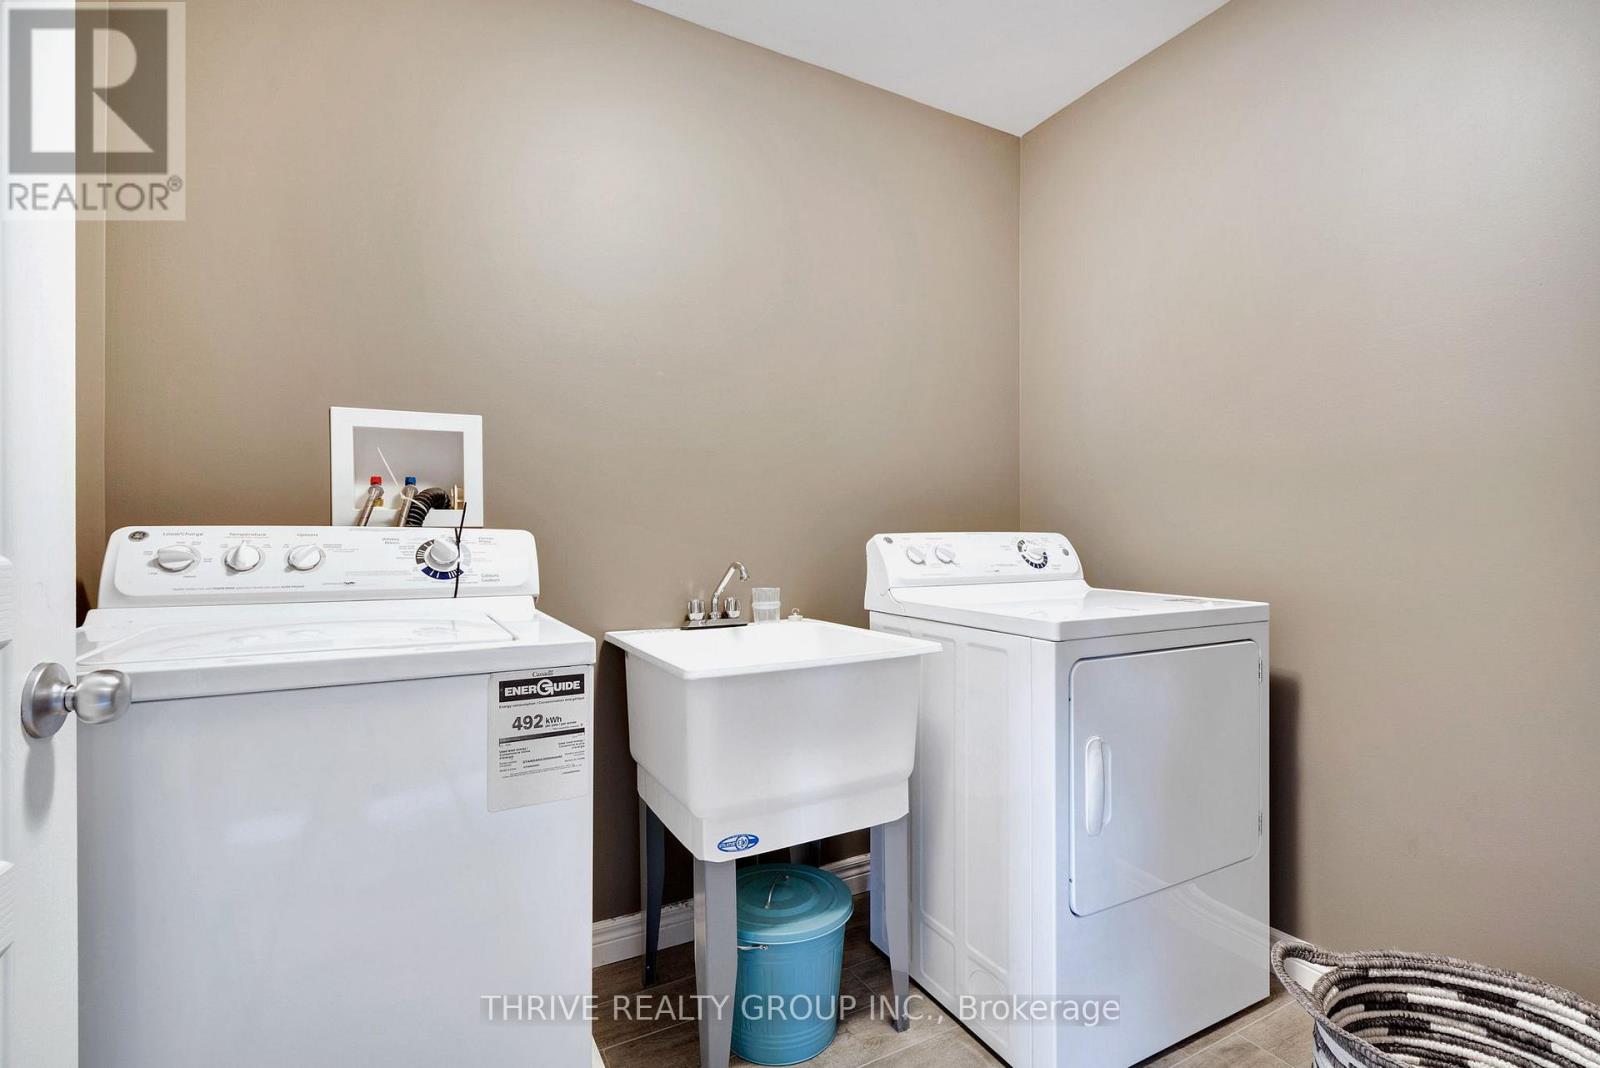
| Second Level | Laundry Room | 2.33 m | 1.78 m | 2.33 m x 1.78 m |
| Second Level | Primary Bedroom | 5.72 m | 4.92 m | 5.72 m x 4.92 m |
| Second Level | Bedroom 2 | 4.01 m | 3.21 m | 4.01 m x 3.21 m |
| Second Level | Bedroom 3 | 3.41 m | 3.19 m | 3.41 m x 3.19 m |
| Second Level | Bedroom 4 | 3.92 m | 3.23 m | 3.92 m x 3.23 m |
| Second Level | Bedroom 5 | 3.51 m | 3.2 m | 3.51 m x 3.2 m |
| Second Level | Office | 2.68 m | 2.2 m | 2.68 m x 2.2 m |
| Basement | Recreational, Games Room | 9.93 m | 4.75 m | 9.93 m x 4.75 m |
| Main Level | Kitchen | 5.11 m | 4.12 m | 5.11 m x 4.12 m |
| Main Level | Dining Room | 5.11 m | 3.89 m | 5.11 m x 3.89 m |
| Main Level | Living Room | 7.9 m | 4.93 m | 7.9 m x 4.93 m |
https://www.realtor.ca/real-estate/29976801/1903-jubilee-crescent-london-north-north-e-north-e
Contact Us
Contact us for more information

The trademarks REALTOR®, REALTORS®, and the REALTOR® logo are controlled by The Canadian Real Estate Association (CREA) and identify real estate professionals who are members of CREA. The trademarks MLS®, Multiple Listing Service® and the associated logos are owned by The Canadian Real Estate Association (CREA) and identify the quality of services provided by real estate professionals who are members of CREA. The trademark DDF® is owned by The Canadian Real Estate Association (CREA) and identifies CREA's Data Distribution Facility (DDF®)
September 12 2026 03:49:57
London and St. Thomas Association of REALTORS®
Thrive Realty Group Inc.