
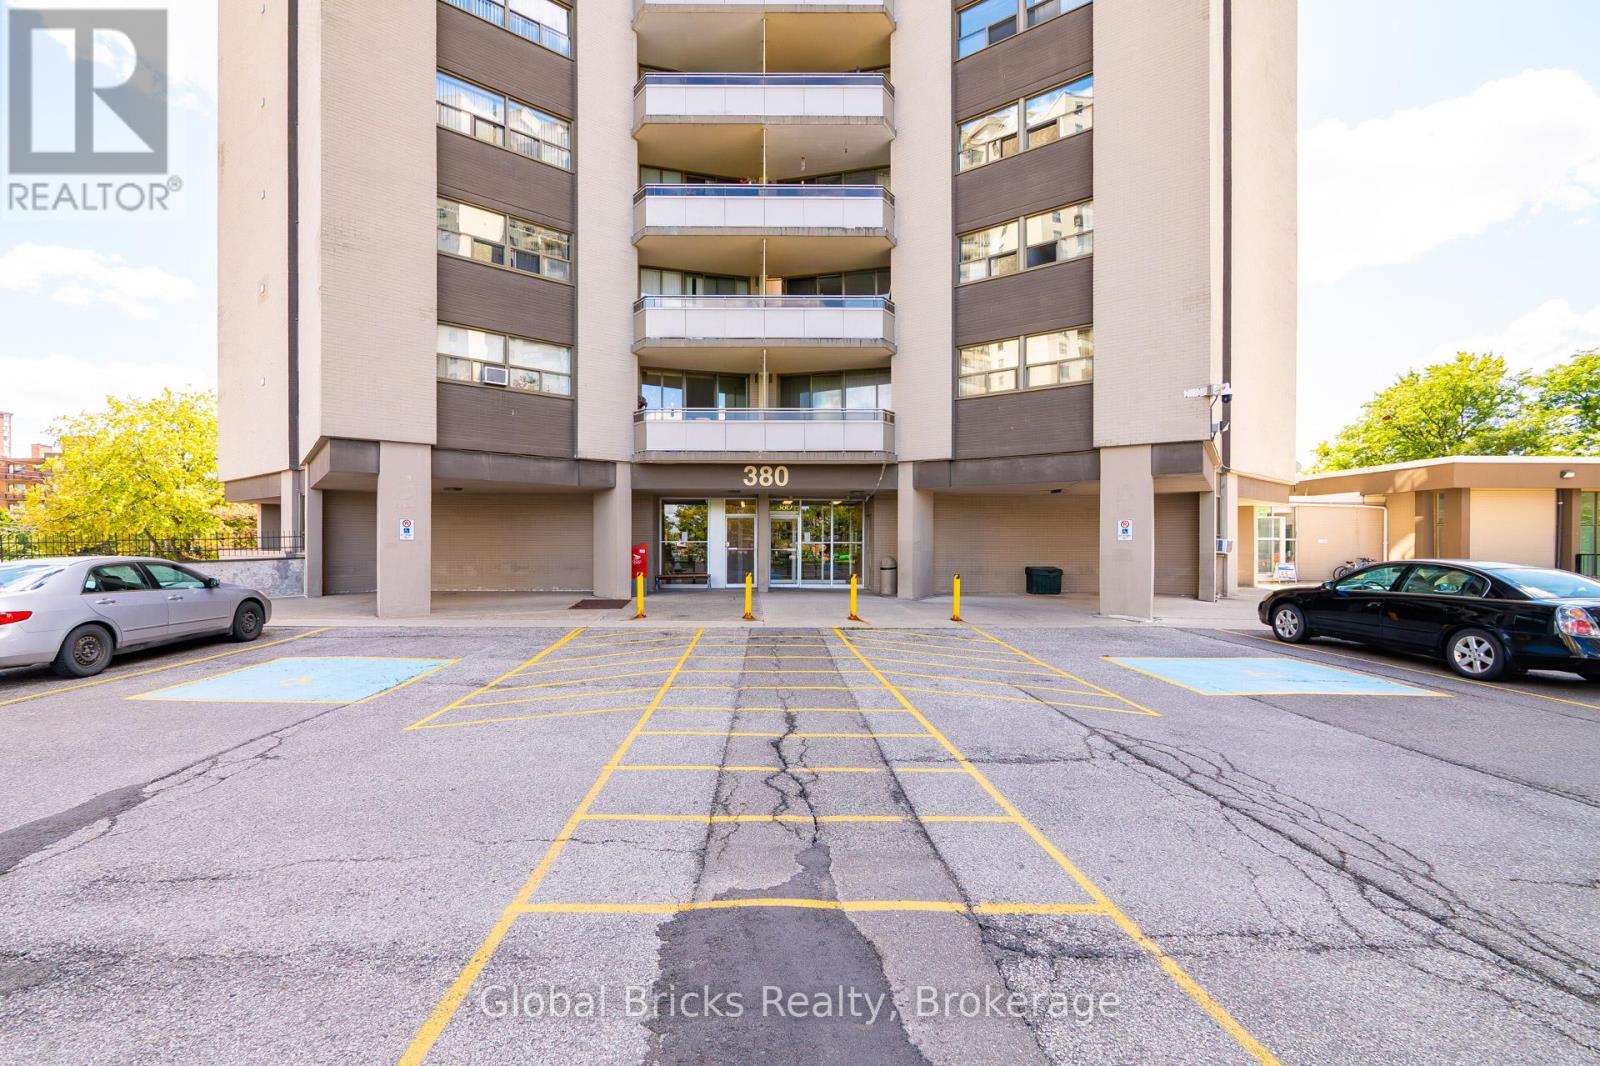
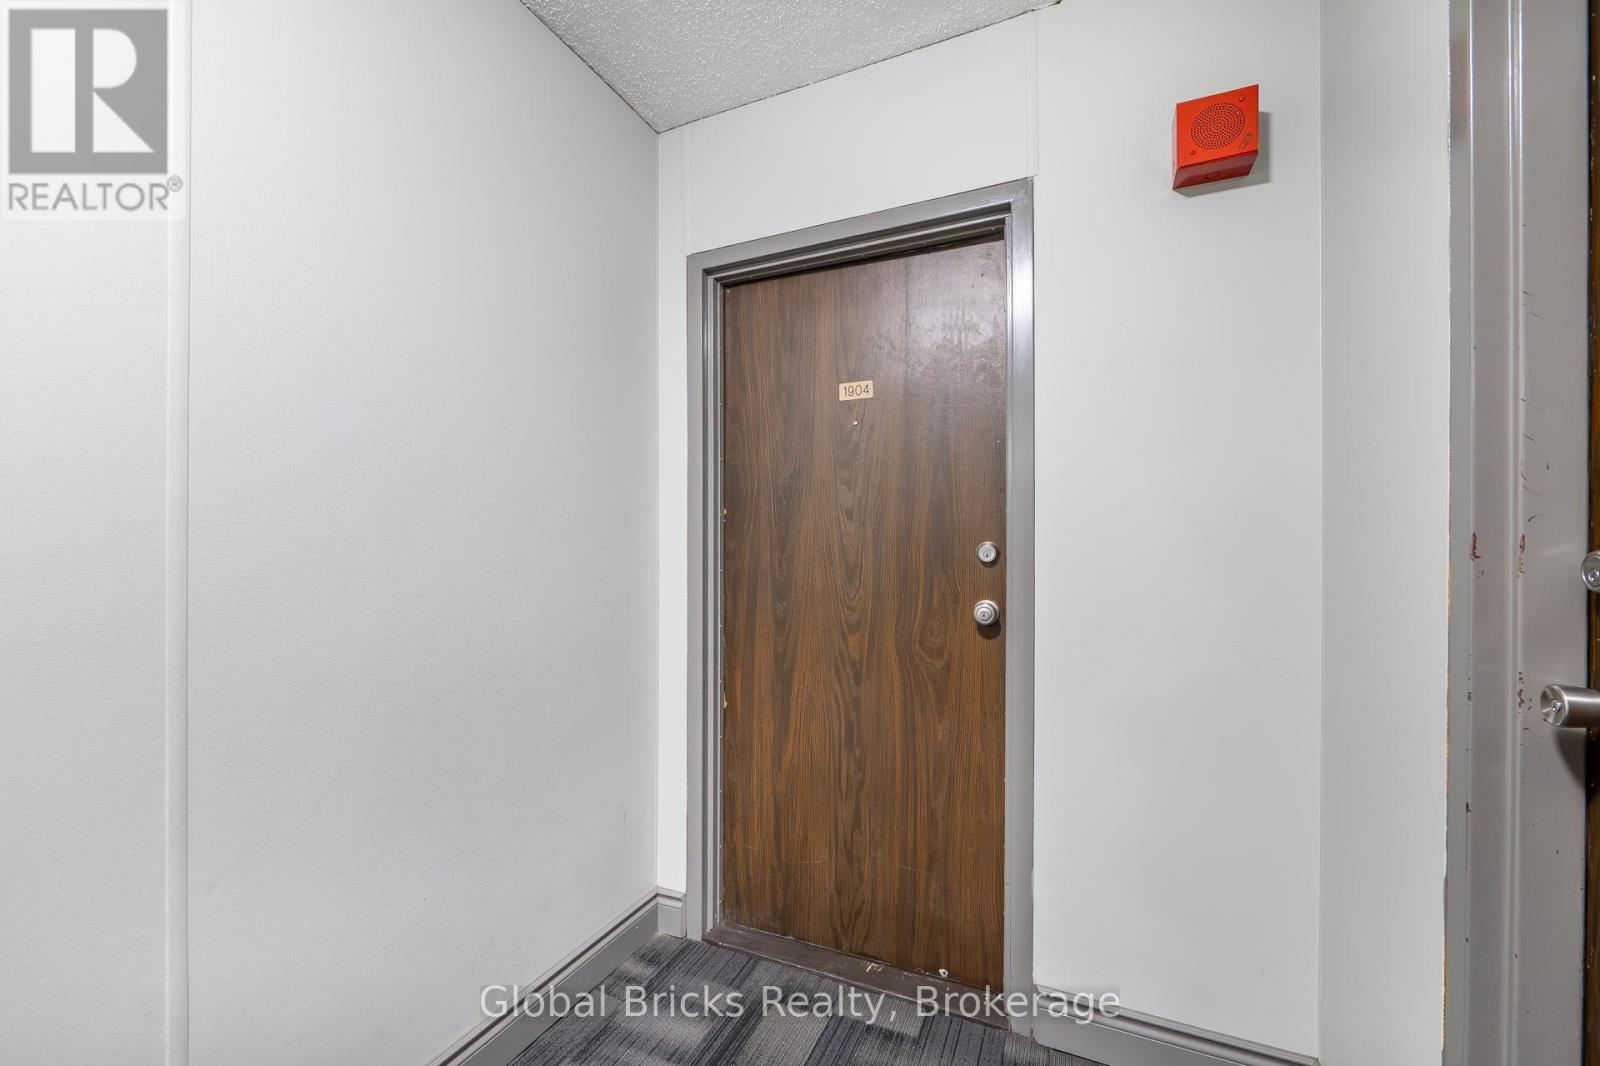
1904 - 380 Dixon Road Toronto, Ontario M9R 1T3

$454,900Maintenance, Heat, Electricity, Water, Cable TV, Insurance, Parking, Common Area Maintenance
$876.77 Monthly
Maintenance, Heat, Electricity, Water, Cable TV, Insurance, Parking, Common Area Maintenance
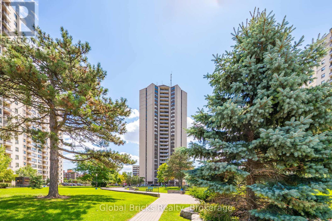
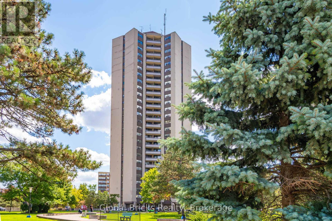
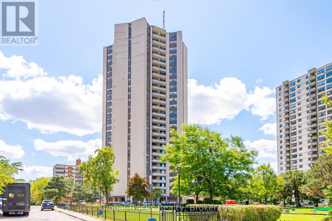
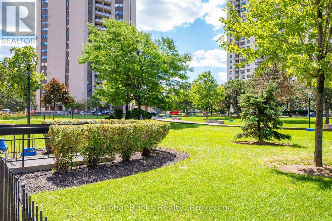
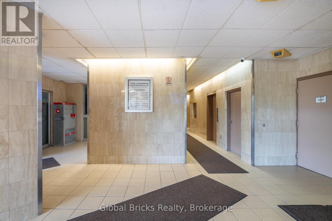
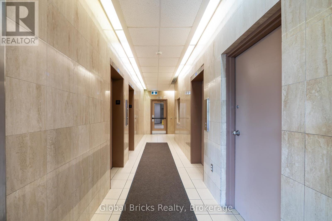
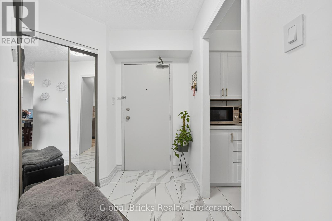
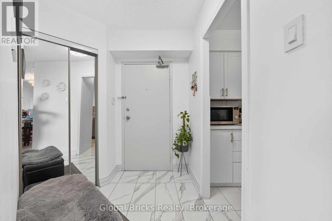
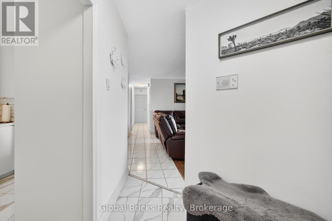
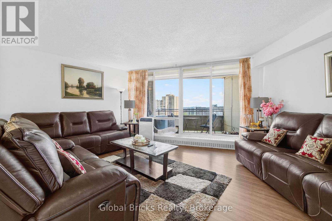
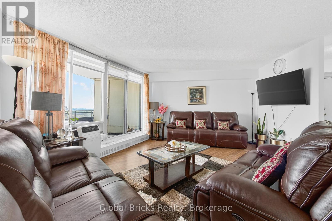
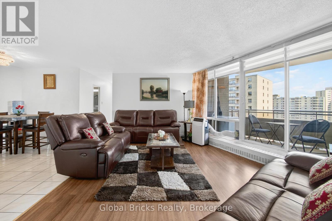
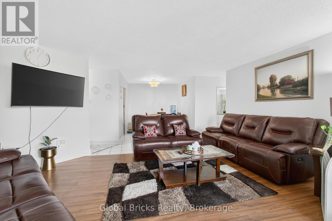
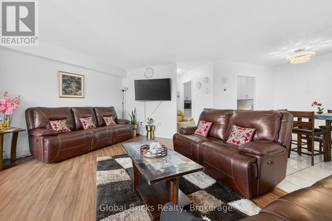
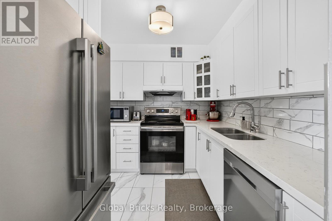
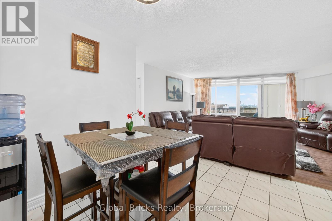
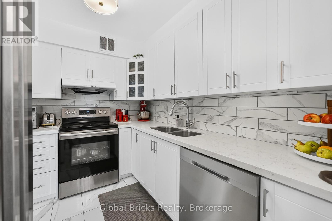
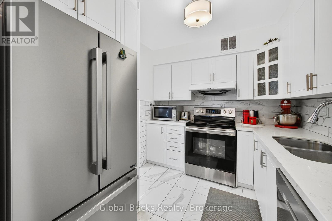
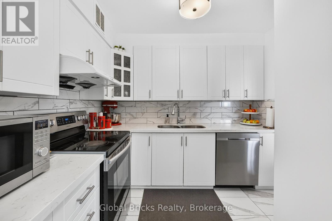
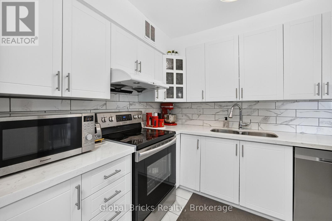
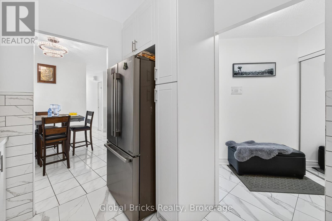
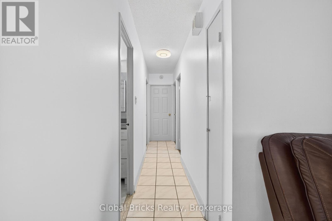
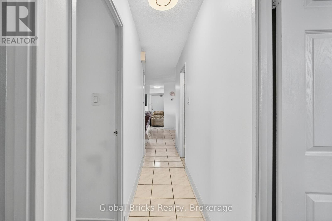
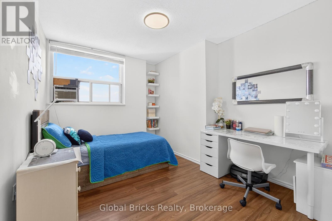
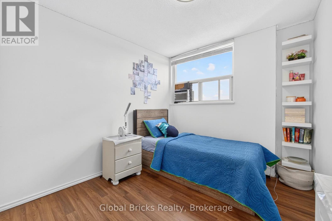
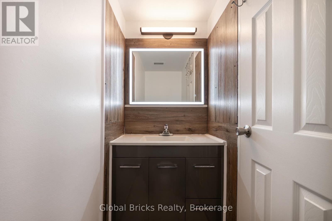
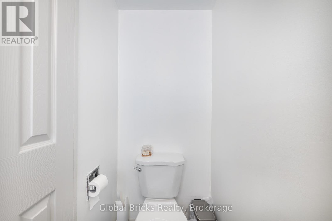
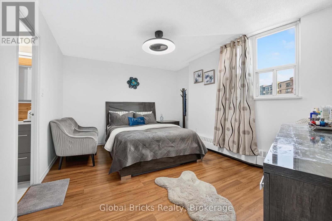
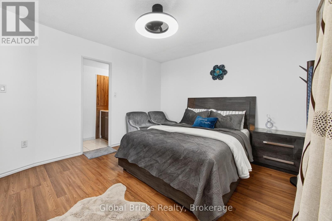
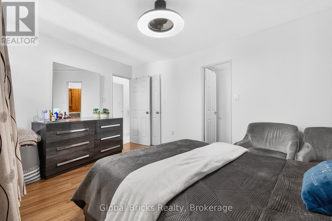
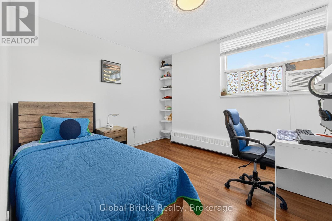
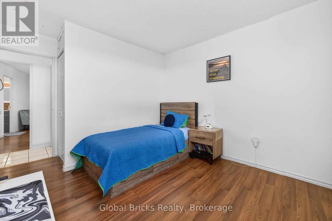
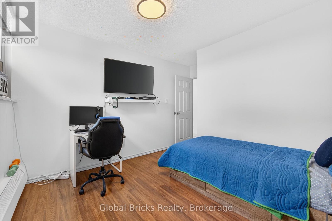
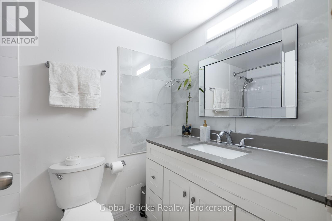
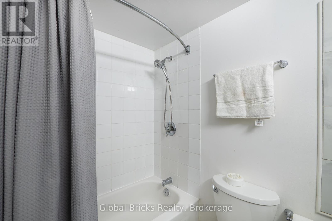
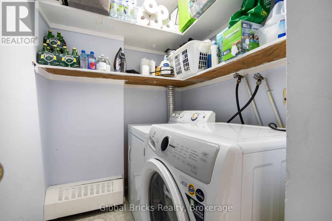
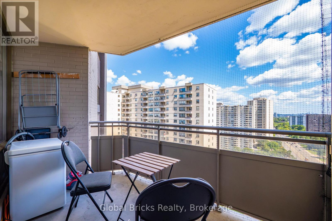
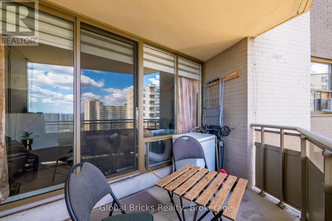
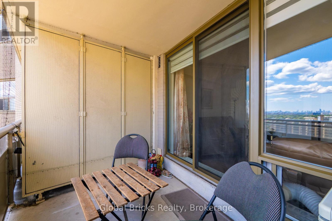
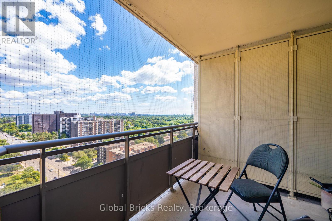
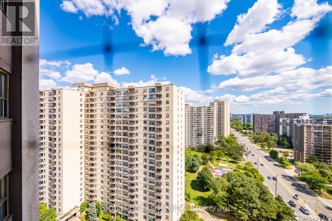
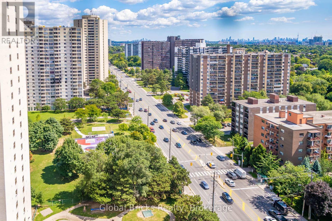
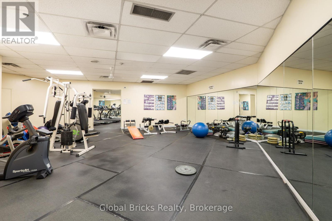
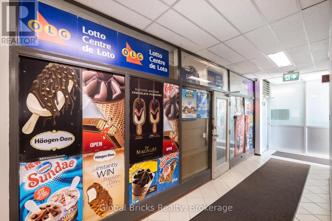
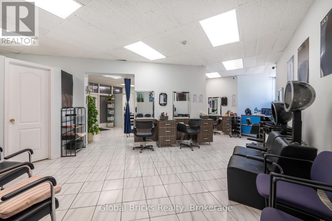
$876.77 MonthlyWelcome to this beautifully maintained condo offering 3 spacious bedrooms and 2 washrooms, located in the heart of the GTA. Featuring a fully upgraded kitchen with modern finishes and sleek laminate flooring throughout, this bright unit boasts a desirable south east exposure with unobstructed, panoramic views of the city skyline. The building is packed with amenities including a fitness centre, indoor swimming pool, beauty salon, and a convenience store-allinside the building. A perfect opportunity for comfortable urban living or a smart investment. Enjoy the convenience of in-unit laundry, underground parking, and a secure gated entrance. Public transit (TTC) is right at your doorstep, and you're just minutes away from Pearson Airport and major highways. Extra: Fridge, Stove, Washer-dryer. (id:49269)
Property Details
| MLS® Number | W13720112 |
| Property Type | Single Family |
| Community Name | Kingsview Village-The Westway |
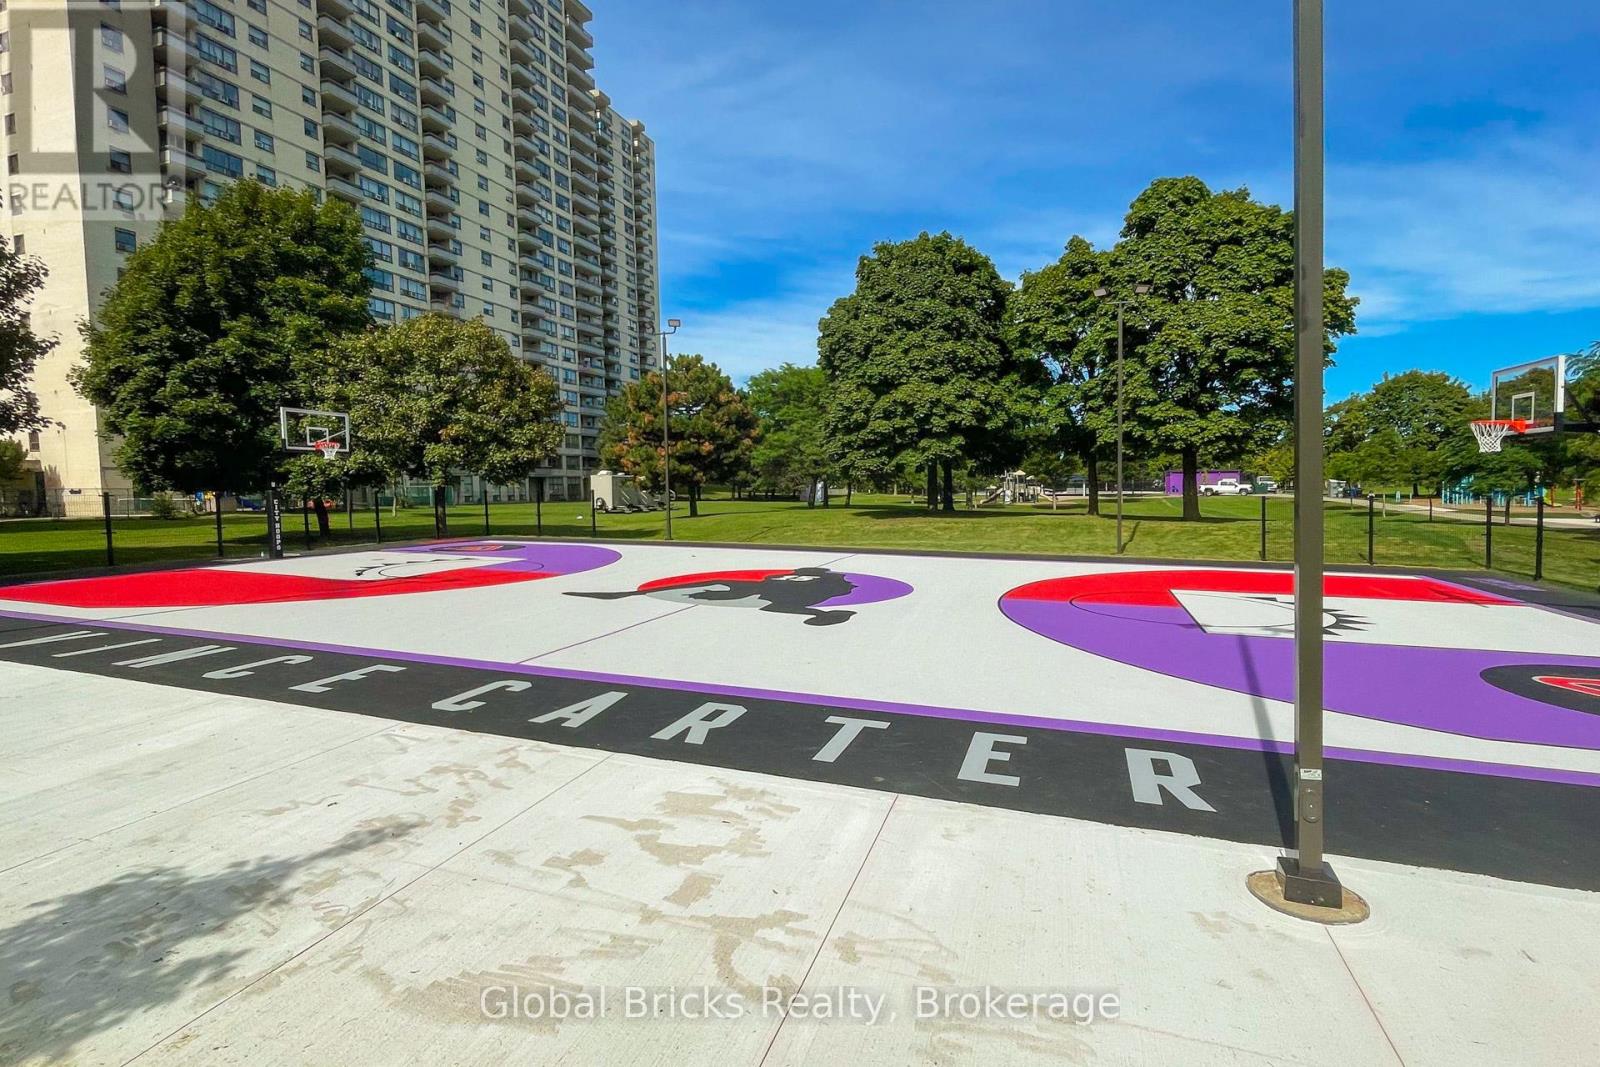
| Amenities Near By | Hospital, Park, Place Of Worship, Public Transit, Schools |
| Community Features | Pets Allowed With Restrictions |
| Features | Balcony |
| Parking Space Total | 1 |
| View Type | View, City View |
Building
| Bathroom Total | 2 |
| Bedrooms Above Ground | 3 |
| Bedrooms Below Ground | 2 |
| Bedrooms Total | 5 |
| Amenities | Security/concierge |
| Appliances | Dryer, Stove, Washer, Refrigerator |
| Basement Type | None |
| Cooling Type | None |
| Exterior Finish | Brick |
| Fire Protection | Security Guard |
| Flooring Type | Ceramic, Laminate |
| Half Bath Total | 1 |
| Heating Fuel | Electric |
| Heating Type | Forced Air |
| Size Interior | 1,200 - 1,399 Sqft |
| Type | Apartment |
Parking
| No Garage |
Land
| Acreage | No |
| Land Amenities | Hospital, Park, Place Of Worship, Public Transit, Schools |
Rooms
| Level | Type | Length | Width | Dimensions |
|---|---|---|---|---|
| Flat | Kitchen | 2.74 m | 2.44 m | 2.74 m x 2.44 m |
| Flat | Living Room | 5.79 m | 3.66 m | 5.79 m x 3.66 m |
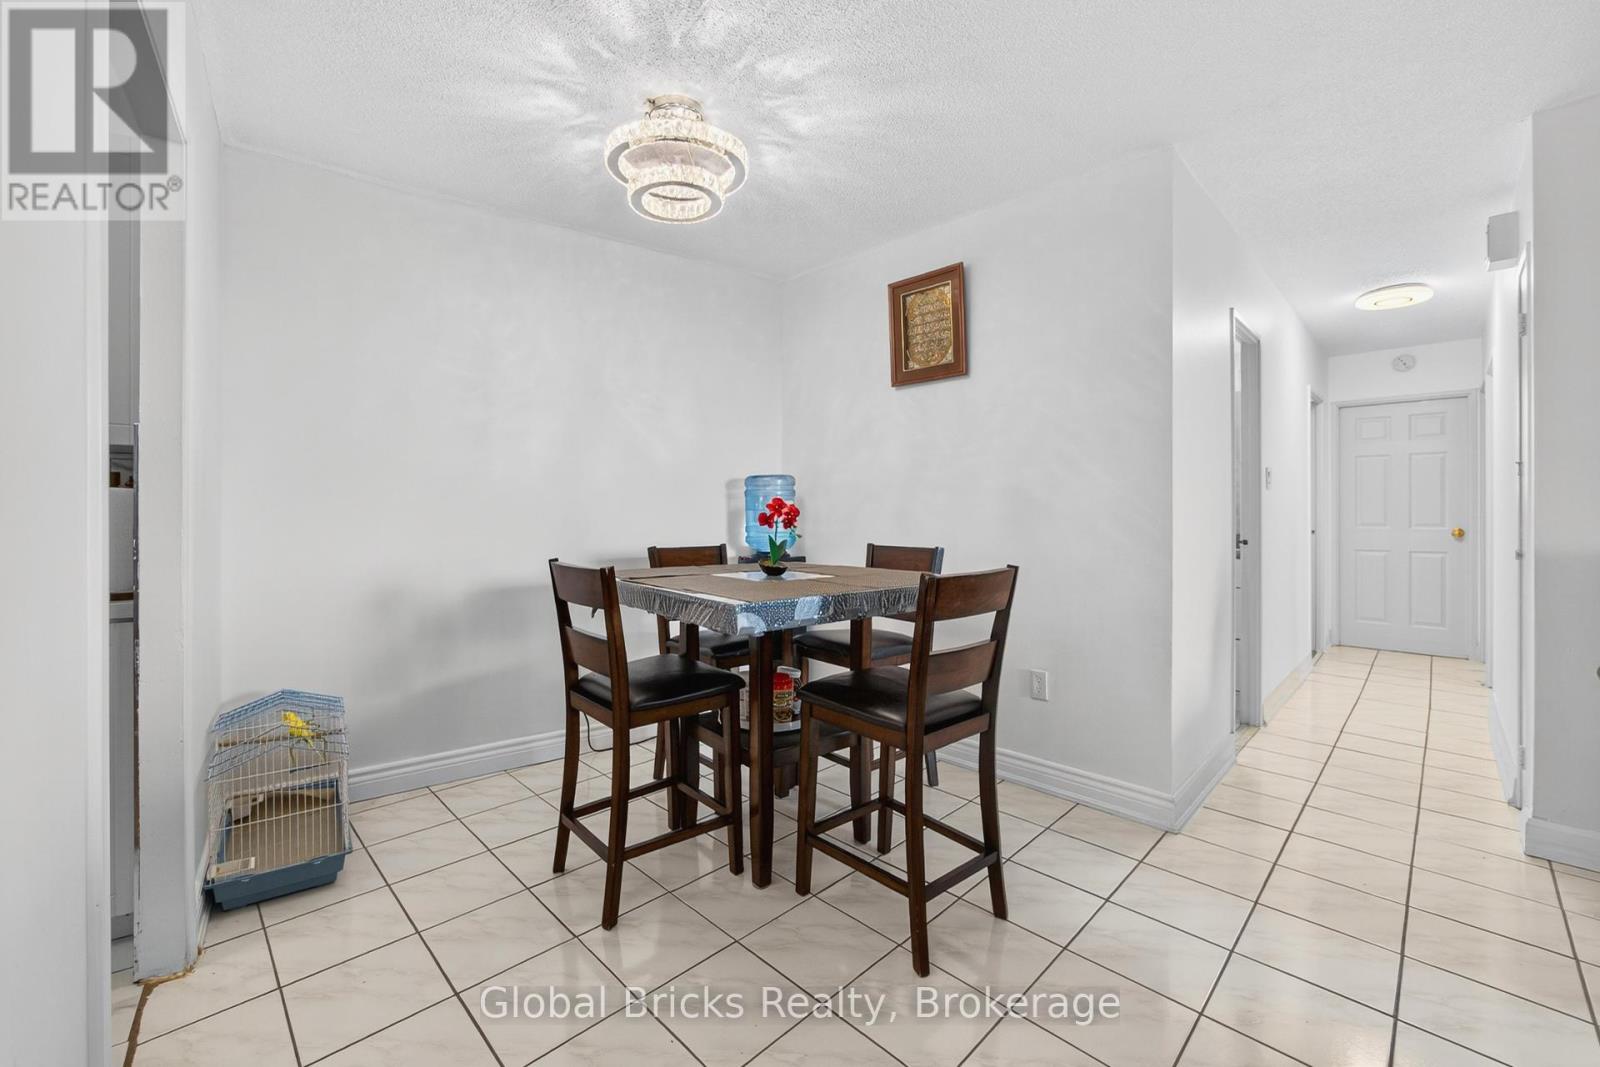
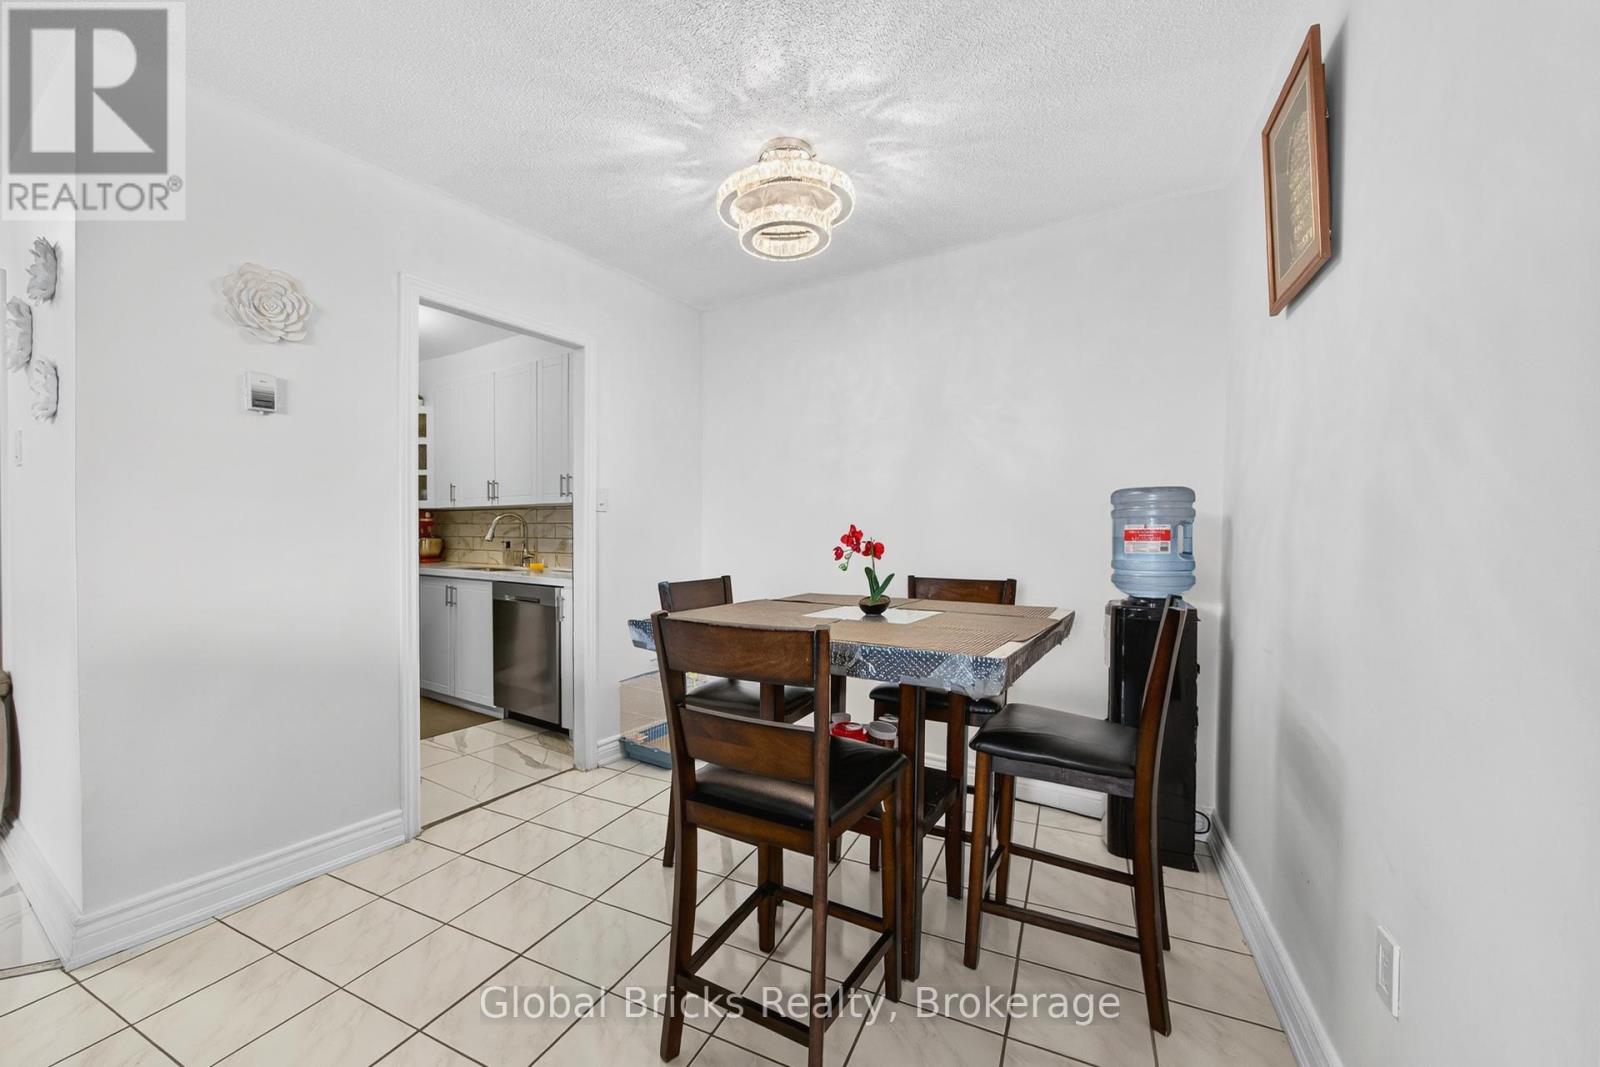
| Flat | Dining Room | 2.59 m | 2.74 m | 2.59 m x 2.74 m |
| Flat | Primary Bedroom | 3.41 m | 4.57 m | 3.41 m x 4.57 m |
| Flat | Bedroom 2 | 3.45 m | 3.2 m | 3.45 m x 3.2 m |
| Flat | Bedroom 3 | 3.57 m | 2.65 m | 3.57 m x 2.65 m |
| Flat | Laundry Room | 2.32 m | 1.59 m | 2.32 m x 1.59 m |
Contact Us
Contact us for more information

The trademarks REALTOR®, REALTORS®, and the REALTOR® logo are controlled by The Canadian Real Estate Association (CREA) and identify real estate professionals who are members of CREA. The trademarks MLS®, Multiple Listing Service® and the associated logos are owned by The Canadian Real Estate Association (CREA) and identify the quality of services provided by real estate professionals who are members of CREA. The trademark DDF® is owned by The Canadian Real Estate Association (CREA) and identifies CREA's Data Distribution Facility (DDF®)
September 25 2026 07:05:35
Toronto Regional Real Estate Board
Global Bricks Realty