
1905 - 111 Elizabeth Street Toronto, Ontario M5G 1P7

$2,500 Monthly
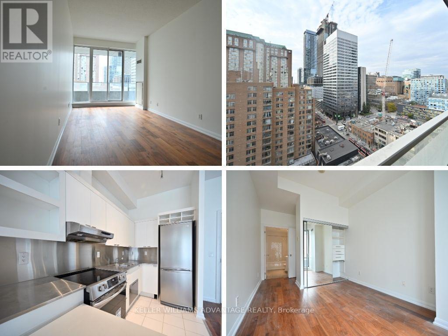
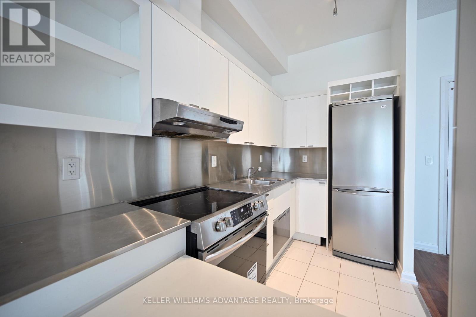
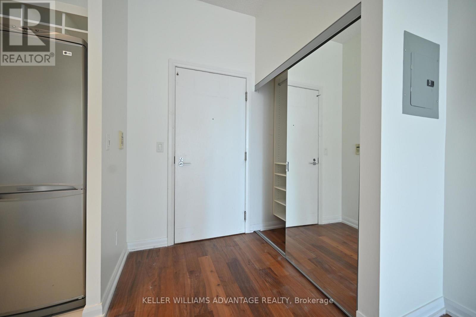
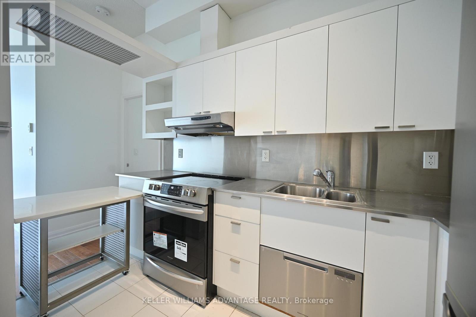
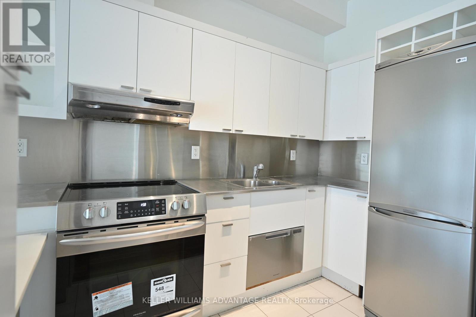
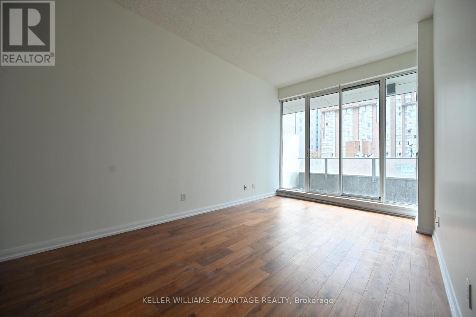
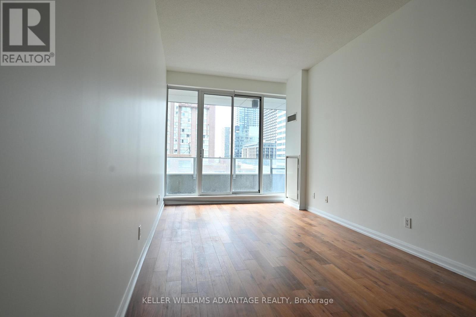
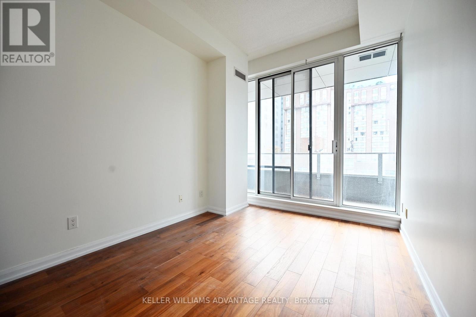
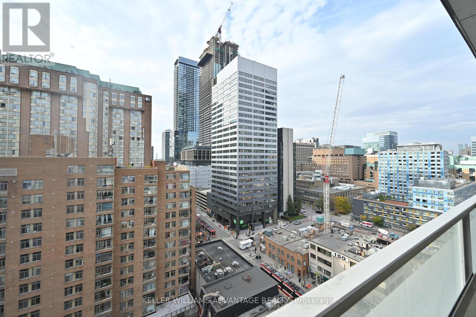
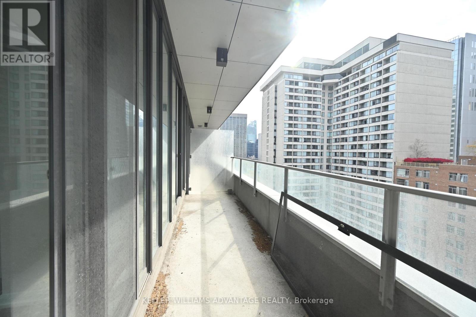
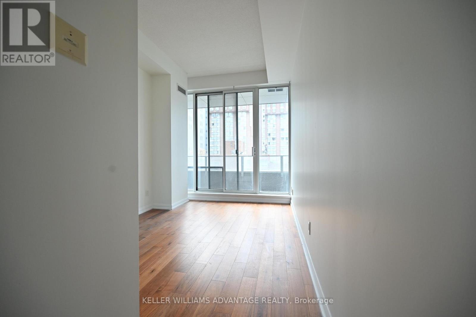
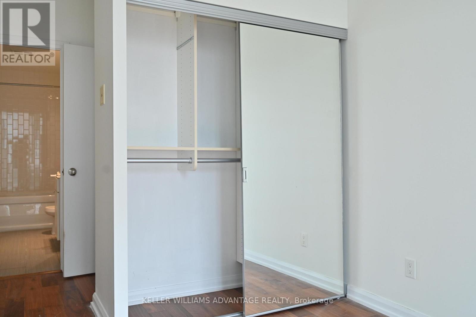
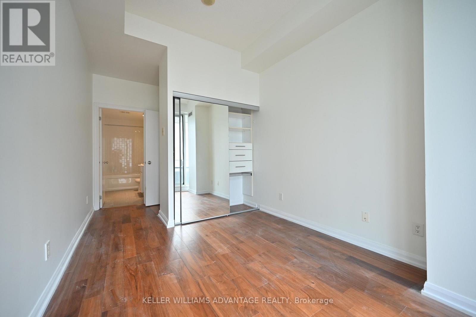
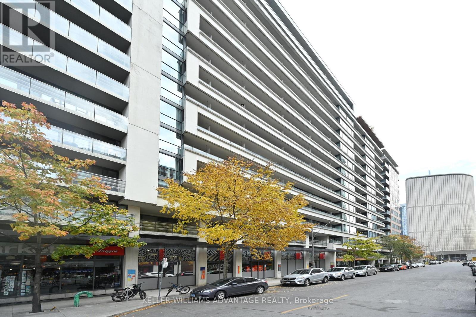
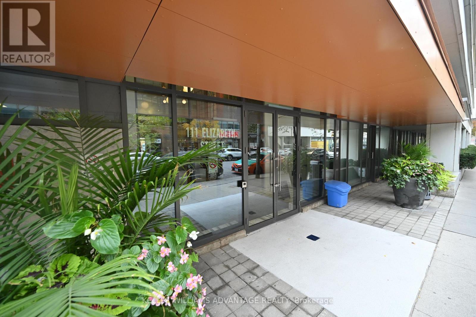
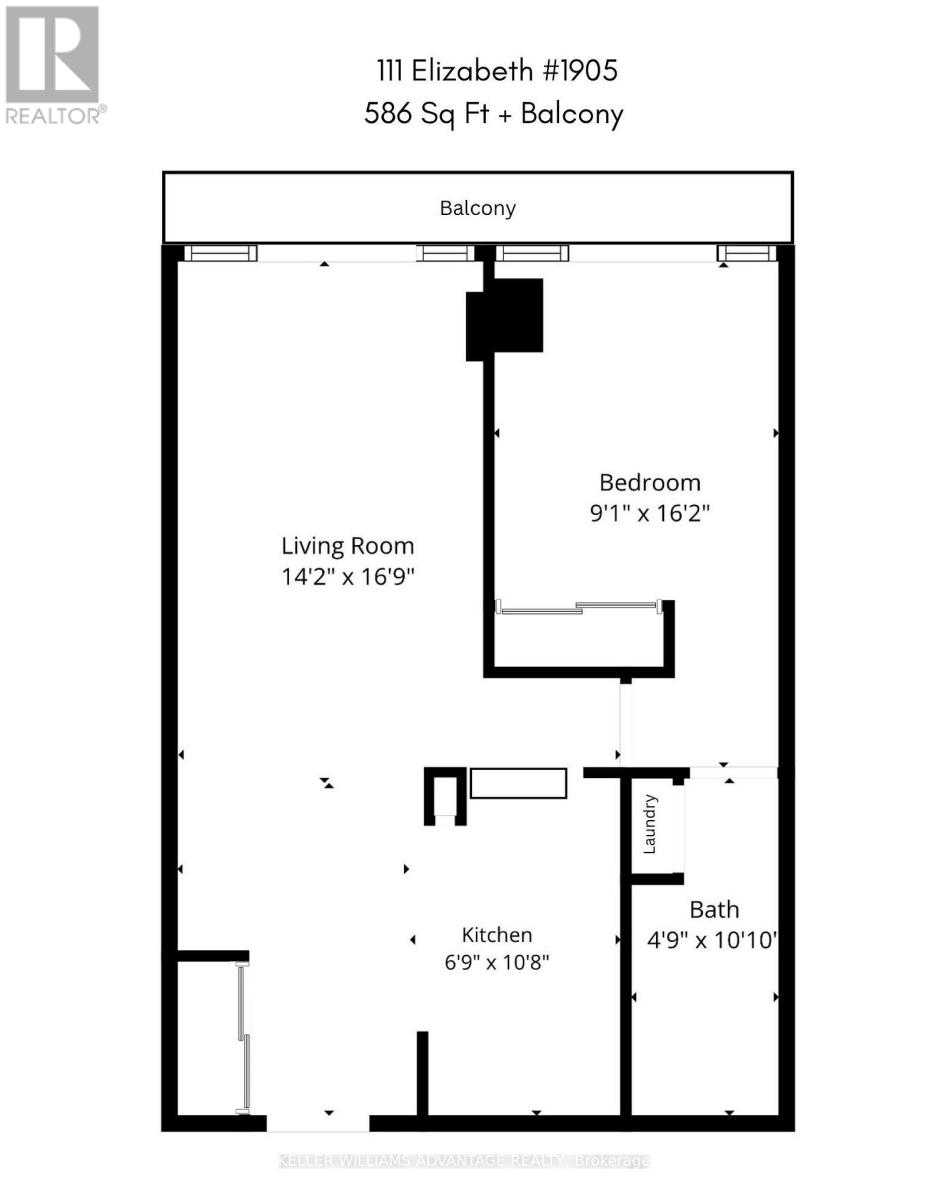
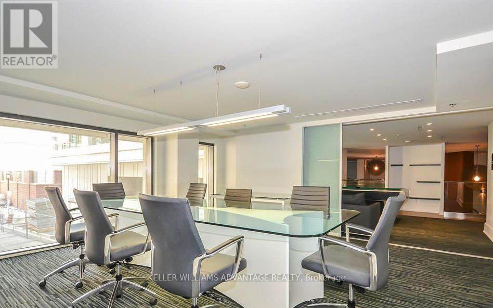
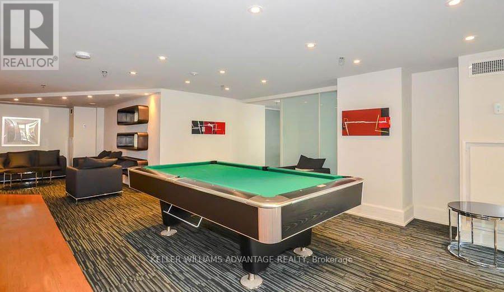
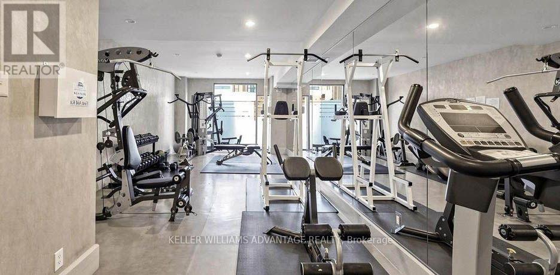
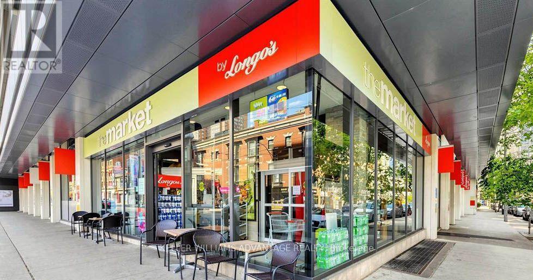
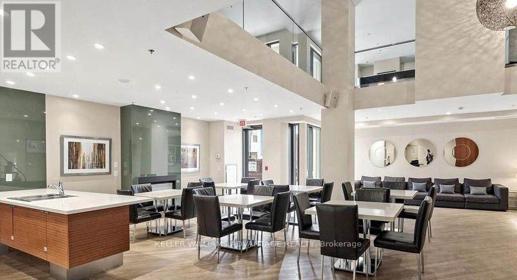
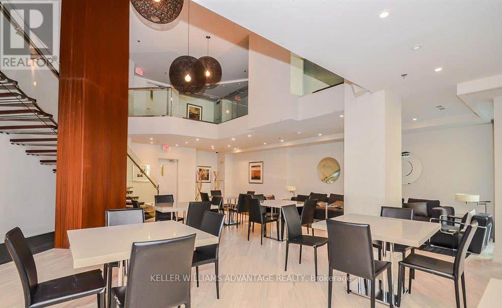
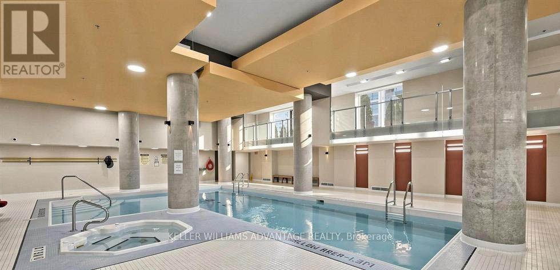
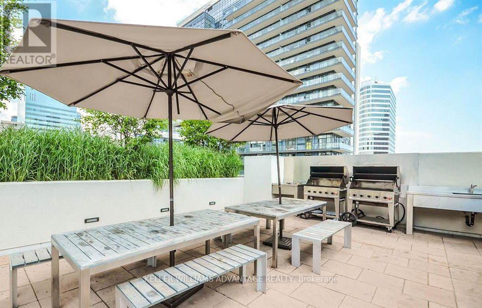
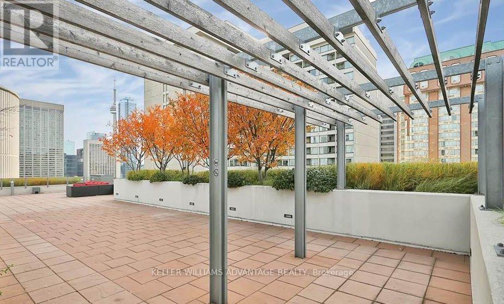
Amazing location! One City Hall in the heart of downtown. Loft style condo with high ceilings & western views. Carpet free, freshly painted, closet organizers. Massive balcony with walk out from bedroom & living room. Just a short walk to all amenities, subway, Eaton Centre, U Of T, TMU, City Hall, Dundas Square, Business & Financial Districts, Hospitals, Grocery & Restaurants. A foodies dream location! Building has great amenities including 24 Hrs Security, indoor pool, gym, rooftop terrace, sauna. Includes parking and storage locker. Looking for great tenants with strong track record & good references. Hydro extra. (id:49269)
Property Details
| MLS® Number | C14145476 |
| Property Type | Single Family |
| Community Name | Bay Street Corridor |
| Community Features | Pets Not Allowed |
| Features | Balcony, Carpet Free |
| Parking Space Total | 1 |
| Pool Type | Indoor Pool |
Building
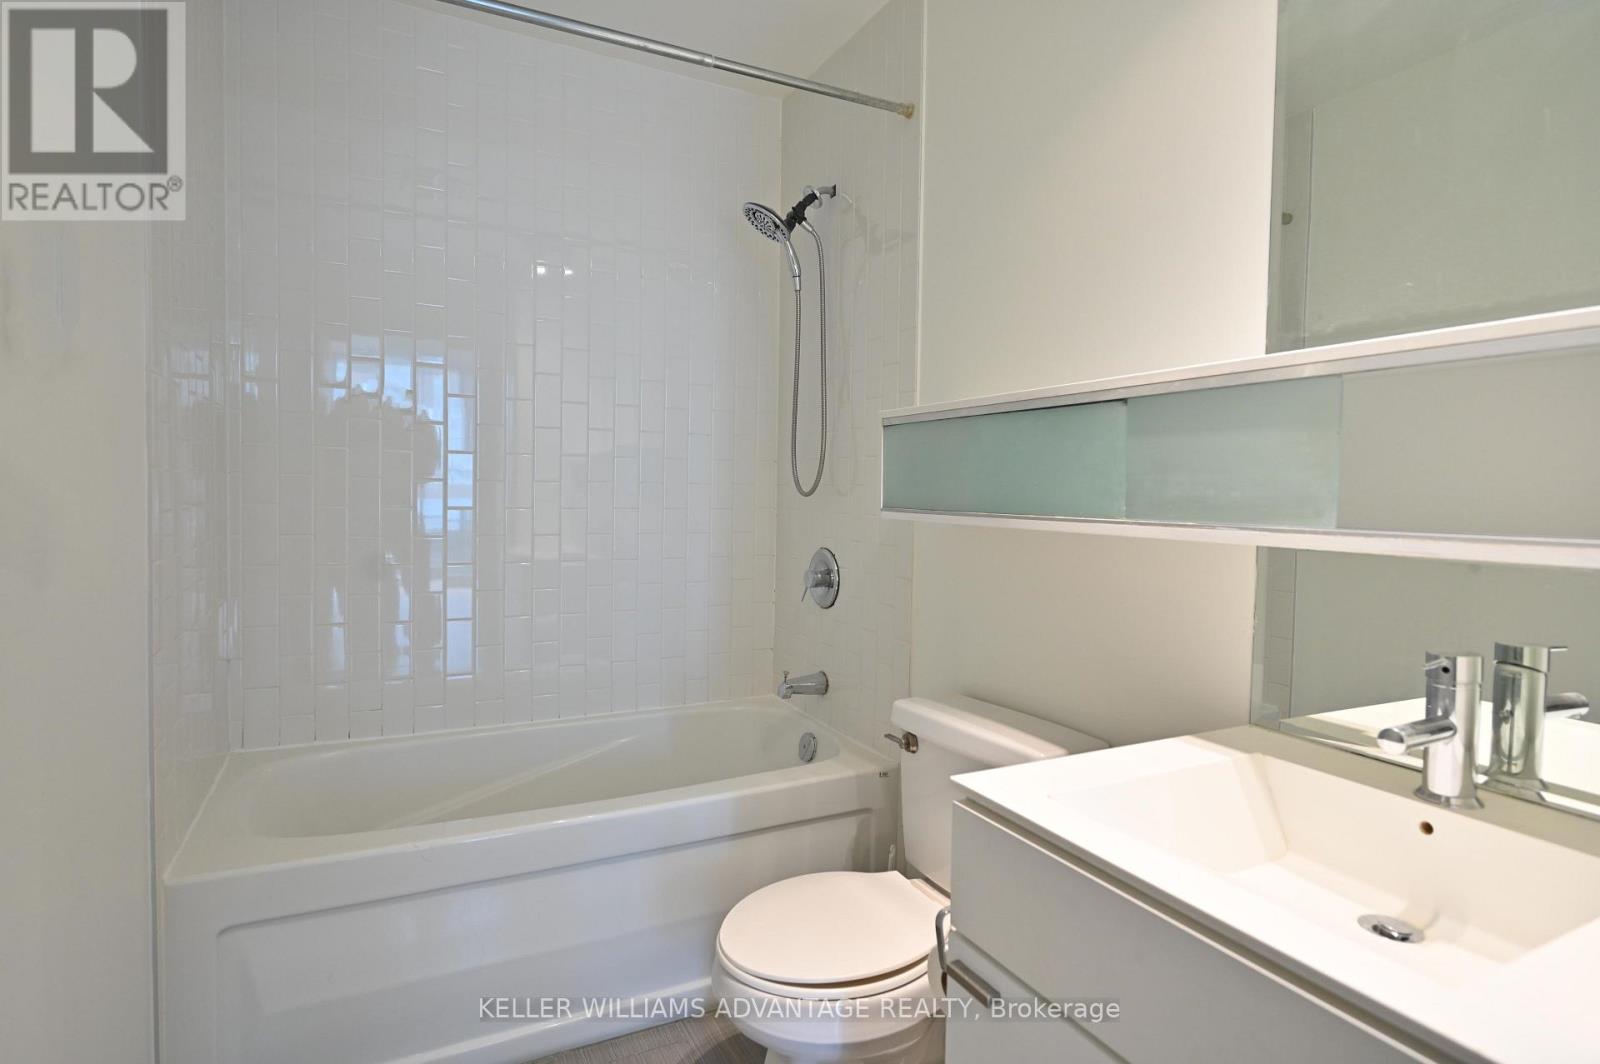
| Bathroom Total | 1 |
| Bedrooms Above Ground | 1 |
| Bedrooms Total | 1 |
| Amenities | Security/concierge, Exercise Centre, Party Room |
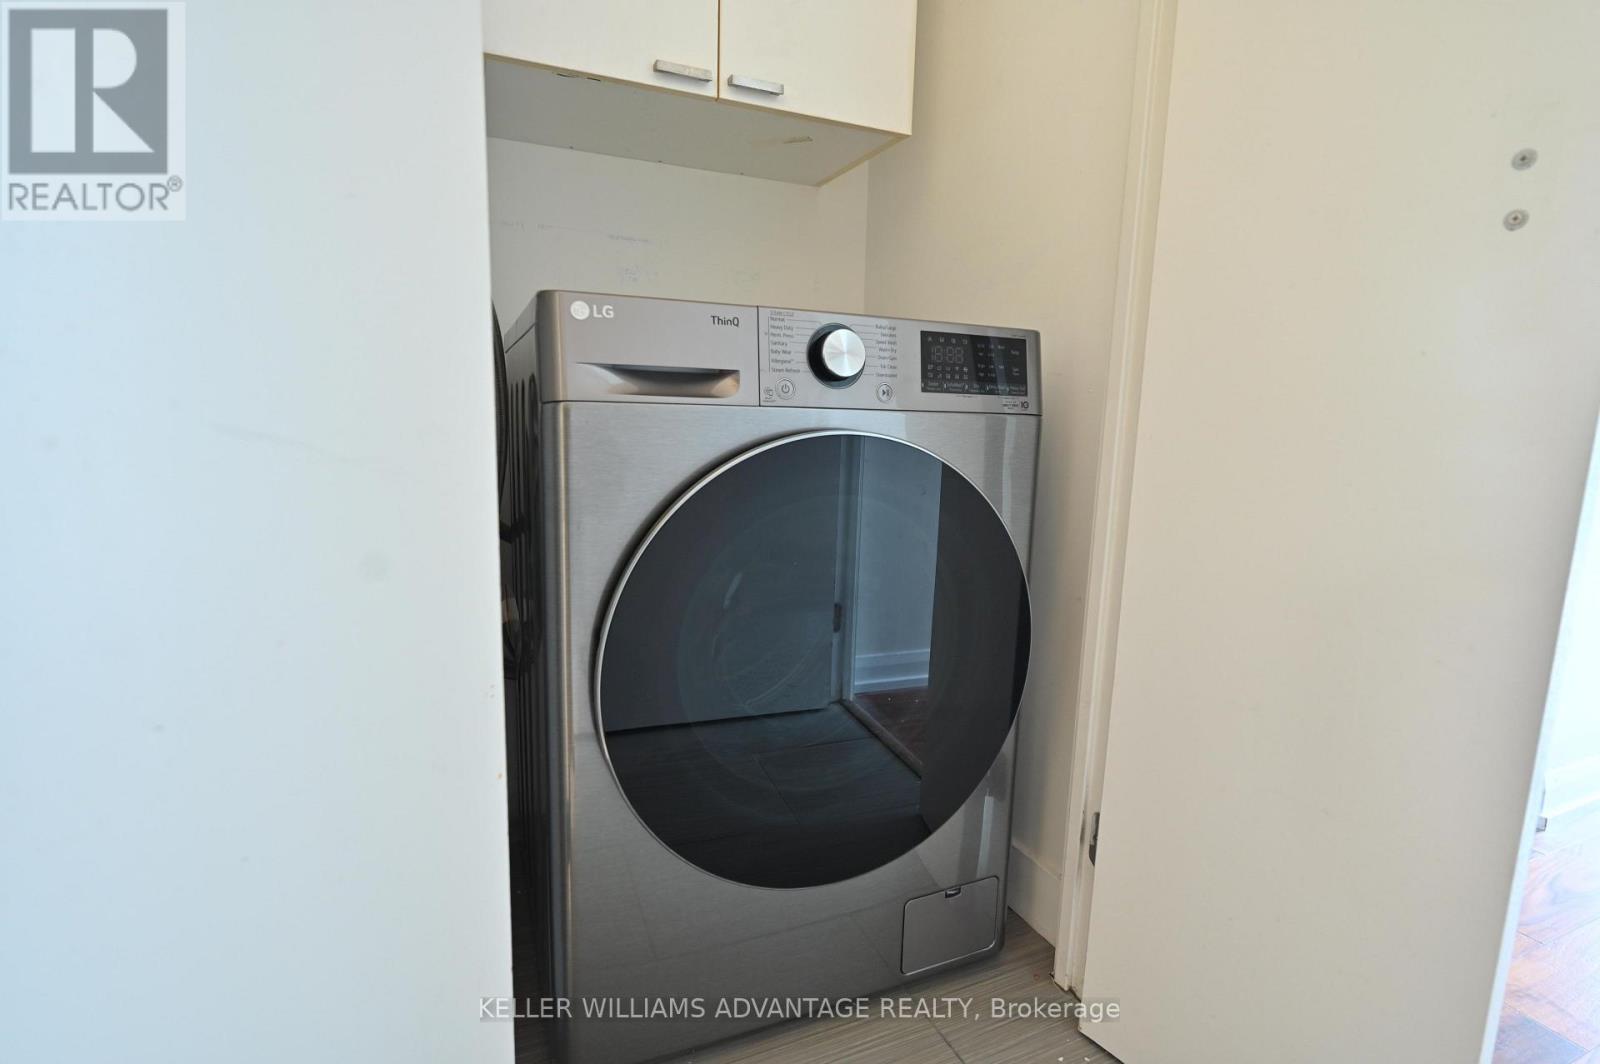
| Appliances | Dishwasher, Dryer, Hood Fan, Stove, Washer, Refrigerator |
| Basement Type | None |
| Cooling Type | Central Air Conditioning |
| Exterior Finish | Concrete |
| Flooring Type | Laminate, Ceramic |
| Heating Fuel | Natural Gas |
| Heating Type | Heat Pump |
| Size Interior | 500 - 599 Sqft |
| Type | Apartment |
Parking
| Underground | |
| Garage |
Land
| Acreage | No |
Rooms
| Level | Type | Length | Width | Dimensions |
|---|---|---|---|---|
| Ground Level | Living Room | 4.32 m | 5.15 m | 4.32 m x 5.15 m |
| Ground Level | Dining Room | 4.32 m | 5.15 m | 4.32 m x 5.15 m |
| Ground Level | Kitchen | 3.29 m | 3.35 m | 3.29 m x 3.35 m |
| Ground Level | Primary Bedroom | 2.83 m | 4.93 m | 2.83 m x 4.93 m |
Contact Us
Contact us for more information

The trademarks REALTOR®, REALTORS®, and the REALTOR® logo are controlled by The Canadian Real Estate Association (CREA) and identify real estate professionals who are members of CREA. The trademarks MLS®, Multiple Listing Service® and the associated logos are owned by The Canadian Real Estate Association (CREA) and identify the quality of services provided by real estate professionals who are members of CREA. The trademark DDF® is owned by The Canadian Real Estate Association (CREA) and identifies CREA's Data Distribution Facility (DDF®)
November 03 2026 09:59:59
Toronto Regional Real Estate Board
Keller Williams Advantage Realty