
191 Red Cedar Point Road Stone Mills, Ontario K0K 3N0

$539,900
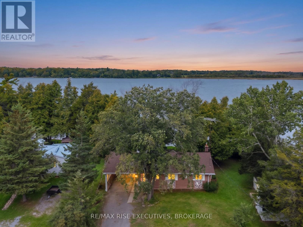
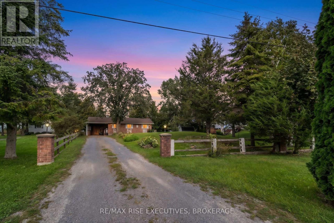
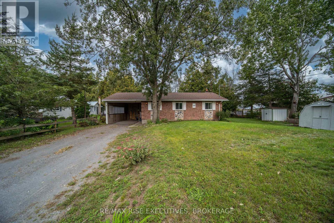
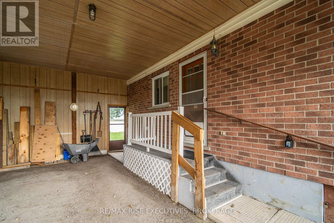
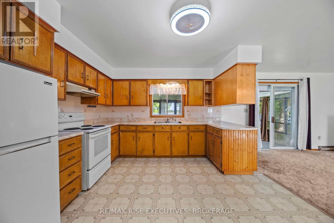
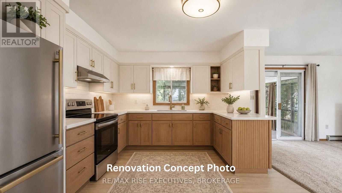
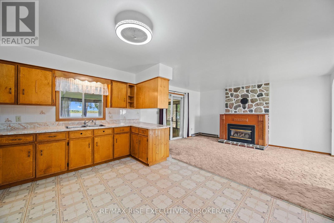
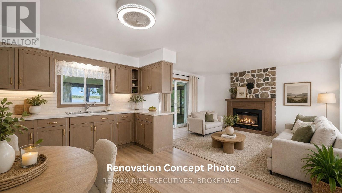
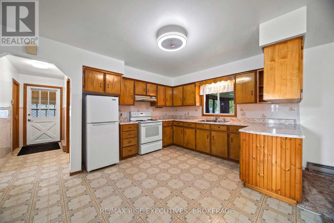
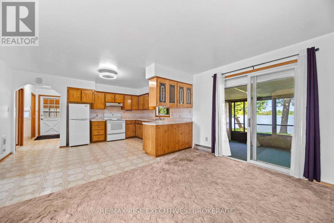
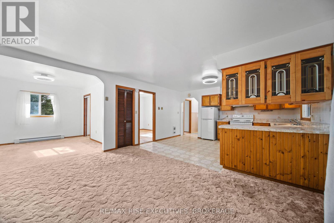
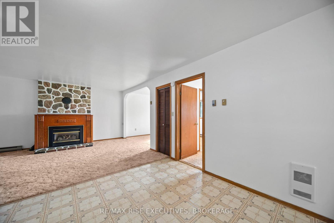
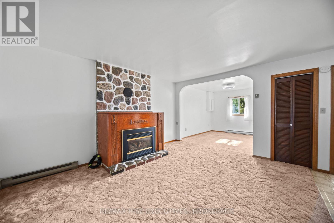
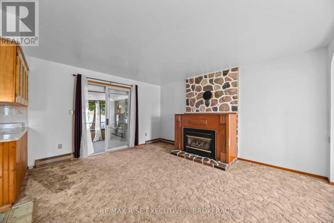
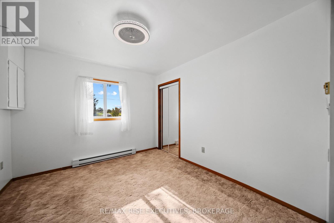
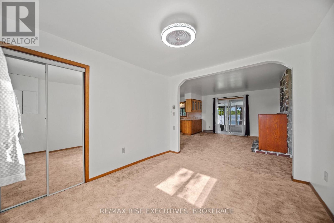
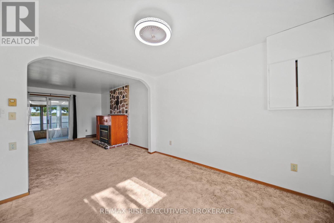
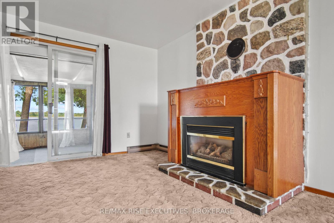
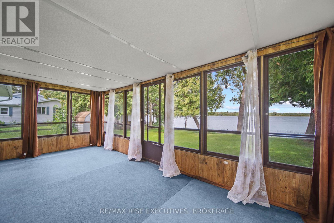
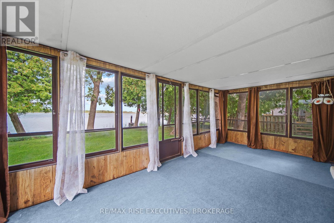
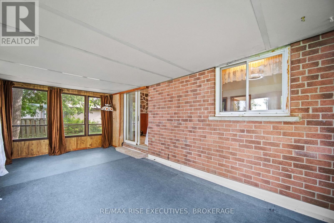
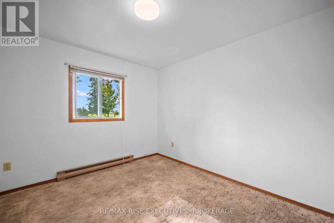
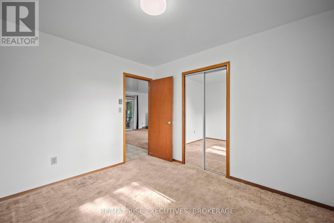
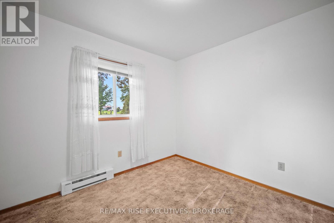
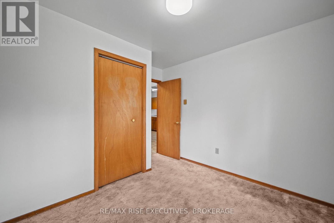
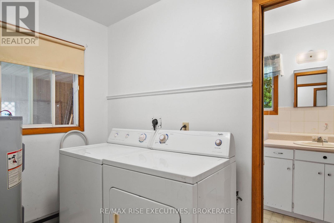
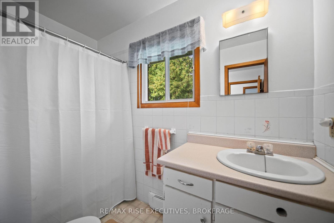
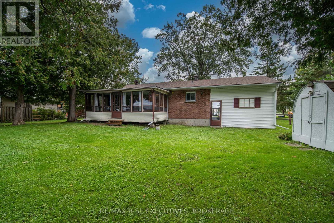
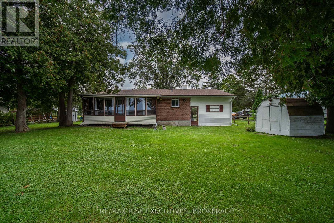
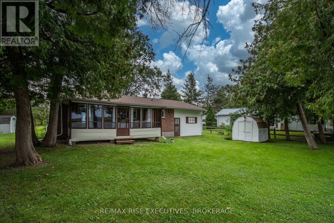
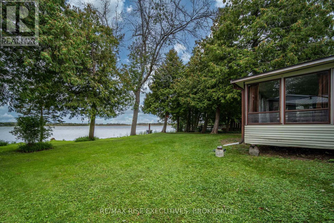
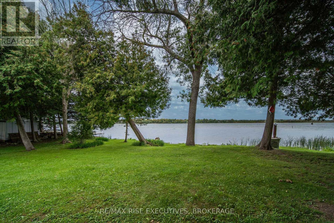
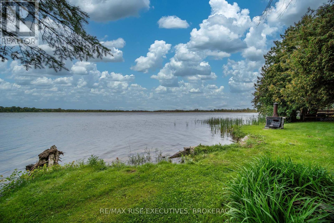
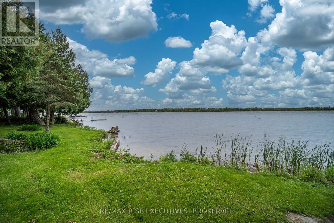
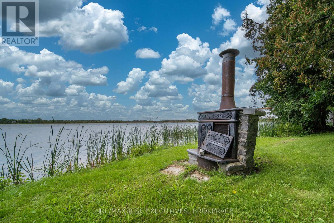
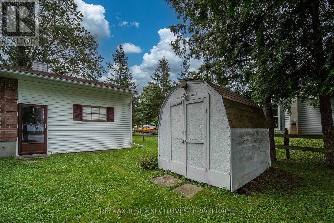
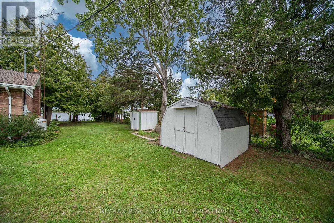
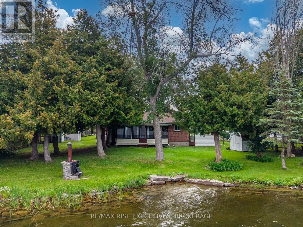
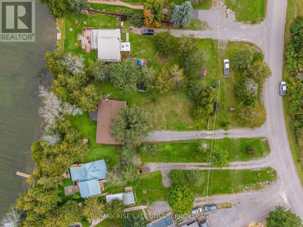
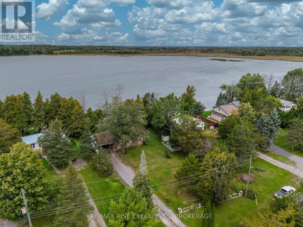
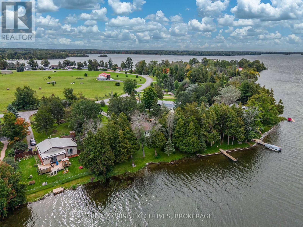
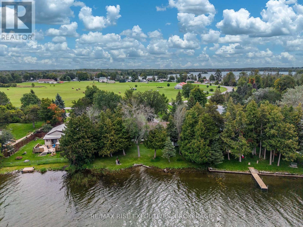
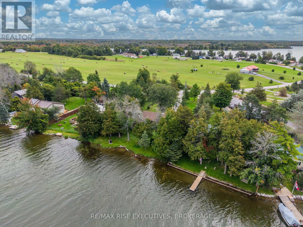
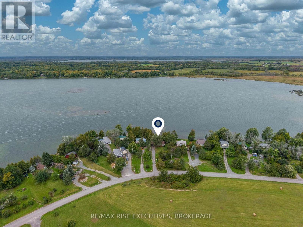
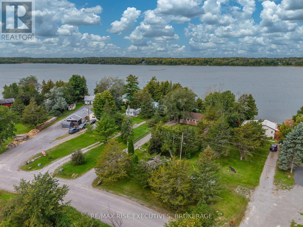
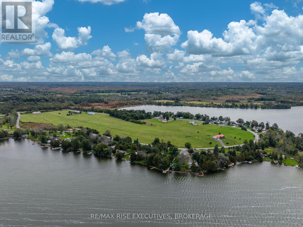
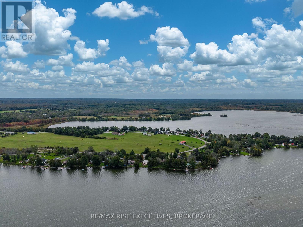
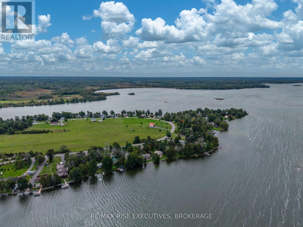
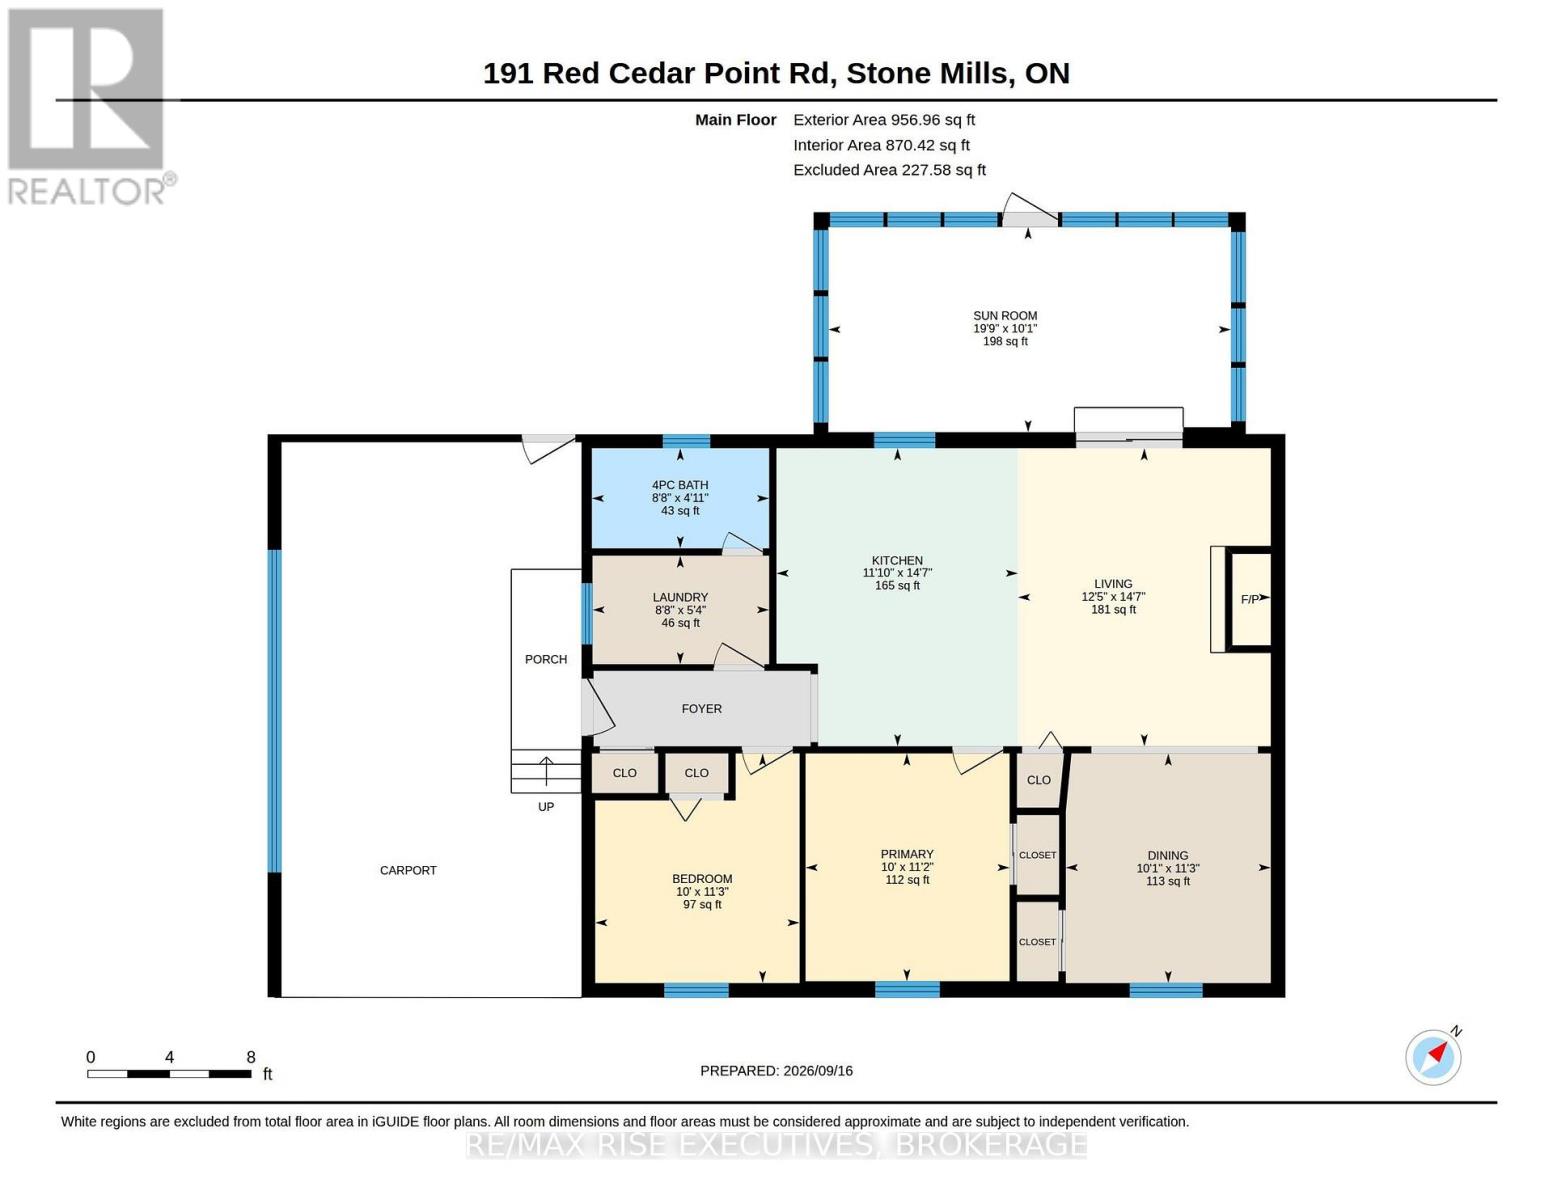
Welcome to waterfront living on beautiful Varty Lake in Yarker! This spacious 4-season home offers a fantastic opportunity to enjoy lake life year-round on a mature, level waterfront lot with beautiful views and plenty of room to relax and entertain. The home features a solid, functional layout with a generously sized open-concept kitchen and living area, two good-sized bedrooms, and a bright screened-in sunroom overlooking the lake. A propane fireplace provides a cozy focal point in the main living area, with electric baseboard heating throughout. While the interior is ready for some cosmetic updating, the home offers solid bones and plenty of potential for buyers looking to make a waterfront property their own. Outside, you'll find a spacious yard with mature trees, direct access to Varty Lake, storage sheds, a carport, and recently replaced shingles for added peace of mind. The property is serviced by a septic system, offering an advantage over many waterfront properties in the area. Whether you're looking for a full-time residence, family cottage, or a waterfront property to update overtime, this is an excellent opportunity to create something special in a peaceful lakeside setting just a short drive from Kingston and Napanee. (id:49269)
Property Details
| MLS® Number | X13812776 |
| Property Type | Single Family |
| Community Name | 63 - Stone Mills |
| Easement | Other |
| Equipment Type | Propane Tank |
| Features | Flat Site |
| Parking Space Total | 11 |
| Rental Equipment Type | Propane Tank |
| View Type | View, Lake View, Direct Water View |
| Water Front Name | Varty Lake |
| Water Front Type | Waterfront On Lake |
Building
| Bathroom Total | 1 |
| Bedrooms Above Ground | 2 |
| Bedrooms Total | 2 |
| Amenities | Fireplace(s) |
| Appliances | Water Heater, Dryer, Stove, Washer, Refrigerator |
| Architectural Style | Bungalow |
| Basement Type | None |
| Construction Style Attachment | Detached |
| Cooling Type | None |
| Exterior Finish | Brick |
| Fireplace Present | Yes |
| Fireplace Total | 1 |
| Foundation Type | Unknown |
| Heating Fuel | Propane |
| Heating Type | Baseboard Heaters |
| Stories Total | 1 |
| Size Interior | 700 - 1,100 Sqft |
| Type | House |
| Utility Water | Drilled Well |
Parking
| Carport | |
| Garage |
Land
| Access Type | Public Road |
| Acreage | No |
| Sewer | Septic System |
| Size Depth | 164 Ft ,10 In |
| Size Frontage | 103 Ft |
| Size Irregular | 103 X 164.9 Ft |
| Size Total Text | 103 X 164.9 Ft |
| Surface Water | Lake/pond |
| Zoning Description | Sr/re |
Rooms
| Level | Type | Length | Width | Dimensions |
|---|---|---|---|---|
| Main Level | Kitchen | 4.46 m | 3.61 m | 4.46 m x 3.61 m |
| Main Level | Dining Room | 3.43 m | 3.07 m | 3.43 m x 3.07 m |
| Main Level | Living Room | 4.46 m | 3.78 m | 4.46 m x 3.78 m |
| Main Level | Sunroom | 3.07 m | 6.002 m | 3.07 m x 6.002 m |
| Main Level | Primary Bedroom | 3.41 m | 3.05 m | 3.41 m x 3.05 m |
| Main Level | Bedroom 2 | 3.43 m | 3.06 m | 3.43 m x 3.06 m |
| Main Level | Bathroom | 1.5 m | 2.65 m | 1.5 m x 2.65 m |
| Main Level | Laundry Room | 1.63 m | 2.64 m | 1.63 m x 2.64 m |
Contact Us
Contact us for more information

The trademarks REALTOR®, REALTORS®, and the REALTOR® logo are controlled by The Canadian Real Estate Association (CREA) and identify real estate professionals who are members of CREA. The trademarks MLS®, Multiple Listing Service® and the associated logos are owned by The Canadian Real Estate Association (CREA) and identify the quality of services provided by real estate professionals who are members of CREA. The trademark DDF® is owned by The Canadian Real Estate Association (CREA) and identifies CREA's Data Distribution Facility (DDF®)
October 26 2026 04:19:47
Kingston & Area Real Estate Association
RE/MAX Rise Executives, Brokerage