
191 Sydenham Street London East, Ontario N6A 1W2

$2,800 Monthly
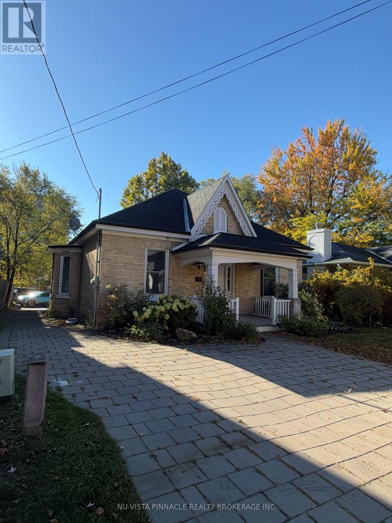
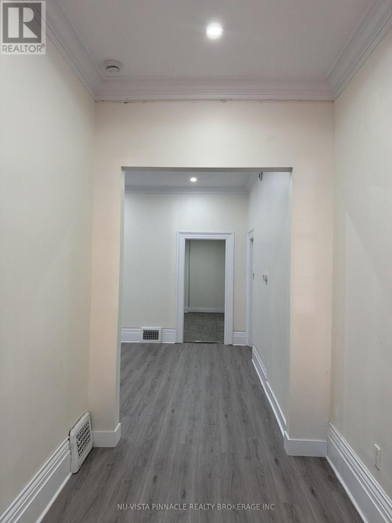
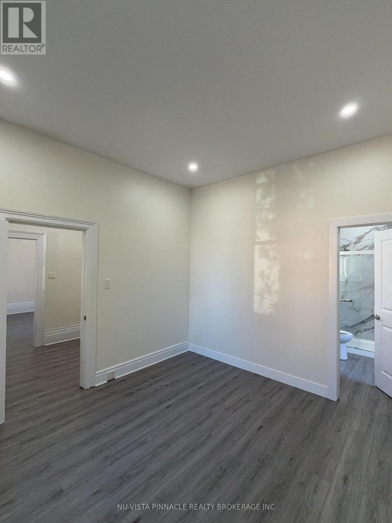
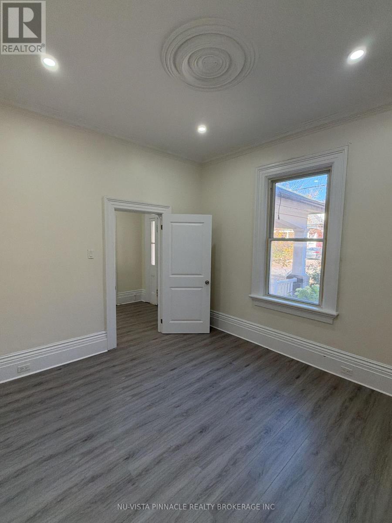
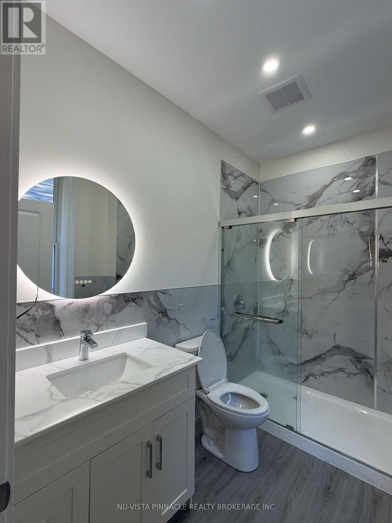
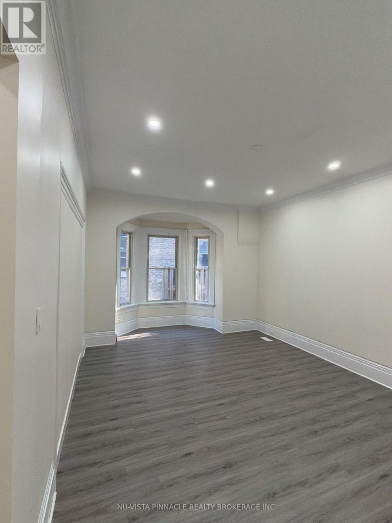
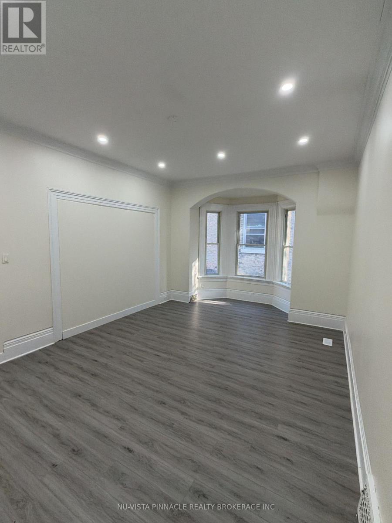
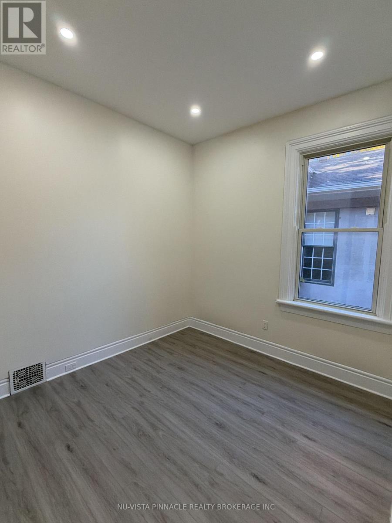
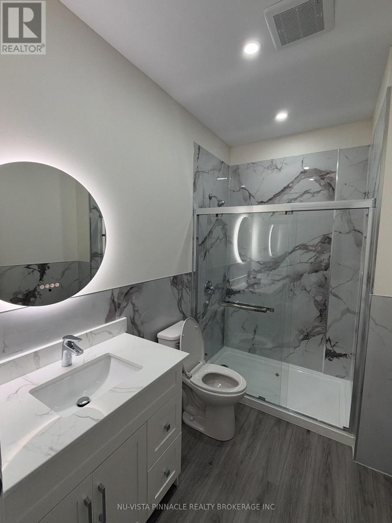
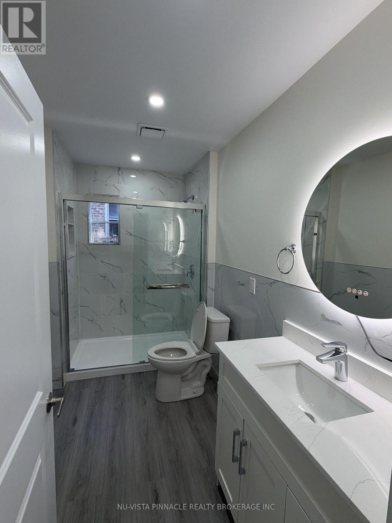
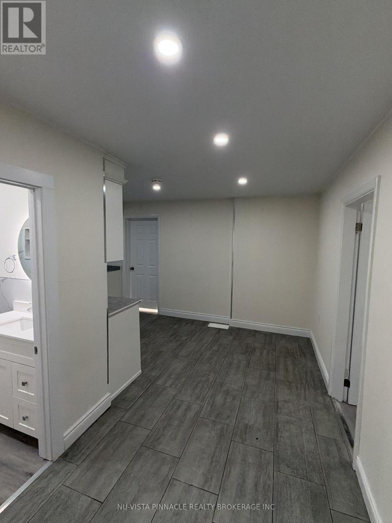
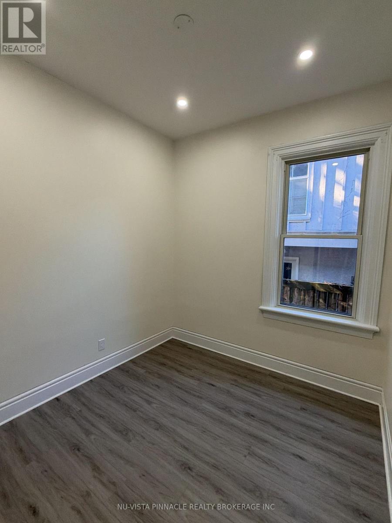
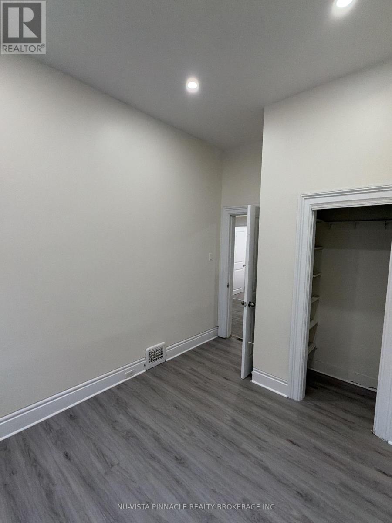
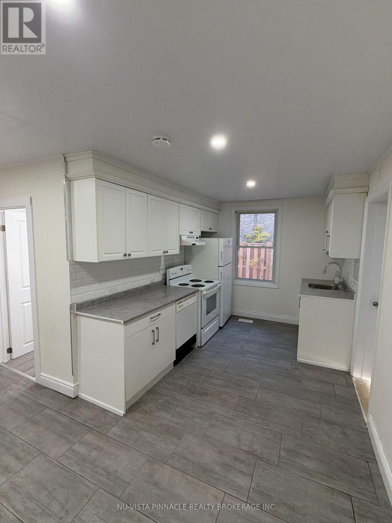
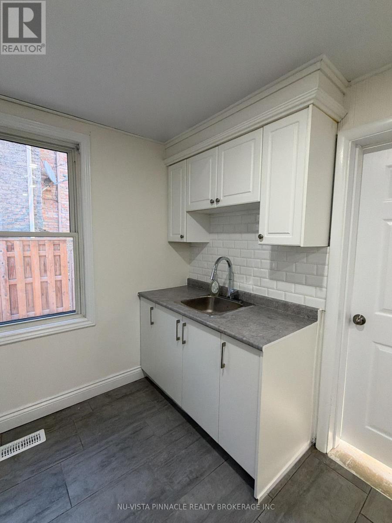
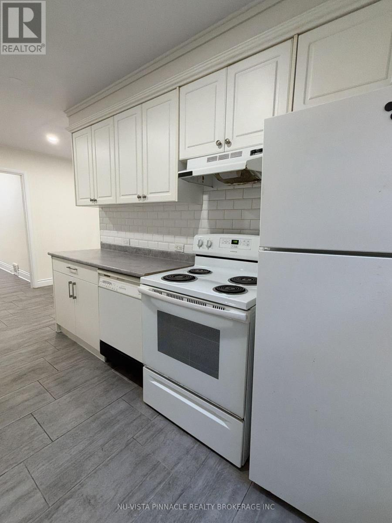
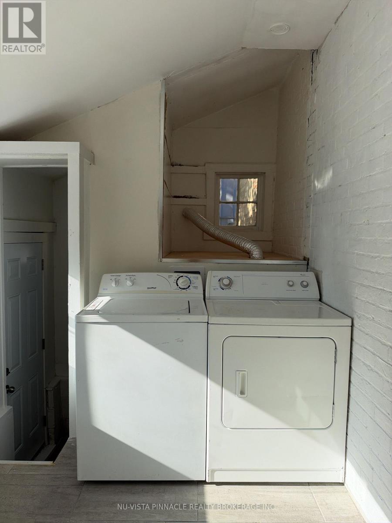
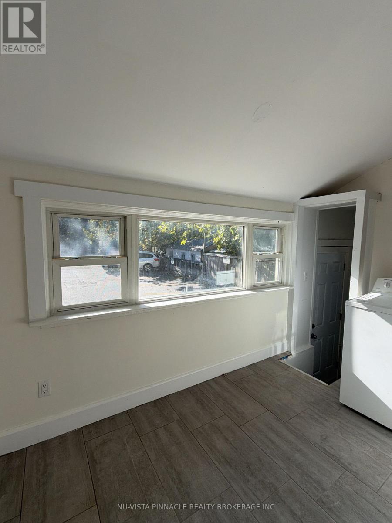
Welcome to this spacious and character-filled main-level rental in the highly desirable Old North neighbourhood of London! Featuring 9-foot ceilings, timeless charm, 4 bedrooms, and 3 full bathrooms, this property offers a unique blend of character, space, and convenience. This inviting residence offers generous living space and 4 parking spots, making it an excellent option for families, professionals, or students seeking comfort and convenience in a prime location.Ideally situated just minutes from downtown London, St. Joseph's Hospital, Western University, and a variety of shopping, restaurants, parks, and everyday amenities, this property puts you close to everything you need while enjoying the charm of one of London's most established neighbourhoods.Don't miss this opportunity to lease a spacious, character-filled home in the heart of Old North! (id:49269)
Property Details
| MLS® Number | X14114976 |
| Property Type | Single Family |
| Community Name | East B |
| Communication Type | High Speed Internet |
| Features | Carpet Free |
| Parking Space Total | 4 |
Building
| Bathroom Total | 3 |
| Bedrooms Above Ground | 4 |
| Bedrooms Below Ground | 4 |
| Bedrooms Total | 8 |
| Appliances | Water Heater - Tankless |
| Architectural Style | Bungalow |
| Basement Features | Separate Entrance |
| Basement Type | N/a |
| Construction Style Attachment | Detached |
| Cooling Type | Central Air Conditioning |
| Exterior Finish | Brick |
| Foundation Type | Block |
| Heating Fuel | Natural Gas |
| Heating Type | Forced Air |
| Stories Total | 1 |
| Size Interior | 700 - 1,100 Sqft |
| Type | House |
| Utility Water | Municipal Water |
Parking
| No Garage |
Land
| Acreage | No |
| Sewer | Sanitary Sewer |
| Size Depth | 148 Ft |
| Size Frontage | 48 Ft |
| Size Irregular | 48 X 148 Ft |
| Size Total Text | 48 X 148 Ft |
Rooms
| Level | Type | Length | Width | Dimensions |
|---|---|---|---|---|
| Main Level | Bedroom | 3.6 m | 3.6 m | 3.6 m x 3.6 m |
| Main Level | Living Room | 3.88 m | 5 m | 3.88 m x 5 m |
| Main Level | Primary Bedroom | 5.79 m | 3.65 m | 5.79 m x 3.65 m |
| Main Level | Bedroom | 3.65 m | 2.74 m | 3.65 m x 2.74 m |
| Main Level | Bedroom | 3.65 m | 2.65 m | 3.65 m x 2.65 m |
| Main Level | Kitchen | 4.31 m | 2.51 m | 4.31 m x 2.51 m |
| Main Level | Bathroom | Measurements not available | ||
| Main Level | Bathroom | Measurements not available | ||
| Main Level | Bathroom | Measurements not available |
https://www.realtor.ca/real-estate/30441940/191-sydenham-street-london-east-east-b-east-b
Contact Us
Contact us for more information

The trademarks REALTOR®, REALTORS®, and the REALTOR® logo are controlled by The Canadian Real Estate Association (CREA) and identify real estate professionals who are members of CREA. The trademarks MLS®, Multiple Listing Service® and the associated logos are owned by The Canadian Real Estate Association (CREA) and identify the quality of services provided by real estate professionals who are members of CREA. The trademark DDF® is owned by The Canadian Real Estate Association (CREA) and identifies CREA's Data Distribution Facility (DDF®)
October 25 2026 12:50:27
London and St. Thomas Association of REALTORS®
Nu-Vista Pinnacle Realty Brokerage Inc