
1911 - 8 Wellesley Street W Toronto, Ontario M4Y 0J5

$2,950 Monthly
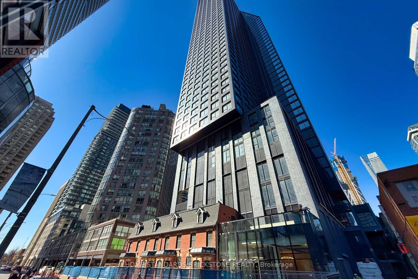
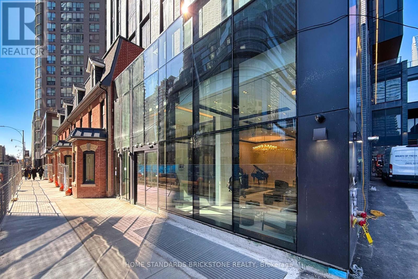
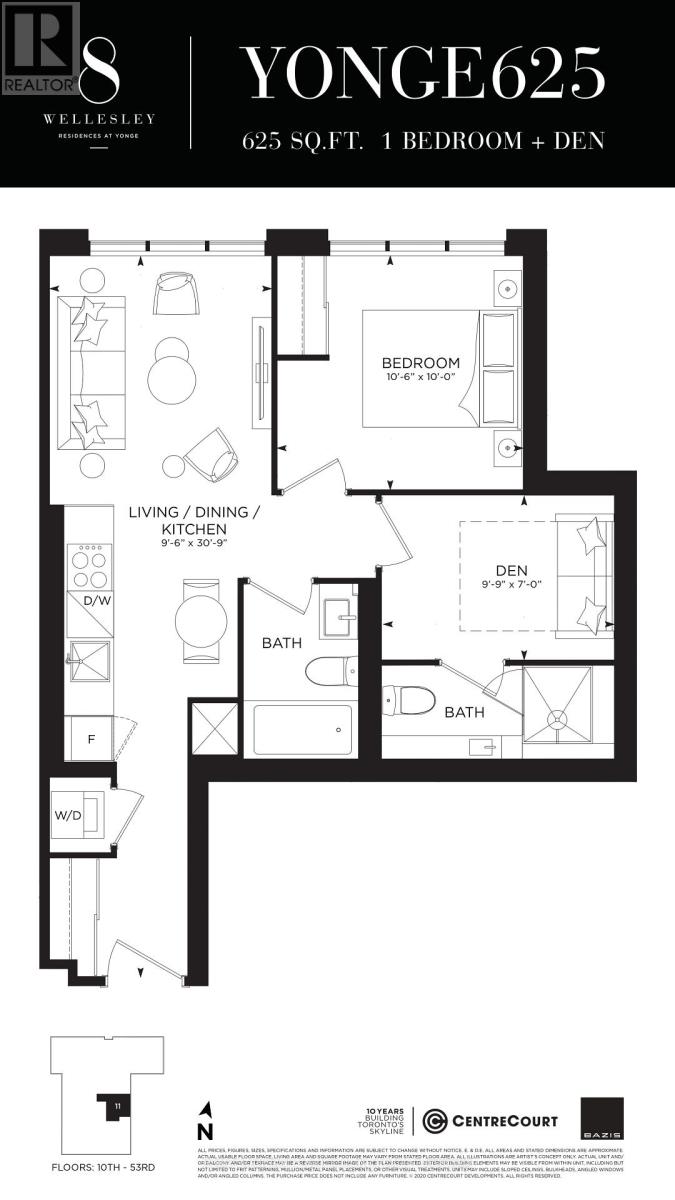
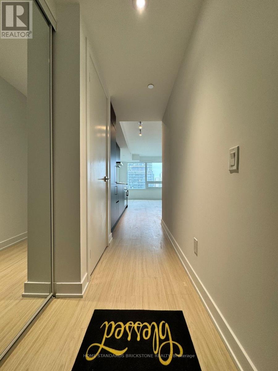
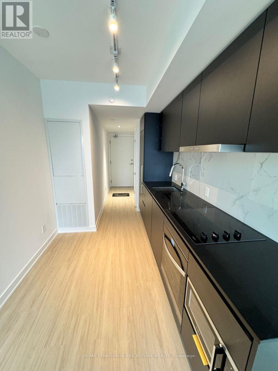
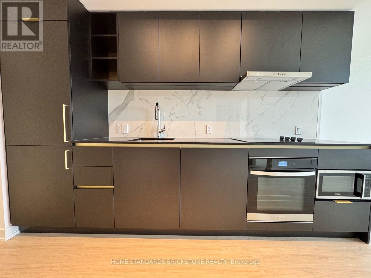
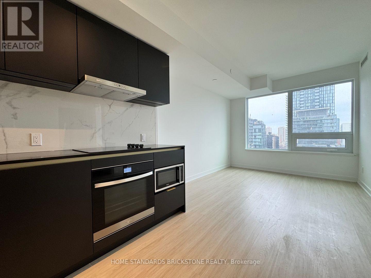
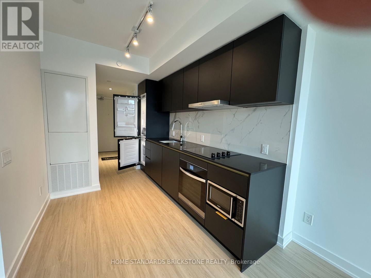
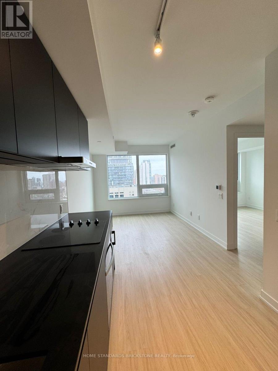
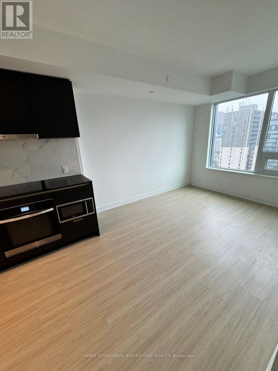
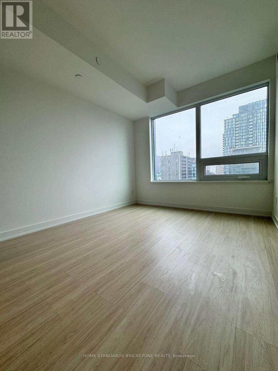
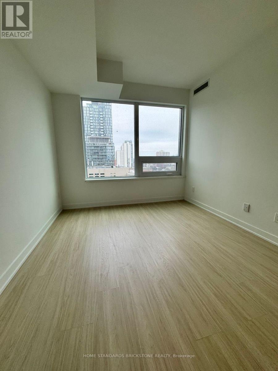
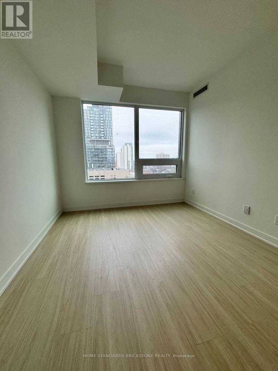
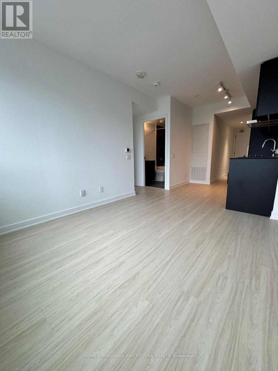
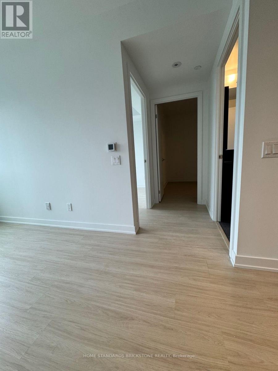
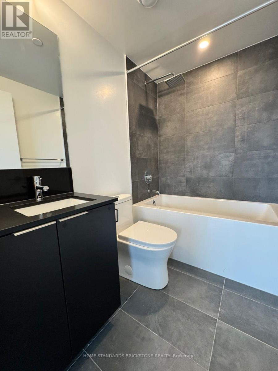
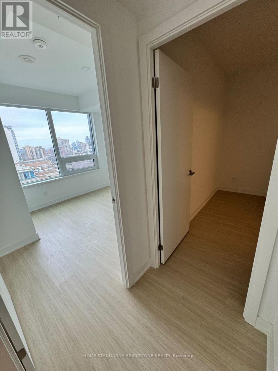
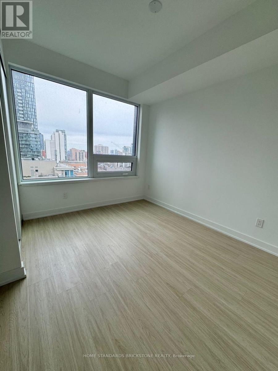
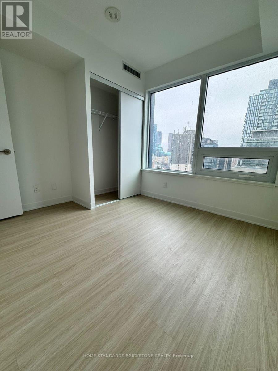
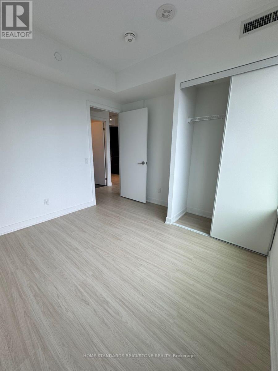
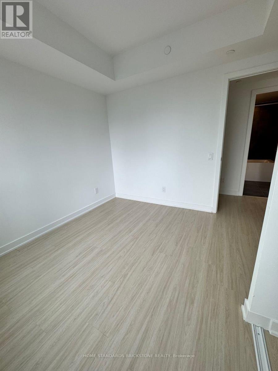
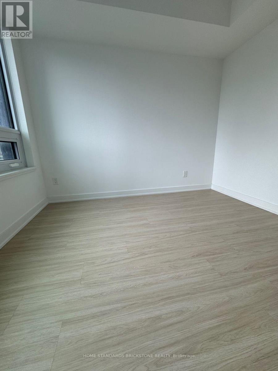
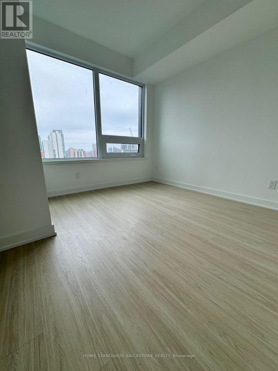
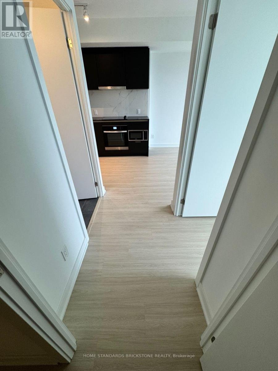
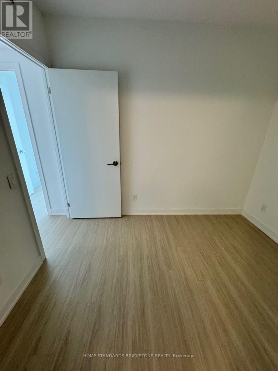
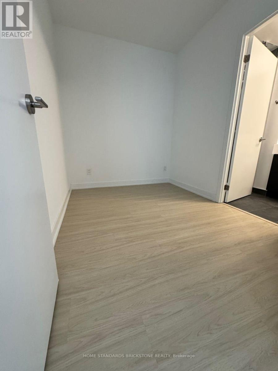
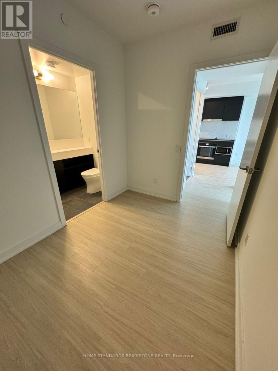
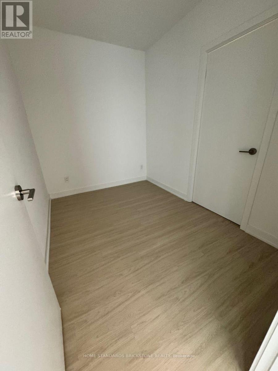
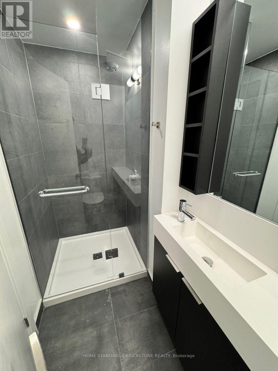
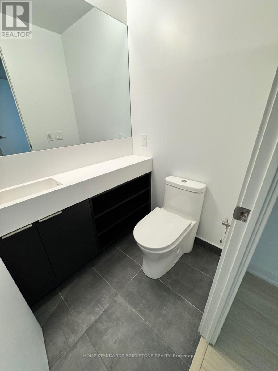
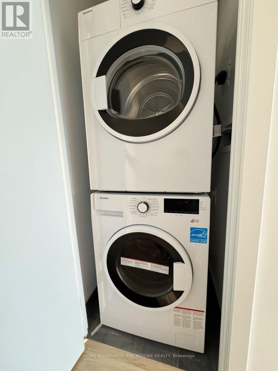
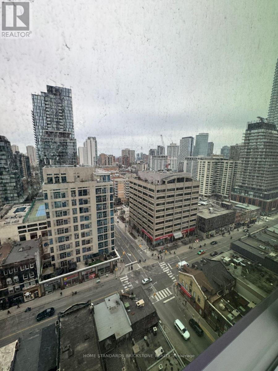
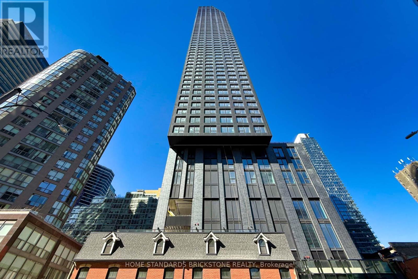
Luxury 1 Bed + Den with 2 Full Washrooms. Den is a separate room with a door and a 3-piece ensuite - perfect as a second bedroom or home office. East exposure with large windows. Modern, open-concept kitchen with built-in appliances and quartz finishes. ** This 1 year old luxury condo offers unmatched convenience with the Wellesley Subway literally steps from the building, connecting you to Line 1 and the entire TTC network within minutes. Walk to U of T, TMU, Financial District, Queens Park, major hospitals, Yorkville shops, & Eaton Centre all within minutes. This unbeatable downtown location is surrounded by top-rated restaurants, cafes, grocery stores, and shops. Perfect for young professionals, students, or newcomers looking for the ultimate downtown lifestyle. ** High-speed Internet included ** (id:49269)
Property Details
| MLS® Number | C13544330 |
| Property Type | Single Family |
| Community Name | Bay Street Corridor |
| Communication Type | High Speed Internet |
| Community Features | Pets Allowed With Restrictions |
Building
| Bathroom Total | 2 |
| Bedrooms Above Ground | 1 |
| Bedrooms Below Ground | 1 |
| Bedrooms Total | 2 |
| Age | New Building |
| Basement Type | None |
| Cooling Type | Central Air Conditioning |
| Exterior Finish | Concrete |
| Flooring Type | Laminate |
| Heating Fuel | Natural Gas |
| Heating Type | Forced Air |
| Size Interior | 600 - 699 Sqft |
| Type | Apartment |
Parking
| Underground | |
| No Garage |
Land
| Acreage | No |
Rooms
| Level | Type | Length | Width | Dimensions |
|---|---|---|---|---|
| Flat | Living Room | 2.9 m | 9.37 m | 2.9 m x 9.37 m |
| Flat | Dining Room | 2.9 m | 9.37 m | 2.9 m x 9.37 m |
| Flat | Kitchen | 2.9 m | 9.37 m | 2.9 m x 9.37 m |
| Flat | Bedroom | 3.2 m | 3.05 m | 3.2 m x 3.05 m |
| Flat | Den | 2.97 m | 2.13 m | 2.97 m x 2.13 m |
Contact Us
Contact us for more information

The trademarks REALTOR®, REALTORS®, and the REALTOR® logo are controlled by The Canadian Real Estate Association (CREA) and identify real estate professionals who are members of CREA. The trademarks MLS®, Multiple Listing Service® and the associated logos are owned by The Canadian Real Estate Association (CREA) and identify the quality of services provided by real estate professionals who are members of CREA. The trademark DDF® is owned by The Canadian Real Estate Association (CREA) and identifies CREA's Data Distribution Facility (DDF®)
July 11 2026 05:15:57
Toronto Regional Real Estate Board
Home Standards Brickstone Realty