
1913 - 2520 Eglinton Avenue W Mississauga, Ontario L5M 0Y4

$2,350 Monthly
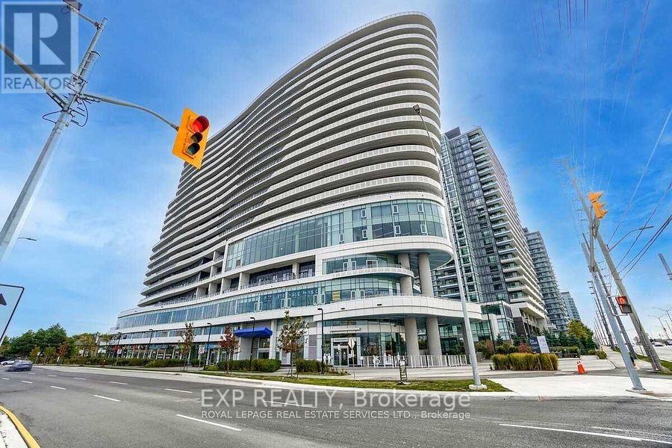
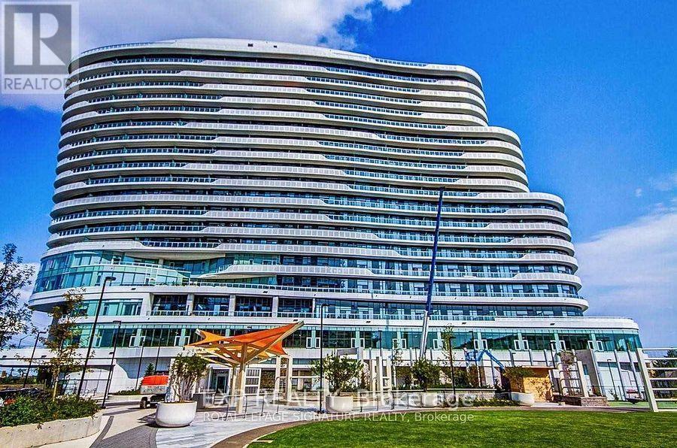
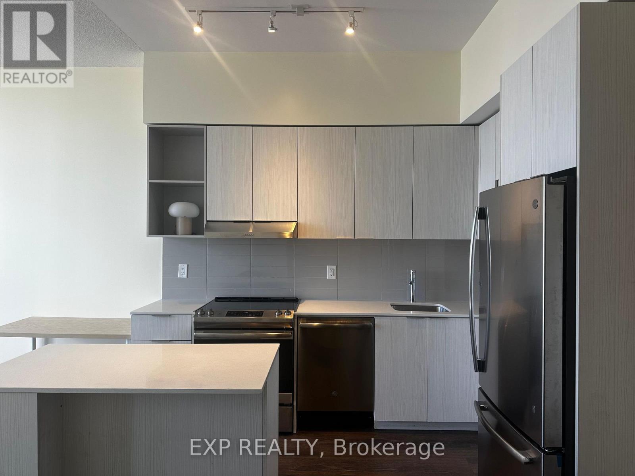
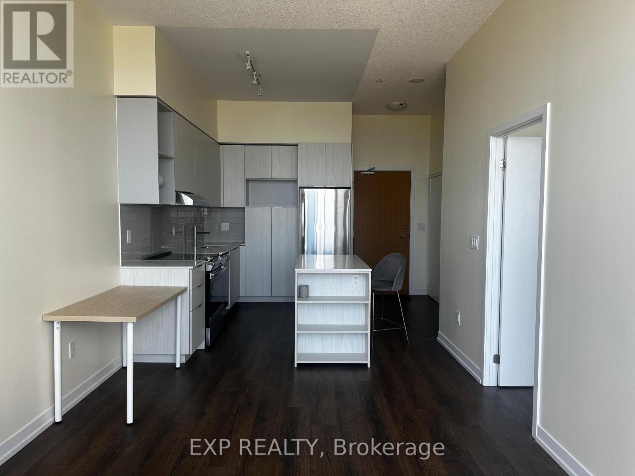
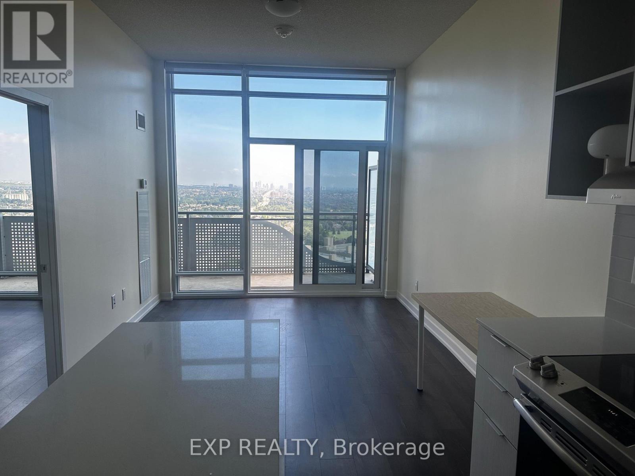
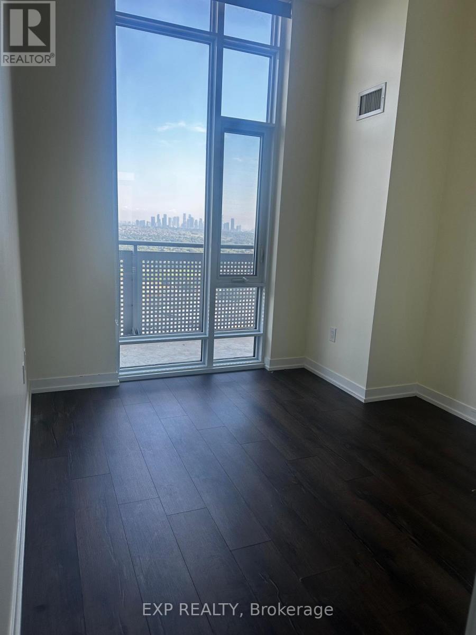
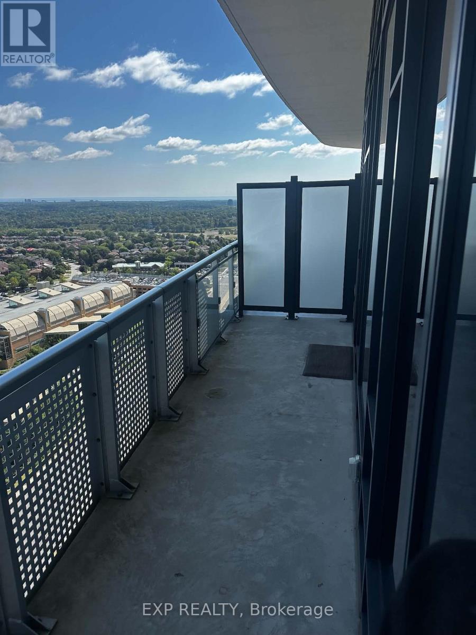
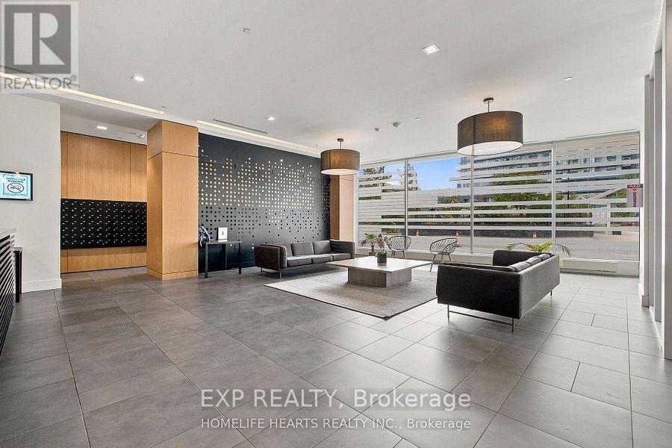
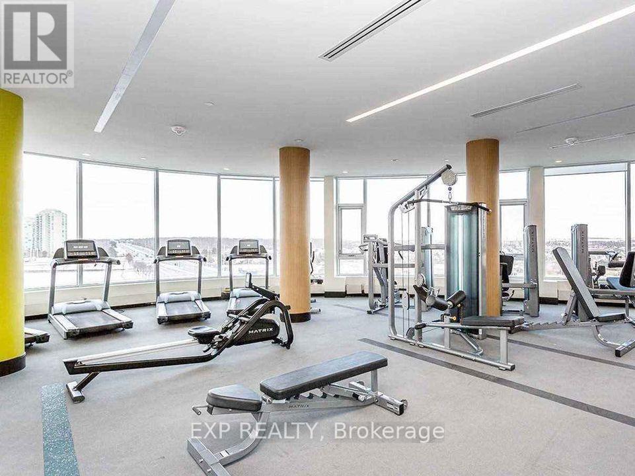
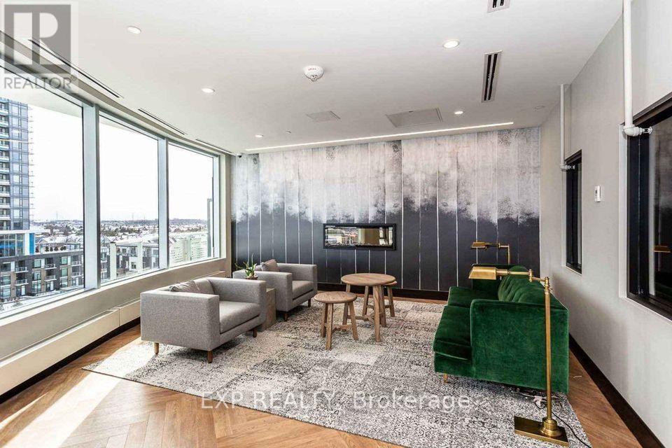
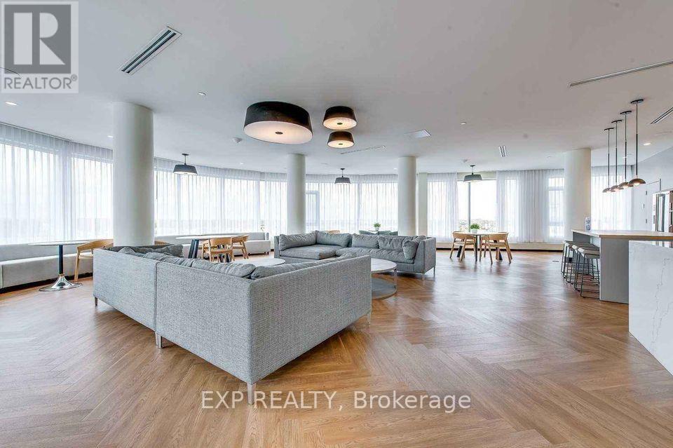
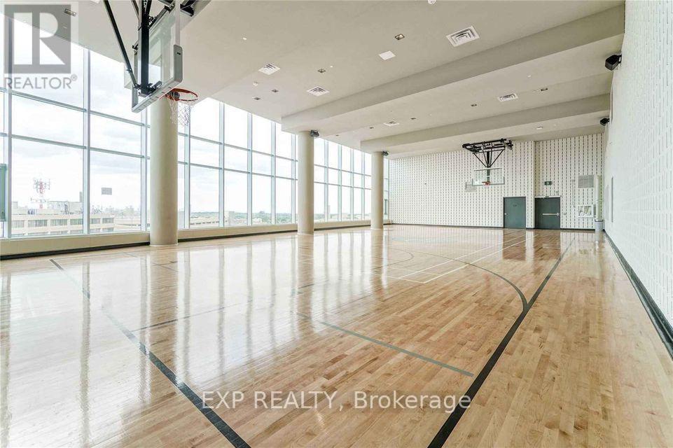
The Arc Condos! Beautiful 1 bedroom penthouse level unit. This sharp unit faces east and offers approx 630 sq ft of living space with features that include 10' ceilings, Laminate floors, professionally painted, locker and parking for 1 car. The Arc offers 24hr Concierge with 4th Floor amenities that includes a gym, party room, media room, exercise room and outdoor patio with BBQ's. This wonderful unit is located steps to Erin Mills Town Centre, Credit Valley Hospital, Public transit and shopping with easy access to HWY 403, 401 and QEW (id:49269)
Property Details
| MLS® Number | W14120814 |
| Property Type | Single Family |
| Community Name | Central Erin Mills |
| Community Features | Pets Not Allowed |
| Features | Balcony, Guest Suite |
| Parking Space Total | 1 |
Building
| Bathroom Total | 1 |
| Bedrooms Above Ground | 1 |
| Bedrooms Total | 1 |
| Age | 6 To 10 Years |
| Amenities | Security/concierge, Exercise Centre, Party Room, Visitor Parking, Storage - Locker |
| Appliances | Blinds, Dishwasher, Dryer, Stove, Washer, Refrigerator |
| Basement Type | None |
| Cooling Type | Central Air Conditioning |
| Exterior Finish | Concrete |
| Fire Protection | Alarm System, Smoke Detectors |
| Flooring Type | Laminate |
| Foundation Type | Poured Concrete |
| Heating Fuel | Natural Gas |
| Heating Type | Heat Pump |
| Size Interior | 600 - 699 Sqft |
| Type | Apartment |
Parking
| Underground | |
| Garage |
Land
| Acreage | No |
Rooms
| Level | Type | Length | Width | Dimensions |
|---|---|---|---|---|
| Main Level | Living Room | 3.69 m | 3.29 m | 3.69 m x 3.29 m |
| Main Level | Dining Room | 3.69 m | 3.29 m | 3.69 m x 3.29 m |
| Main Level | Bedroom | 3.2 m | 2.93 m | 3.2 m x 2.93 m |
Contact Us
Contact us for more information

The trademarks REALTOR®, REALTORS®, and the REALTOR® logo are controlled by The Canadian Real Estate Association (CREA) and identify real estate professionals who are members of CREA. The trademarks MLS®, Multiple Listing Service® and the associated logos are owned by The Canadian Real Estate Association (CREA) and identify the quality of services provided by real estate professionals who are members of CREA. The trademark DDF® is owned by The Canadian Real Estate Association (CREA) and identifies CREA's Data Distribution Facility (DDF®)
October 27 2026 05:06:25
Toronto Regional Real Estate Board
Exp Realty