
1913 - 4010 Eglinton Avenue W Toronto, Ontario M9A 0G5
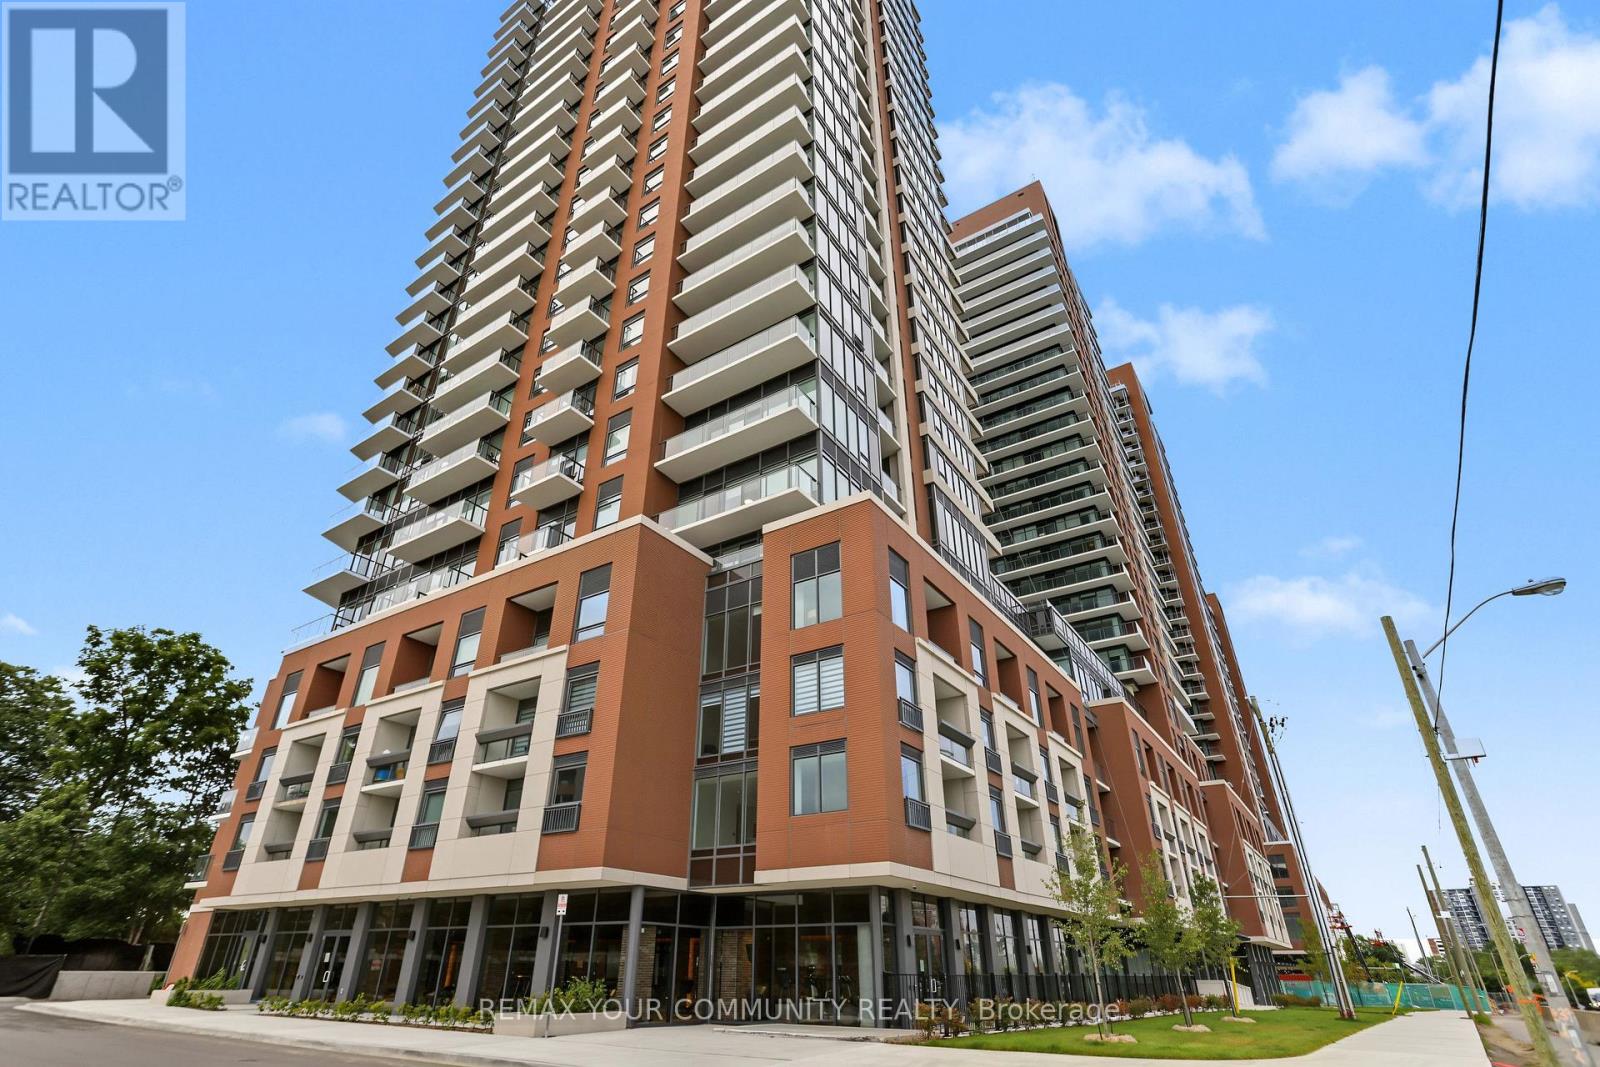

$3,200 Monthly
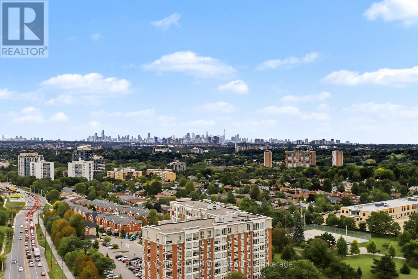
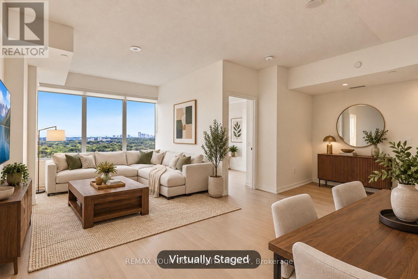
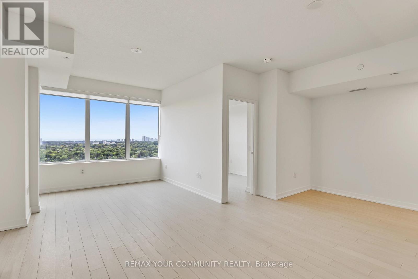
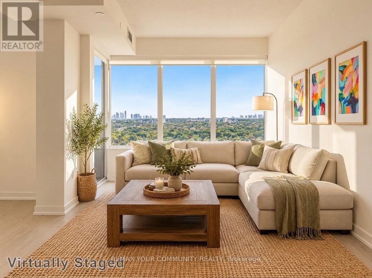
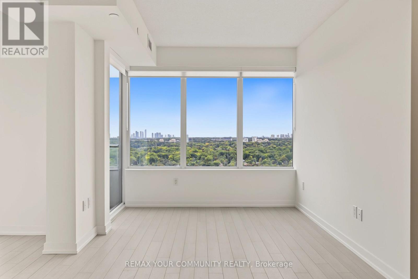
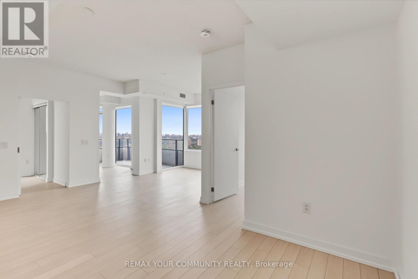
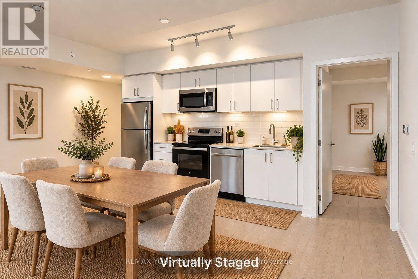
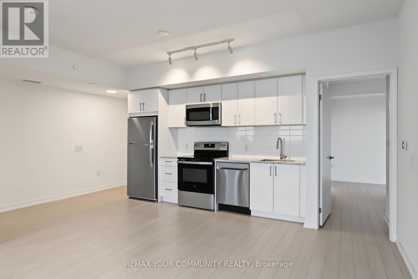
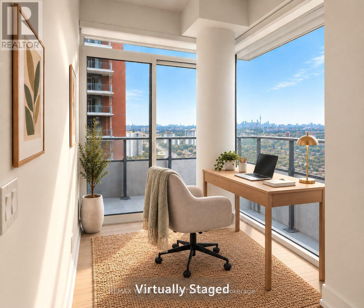
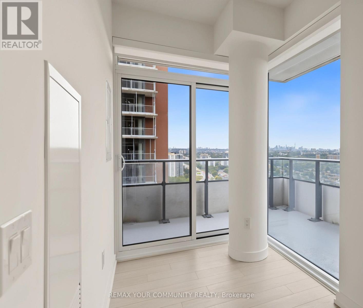
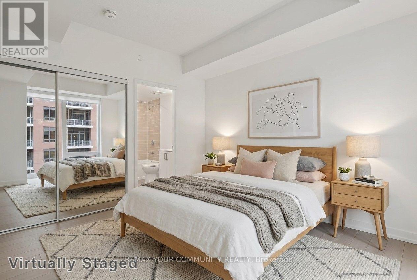
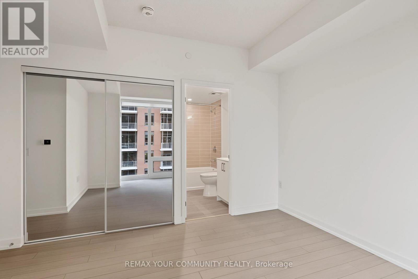
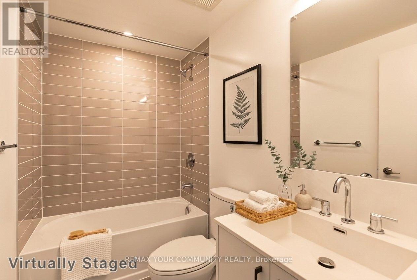
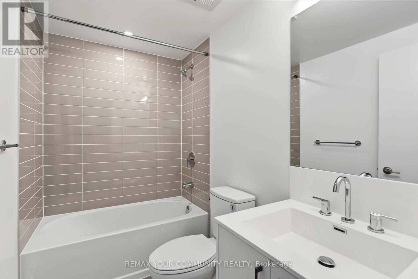
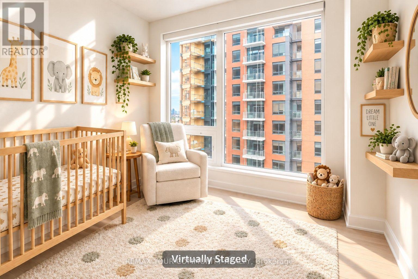
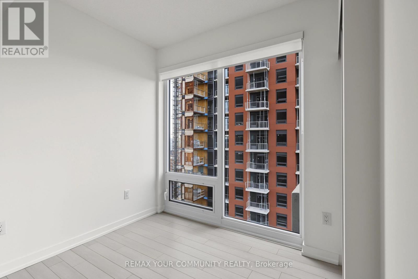
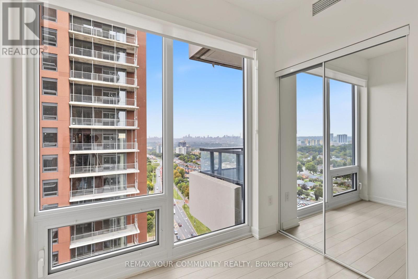
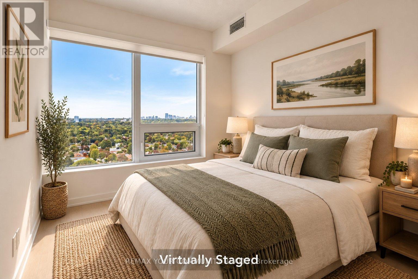
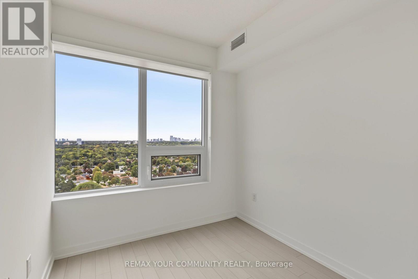
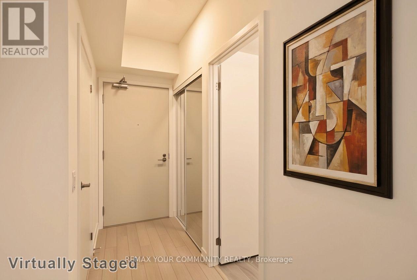
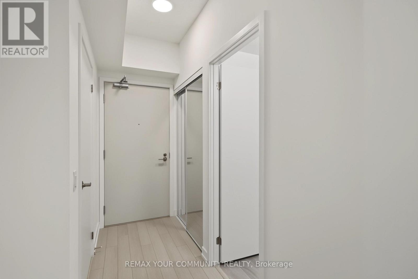
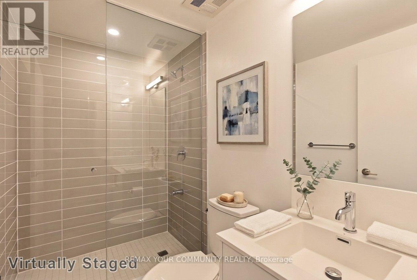
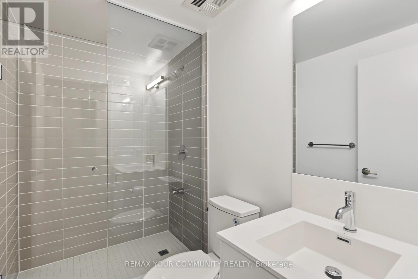
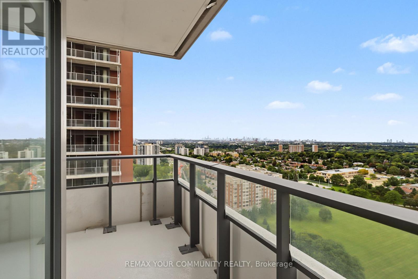
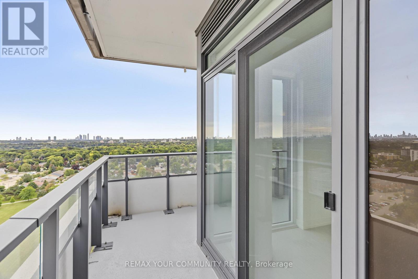
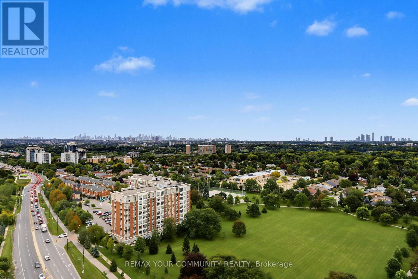
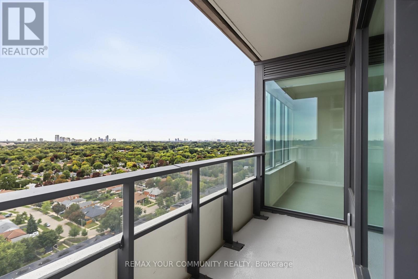
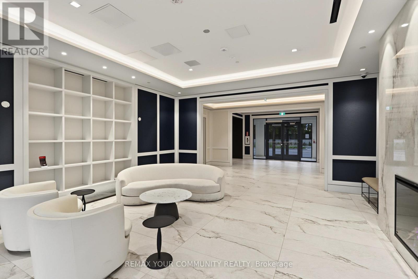
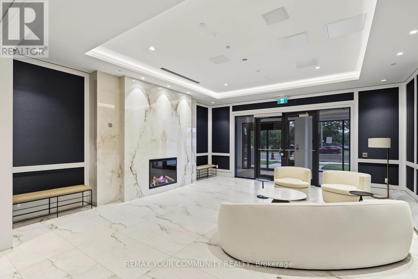
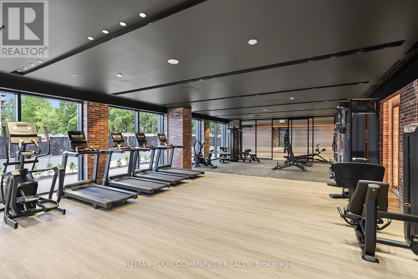
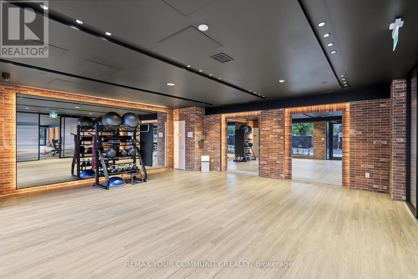
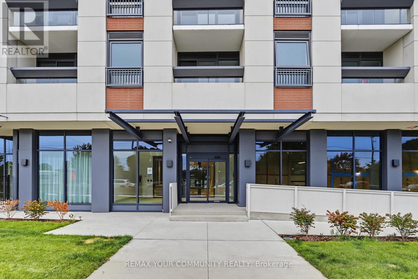
Amazing views come with this new, never lived-in suite. Large, bright, corner unit, 3 bedrooms plus den/office with walk out to balcony and 2 full baths. Good size bedrooms, all new appliances, laminate floors, Window coverings (Roller shades), high ceiling, ensuite laundry, parking and locker. Great building amenities including gym, concierge, and future indoor and outdoor pools. Great location, steps to TTC, plus future Eglinton LRT, schools, park and amenities. (Note: Photos are virtually staged. Builder's Floor plan attached) (id:49269)
Property Details
| MLS® Number | W13812854 |
| Property Type | Single Family |
| Community Name | Humber Heights |
| Amenities Near By | Schools, Park, Public Transit |
| Community Features | Pets Not Allowed |
| Features | Balcony, Carpet Free |
| Parking Space Total | 1 |
Building
| Bathroom Total | 2 |
| Bedrooms Above Ground | 3 |
| Bedrooms Below Ground | 1 |
| Bedrooms Total | 4 |
| Amenities | Exercise Centre, Security/concierge, Visitor Parking, Storage - Locker |
| Appliances | Dishwasher, Dryer, Microwave, Stove, Washer, Window Coverings, Refrigerator |
| Basement Type | None |
| Cooling Type | Central Air Conditioning |
| Exterior Finish | Brick |
| Flooring Type | Laminate |
| Heating Fuel | Natural Gas |
| Heating Type | Coil Fan |
| Size Interior | 900 - 999 Sqft |
| Type | Apartment |
Parking
| Underground | |
| Garage |
Land
| Acreage | No |
| Land Amenities | Schools, Park, Public Transit |
Rooms
| Level | Type | Length | Width | Dimensions |
|---|---|---|---|---|
| Flat | Living Room | 2.95 m | 2.83 m | 2.95 m x 2.83 m |
| Flat | Dining Room | 5.66 m | 3.6 m | 5.66 m x 3.6 m |
| Flat | Kitchen | 5.66 m | 3.6 m | 5.66 m x 3.6 m |
| Flat | Primary Bedroom | 3.49 m | 3.33 m | 3.49 m x 3.33 m |
| Flat | Bedroom 2 | 2.65 m | 2.39 m | 2.65 m x 2.39 m |
| Flat | Bedroom 3 | 2.51 m | 2.49 m | 2.51 m x 2.49 m |
| Flat | Den | 2.31 m | 1.71 m | 2.31 m x 1.71 m |
Contact Us
Contact us for more information

The trademarks REALTOR®, REALTORS®, and the REALTOR® logo are controlled by The Canadian Real Estate Association (CREA) and identify real estate professionals who are members of CREA. The trademarks MLS®, Multiple Listing Service® and the associated logos are owned by The Canadian Real Estate Association (CREA) and identify the quality of services provided by real estate professionals who are members of CREA. The trademark DDF® is owned by The Canadian Real Estate Association (CREA) and identifies CREA's Data Distribution Facility (DDF®)
September 22 2026 02:00:50
Toronto Regional Real Estate Board
RE/MAX Your Community Realty