
1916 Fire Route O Azilda, Ontario P0M 1B0




$1,265,000
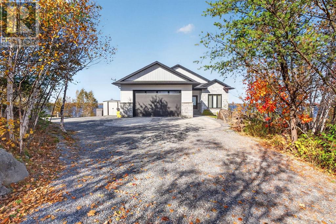
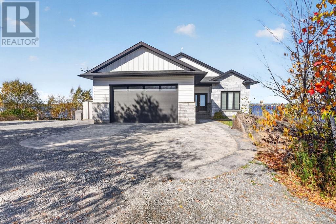
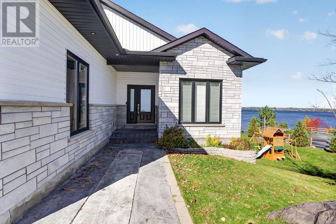
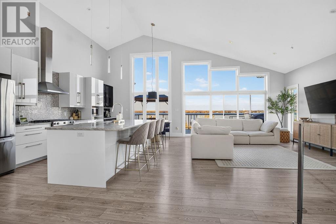
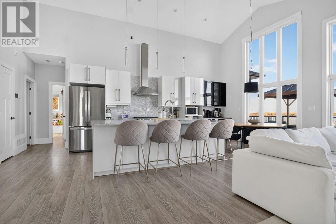
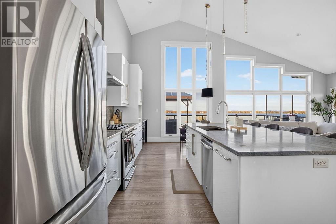
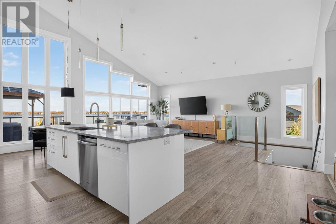
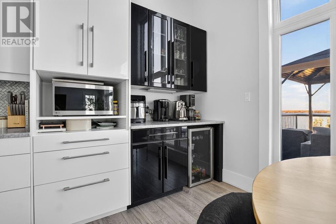
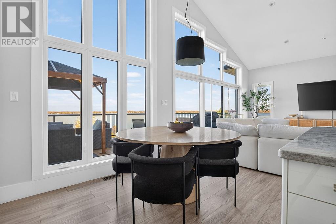
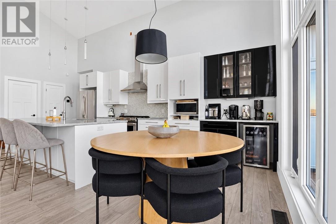
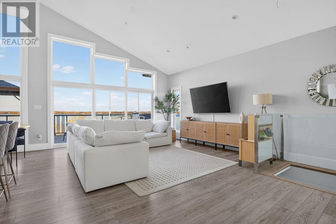
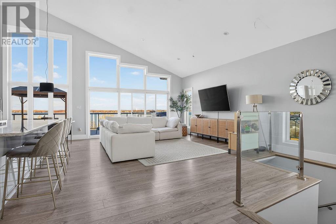
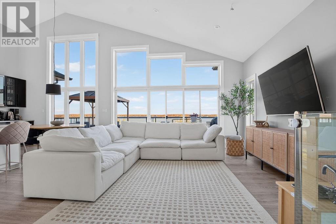
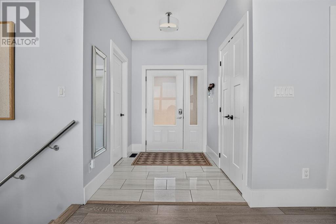
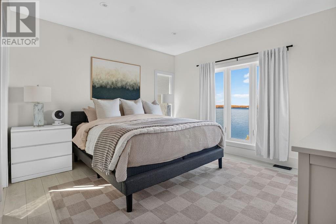
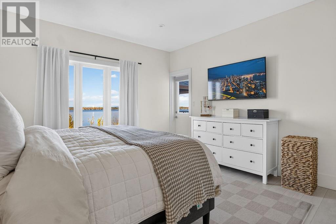
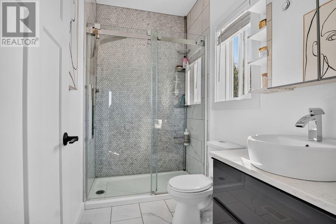
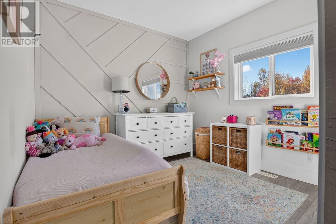
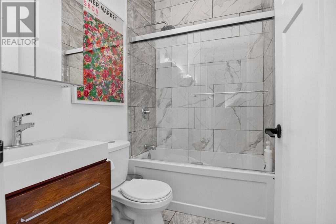
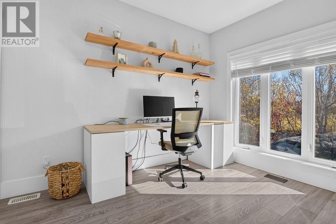
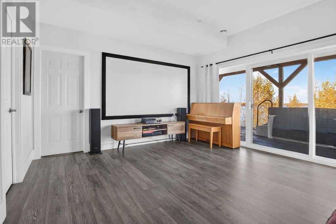
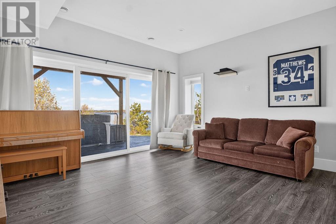
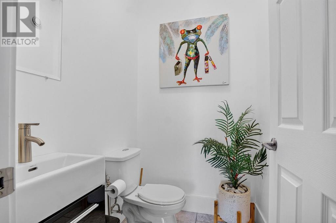
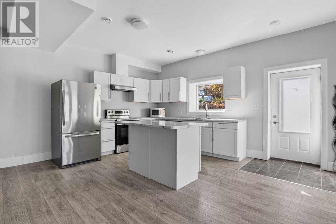
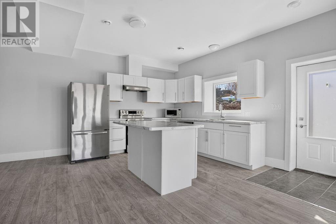
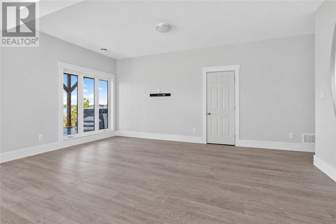
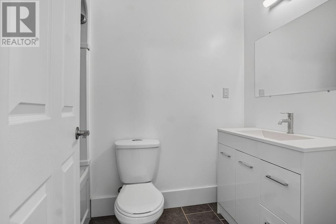
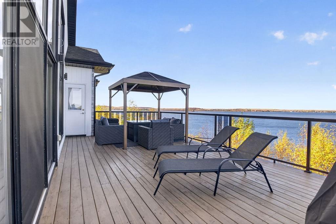
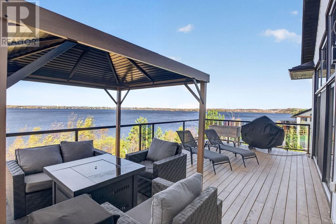
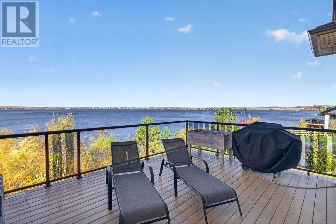
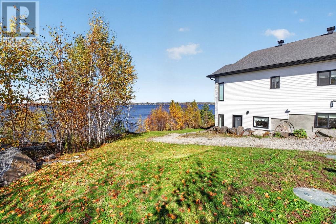
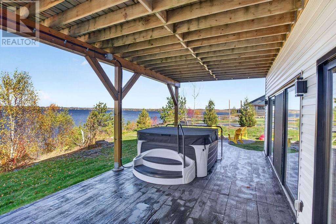
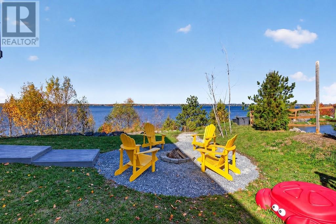
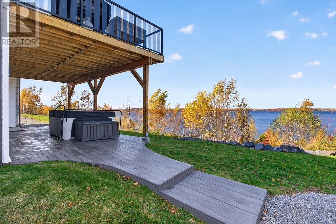
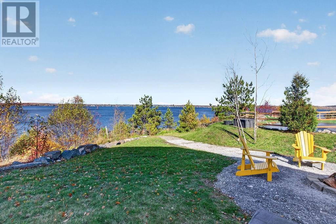
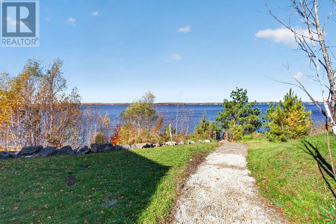
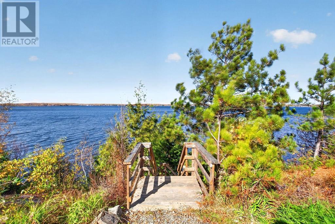
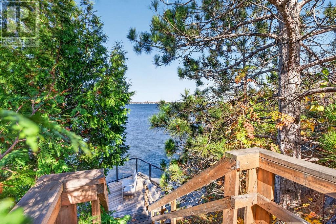
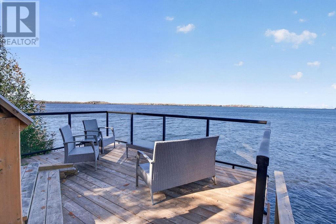
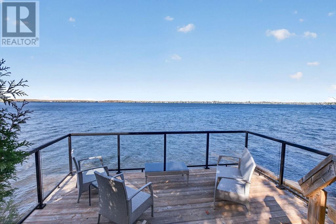
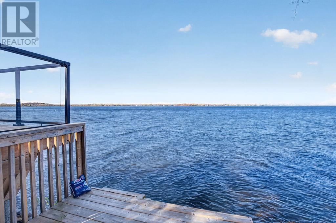
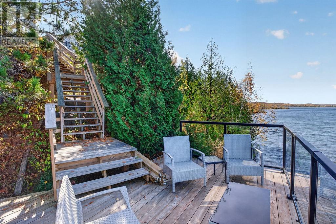
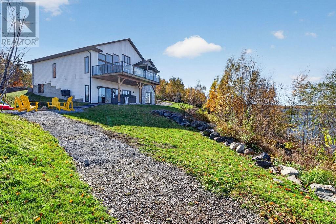
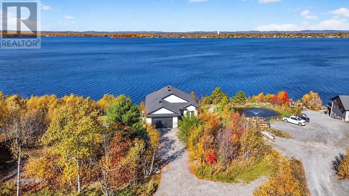
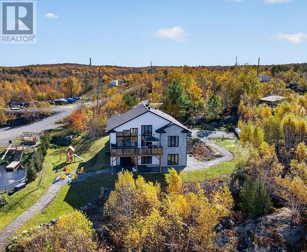
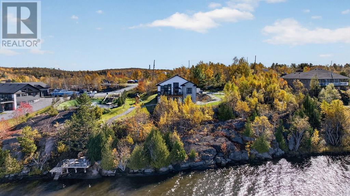
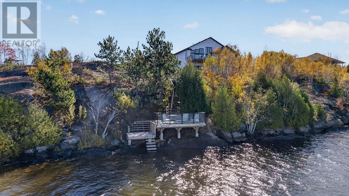
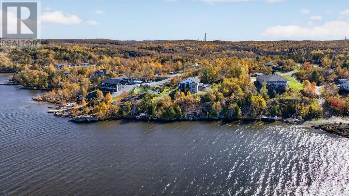
Enjoy some of the best sunsets in the city from this stunning waterfront property on Whitewater Lake! Set on 2 acres, this spacious home welcomes you with vaulted ceilings and windows extending to the top, showcasing the beautiful lake views. Offering 5 bedrooms and 3.5 bathrooms, the home features a primary bedroom with a walk-in closet and ensuite, a spacious main floor with a kitchen featuring a 9-foot-long island, and a generous rec room with walkout access. Laundry on both levels adds everyday convenience. A separate in-law suite with its own entrance provides added flexibility, and the home can easily be converted back to a single-family layout if desired. A double-car garage adds to the appeal, while the deck and patio offer inviting spaces to relax overlooking the lake. Follow the stairs down to your own waterfront deck and enjoy everything lakefront living has to offer. With so much more to discover, this waterfront property is best experienced in person! (id:49269)
Property Details
| MLS® Number | 2131103 |
| Property Type | Single Family |
| Road Type | Gravel Road |
| Water Front Name | Whitewater Lake |
| Water Front Type | Waterfront |
Building
| Bathroom Total | 4 |
| Bedrooms Total | 5 |
| Basement Type | Full |
| Cooling Type | Air Exchanger, Central Air Conditioning |
| Exterior Finish | Stone, Vinyl Siding |
| Flooring Type | Laminate, Tile |
| Foundation Type | Block |
| Half Bath Total | 1 |
| Heating Type | Forced Air |
| Roof Material | Asphalt Shingle |
| Roof Style | Unknown |
| Size Interior | 2,500 - 3,000 Sqft |
| Type | House |
| Utility Water | Drilled Well |
Parking
| Attached Garage |
Land
| Acreage | Yes |
| Sewer | Septic System |
| Size Frontage | 240 Ft |
| Size Total Text | 1 - 3 Acres |
| Zoning Description | Ru |
Rooms
| Level | Type | Length | Width | Dimensions |
|---|---|---|---|---|
| Lower Level | Bathroom | 8 x 5 | ||
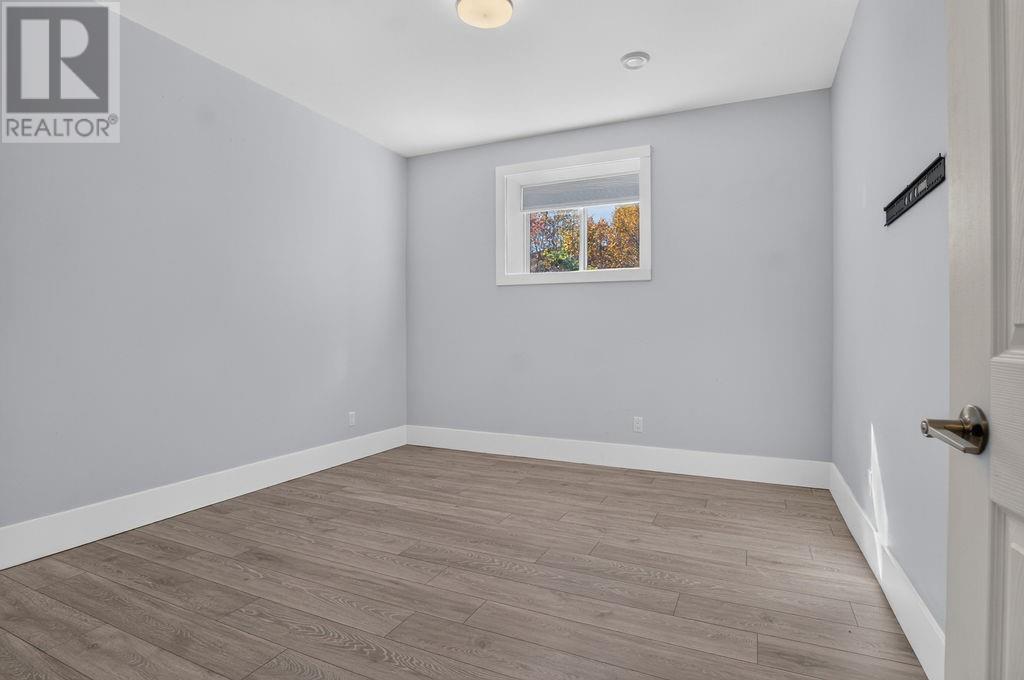
| Lower Level | Bedroom | 11 x 9 | ||
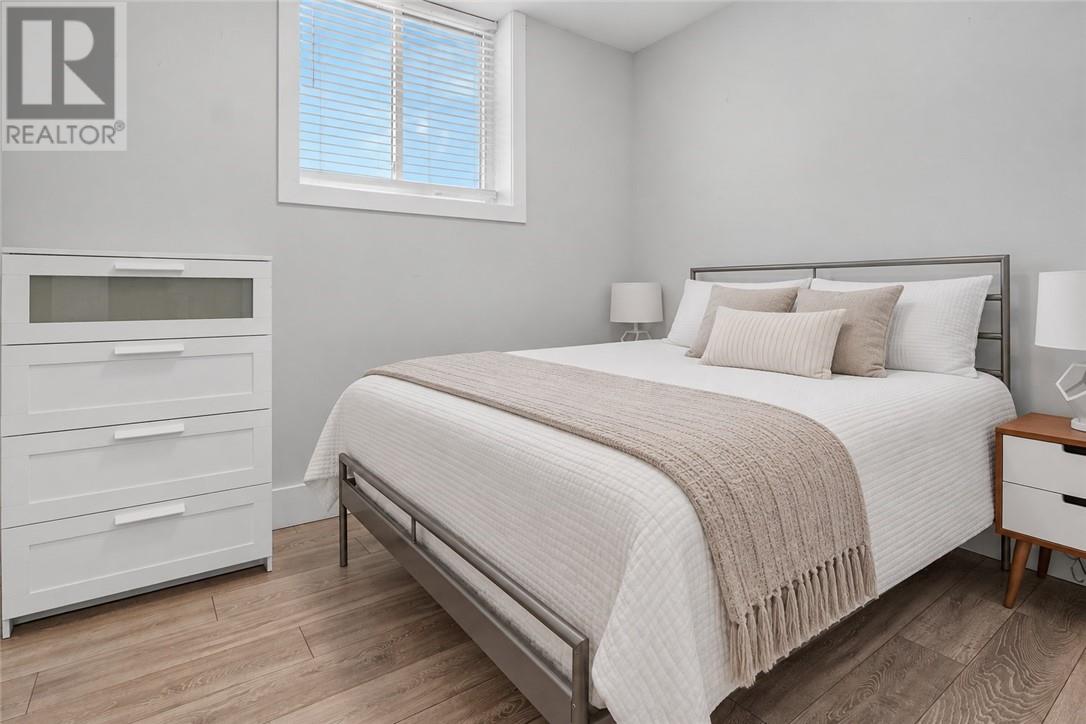
| Lower Level | Primary Bedroom | 13 x 12 | ||
| Lower Level | Living Room | 17.5 x 13 | ||
| Lower Level | Kitchen | 20.5 x 12 | ||
| Main Level | Recreational, Games Room | 13.5 x 15 | ||
| Main Level | Den | 9.5 x 11 | ||
| Main Level | Foyer | 7.5 x 6 | ||
| Main Level | Living Room | 15 x 18.5 | ||
| Main Level | Kitchen | 23 x 12 | ||
| Main Level | Laundry Room | 7 x 6 | ||
| Main Level | Bedroom | 10 x 10 | ||
| Main Level | Ensuite | 8.5 x 5 | ||
| Main Level | Primary Bedroom | 14 x 13 |
https://www.realtor.ca/real-estate/30443714/1916-fire-route-o-azilda
Contact Us
Contact us for more information

The trademarks REALTOR®, REALTORS®, and the REALTOR® logo are controlled by The Canadian Real Estate Association (CREA) and identify real estate professionals who are members of CREA. The trademarks MLS®, Multiple Listing Service® and the associated logos are owned by The Canadian Real Estate Association (CREA) and identify the quality of services provided by real estate professionals who are members of CREA. The trademark DDF® is owned by The Canadian Real Estate Association (CREA) and identifies CREA's Data Distribution Facility (DDF®)
October 26 2026 04:15:36
Sudbury Real Estate Board
RE/MAX Crown Realty Inc. (Sudbury)