
1918 Westgrove Drive Sarnia, Ontario N0N 1C0

$699,900
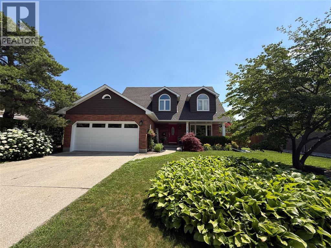
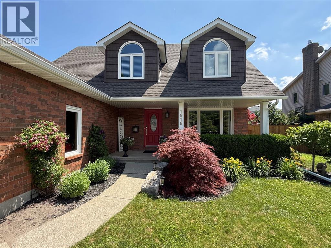
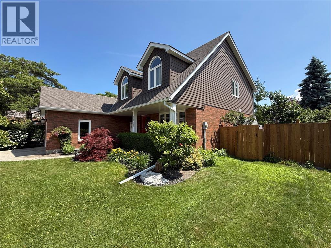
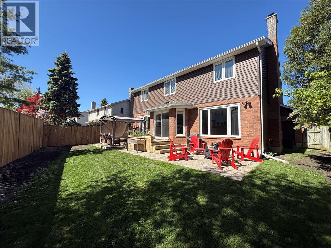
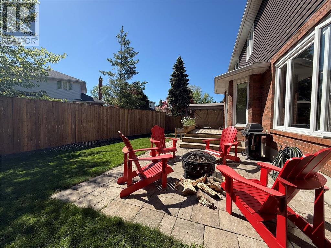
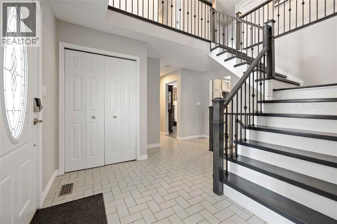
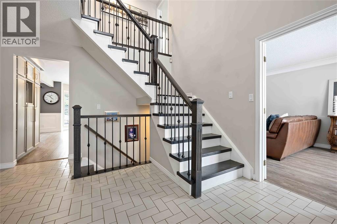
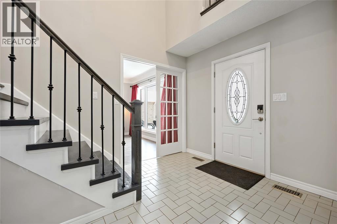
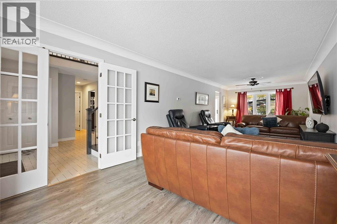
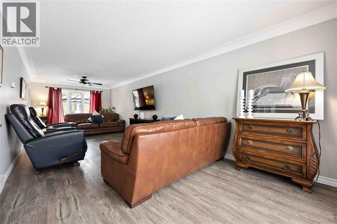
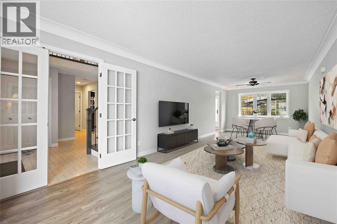
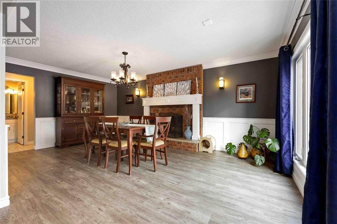
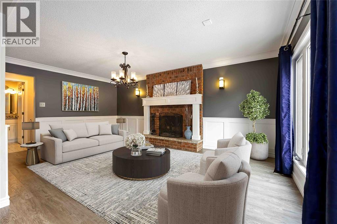
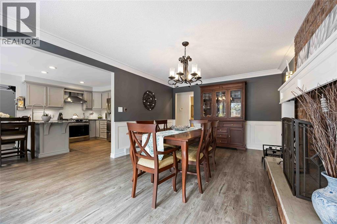
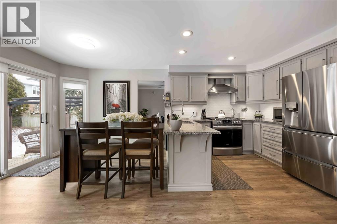
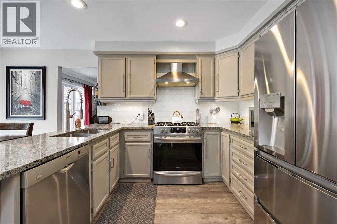
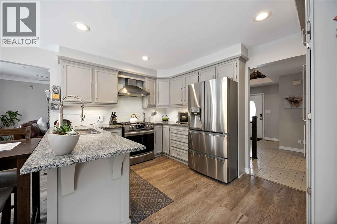
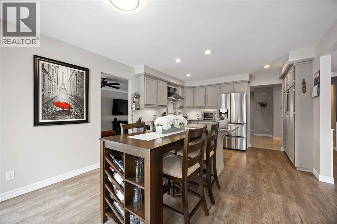
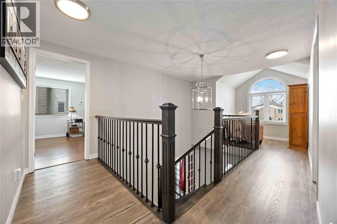
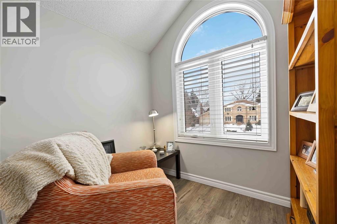
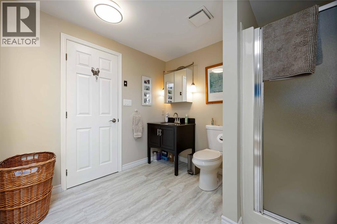
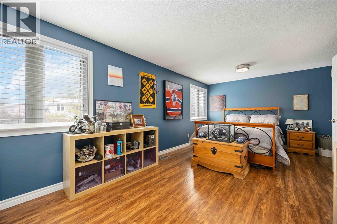
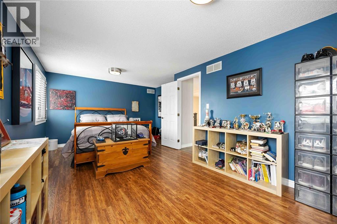
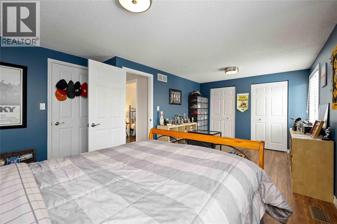
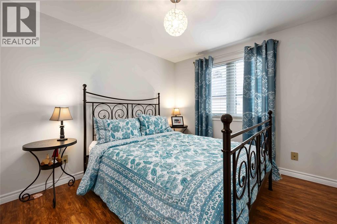
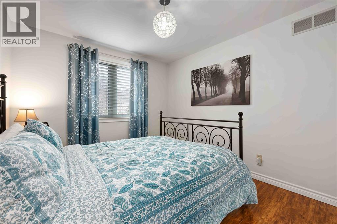
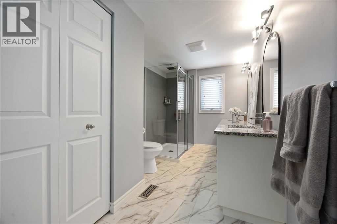
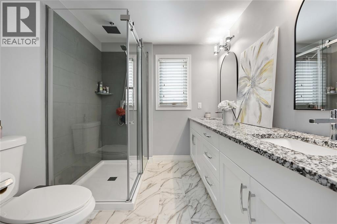
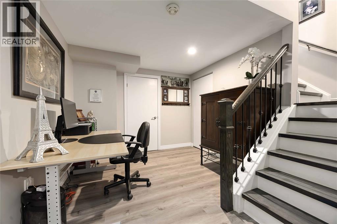
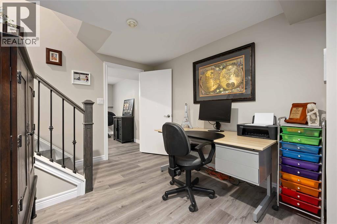
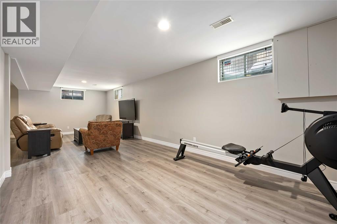
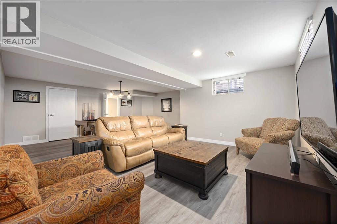
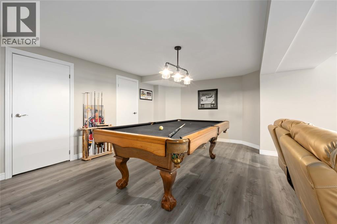
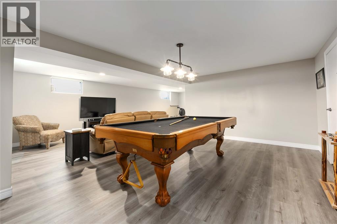
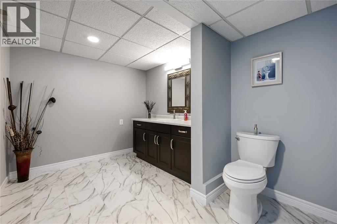
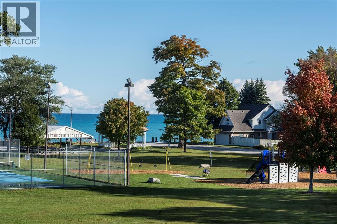
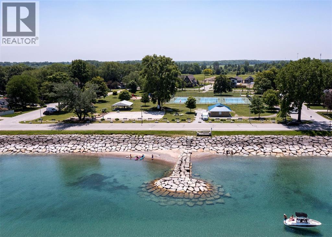
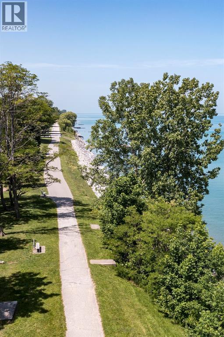
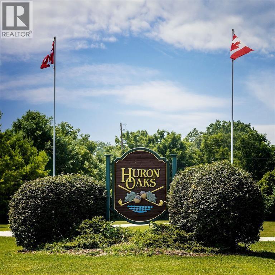
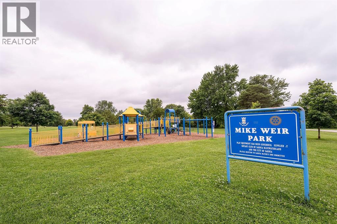
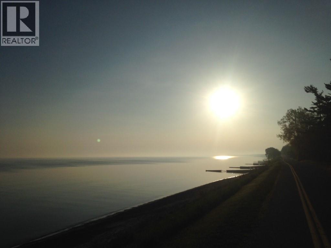
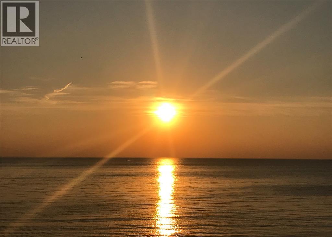
WELCOME TO SOUGHT-AFTER BRIGHT’S GROVE, JUST STEPS FROM THE LAKE, SCENIC PARKS & TOP-RATED ELEMENTARY SCHOOLS — AN IDEAL SETTING FOR FAMILIES & THOSE WHO LOVE AN ACTIVE, OUTDOOR LIFESTYLE. THIS BEAUTIFULLY UPDATED HOME HAS BEEN COMPLETELY RENOVATED WITHIN THE LAST FIVE YEARS, OFFERING PEACE OF MIND & MODERN COMFORT THROUGHOUT. MAJOR UPGRADES INCLUDE FURNACE, CENTRAL AIR, WINDOWS, SHINGLES, SOFFITS, EAVESTROUGHS, SIDING, GARAGE DOOR, SUMP PUMP WITH BACK-UP. ALONG WITH STUNNING INTERIOR IMPROVEMENTS SUCH AS NEW STAIRCASES, LVP FLOORING ON UPPER 2 LEVELS, FAMILY BATH, REC ROOM, GAMES AREA & 2PC BATH ON LOWER LEVEL. INSIDE, YOU’LL FIND A FRESH, CONTEMPORARY FEEL WITH QUALITY FINISHES & THOUGHTFUL DESIGN THAT BLEND STYLE & FUNCTIONALITY. EXTEND YOUR LIVING SPACE OUTDOORS UNDER THE 23’ COVERED FRONT PORCH, PERFECT FOR MORNING COFFEE OR EVENING SUNSETS. ENTERTAIN ON THE CUSTOM STONE PATIO & TWO-TIERED DECK — AN IDEAL SETTING FOR SUMMER GATHERINGS & FAMILY BBQ'S. LOCATED IN ONE OF SARNIA’S MOST DESIRABLE LAKESIDE COMMUNITIES, THIS TURNKEY PROPERTY OFFERS THE PERFECT COMBINATION OF LOCATION, LIFESTYLE & LASTING VALUE. EMBRACE LAKESIDE LIVING IN BRIGHT'S GROVE WITH NEARBY WALKING & BIKING TRAILS; PICKLEBALL & TENNIS COURTS, BRAND NEW SPLASH PAD & PICNIC AREAS AT KENWICK ON THE LAKE PARK. SPEND AFTERNOONS GOLFING AT HURON OAKS OR TAKE IN PRICELESS SUNSETS FROM A LOCAL LAKEFRONT FAVOURITE AT SKEETER BARLOW'S. NEARBY BOAT LAUNCH, SHOPPING, PHARMACIES, DENTISTS, BANK, POST OFFICE, RESTAURANTS & ANIMAL HOSPITAL ARE JUST MINUTES AWAY. (id:49269)
Property Details
| MLS® Number | 26016724 |
| Property Type | Single Family |
| Features | Double Width Or More Driveway, Concrete Driveway |
| Water Front Type | Waterfront Nearby |
Building
| Bathroom Total | 4 |
| Bedrooms Above Ground | 4 |
| Bedrooms Total | 4 |
| Appliances | Central Vacuum, Dishwasher, Dryer, Microwave, Refrigerator, Stove, Washer |
| Constructed Date | 1988 |
| Construction Style Attachment | Detached |
| Cooling Type | Central Air Conditioning |
| Exterior Finish | Aluminum/vinyl, Brick |
| Fireplace Fuel | Wood |
| Fireplace Present | Yes |
| Fireplace Type | Conventional |
| Flooring Type | Ceramic/porcelain, Laminate, Cushion/lino/vinyl |
| Foundation Type | Concrete |
| Half Bath Total | 2 |
| Heating Fuel | Natural Gas |
| Heating Type | Forced Air, Furnace |
| Stories Total | 2 |
| Size Interior | 2,305 Sqft |
| Total Finished Area | 2305 Sqft |
| Type | House |
Parking
| Attached Garage | |
| Garage | |
| Inside Entry |
Land
| Acreage | No |
| Fence Type | Fence |
| Landscape Features | Landscaped |
| Size Irregular | 62.49 X 110.48/97.81 / 0.141 Ac |
| Size Total Text | 62.49 X 110.48/97.81 / 0.141 Ac|0-0.25 Acre |
| Zoning Description | Ur1 |
Rooms
| Level | Type | Length | Width | Dimensions |
|---|---|---|---|---|
| Second Level | 4pc Bathroom | Measurements not available | ||
| Second Level | Bedroom | 10.10 x 9.3 | ||
| Second Level | Bedroom | 12.4 x 7.6 | ||
| Second Level | Bedroom | 11.04 x 10.3 | ||
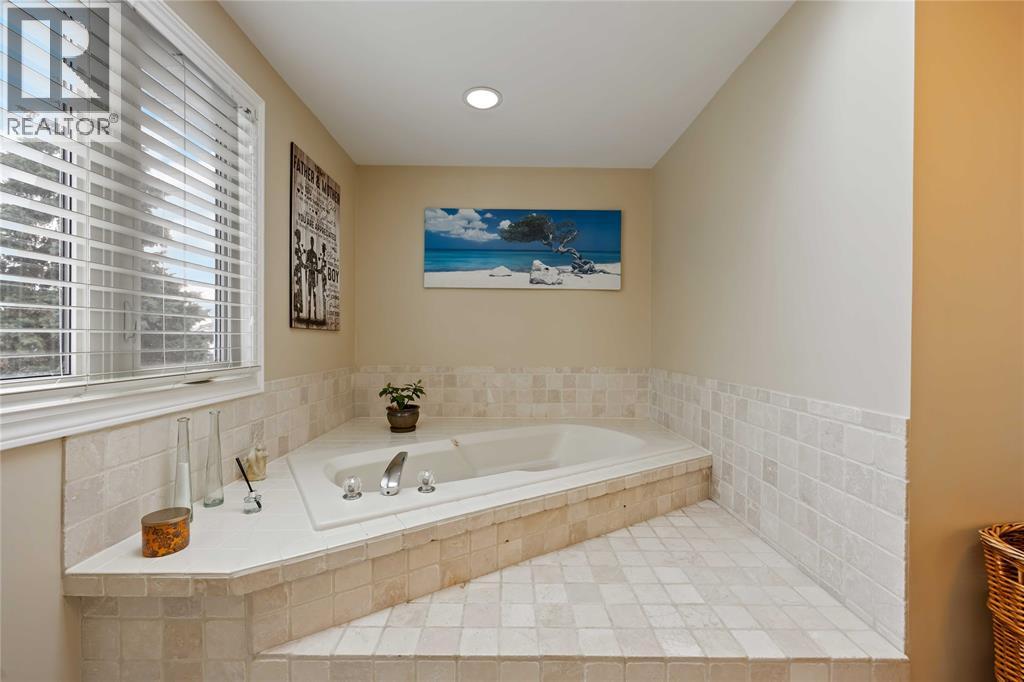
| Second Level | 4pc Ensuite Bath | Measurements not available | ||
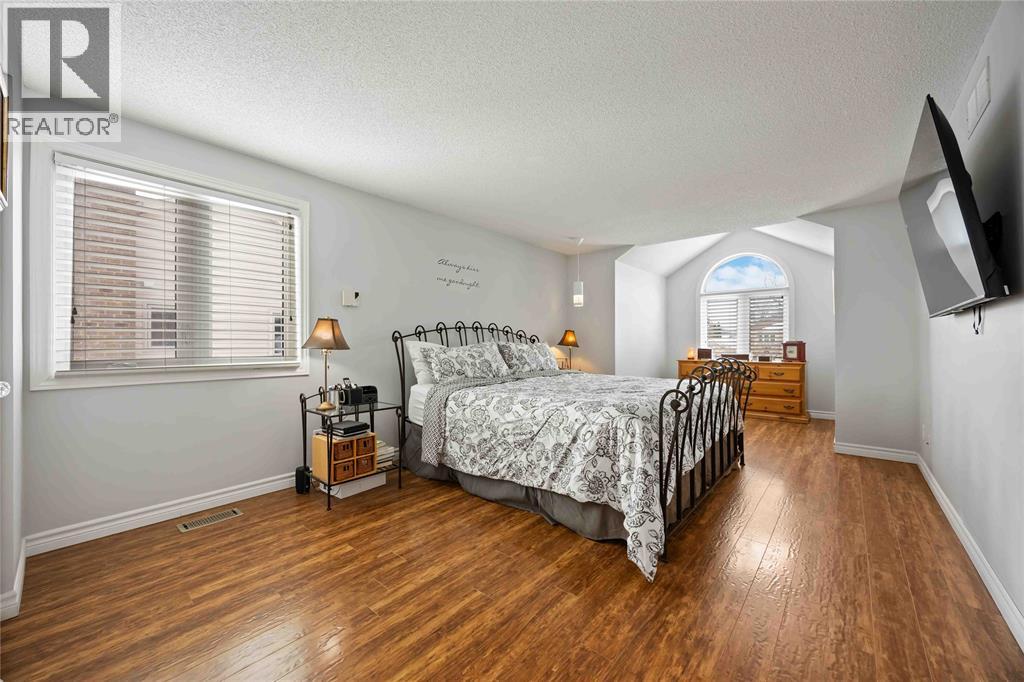
| Second Level | Primary Bedroom | 24.8 x 11.5 | ||
| Lower Level | 2pc Bathroom | Measurements not available | ||
| Lower Level | Games Room | 18.4 x 12 | ||
| Lower Level | Recreation Room | 28.8 x 10.8 | ||
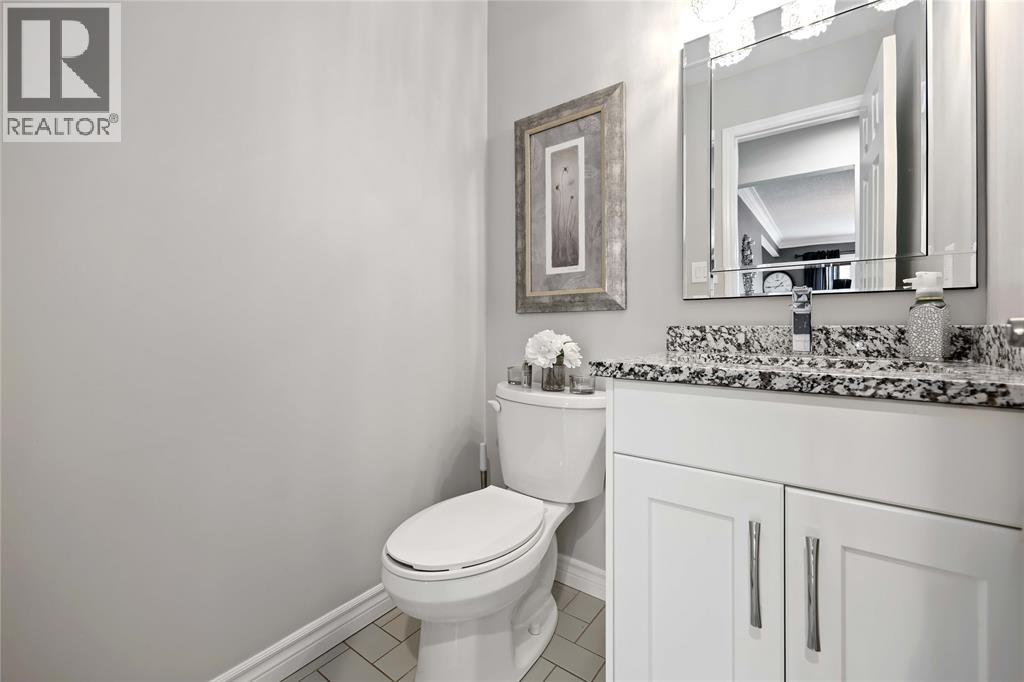
| Main Level | 2pc Bathroom | Measurements not available | ||
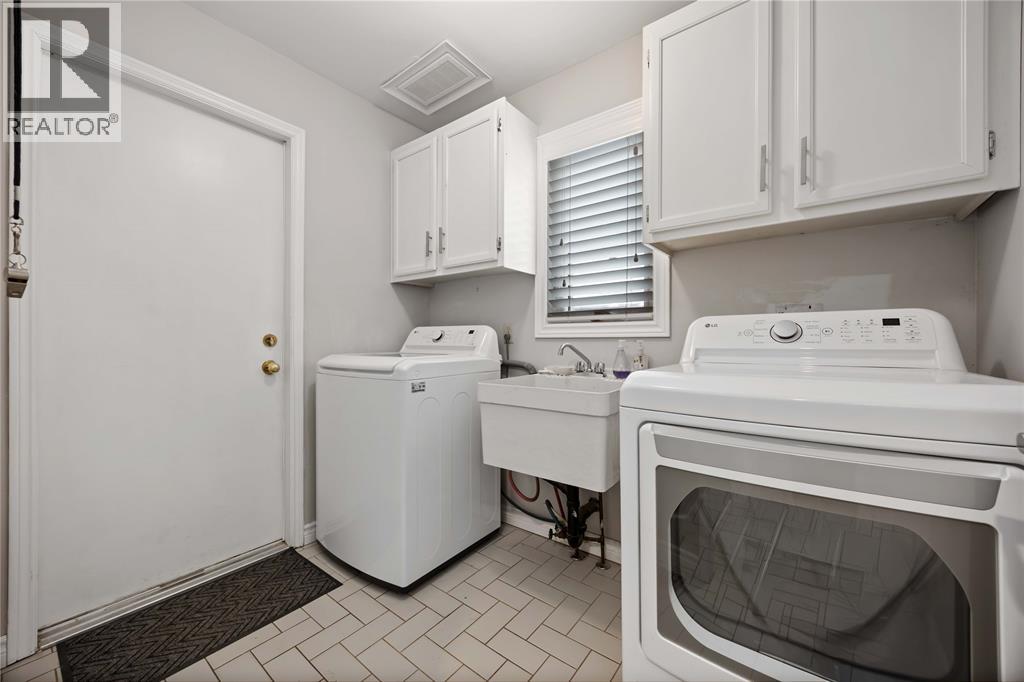
| Main Level | Laundry Room | 8 x 5.9 | ||
| Main Level | Kitchen/dining Room | 18.8 x 11.11 | ||
| Main Level | Family Room/fireplace | 18.9 x 13.2 | ||
| Main Level | Living Room/dining Room | 29.6 x 11 |
https://www.realtor.ca/real-estate/30025889/1918-westgrove-drive-sarnia
Contact Us
Contact us for more information

The trademarks REALTOR®, REALTORS®, and the REALTOR® logo are controlled by The Canadian Real Estate Association (CREA) and identify real estate professionals who are members of CREA. The trademarks MLS®, Multiple Listing Service® and the associated logos are owned by The Canadian Real Estate Association (CREA) and identify the quality of services provided by real estate professionals who are members of CREA. The trademark DDF® is owned by The Canadian Real Estate Association (CREA) and identifies CREA's Data Distribution Facility (DDF®)
October 17 2026 07:39:28
Sarnia-Lambton Association of REALTORS®
Royal LePage Key Realty