
192 Camberley Crescent Kingston, Ontario K7M 4C4

$519,900
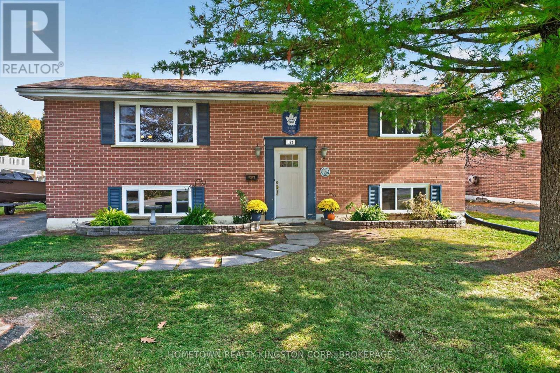
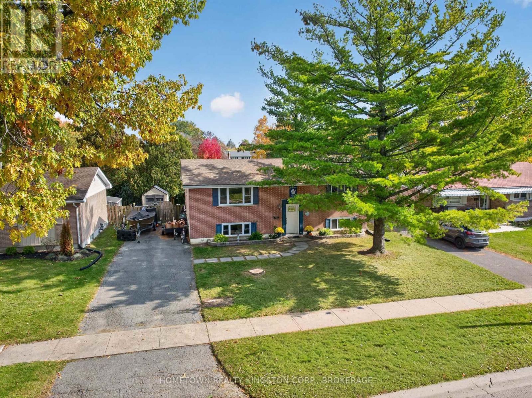
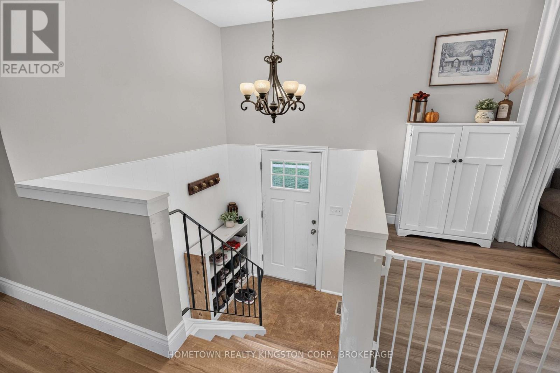
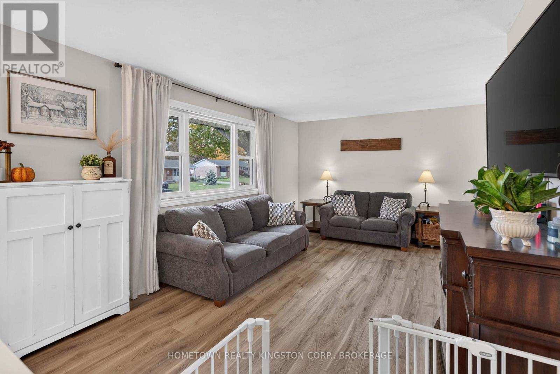
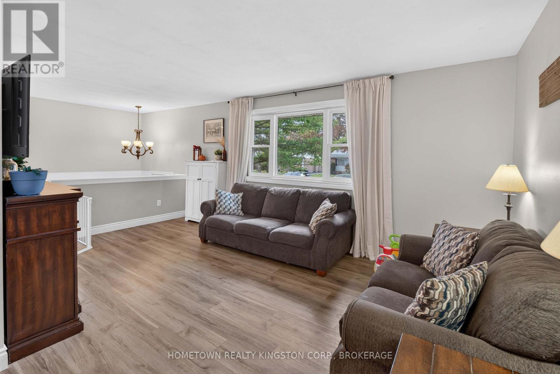
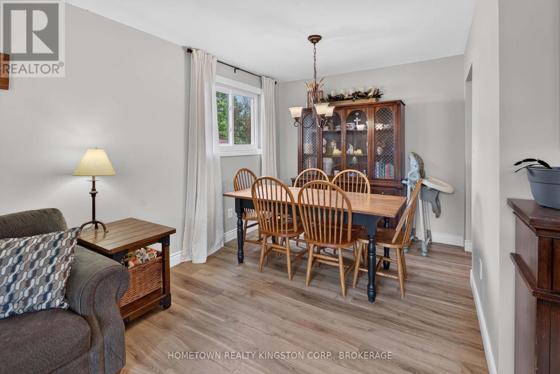
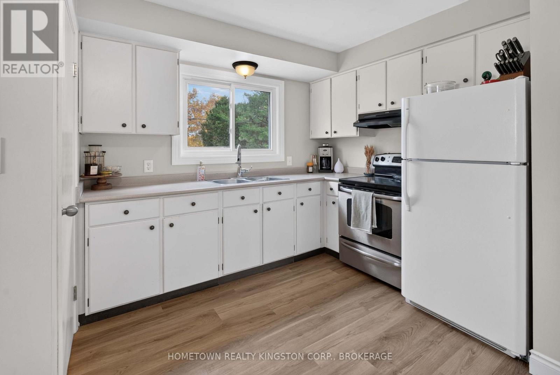
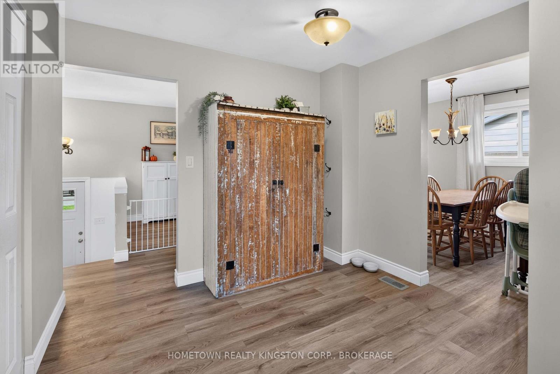
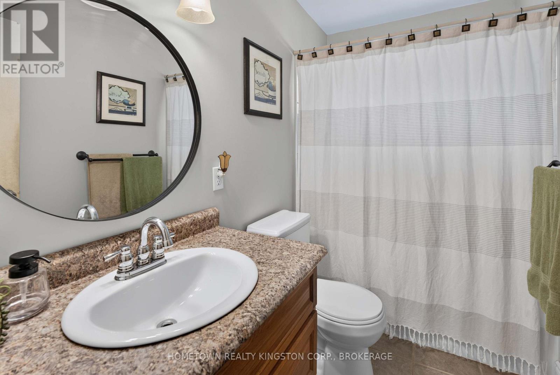
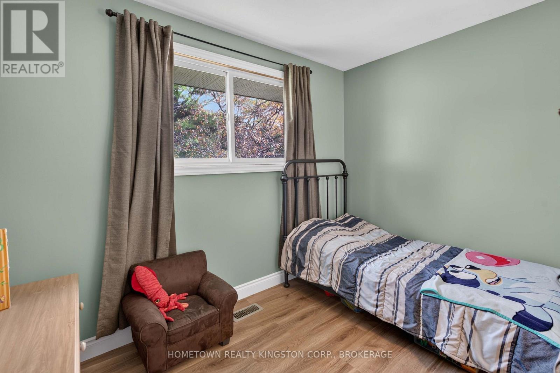
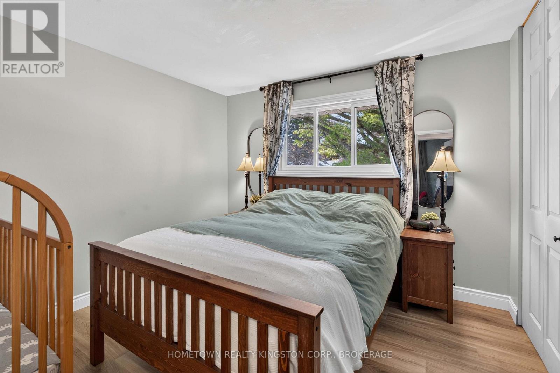
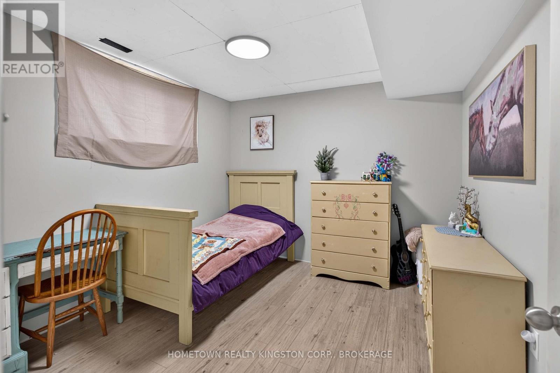
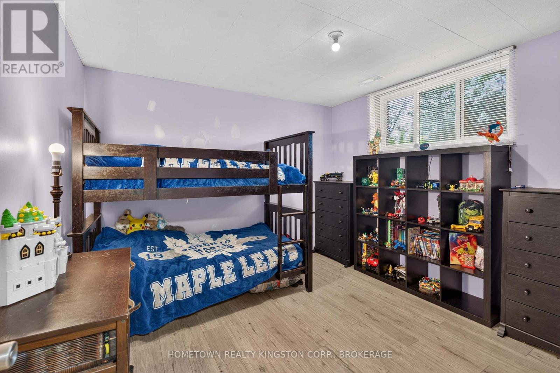
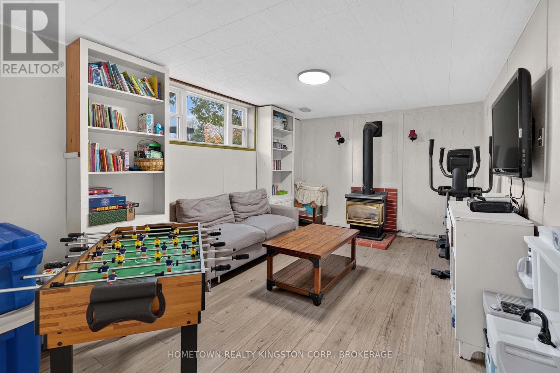
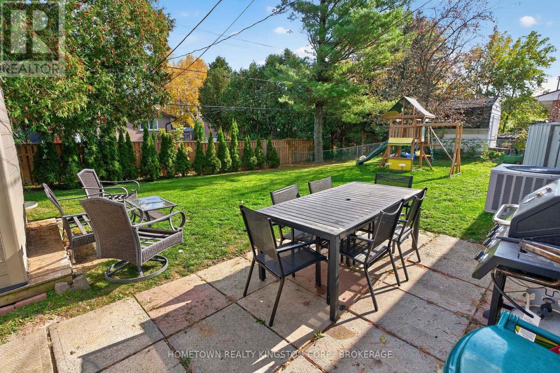
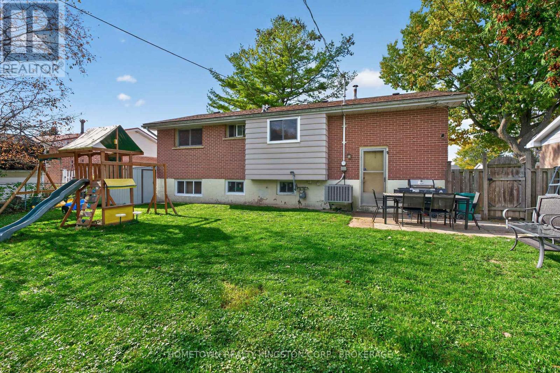
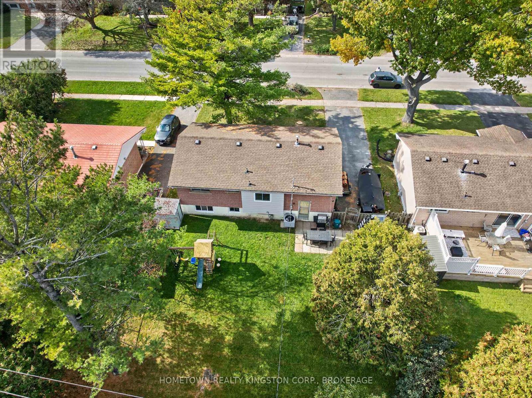
Charming brick bungalow situated on a large lot in Henderson Place, featuring numerous updates including newer windows, furnace, central air conditioning, and roof. The main level offers a spacious living and dining room, an eat-in kitchen, an updated main bathroom, and newer flooring throughout. With 2+2 bedrooms, this home provides plenty of space for family and guests. The lower level boasts high ceilings, a comfortable recreation room with gas fireplace, rough-in for a second bathroom, and a separate rear entrance offering excellent potential for an in-law suite. (id:49269)
Property Details
| MLS® Number | X14110514 |
| Property Type | Single Family |
| Community Name | 28 - City SouthWest |
| Amenities Near By | Public Transit, Schools, Place Of Worship, Park |
| Community Features | School Bus |
| Equipment Type | Water Heater - Gas, Water Heater |
| Features | Carpet Free |
| Parking Space Total | 4 |
| Rental Equipment Type | Water Heater - Gas, Water Heater |
Building
| Bathroom Total | 1 |
| Bedrooms Above Ground | 2 |
| Bedrooms Below Ground | 2 |
| Bedrooms Total | 4 |
| Amenities | Fireplace(s) |
| Appliances | Water Heater, Dryer, Stove, Washer, Refrigerator |
| Architectural Style | Raised Bungalow |
| Basement Development | Finished |
| Basement Type | N/a (finished) |
| Construction Style Attachment | Detached |
| Cooling Type | Central Air Conditioning |
| Exterior Finish | Brick, Vinyl Siding |
| Fireplace Present | Yes |
| Fireplace Total | 1 |
| Foundation Type | Block |
| Heating Fuel | Natural Gas |
| Heating Type | Forced Air |
| Stories Total | 1 |
| Size Interior | 700 - 1,100 Sqft |
| Type | House |
| Utility Water | Municipal Water |
Parking
| No Garage |
Land
| Acreage | No |
| Fence Type | Fenced Yard |
| Land Amenities | Public Transit, Schools, Place Of Worship, Park |
| Sewer | Sanitary Sewer |
| Size Depth | 109 Ft ,1 In |
| Size Frontage | 60 Ft |
| Size Irregular | 60 X 109.1 Ft |
| Size Total Text | 60 X 109.1 Ft |
Rooms
| Level | Type | Length | Width | Dimensions |
|---|---|---|---|---|
| Basement | Bedroom | 3.4 m | 3.29 m | 3.4 m x 3.29 m |
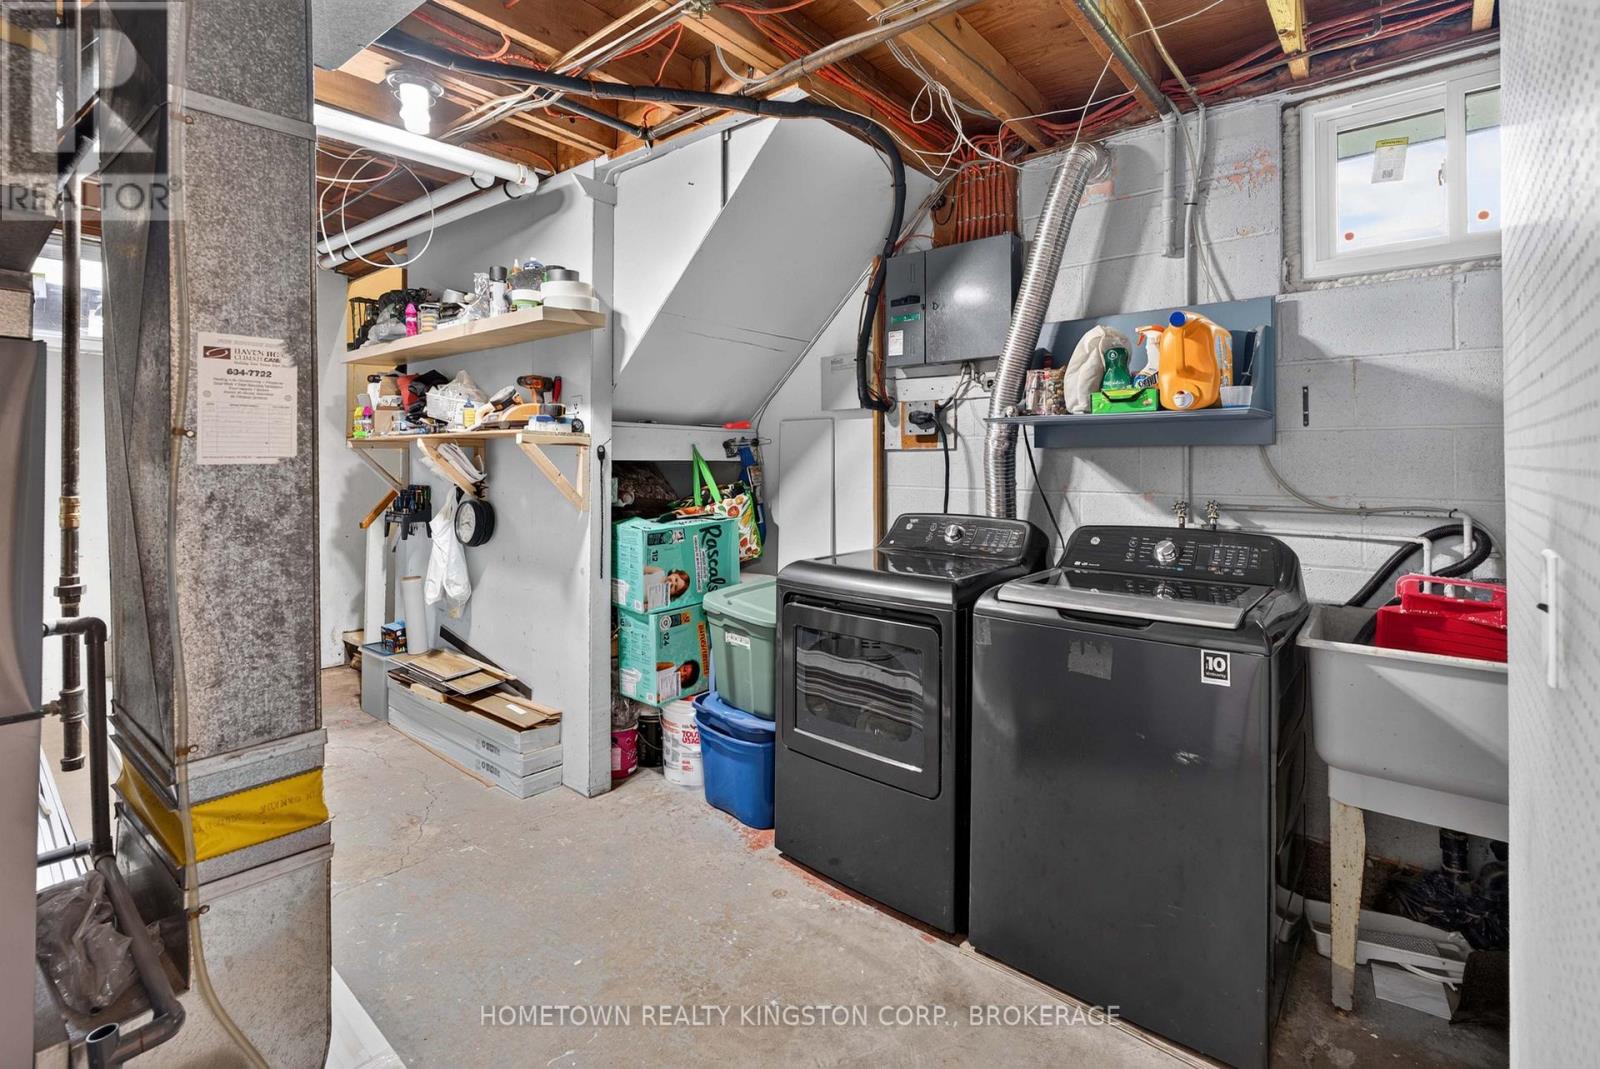
| Basement | Utility Room | 5.31 m | 3.08 m | 5.31 m x 3.08 m |
| Basement | Bedroom | 3.29 m | 3.09 m | 3.29 m x 3.09 m |
| Basement | Other | 1.95 m | 1.95 m | 1.95 m x 1.95 m |
| Basement | Family Room | 5.31 m | 3.41 m | 5.31 m x 3.41 m |
| Main Level | Living Room | 5.38 m | 3.37 m | 5.38 m x 3.37 m |
| Main Level | Dining Room | 2.78 m | 2.35 m | 2.78 m x 2.35 m |
| Main Level | Kitchen | 3.85 m | 3.78 m | 3.85 m x 3.78 m |
| Main Level | Bathroom | 2.59 m | 1.48 m | 2.59 m x 1.48 m |
| Main Level | Bedroom | 3.2 m | 2.59 m | 3.2 m x 2.59 m |
| Main Level | Bedroom | 3.36 m | 3.34 m | 3.36 m x 3.34 m |
Contact Us
Contact us for more information

The trademarks REALTOR®, REALTORS®, and the REALTOR® logo are controlled by The Canadian Real Estate Association (CREA) and identify real estate professionals who are members of CREA. The trademarks MLS®, Multiple Listing Service® and the associated logos are owned by The Canadian Real Estate Association (CREA) and identify the quality of services provided by real estate professionals who are members of CREA. The trademark DDF® is owned by The Canadian Real Estate Association (CREA) and identifies CREA's Data Distribution Facility (DDF®)
October 23 2026 06:20:52
Kingston & Area Real Estate Association
Hometown Realty Kingston Corp., Brokerage