
192 Penrose Street Sarnia, Ontario N7T 4V2

$363,900
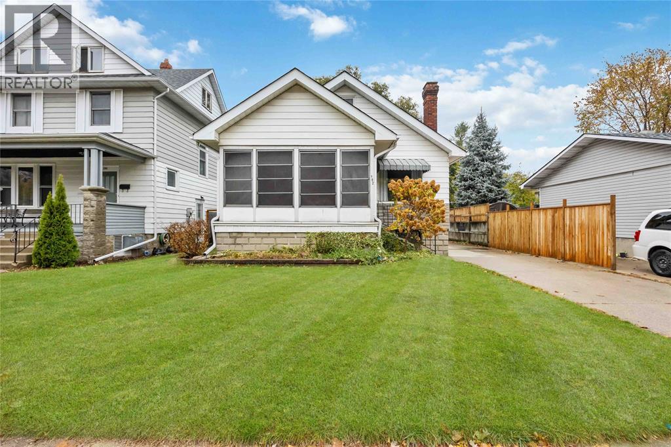
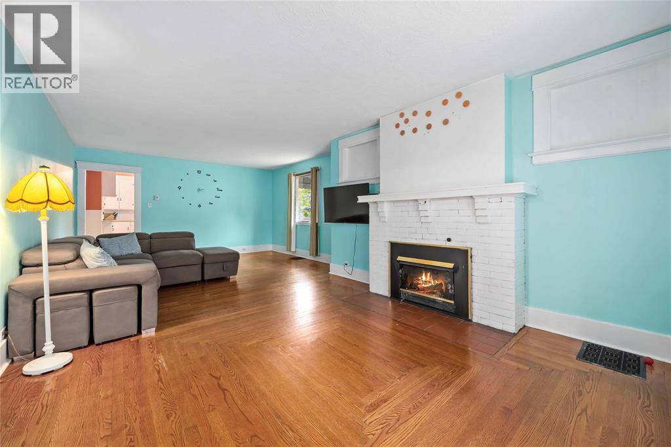
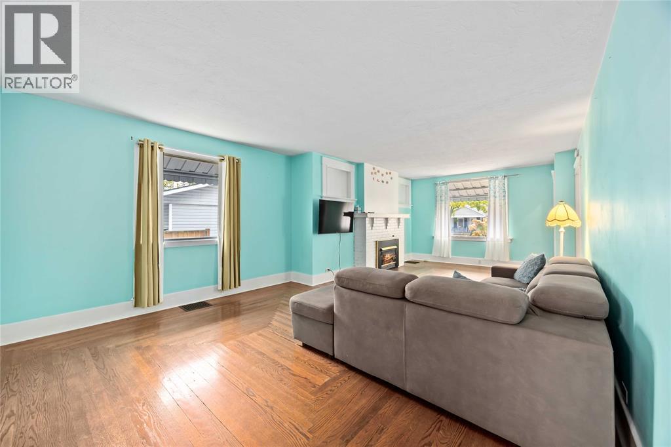
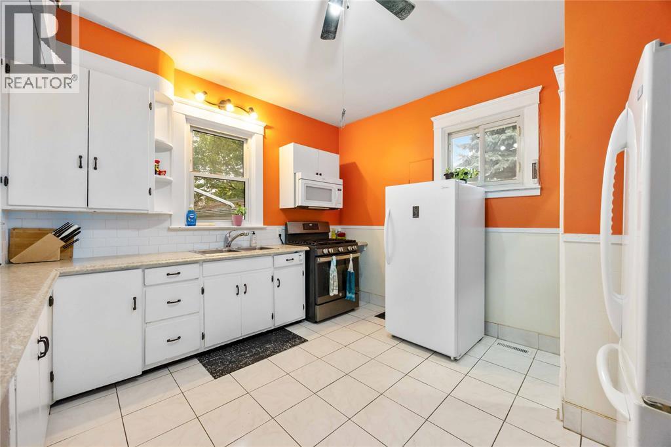
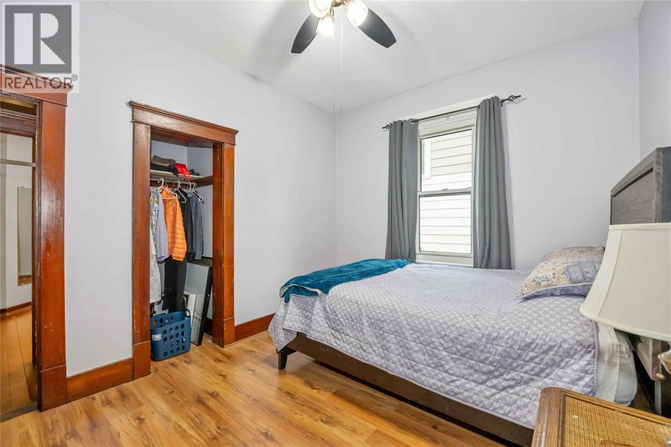
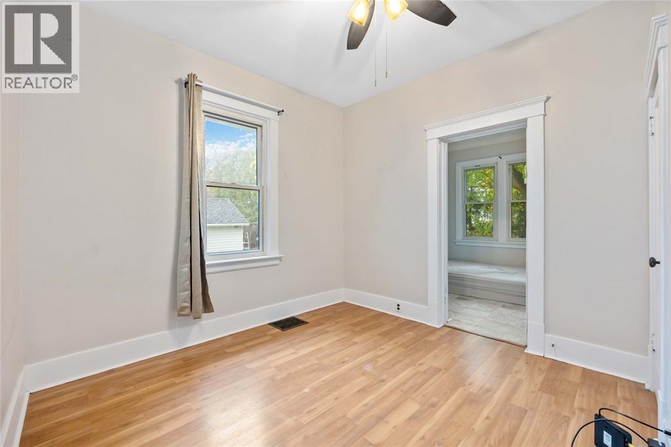
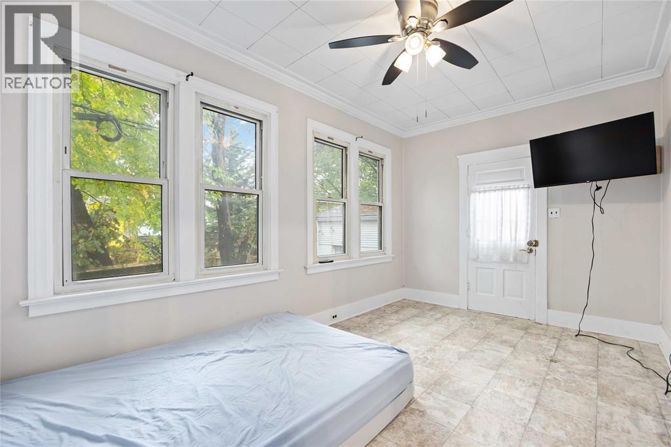
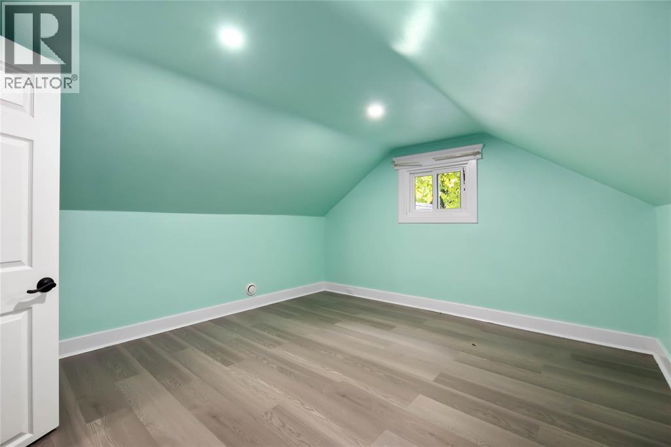
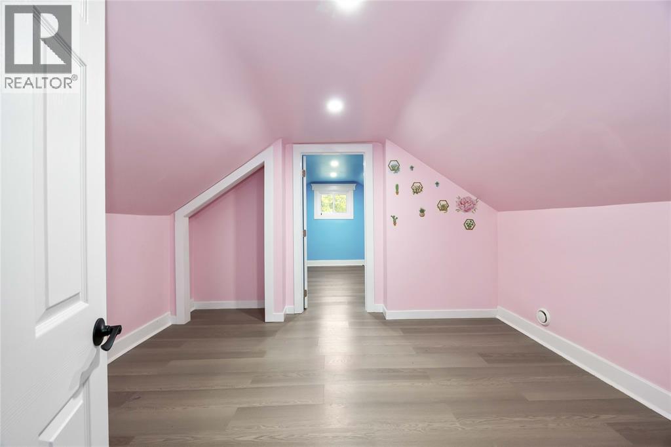
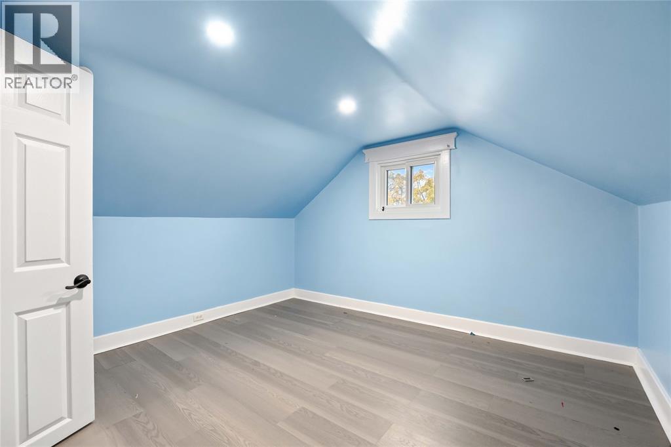
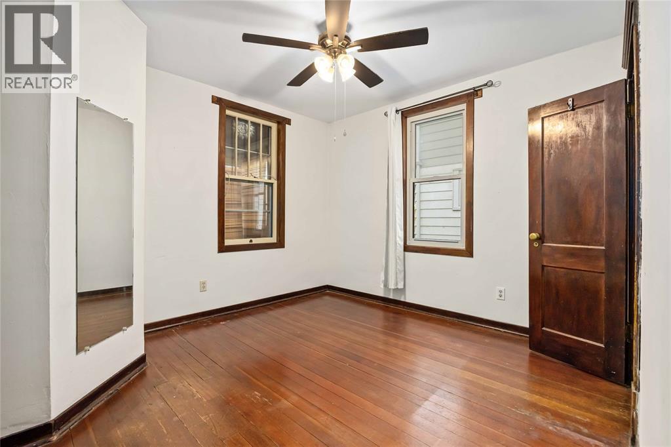
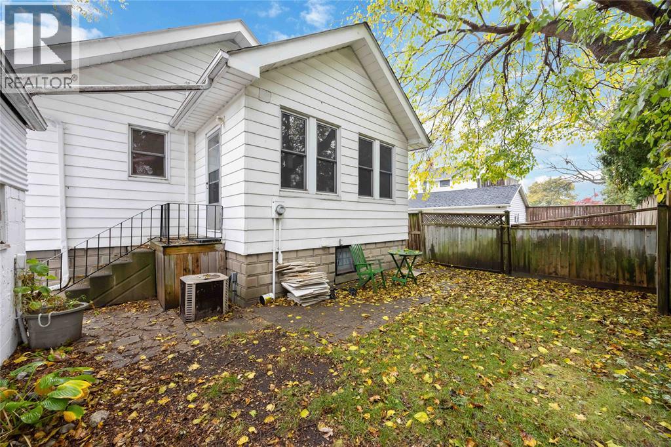
THE OPEN CONCEPT MAIN FLOOR EXEMPLIFIES COMFORT W/COZY GAS F/P, HIGH CEILINGS & GORGEOUS HARDWOOD FLOORING. SPACIOUS BRIGHT KITCHEN & SEPARATE DINING AREA. ENJOY YOUR MORNING COFFEE IN THE ENCLOSED FRONT PORCH OR YOUR AFTERNOON WINE IN THE 3-SEASON SUNRM (ALSO SET UP FOR MN FLR LAUNDRY). 43' UPPER LEVEL LOFT, PERFECTLY LAID OUT FOR A MASTER BEDRM RETREAT OR FUTURE GAMES RM. OVERSIZED LOWER LEVEL LAUNDRY RM & PARTIALLY FINISHED, L-SHAPED REC RM AWAITING YOUR FINISHING TOUCHES. PRIVATE & EASILY MAINTAINED BACK YARD W/SINGLE DETACHED GARAGE. (id:49269)
Open House
This property has open houses!
5:00 pm
Ends at:7:00 pm
Property Details
| MLS® Number | 26014449 |
| Property Type | Single Family |
| Features | Concrete Driveway |
Building
| Bathroom Total | 4 |
| Bedrooms Above Ground | 5 |
| Bedrooms Below Ground | 1 |
| Bedrooms Total | 6 |
| Appliances | Dryer, Refrigerator, Stove, Washer |
| Constructed Date | 1934 |
| Construction Style Attachment | Detached |
| Cooling Type | Central Air Conditioning |
| Exterior Finish | Aluminum/vinyl |
| Fireplace Fuel | Gas |
| Fireplace Present | Yes |
| Fireplace Type | Insert |
| Flooring Type | Carpeted, Hardwood, Cushion/lino/vinyl |
| Foundation Type | Block |
| Half Bath Total | 2 |
| Heating Fuel | Natural Gas |
| Heating Type | Forced Air |
| Stories Total | 2 |
| Type | House |
Parking
| Garage |
Land
| Acreage | No |
| Fence Type | Fence |
| Size Irregular | 42.1 X 101 / 0 Ac |
| Size Total Text | 42.1 X 101 / 0 Ac|0-0.25 Acre |
| Zoning Description | R2 |
Rooms
| Level | Type | Length | Width | Dimensions |
|---|---|---|---|---|
| Second Level | Bedroom | 12.8 x 11.8 | ||
| Basement | Laundry Room | 12.4 x 11.3 | ||
| Main Level | Bedroom | 12 x 10 | ||
| Main Level | Bedroom | 13 x 12 | ||
| Main Level | Sunroom | 15 x 7 | ||
| Main Level | Bedroom | 12 x 9 | ||
| Main Level | Kitchen | 12 x 13 | ||
| Main Level | Bedroom | 10 x 10 | ||
| Main Level | Living Room | 26 x 15 |
https://www.realtor.ca/real-estate/30025724/192-penrose-street-sarnia
Contact Us
Contact us for more information

The trademarks REALTOR®, REALTORS®, and the REALTOR® logo are controlled by The Canadian Real Estate Association (CREA) and identify real estate professionals who are members of CREA. The trademarks MLS®, Multiple Listing Service® and the associated logos are owned by The Canadian Real Estate Association (CREA) and identify the quality of services provided by real estate professionals who are members of CREA. The trademark DDF® is owned by The Canadian Real Estate Association (CREA) and identifies CREA's Data Distribution Facility (DDF®)
August 13 2026 08:27:39
Sarnia-Lambton Association of REALTORS®
Initia Real Estate (Ontario) Ltd.