
192 Riviera Drive Thunder Bay, Ontario P7B 6H8

$599,900
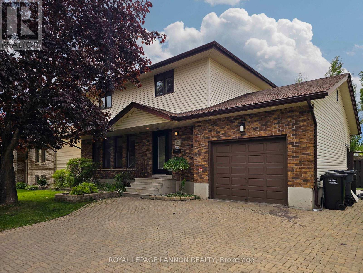
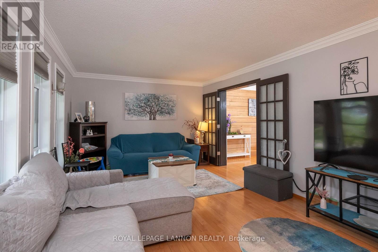
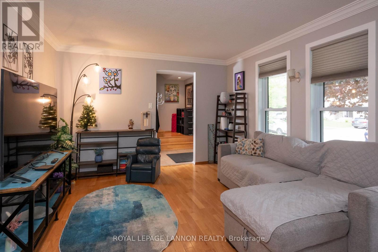
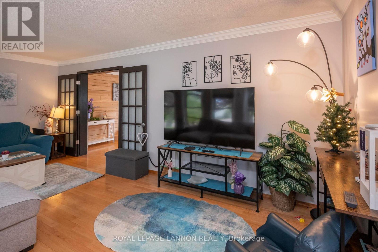
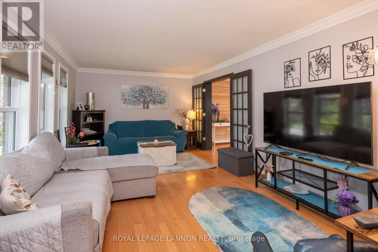
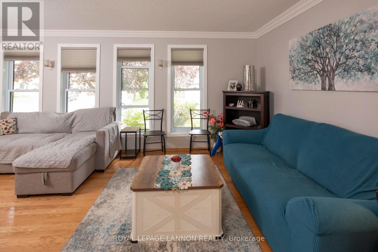
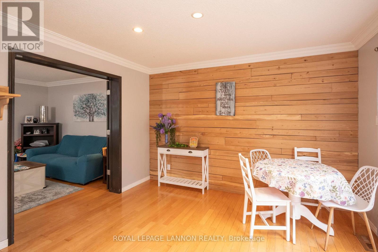
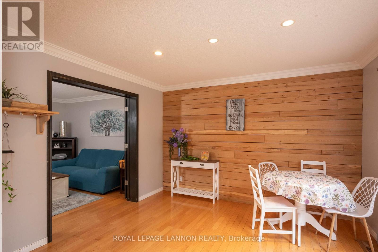
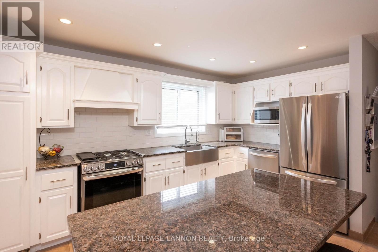
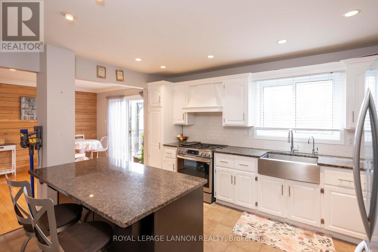
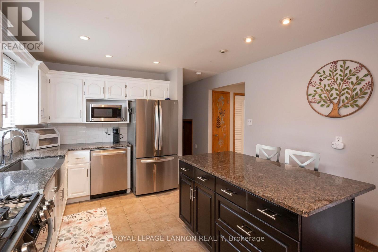
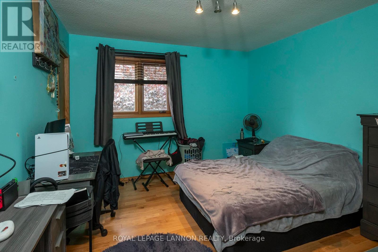
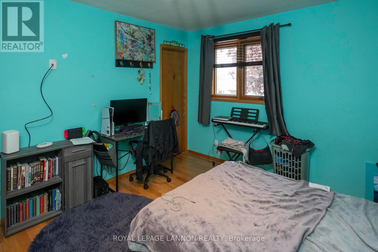
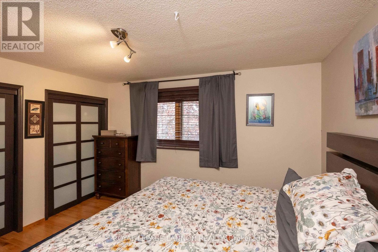
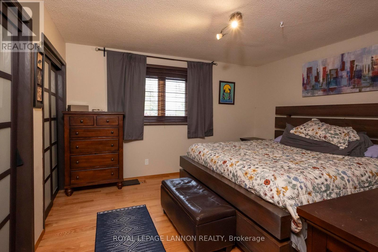
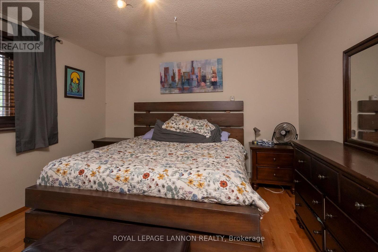
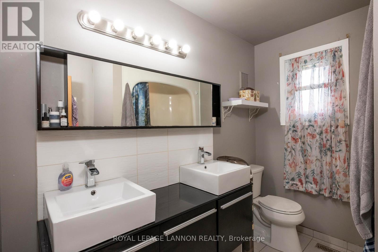
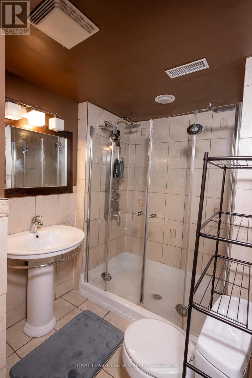
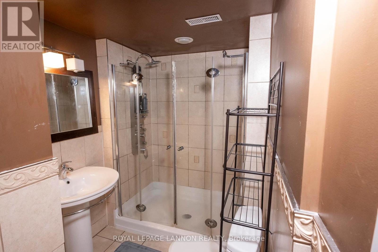
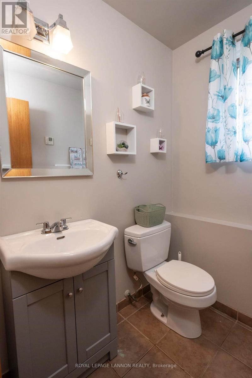
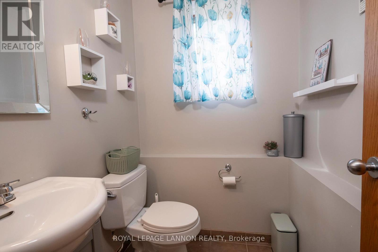
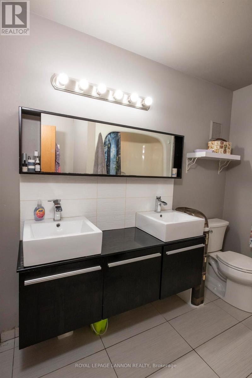
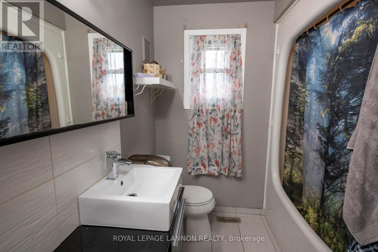
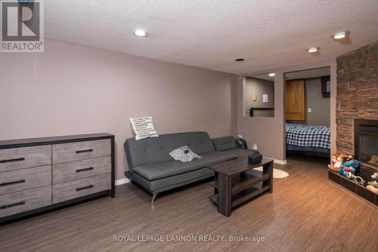
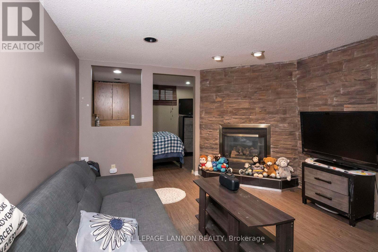
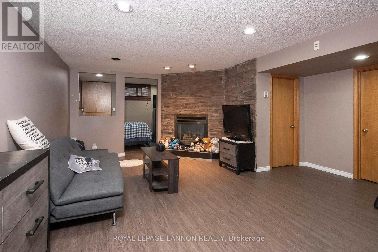
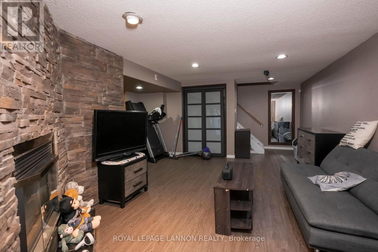
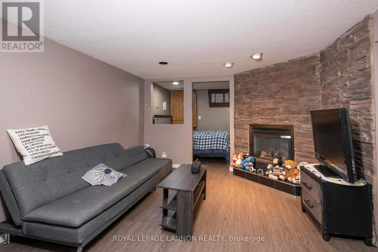
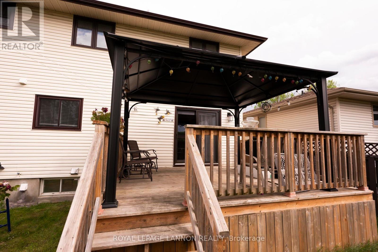
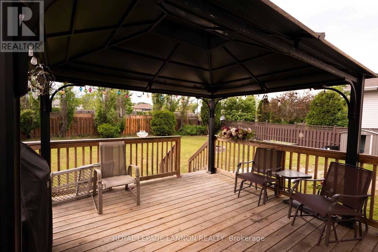
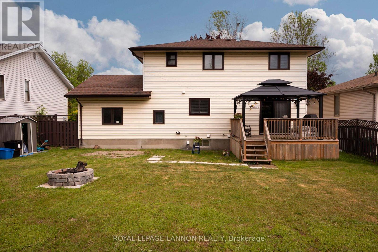
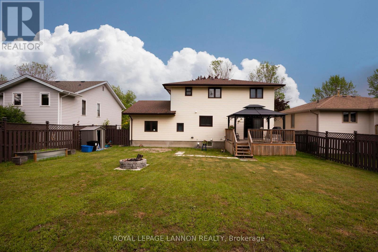
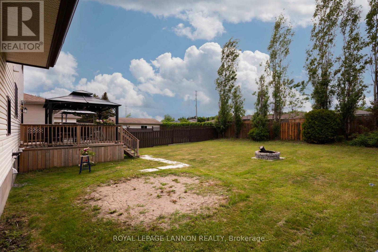
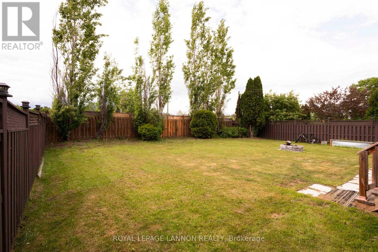
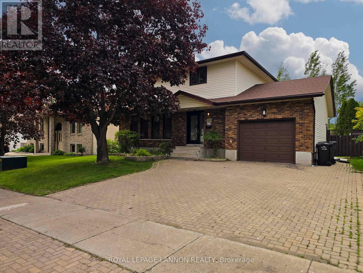
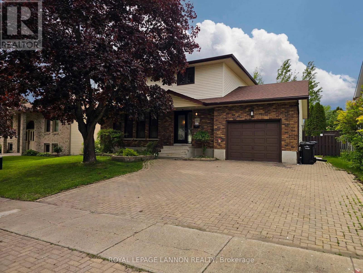
Welcome to this modern, inviting 2 storey 5 bedroom 3 bath home home located in one of the area's most prestigious and sought after neighborhoods . Featuring an attached garage, lock stone driveway, hardwood floors, a gorgeous white kitchen with elegant granite countertops , center island , ample cabinetry, stunning stone covered gas fireplace. The dining room opens through patio doors to a spacious deck overlooking a large fully fenced back yard .This move in ready home combines space, quality and location- an exceptional opportunity you wont want to miss (id:49269)
Property Details
| MLS® Number | X13542092 |
| Property Type | Single Family |
| Community Name | River Terrace |
| Communication Type | High Speed Internet |
| Equipment Type | Water Heater |
| Rental Equipment Type | Water Heater |
| Structure | Deck |
Building
| Bathroom Total | 3 |
| Bedrooms Above Ground | 4 |
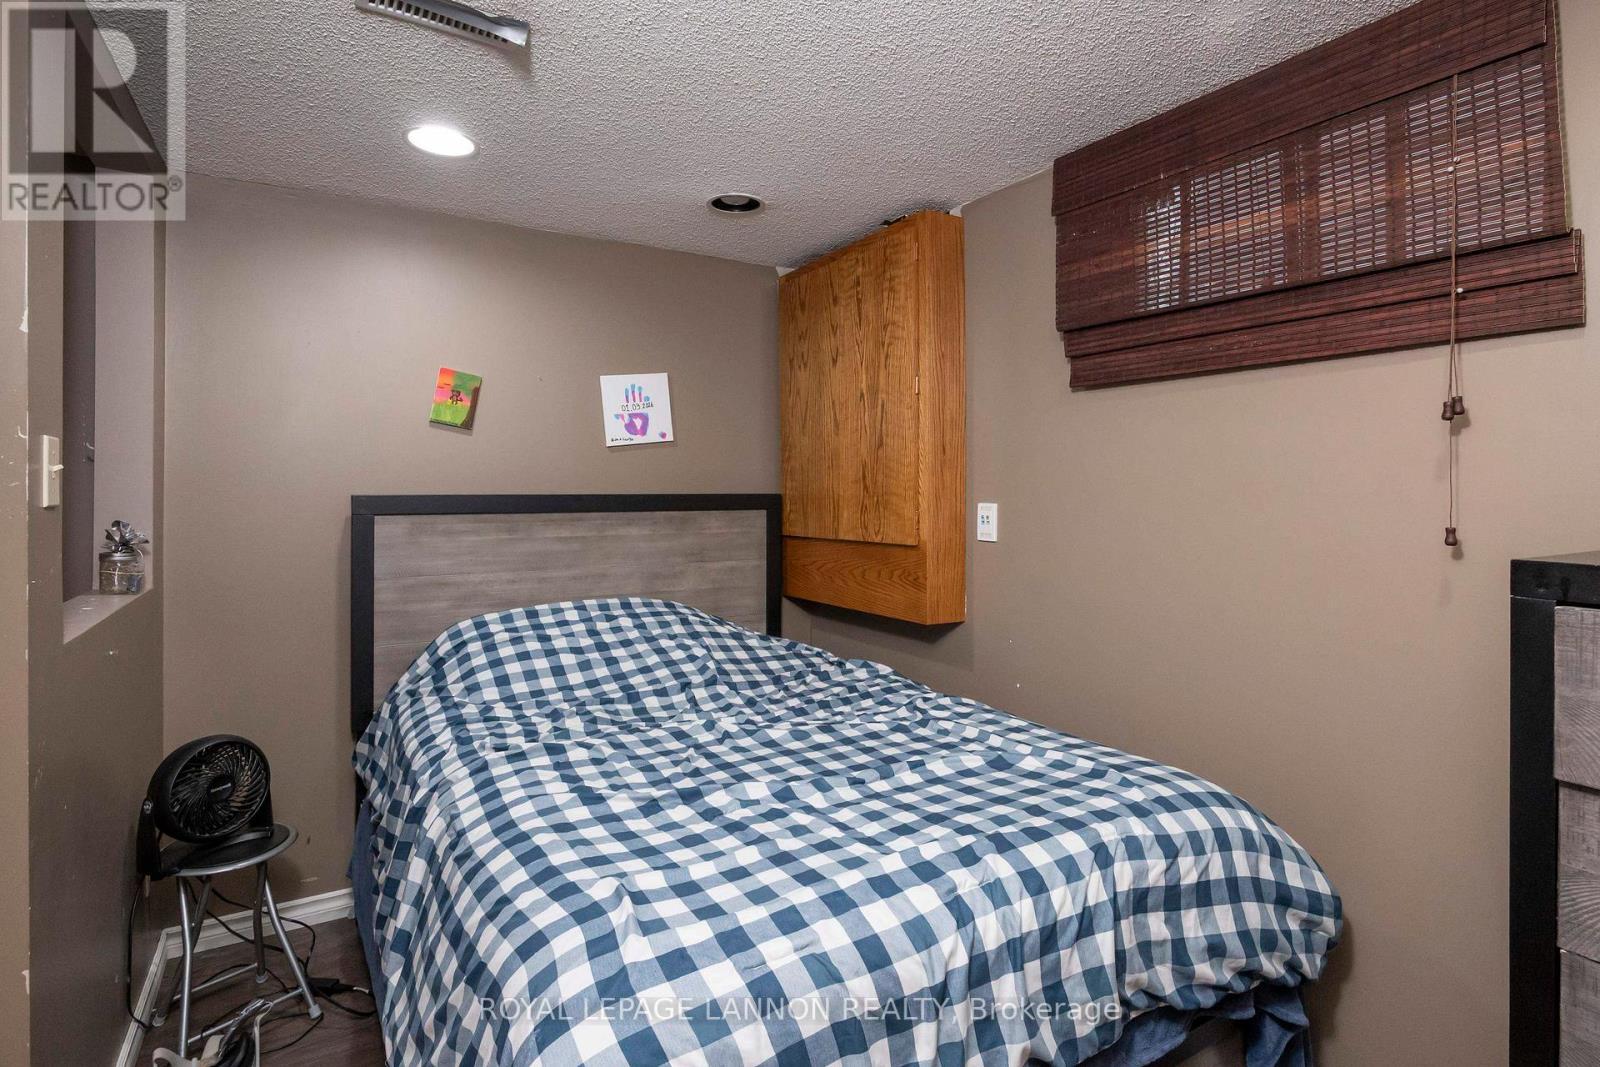
| Bedrooms Below Ground | 1 |
| Bedrooms Total | 5 |
| Amenities | Fireplace(s) |
| Appliances | Dryer, Stove, Washer, Refrigerator |
| Basement Development | Finished |
| Basement Type | Full (finished) |
| Construction Style Attachment | Detached |
| Cooling Type | Central Air Conditioning |
| Exterior Finish | Vinyl Siding, Brick |
| Fireplace Present | Yes |
| Fireplace Total | 1 |
| Foundation Type | Poured Concrete |
| Half Bath Total | 1 |
| Heating Fuel | Natural Gas |
| Heating Type | Forced Air |
| Stories Total | 2 |
| Type | House |
| Utility Water | Municipal Water |
Parking
| Garage |
Land
| Access Type | Public Road |
| Acreage | No |
| Fence Type | Fenced Yard |
| Sewer | Sanitary Sewer |
| Size Depth | 119 Ft ,11 In |
| Size Frontage | 58 Ft ,10 In |
| Size Irregular | 58.84 X 119.97 Ft |
| Size Total Text | 58.84 X 119.97 Ft|under 1/2 Acre |
Rooms
| Level | Type | Length | Width | Dimensions |
|---|---|---|---|---|
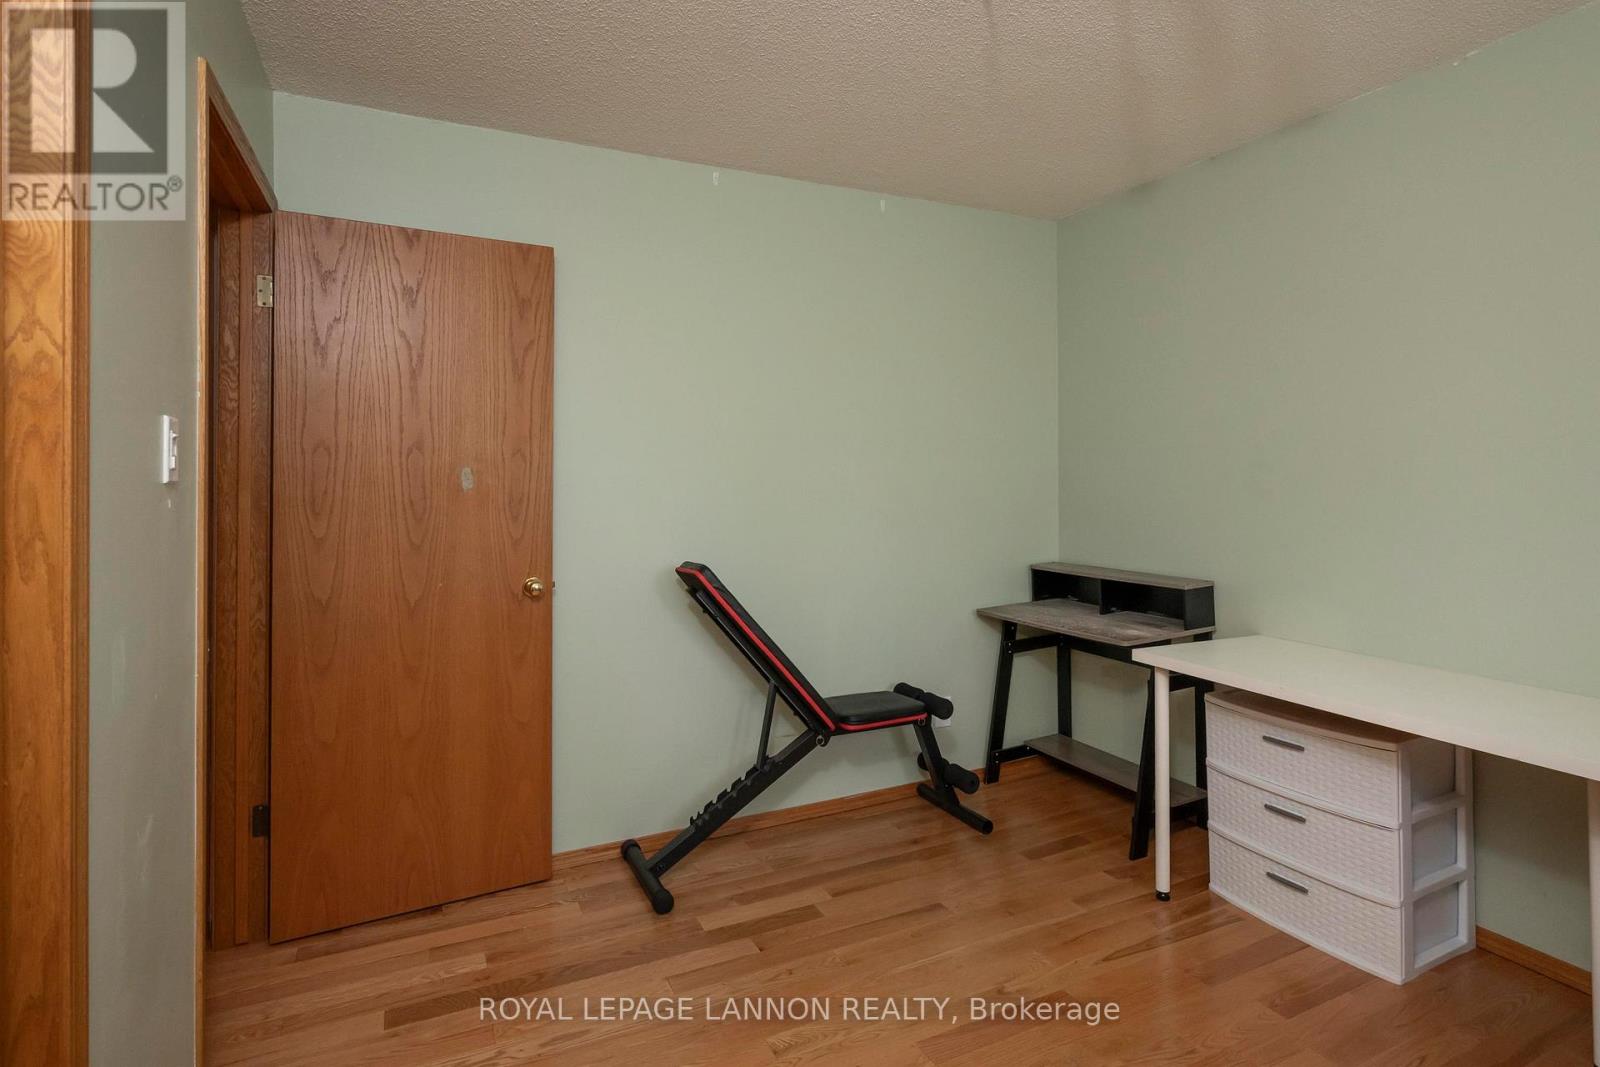
| Second Level | Bedroom 4 | 2.62 m | 3.07 m | 2.62 m x 3.07 m |
| Second Level | Other | Measurements not available | ||
| Second Level | Bedroom 3 | 3.01 m | 3.65 m | 3.01 m x 3.65 m |
| Second Level | Primary Bedroom | 3.77 m | 4.02 m | 3.77 m x 4.02 m |
| Second Level | Bedroom 2 | 3.38 m | 3.77 m | 3.38 m x 3.77 m |
| Basement | Other | Measurements not available | ||
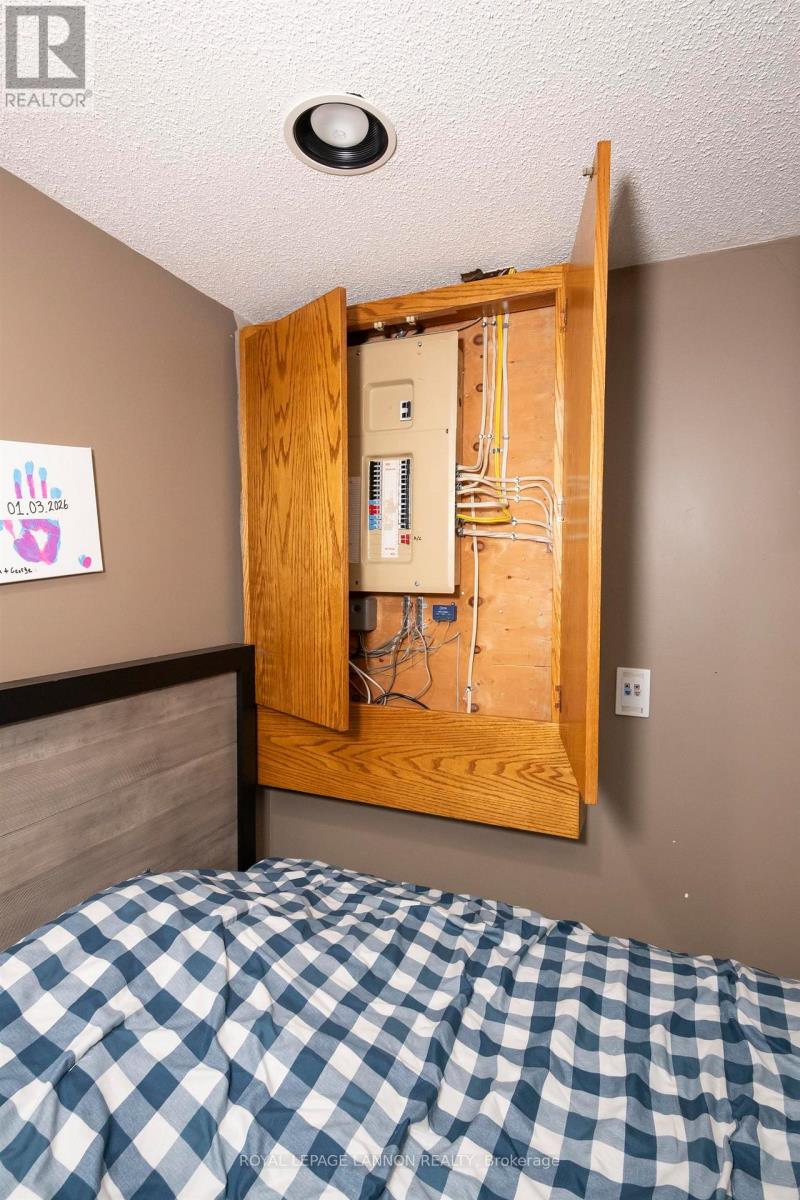
| Basement | Bedroom 5 | 2.62 m | 3.41 m | 2.62 m x 3.41 m |
| Basement | Recreational, Games Room | 4.87 m | 5.12 m | 4.87 m x 5.12 m |
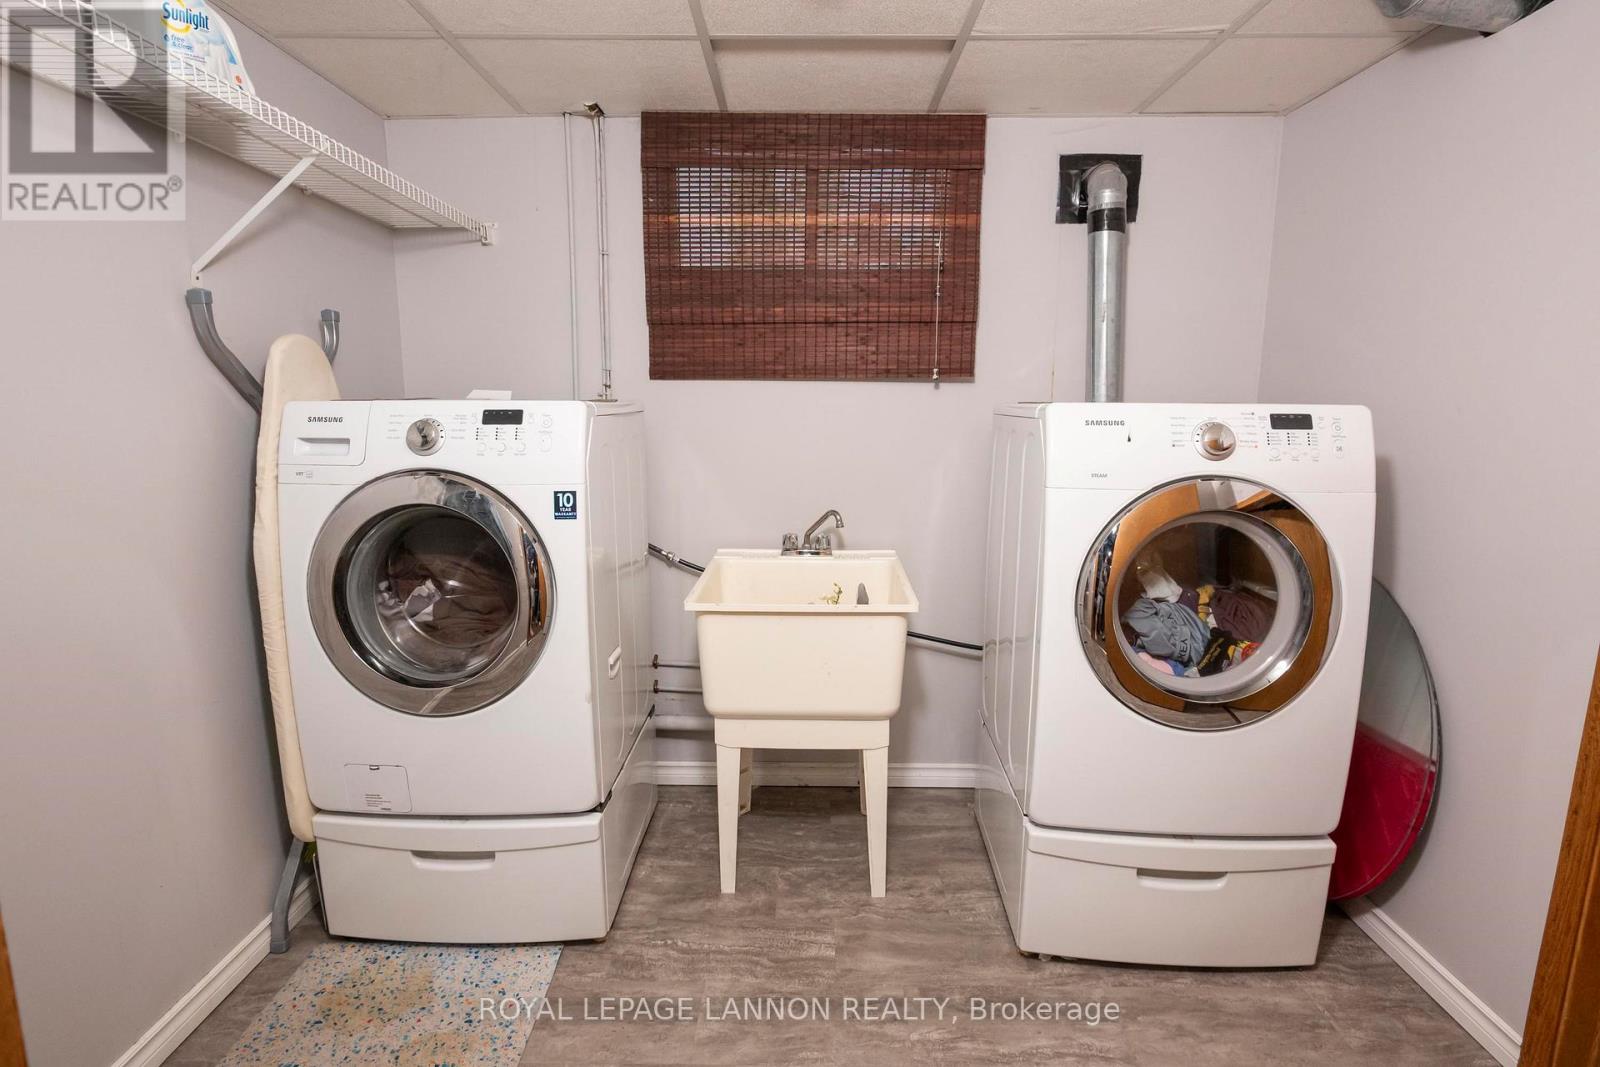
| Basement | Laundry Room | 2.31 m | 2.74 m | 2.31 m x 2.74 m |
| Main Level | Bathroom | Measurements not available | ||
| Main Level | Living Room | 3.38 m | 6.18 m | 3.38 m x 6.18 m |
| Main Level | Dining Room | 3.08 m | 3.38 m | 3.08 m x 3.38 m |
| Main Level | Kitchen | 4.45 m | 3.38 m | 4.45 m x 3.38 m |
Utilities
| Natural Gas Available | Available |
| Cable | Available |
| Electricity Connected | Connected |
| Telephone | Nearby |
Contact Us
Contact us for more information

The trademarks REALTOR®, REALTORS®, and the REALTOR® logo are controlled by The Canadian Real Estate Association (CREA) and identify real estate professionals who are members of CREA. The trademarks MLS®, Multiple Listing Service® and the associated logos are owned by The Canadian Real Estate Association (CREA) and identify the quality of services provided by real estate professionals who are members of CREA. The trademark DDF® is owned by The Canadian Real Estate Association (CREA) and identifies CREA's Data Distribution Facility (DDF®)
September 01 2026 04:25:05
Thunder Bay Real Estate Board
Royal LePage® Lannon Realty