
192 St. Lawrence Street W Centre Hastings, Ontario K0K 2K0

$424,900
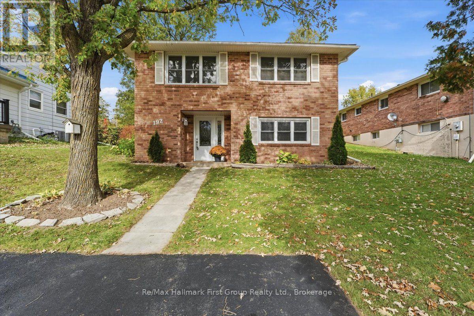
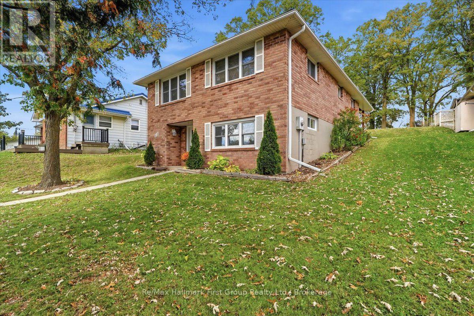
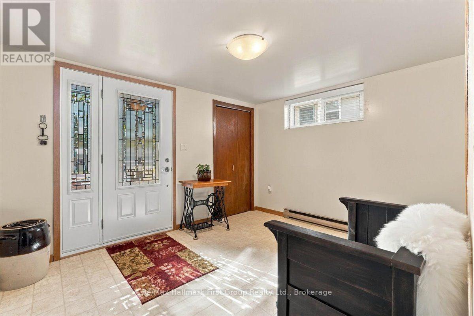
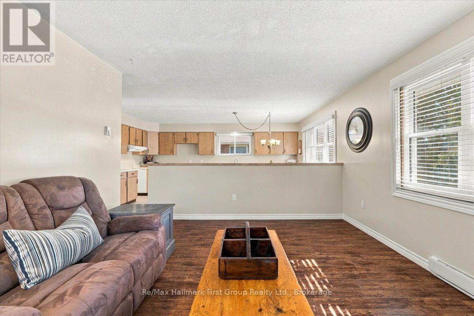
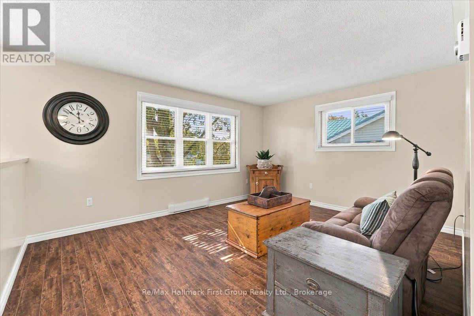
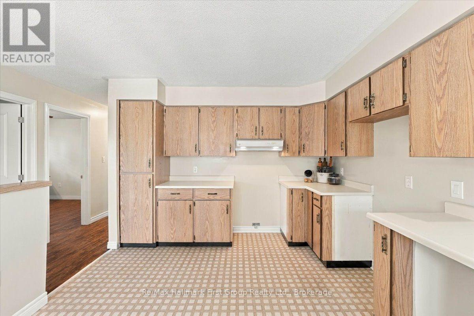
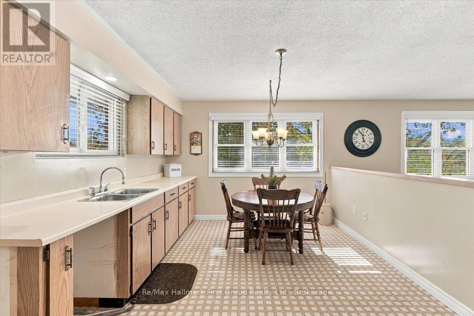
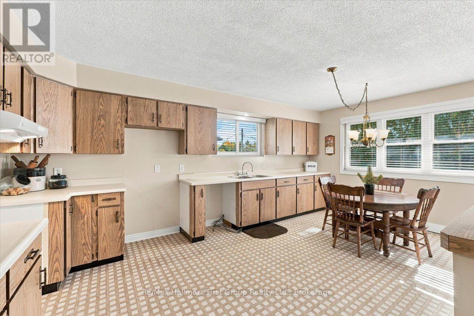
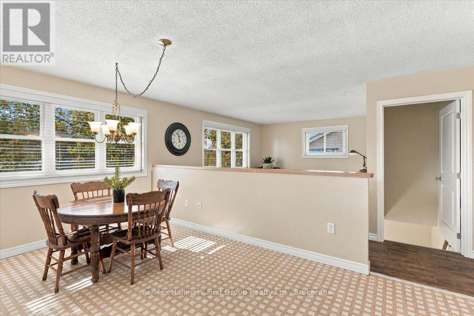
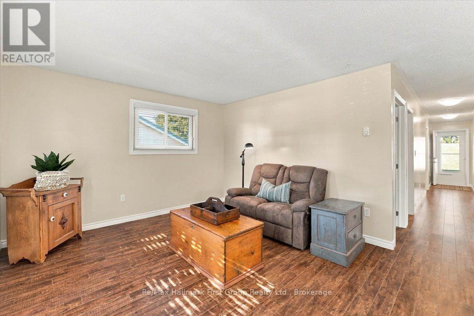
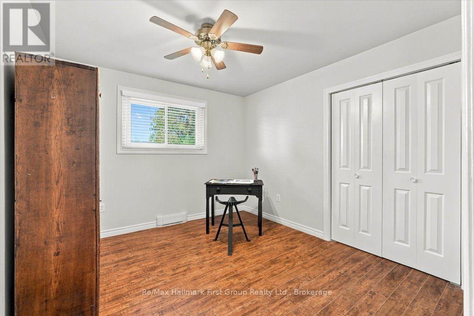
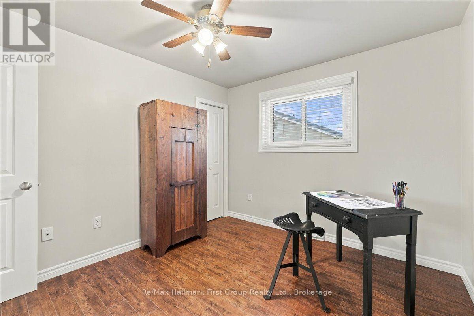
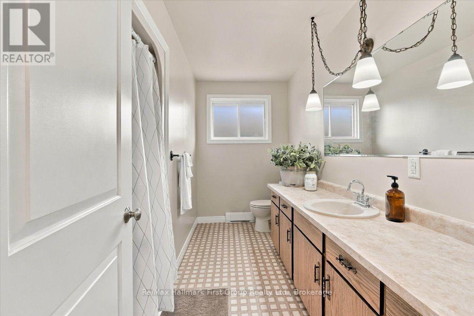
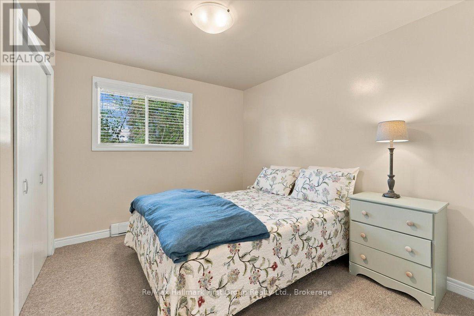
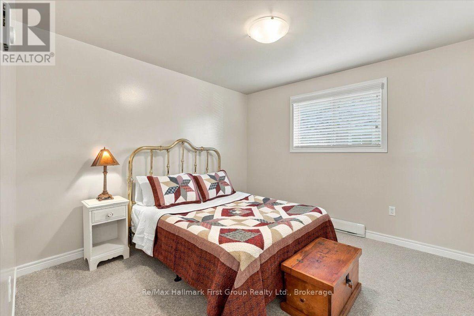
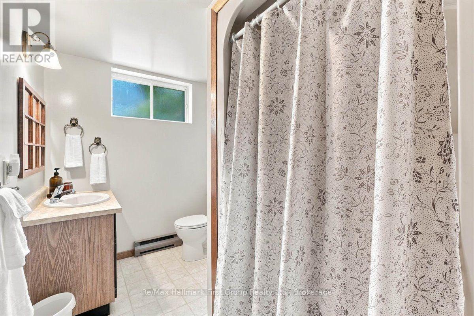
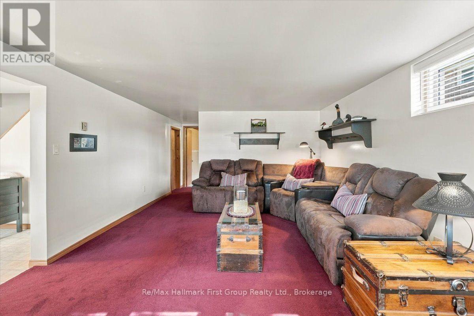
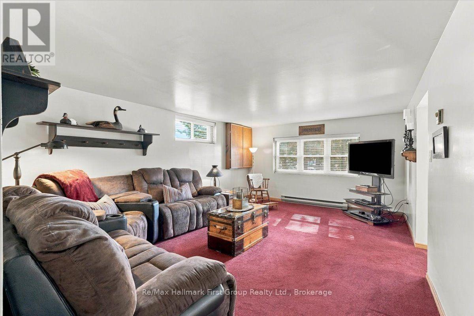
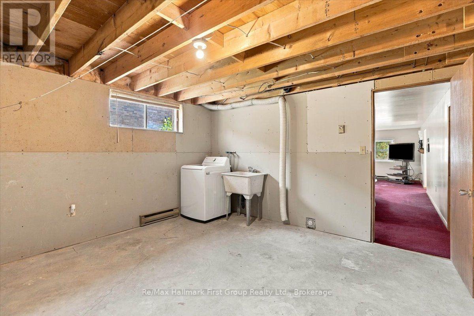
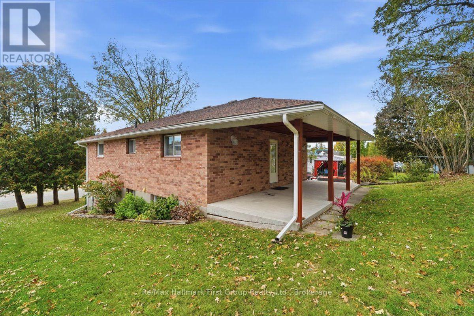
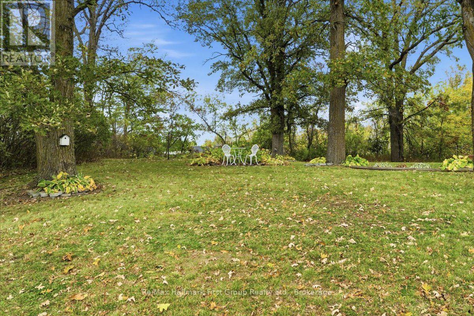
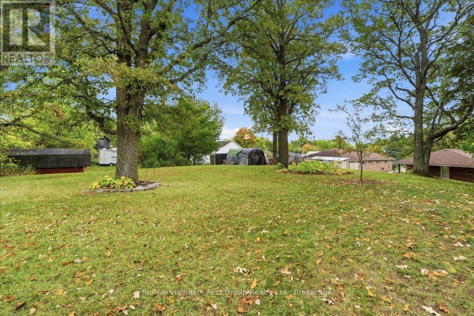
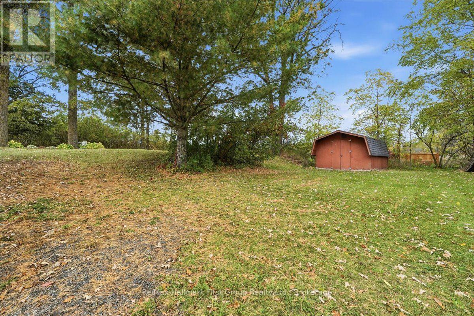
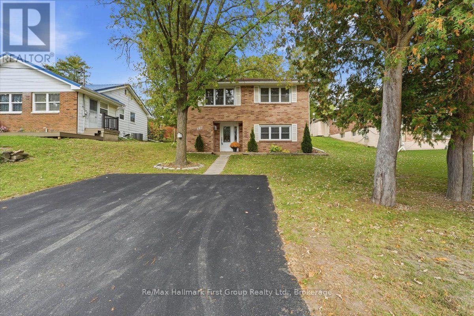
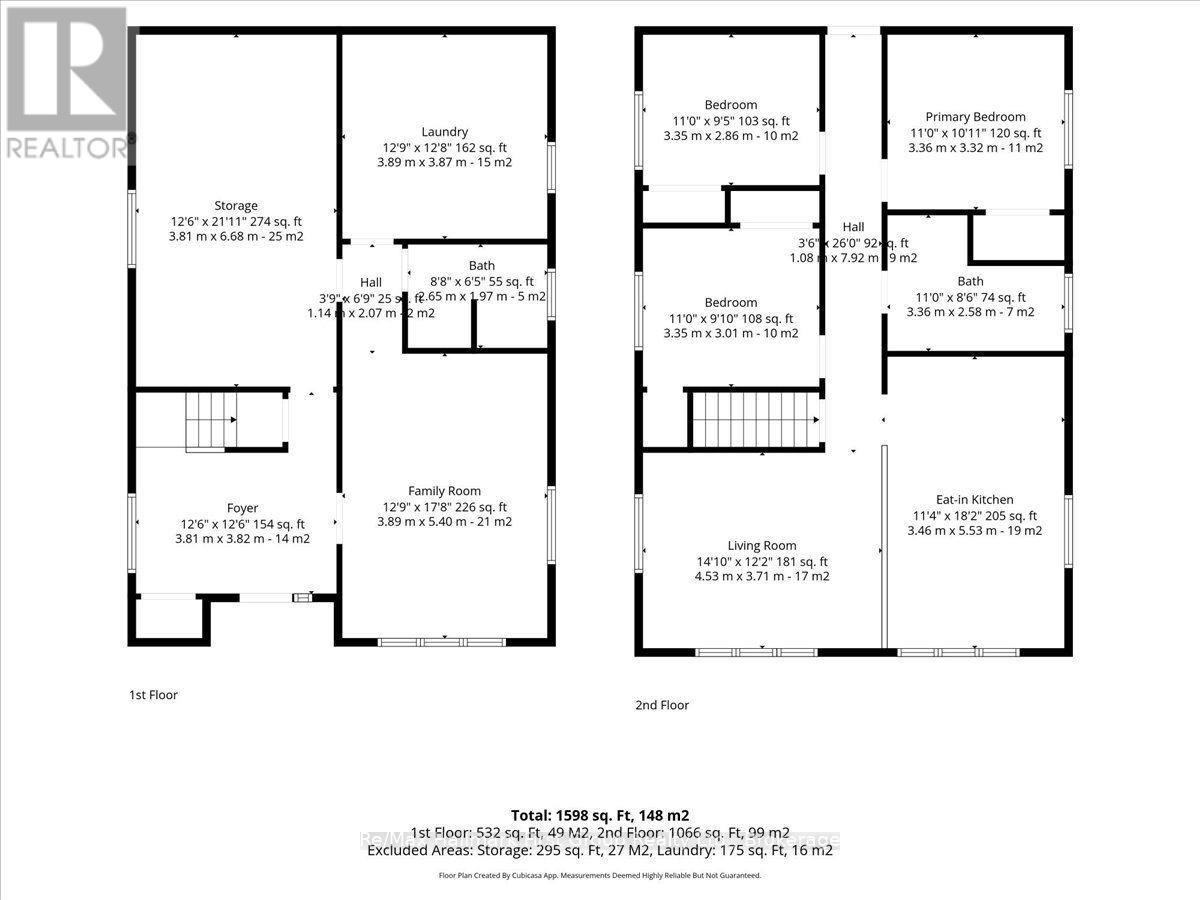
TOP OF THE LIST For Price & Convenience! Don't miss this well-Maintained All-BRICK Bungalow in the Village of Madoc! Proudly offered by the original owner, this solid, impeccably maintained all-brick home is move-in ready and ideally located within walking distance to town shopping, schools, and the nursing home. Excellent layout and use of space. Welcoming large foyer with closet. Stairs to the main level which offers nice bright living room with updated flooring, spacious kitchen and open dining area. Plenty of cupboards and storage, three nice sized bedrooms with closets, a full 4-piece bathroom, and a walkout to a covered patio overlooking the spacious lot and mature trees, perfect for relaxing or entertaining. The finished lower level offers a cozy family room, a second bathroom, laundry room and a large storage room, with lots of potential to create an in-law suite, 4th bedroom, playroom, office or second kitchen, many possibilities to suit your personal family needs. Outside, enjoy a generous yard, with lots of privacy, an extra storage shed, and a paved driveway. This home is immaculate and ready for it's new owners. Freshly painted, roof shingles approx 2019. A wonderful opportunity to own a lovingly cared-for home in a convenient village location, offering comfort, space, and versatility for years to come! (id:49269)
Open House
This property has open houses!
12:00 pm
Ends at:1:30 pm
Property Details
| MLS® Number | X14027892 |
| Property Type | Single Family |
| Community Name | Centre Hastings |
| Equipment Type | Water Heater - Electric, Water Heater |
| Features | Irregular Lot Size, Partially Cleared |
| Parking Space Total | 2 |
| Rental Equipment Type | Water Heater - Electric, Water Heater |
| Structure | Porch, Shed |
Building
| Bathroom Total | 2 |
| Bedrooms Above Ground | 3 |
| Bedrooms Total | 3 |
| Appliances | Blinds, Washer |
| Architectural Style | Raised Bungalow |
| Basement Development | Partially Finished |
| Basement Features | Separate Entrance |
| Basement Type | Full, N/a (partially Finished), N/a |
| Construction Style Attachment | Detached |
| Cooling Type | None |
| Exterior Finish | Brick |
| Flooring Type | Carpeted |
| Foundation Type | Block |
| Heating Fuel | Electric |
| Heating Type | Baseboard Heaters |
| Stories Total | 1 |
| Size Interior | 700 - 1,100 Sqft |
| Type | House |
| Utility Water | Municipal Water |
Parking
| No Garage |
Land
| Acreage | No |
| Sewer | Sanitary Sewer |
| Size Depth | 130 Ft |
| Size Frontage | 52 Ft |
| Size Irregular | 52 X 130 Ft ; 241 X |
| Size Total Text | 52 X 130 Ft ; 241 X |
| Zoning Description | R2 |
Rooms
| Level | Type | Length | Width | Dimensions |
|---|---|---|---|---|
| Lower Level | Foyer | 3.81 m | 3.82 m | 3.81 m x 3.82 m |
| Lower Level | Family Room | 3.89 m | 5.4 m | 3.89 m x 5.4 m |
| Lower Level | Laundry Room | 3.89 m | 3.87 m | 3.89 m x 3.87 m |
| Lower Level | Other | 3.81 m | 6.68 m | 3.81 m x 6.68 m |
| Main Level | Kitchen | 3.46 m | 5.53 m | 3.46 m x 5.53 m |
| Main Level | Living Room | 4.53 m | 3.71 m | 4.53 m x 3.71 m |
| Main Level | Bedroom | 3.35 m | 3.01 m | 3.35 m x 3.01 m |
| Main Level | Bedroom | 3.35 m | 2.86 m | 3.35 m x 2.86 m |
| Main Level | Primary Bedroom | 3.36 m | 3.32 m | 3.36 m x 3.32 m |
Utilities
| Cable | Available |
| Electricity | Installed |
| Sewer | Installed |
https://www.realtor.ca/real-estate/30395817/192-st-lawrence-street-w-centre-hastings-centre-hastings
Contact Us
Contact us for more information

The trademarks REALTOR®, REALTORS®, and the REALTOR® logo are controlled by The Canadian Real Estate Association (CREA) and identify real estate professionals who are members of CREA. The trademarks MLS®, Multiple Listing Service® and the associated logos are owned by The Canadian Real Estate Association (CREA) and identify the quality of services provided by real estate professionals who are members of CREA. The trademark DDF® is owned by The Canadian Real Estate Association (CREA) and identifies CREA's Data Distribution Facility (DDF®)
October 15 2026 08:20:40
Central Lakes Association of REALTORS®
RE/MAX Hallmark First Group Realty Ltd.