
1940 London Line Unit# 105 Sarnia, Ontario N7W 1B5

$225,000
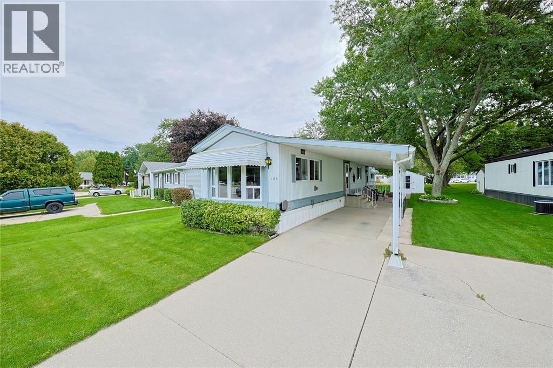
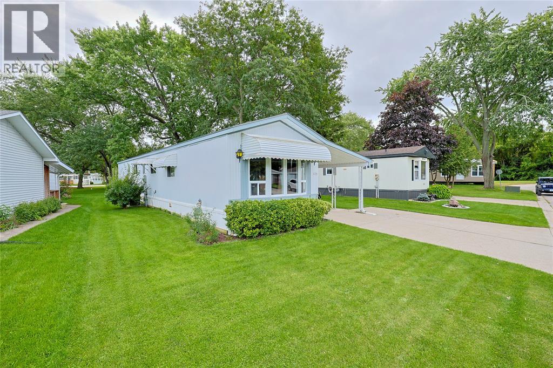
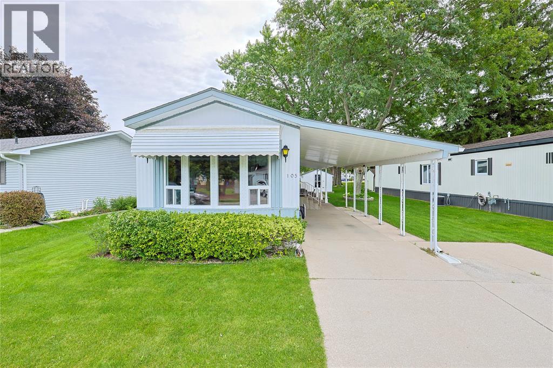
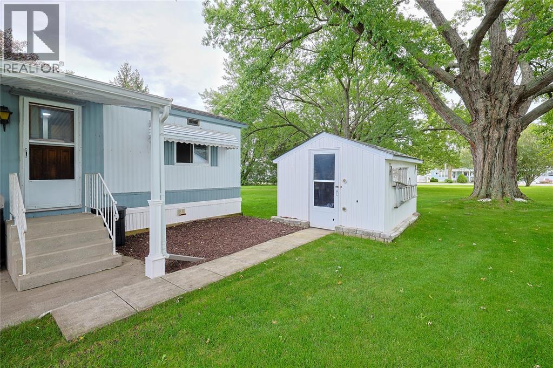
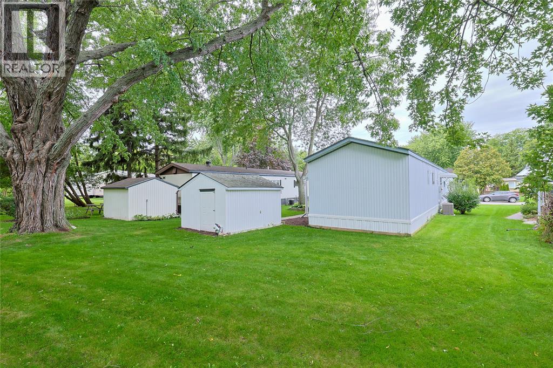
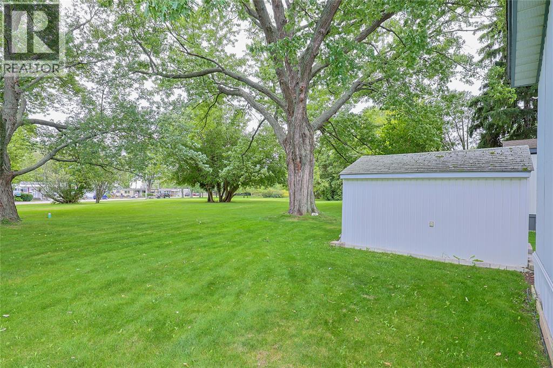
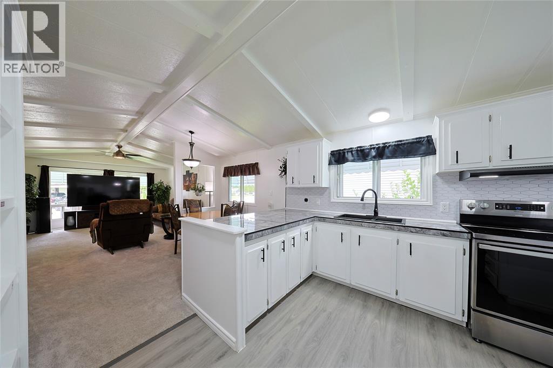
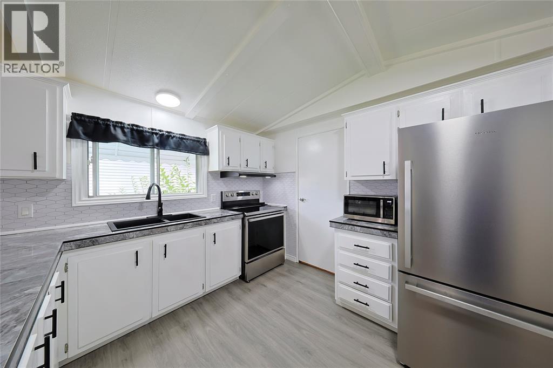
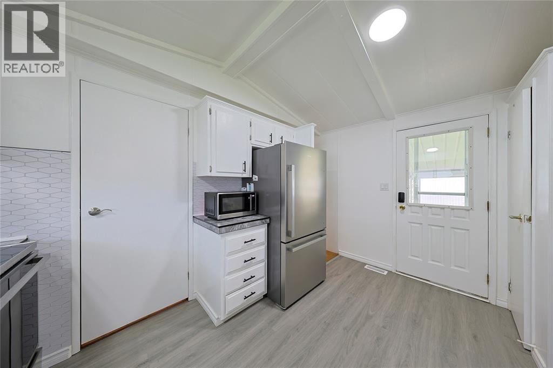
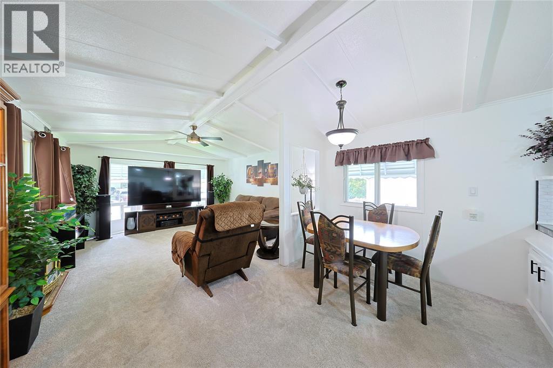
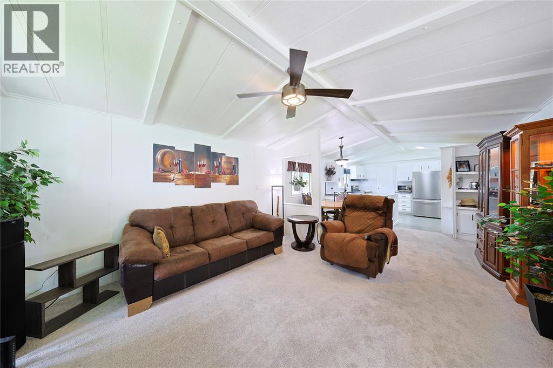
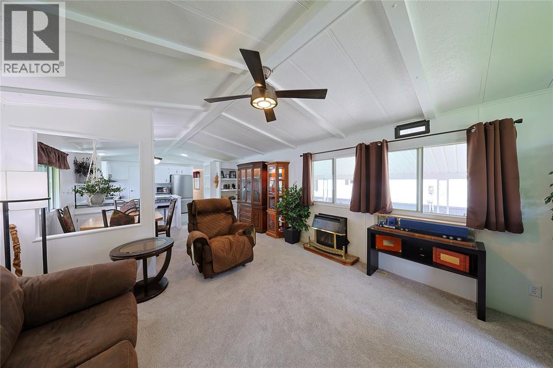
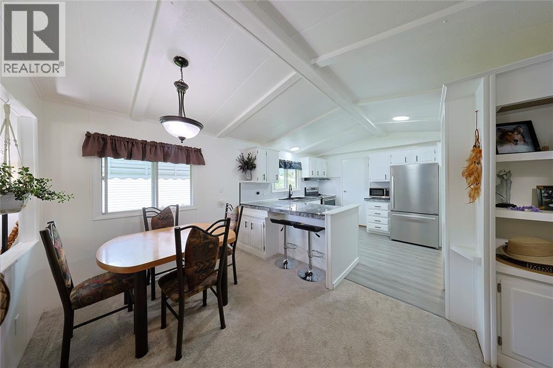
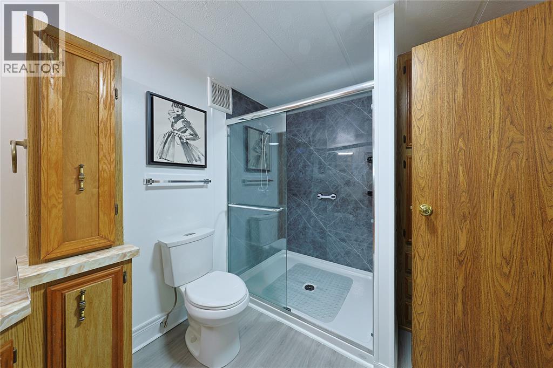
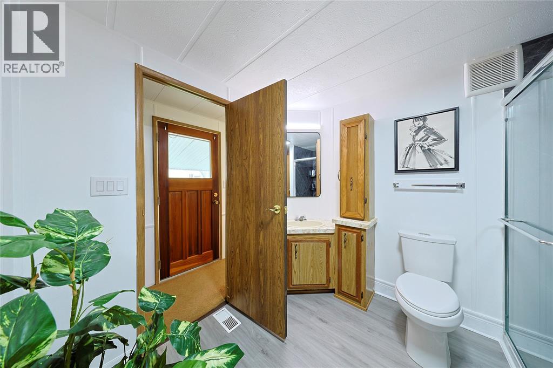
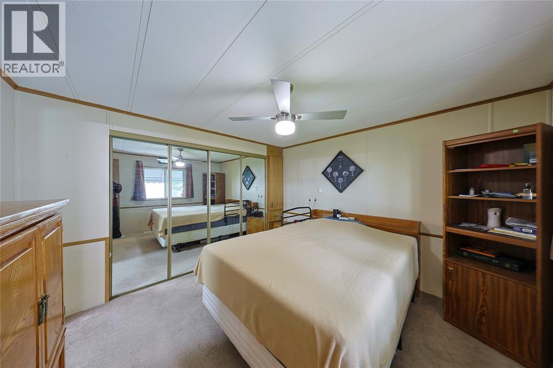
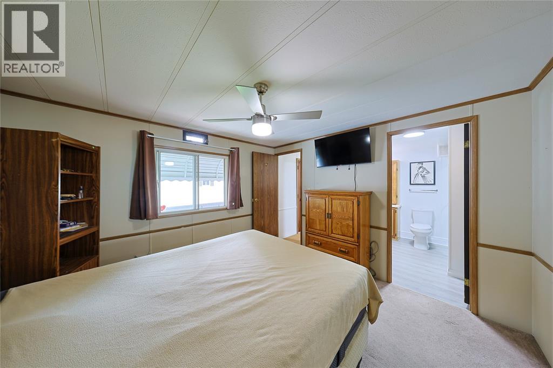
Updated 2-bed, all on 1 level — ideal for downsizing or a quiet, low-maintenance lifestyle. Backing onto greenspace on the outskirts of Sarnia, close to local restaurants. Open-concept layout, updated kitchen with walk-in pantry, newer carpet, cheater ensuite with newer walk-in shower. All majors done -20k spent in 2025— furnace, AC & tankless water heater. Carport plus shed for storage. Move right in! (id:49269)
Property Details
| MLS® Number | 26022794 |
| Property Type | Single Family |
| Equipment Type | Air Conditioner, Furnace |
| Features | Paved Driveway |
| Rental Equipment Type | Air Conditioner, Furnace |
Building
| Bathroom Total | 1 |
| Bedrooms Above Ground | 2 |
| Bedrooms Total | 2 |
| Appliances | Dryer, Refrigerator, Stove, Washer |
| Architectural Style | Mobile Home |
| Constructed Date | 1987 |
| Construction Style Attachment | Detached |
| Cooling Type | Central Air Conditioning |
| Exterior Finish | Aluminum/vinyl |
| Fireplace Fuel | Gas |
| Fireplace Present | Yes |
| Fireplace Type | Insert |
| Flooring Type | Carpeted, Cushion/lino/vinyl |
| Foundation Type | Unknown |
| Heating Fuel | Natural Gas |
| Heating Type | Furnace |
Parking
| Carport |
Land
| Acreage | No |
| Landscape Features | Landscaped |
| Size Irregular | 0 X |
| Size Total Text | 0 X |
| Zoning Description | Res |
Rooms
| Level | Type | Length | Width | Dimensions |
|---|---|---|---|---|
| Main Level | 3pc Ensuite Bath | 7 x 9 | ||
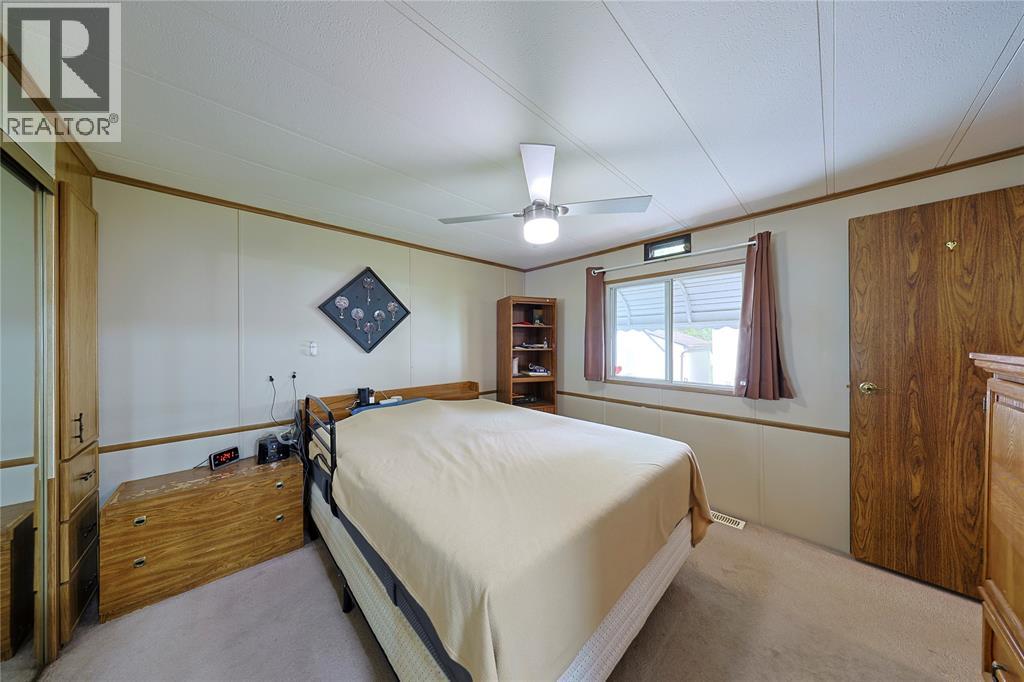
| Main Level | Bedroom | 11 x 13 | ||
| Main Level | Bedroom | 10 x 7.9 | ||
| Main Level | Kitchen | 12.8 x 10.7 | ||
| Main Level | Dining Room | 12.8 x 7.5 | ||
| Main Level | Living Room | 13.25 x 13.8 |
https://www.realtor.ca/real-estate/30305050/1940-london-line-unit-105-sarnia
Contact Us
Contact us for more information

The trademarks REALTOR®, REALTORS®, and the REALTOR® logo are controlled by The Canadian Real Estate Association (CREA) and identify real estate professionals who are members of CREA. The trademarks MLS®, Multiple Listing Service® and the associated logos are owned by The Canadian Real Estate Association (CREA) and identify the quality of services provided by real estate professionals who are members of CREA. The trademark DDF® is owned by The Canadian Real Estate Association (CREA) and identifies CREA's Data Distribution Facility (DDF®)
September 21 2026 03:57:40
Sarnia-Lambton Association of REALTORS®
Exp Realty, Brokerage