
1949 Hawker Private Ottawa, Ontario K0A 1L0

$579,900Maintenance, Parcel of Tied Land
$165 Monthly
Maintenance, Parcel of Tied Land
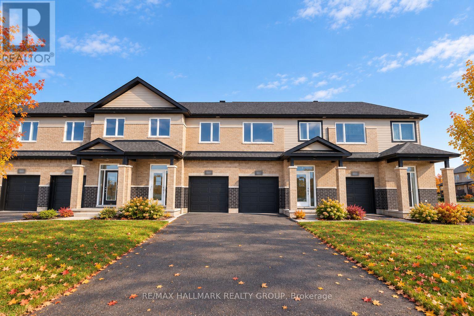
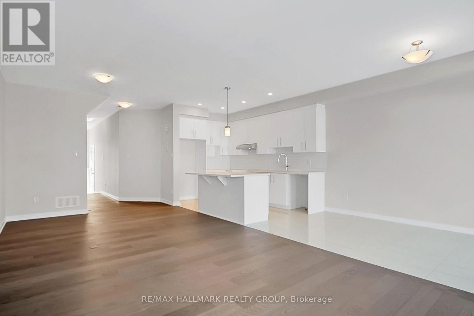
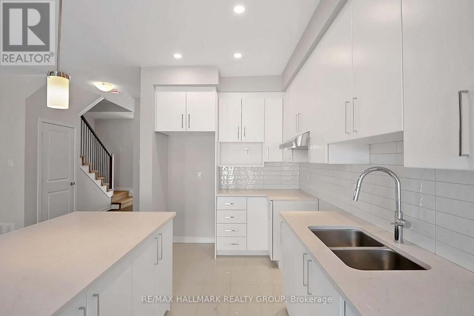
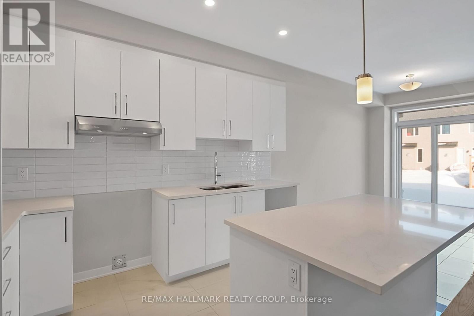
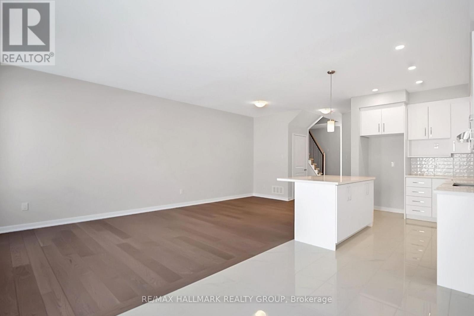
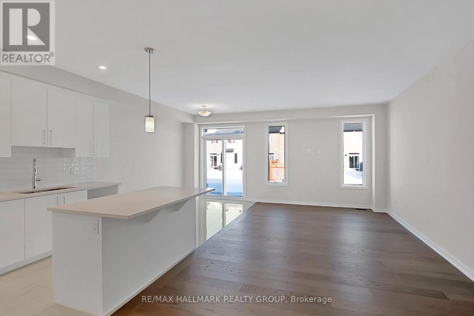
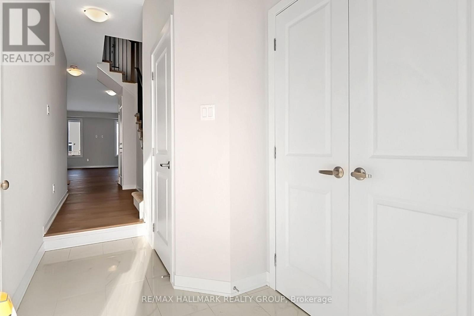
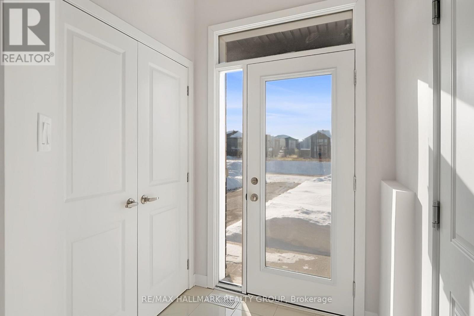
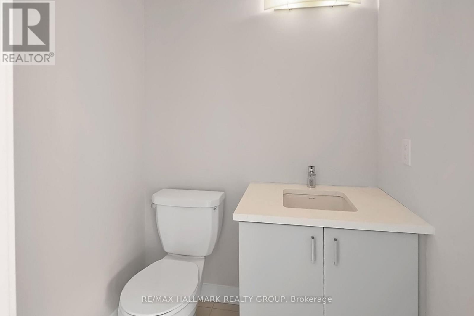
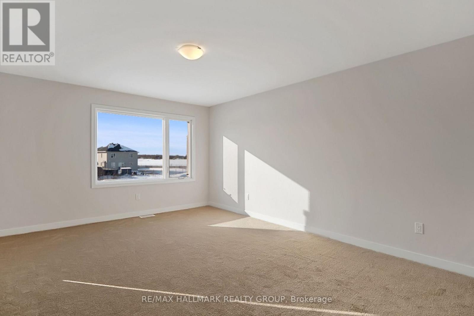
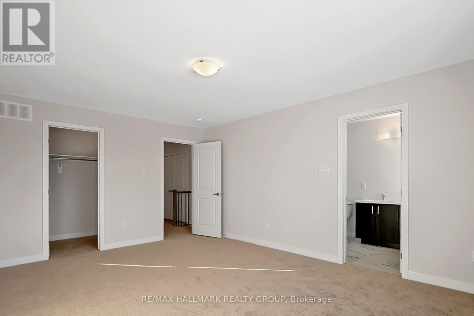
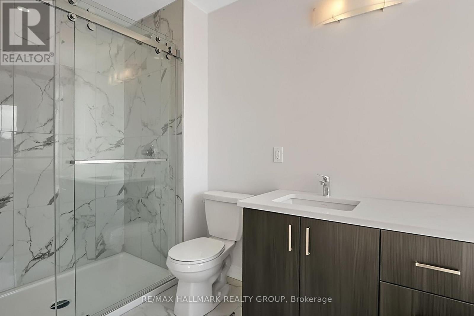
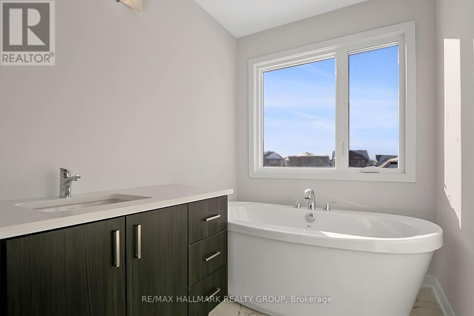
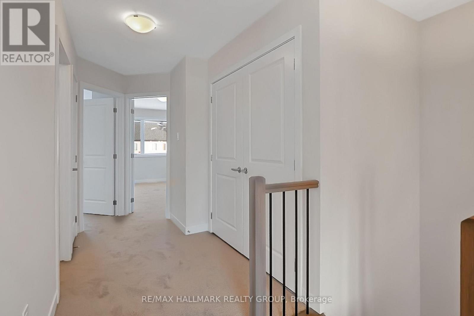
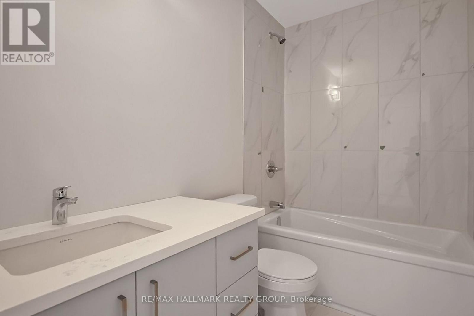
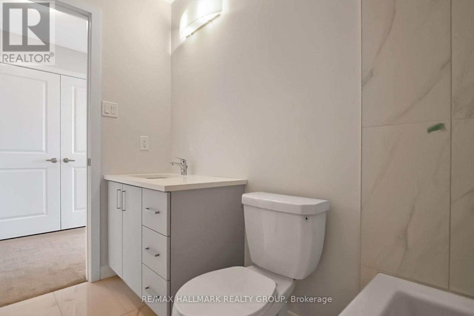
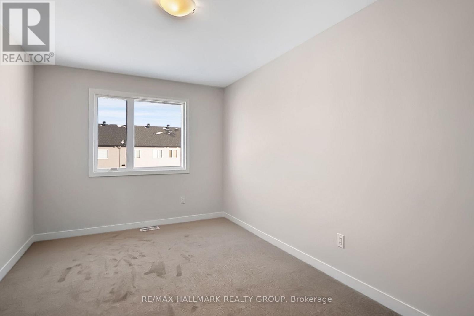
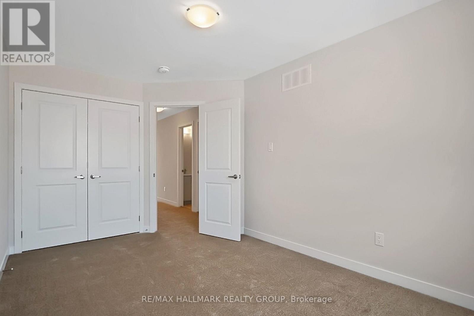
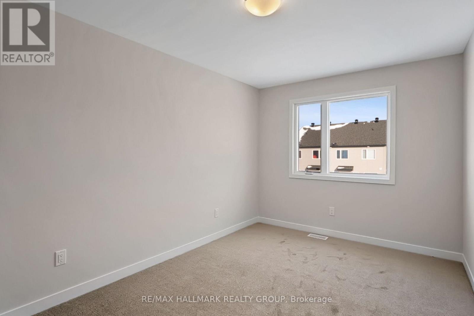
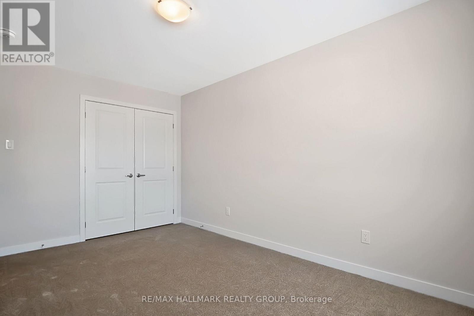
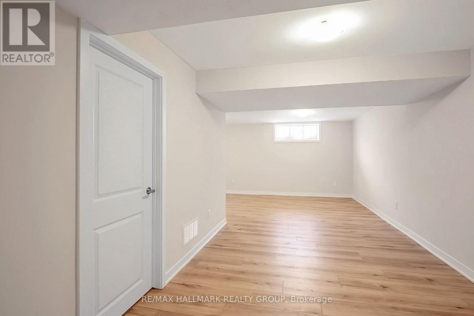
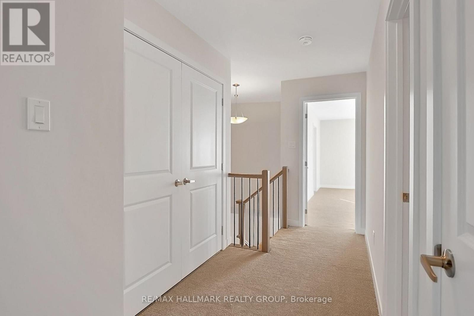
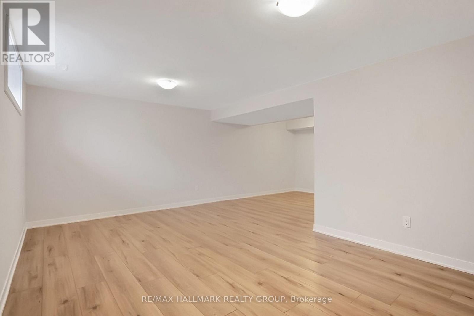
$165 MonthlySAVE BIG ON HST! Brand-new 2,160 sq. ft. townhome under construction, with the list price net of HST for qualifying buyers. Experience exceptional value with this 3-bedroom, 3-bathroom, finished basement townhome by Mattino Developments, featuring premium Italian-inspired finishes.Located in North Stittsville, this home offers a quiet setting just minutes from amenities and approximately 10 minutes to the Canadian Tire Centre. The bright main level features 9-foot smooth ceilings, wide-plank engineered hardwood flooring and an open-concept layout. Upstairs are three generous bedrooms and convenient second-floor laundry. The primary suite features a luxurious ensuite with a standalone Roman tub and oversized separate shower. The finished lower level provides flexible space for a recreation room, office, gym or media room. Enjoy a rare 125-foot-deep lot, full builder warranty. (id:49269)
Property Details
| MLS® Number | X13871032 |
| Property Type | Single Family |
| Community Name | 9104 - Huntley Ward (South East) |
| Amenities Near By | Golf Nearby, Park |
| Parking Space Total | 3 |
Building
| Bathroom Total | 3 |
| Bedrooms Above Ground | 3 |
| Bedrooms Total | 3 |
| Age | New Building |
| Basement Development | Finished |
| Basement Type | Full (finished) |
| Construction Style Attachment | Attached |
| Cooling Type | None |
| Exterior Finish | Brick |
| Fireplace Present | Yes |
| Foundation Type | Concrete |
| Half Bath Total | 1 |
| Heating Fuel | Natural Gas |
| Heating Type | Forced Air |
| Stories Total | 2 |
| Size Interior | 1,500 - 2,000 Sqft |
| Type | Row / Townhouse |
| Utility Water | Municipal Water |
Parking
| Attached Garage | |
| Garage | |
| Inside Entry |
Land
| Acreage | No |
| Land Amenities | Golf Nearby, Park |
| Sewer | Septic System |
| Size Depth | 124 Ft ,4 In |
| Size Frontage | 19 Ft ,8 In |
| Size Irregular | 19.7 X 124.4 Ft ; 0 |
| Size Total Text | 19.7 X 124.4 Ft ; 0 |
| Zoning Description | Residential |
Rooms
| Level | Type | Length | Width | Dimensions |
|---|---|---|---|---|
| Second Level | Primary Bedroom | 3.86 m | 5.08 m | 3.86 m x 5.08 m |
| Second Level | Bedroom | 2.84 m | 4.39 m | 2.84 m x 4.39 m |
| Second Level | Bedroom | 2.84 m | 4.39 m | 2.84 m x 4.39 m |
| Second Level | Bathroom | Measurements not available | ||
| Lower Level | Family Room | 5.51 m | 4.44 m | 5.51 m x 4.44 m |
| Main Level | Kitchen | 2.26 m | 3.65 m | 2.26 m x 3.65 m |
| Main Level | Dining Room | 2.26 m | 3.65 m | 2.26 m x 3.65 m |
| Main Level | Living Room | 3.55 m | 4.47 m | 3.55 m x 4.47 m |
| Main Level | Dining Room | 3.55 m | 2.64 m | 3.55 m x 2.64 m |
https://www.realtor.ca/real-estate/30374378/1949-hawker-private-ottawa-9104-huntley-ward-south-east
Contact Us
Contact us for more information

The trademarks REALTOR®, REALTORS®, and the REALTOR® logo are controlled by The Canadian Real Estate Association (CREA) and identify real estate professionals who are members of CREA. The trademarks MLS®, Multiple Listing Service® and the associated logos are owned by The Canadian Real Estate Association (CREA) and identify the quality of services provided by real estate professionals who are members of CREA. The trademark DDF® is owned by The Canadian Real Estate Association (CREA) and identifies CREA's Data Distribution Facility (DDF®)
October 07 2026 05:23:59
Ottawa Real Estate Board
RE/MAX Hallmark Realty Group