
195 John Street S Harriston, Ontario N0G 1Z0

$449,000
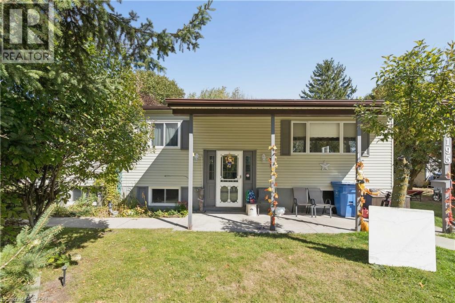
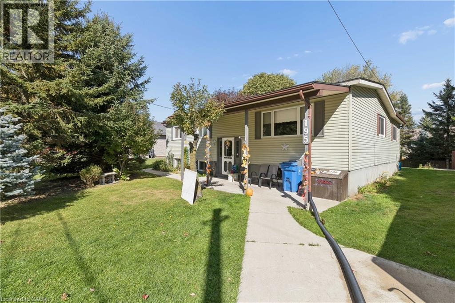
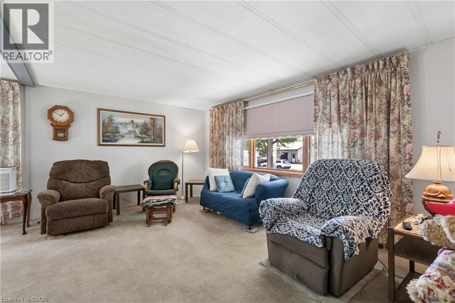
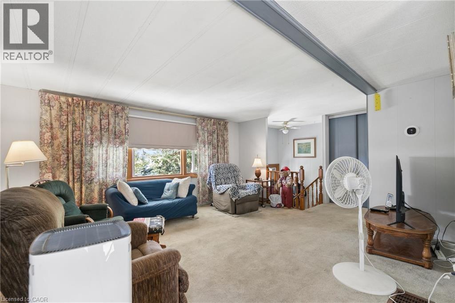
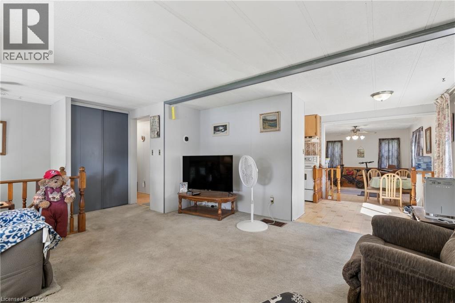
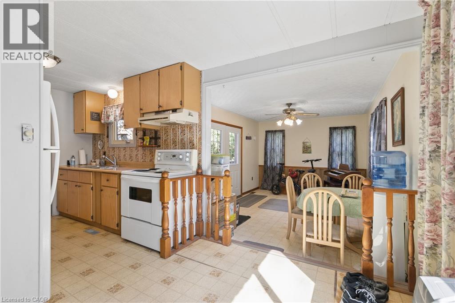
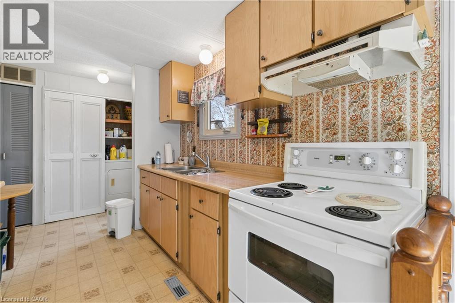
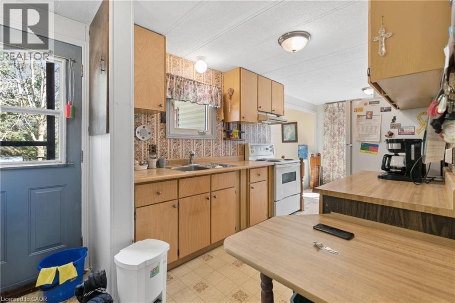
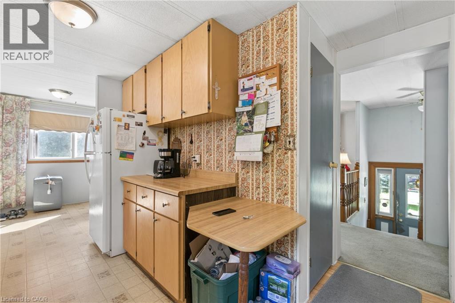
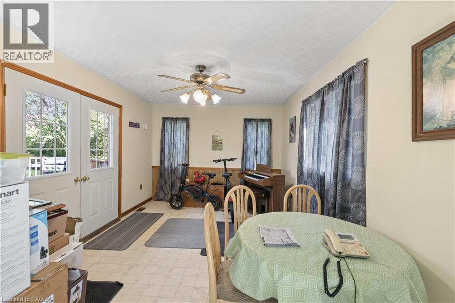
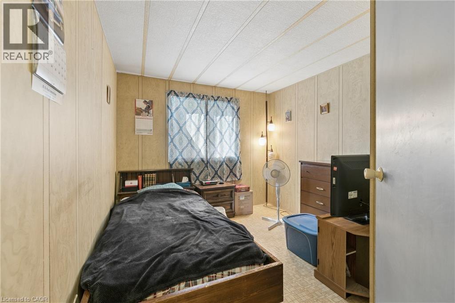
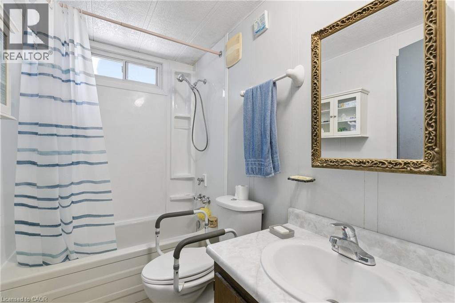
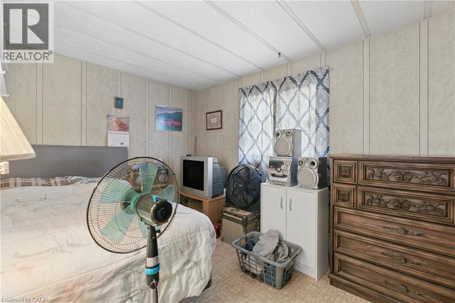
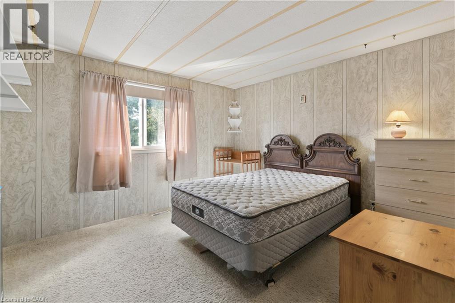
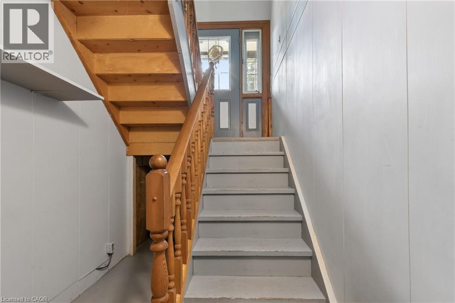
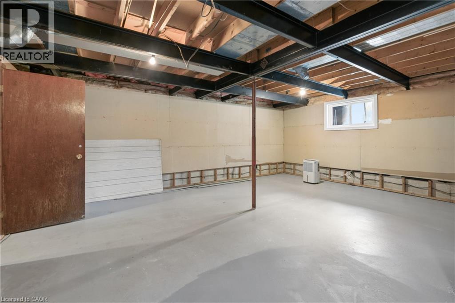
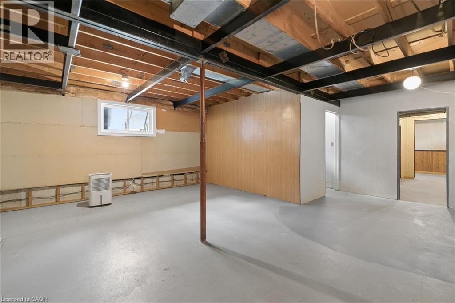
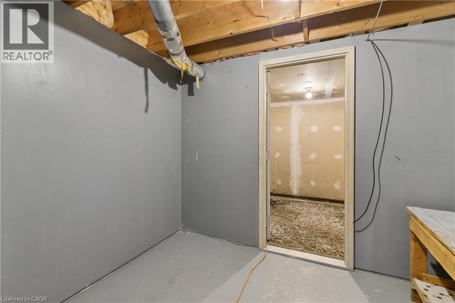
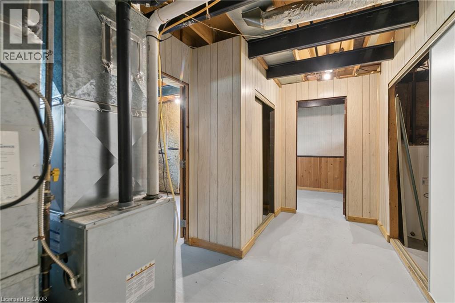
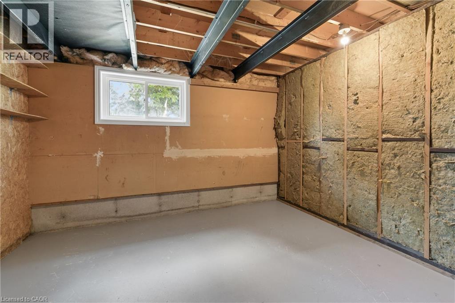
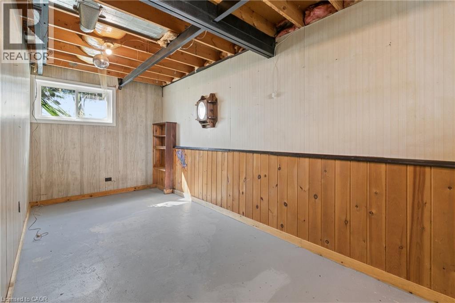
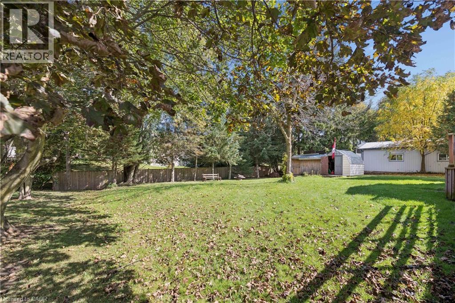
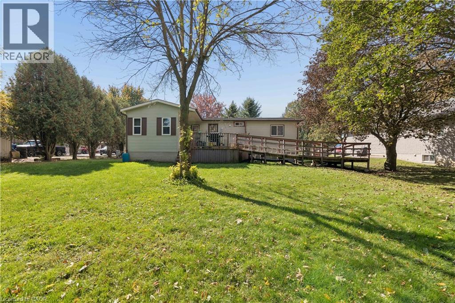
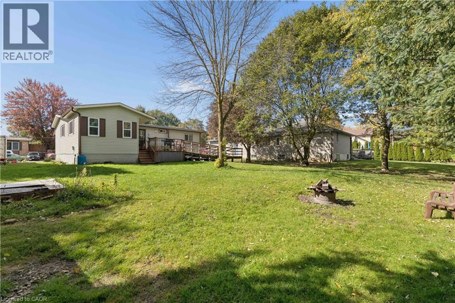
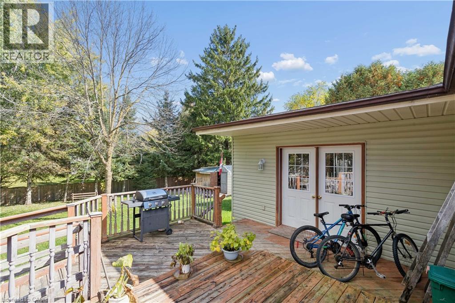
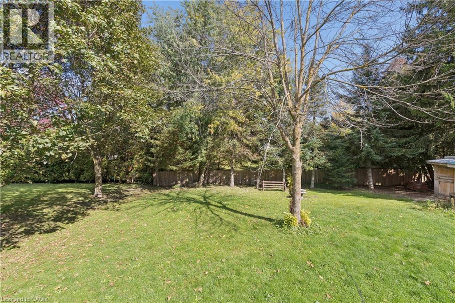
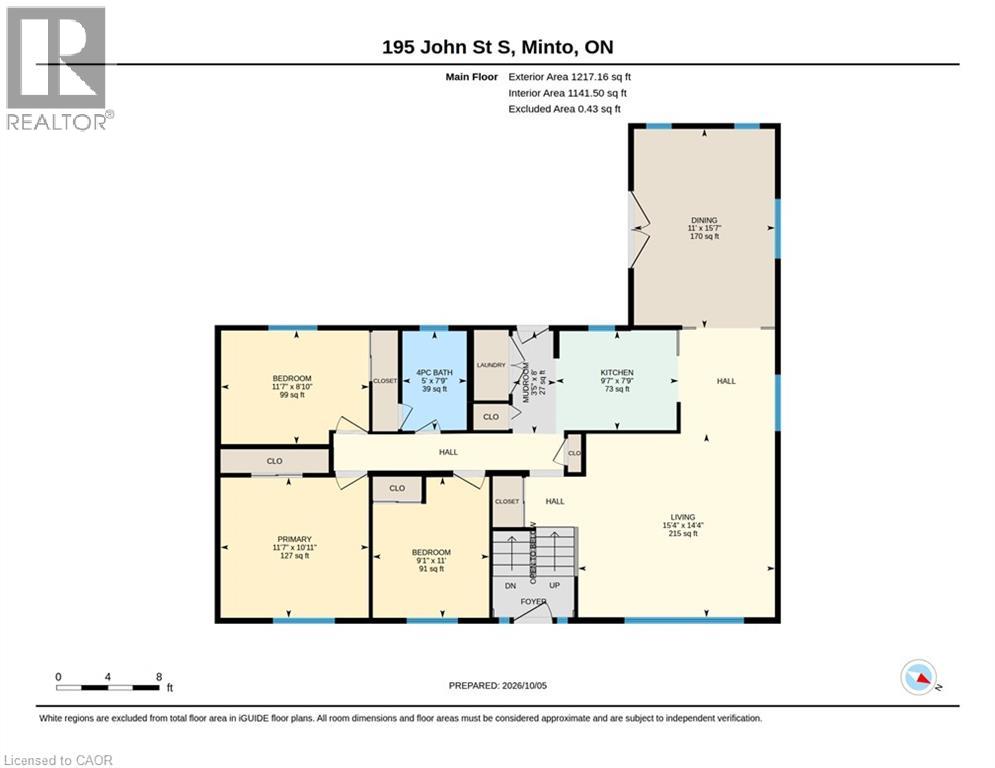
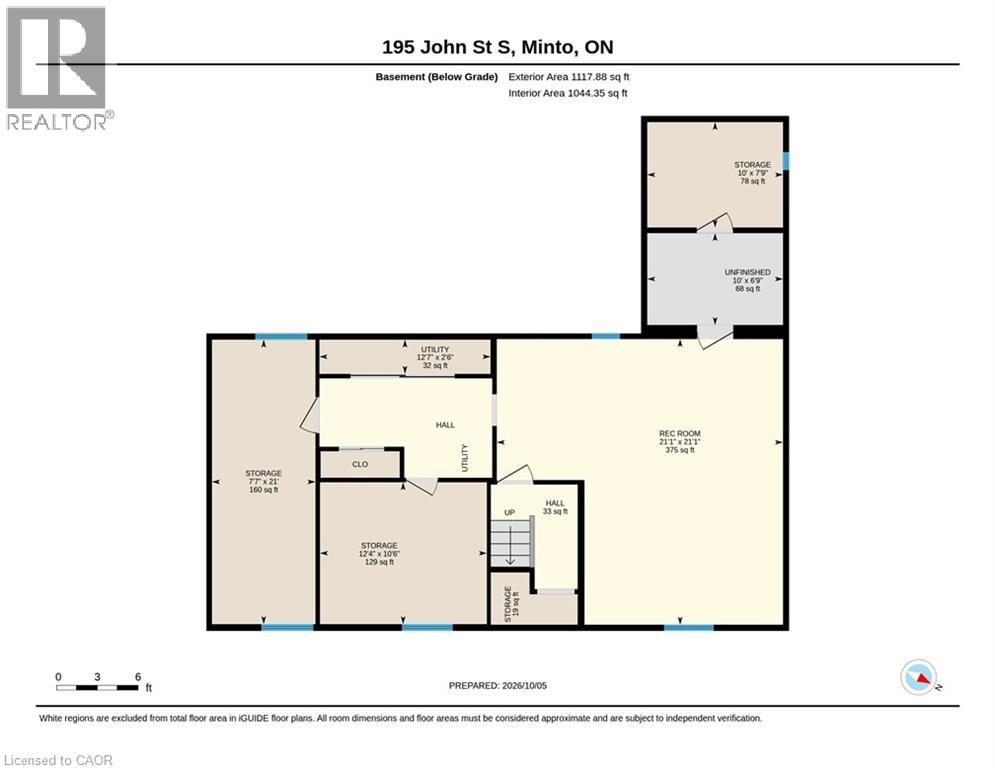
Welcome to this charming backsplit bungalow in Harriston, ideally located close to local schools, downtown amenities, shopping and more. Offering plenty of space and flexibility, this home is a great opportunity for buyers looking to settle into an established community while still having room to make a home their own. The main level features three bedrooms, a full bathroom and the convenience of main-floor laundry. A bright rear sunroom/dining area provides additional living space and a welcoming spot to enjoy your morning coffee, gather for meals or simply take in views of the backyard. Downstairs, the partially finished basement offers even more potential with an additional bedroom, a spacious recreation room, generous storage and room to create another bedroom or customize the remaining space to suit your needs. Outside, enjoy a large backyard with plenty of room to relax, garden or entertain. A spacious back deck extends the living space outdoors, while two storage sheds provide added convenience for tools, seasonal items and outdoor equipment. With four existing bedrooms, flexible lower-level space and a convenient location near the heart of Harriston, this home offers plenty of opportunity for its next owners to move in, add their personal touches and make it their own. (id:49269)
Property Details
| MLS® Number | 40869715 |
| Property Type | Single Family |
| Amenities Near By | Hospital, Park, Place Of Worship, Playground, Schools, Shopping |
| Community Features | Community Centre, School Bus |
| Parking Space Total | 3 |
Building
| Bathroom Total | 1 |
| Bedrooms Above Ground | 3 |
| Bedrooms Below Ground | 1 |
| Bedrooms Total | 4 |
| Appliances | Dryer, Refrigerator, Stove, Washer |
| Architectural Style | Other |
| Basement Development | Partially Finished |
| Basement Type | Full (partially Finished) |
| Constructed Date | 1978 |
| Construction Style Attachment | Detached |
| Cooling Type | None |
| Exterior Finish | Aluminum Siding |
| Heating Fuel | Natural Gas |
| Heating Type | Forced Air |
| Stories Total | 1 |
| Size Interior | 1,217 Sqft |
| Type | House |
| Utility Water | Municipal Water |
Land
| Acreage | No |
| Land Amenities | Hospital, Park, Place Of Worship, Playground, Schools, Shopping |
| Sewer | Municipal Sewage System |
| Size Frontage | 83 Ft |
| Size Total Text | Under 1/2 Acre |
| Zoning Description | R1b |
Rooms
| Level | Type | Length | Width | Dimensions |
|---|---|---|---|---|
| Basement | Utility Room | 2'6'' x 12'7'' | ||
| Basement | Storage | 7'9'' x 10'0'' | ||
| Basement | Bedroom | 10'6'' x 12'4'' | ||
| Basement | Storage | 21'0'' x 7'7'' | ||
| Basement | Recreation Room | 21'1'' x 21'1'' | ||
| Main Level | Primary Bedroom | 10'11'' x 11'7'' | ||
| Main Level | Mud Room | 8'0'' x 3'5'' | ||
| Main Level | Living Room | 14'4'' x 15'4'' | ||
| Main Level | Kitchen | 7'9'' x 9'7'' | ||
| Main Level | Dining Room | 15'7'' x 11'0'' | ||
| Main Level | Bedroom | 8'10'' x 11'7'' | ||
| Main Level | Bedroom | 11'0'' x 9'1'' | ||
| Main Level | 4pc Bathroom | 7'9'' x 5'0'' |
https://www.realtor.ca/real-estate/30376465/195-john-street-s-harriston
Contact Us
Contact us for more information

The trademarks REALTOR®, REALTORS®, and the REALTOR® logo are controlled by The Canadian Real Estate Association (CREA) and identify real estate professionals who are members of CREA. The trademarks MLS®, Multiple Listing Service® and the associated logos are owned by The Canadian Real Estate Association (CREA) and identify the quality of services provided by real estate professionals who are members of CREA. The trademark DDF® is owned by The Canadian Real Estate Association (CREA) and identifies CREA's Data Distribution Facility (DDF®)
October 07 2026 06:30:24
REALTORS® Association of Hamilton-Burlington
Real Broker Ontario Ltd.