
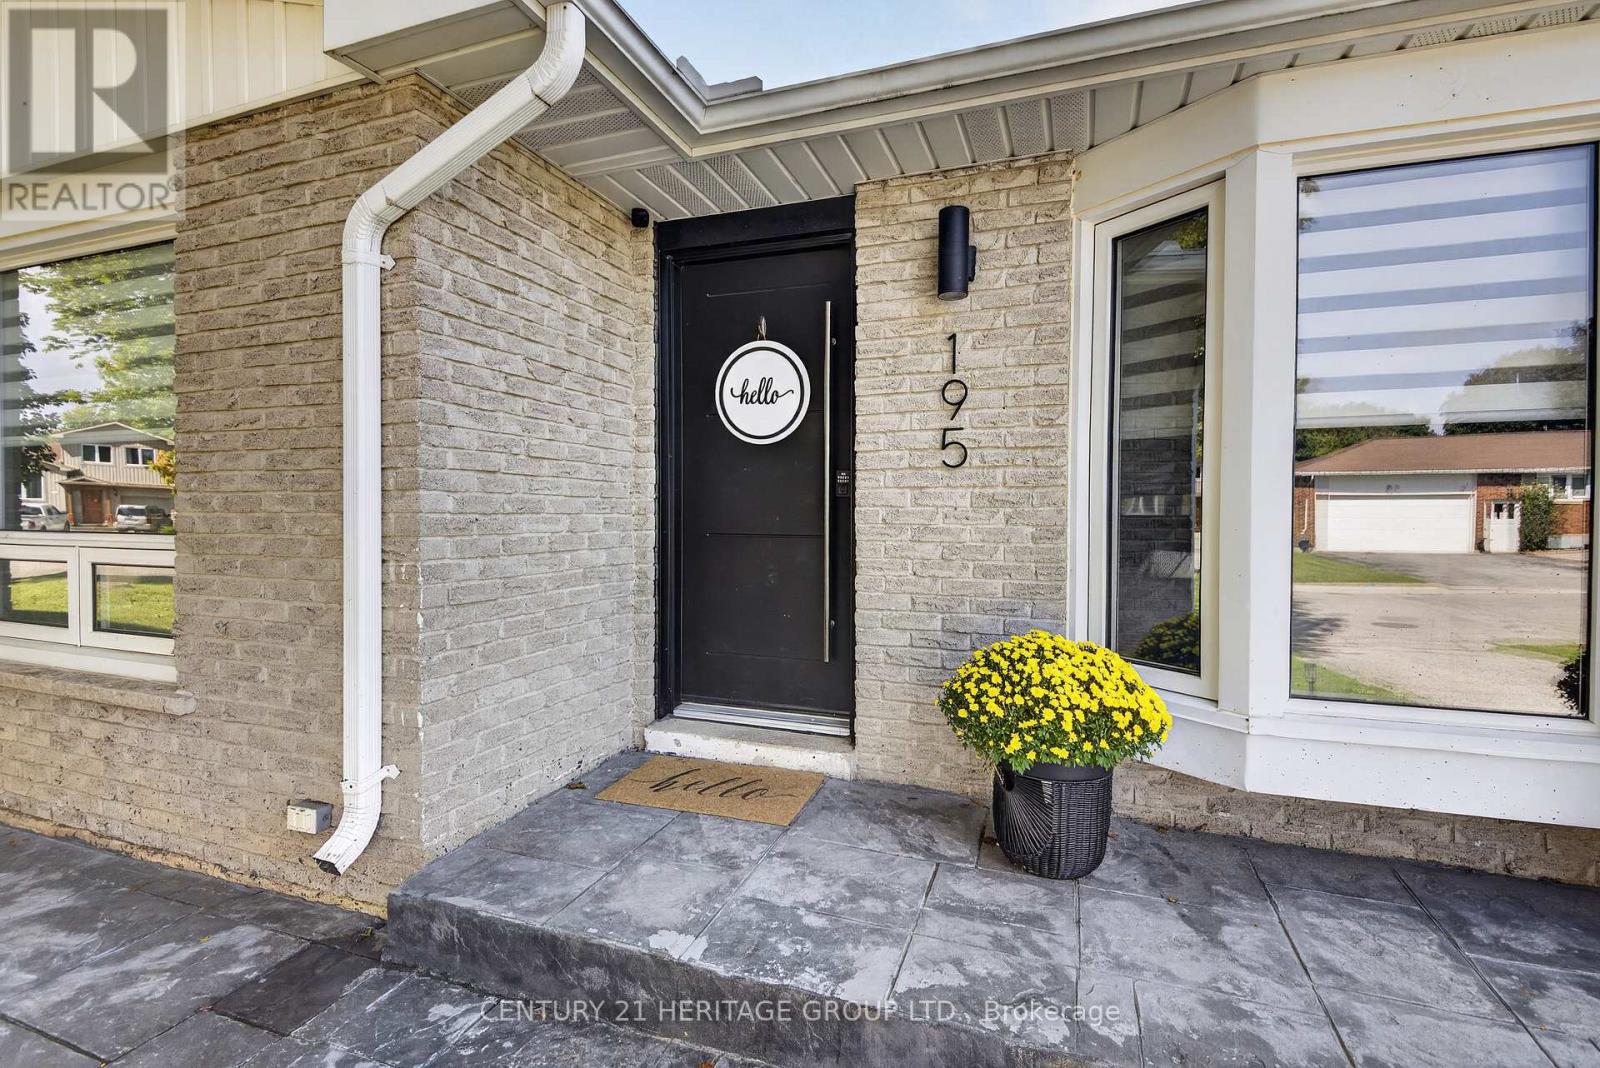
195 Mackenzie Street New Tecumseth, Ontario L9R 1B8

$849,888
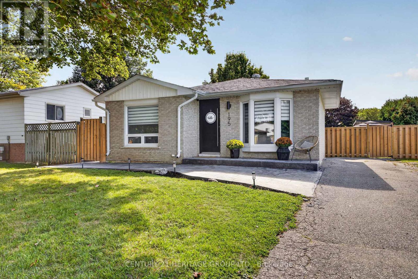
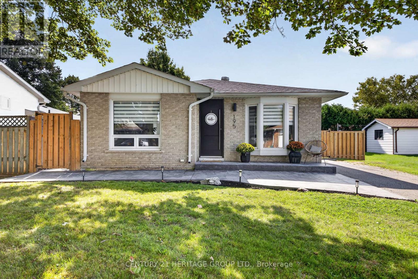
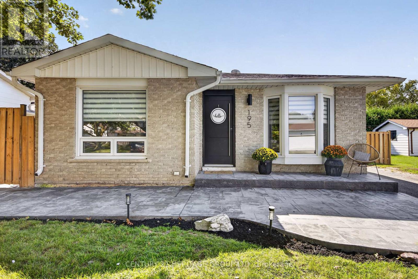
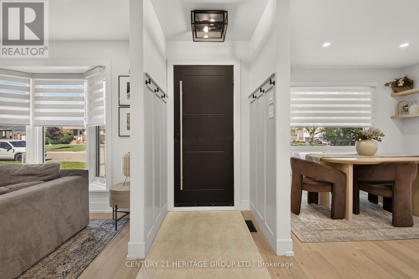
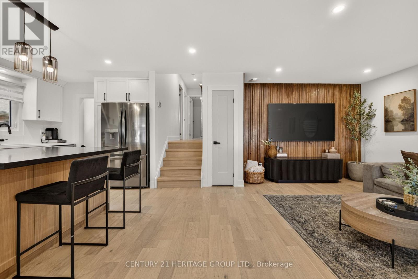
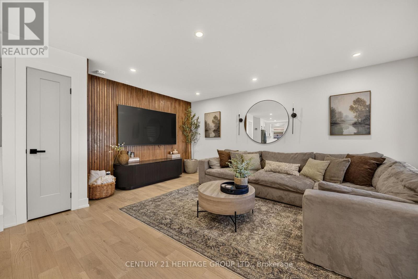
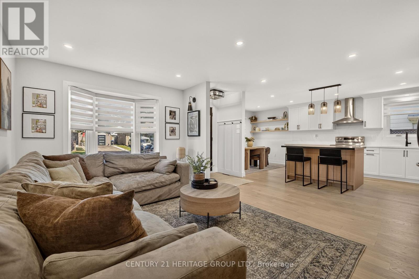
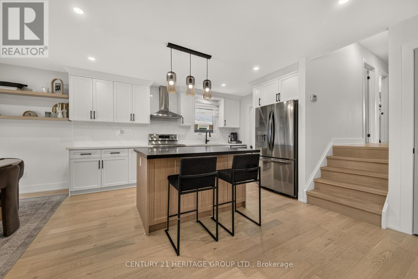
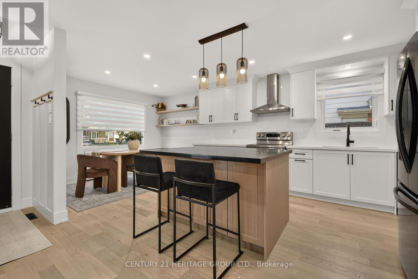
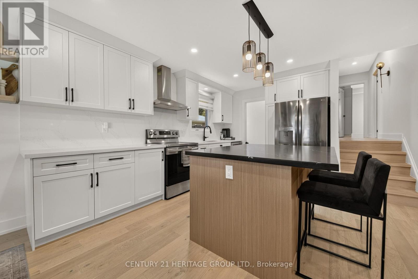
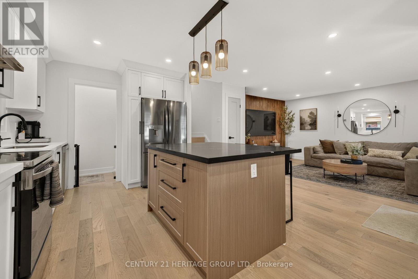
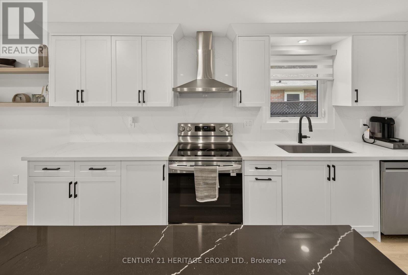
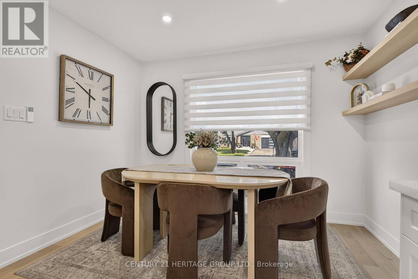
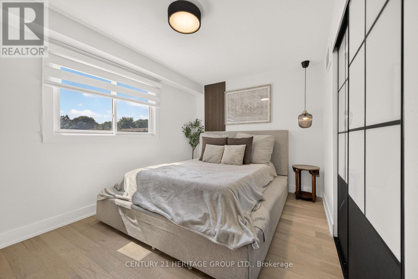
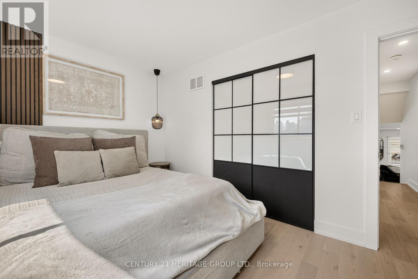
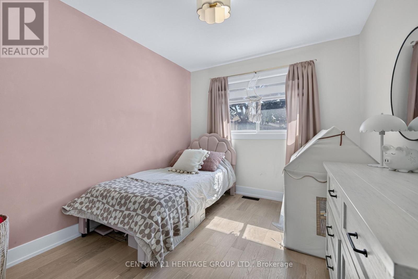
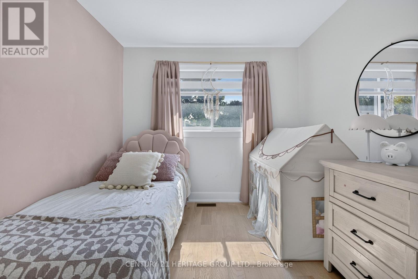
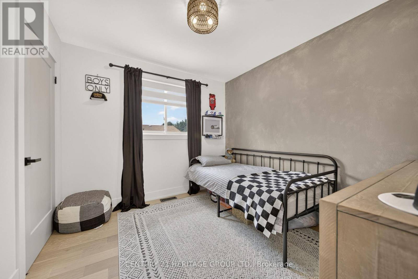
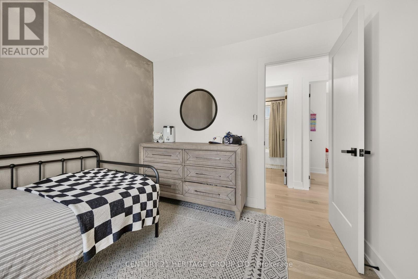
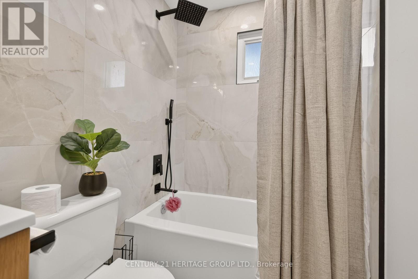
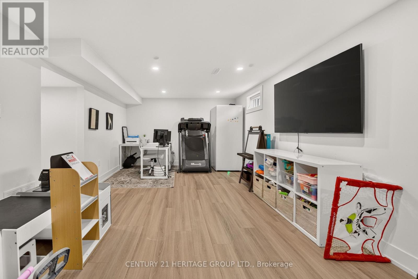
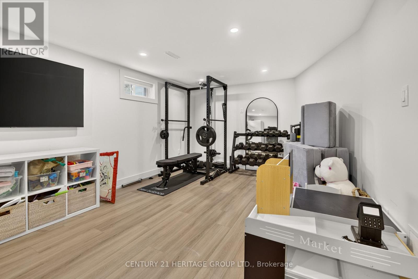
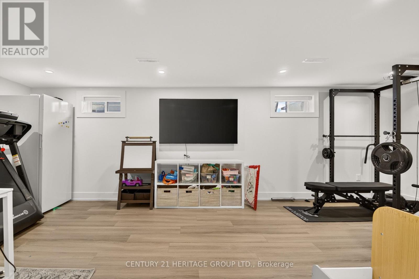
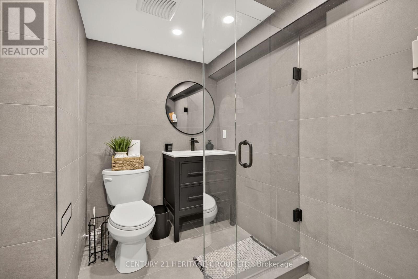
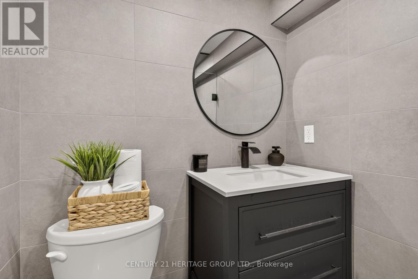
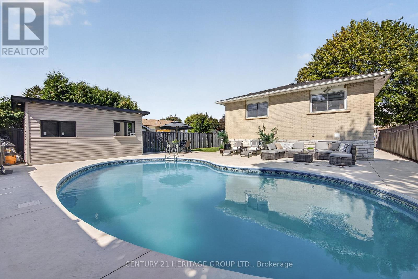
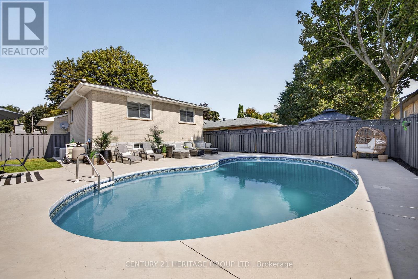
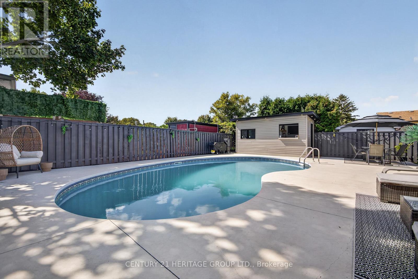
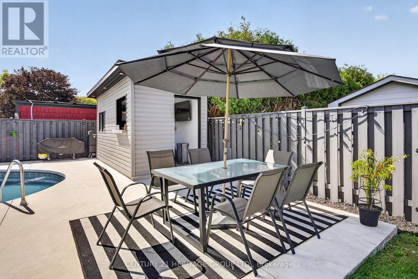
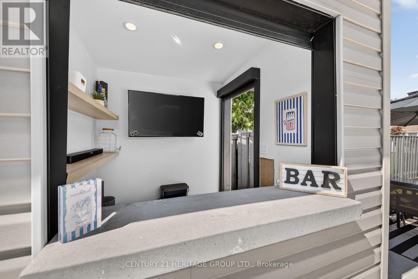
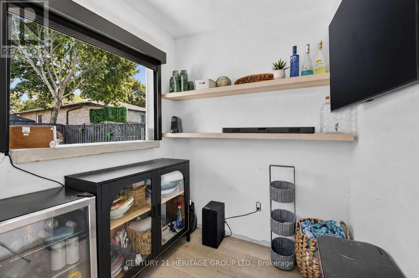
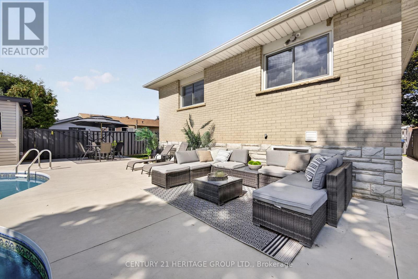
Welcome to this beautiful updated 3 bedroom home in Alliston, offering stylish finishes and plenty of space for the whole family. The bright open concept main level features warm hardwood flooring, pot lights, and a stunning modern kitchen with quartz countertops, stainless steel appliances, a large center island and ample cabinetry. The spacious living room is highlighted by a beautiful wood feature wall, creating a warm and inviting space to relax or entertain. All three bedrooms are generously sized, while the finished lower level provides additional living space ideal for a family room, home office or gym, along with a modern 3 piece washroom with a glass shower. Step outside to your own backyard retreat featuring an inground pool, patio area and poolside cabana with serving area and bar perfect for summer entertaining. Move in ready and thoughtfully updated throughout, this is a home you wont want to miss! (id:49269)
Property Details
| MLS® Number | N13787324 |
| Property Type | Single Family |
| Community Name | Alliston |
| Amenities Near By | Schools |
| Equipment Type | Air Conditioner, Furnace |
| Features | Paved Yard |
| Parking Space Total | 3 |
| Pool Type | Inground Pool |
| Rental Equipment Type | Air Conditioner, Furnace |
| Structure | Patio(s) |
| View Type | City View |
Building
| Bathroom Total | 2 |
| Bedrooms Above Ground | 3 |
| Bedrooms Total | 3 |
| Age | 31 To 50 Years |
| Appliances | Water Heater, Dishwasher, Dryer, Stove, Washer, Refrigerator |
| Basement Development | Finished |
| Basement Type | N/a (finished) |
| Construction Style Attachment | Detached |
| Construction Style Split Level | Backsplit |
| Cooling Type | Central Air Conditioning |
| Exterior Finish | Brick |
| Fire Protection | Smoke Detectors |
| Flooring Type | Hardwood, Vinyl |
| Foundation Type | Concrete |
| Heating Fuel | Natural Gas |
| Heating Type | Forced Air |
| Size Interior | 700 - 1,100 Sqft |
| Type | House |
| Utility Water | Municipal Water |
Parking
| Other | |
| No Garage |
Land
| Acreage | No |
| Fence Type | Fenced Yard |
| Land Amenities | Schools |
| Sewer | Sanitary Sewer |
| Size Depth | 100 Ft |
| Size Frontage | 50 Ft |
| Size Irregular | 50 X 100 Ft |
| Size Total Text | 50 X 100 Ft |
Rooms
| Level | Type | Length | Width | Dimensions |
|---|---|---|---|---|
| Basement | Recreational, Games Room | 3.41 m | 6.81 m | 3.41 m x 6.81 m |
| Main Level | Kitchen | 2.8 m | 3.1 m | 2.8 m x 3.1 m |
| Main Level | Dining Room | 3.05 m | 3.4 m | 3.05 m x 3.4 m |
| Main Level | Living Room | 5.15 m | 3.2 m | 5.15 m x 3.2 m |
| Upper Level | Bedroom | 4.2 m | 3.8 m | 4.2 m x 3.8 m |
| Upper Level | Bedroom 2 | 3.1 m | 2.9 m | 3.1 m x 2.9 m |
| Upper Level | Bedroom 3 | 3.9 m | 2.75 m | 3.9 m x 2.75 m |
Utilities
| Cable | Installed |
| Electricity | Installed |
| Sewer | Installed |
https://www.realtor.ca/real-estate/30282424/195-mackenzie-street-new-tecumseth-alliston-alliston
Contact Us
Contact us for more information

The trademarks REALTOR®, REALTORS®, and the REALTOR® logo are controlled by The Canadian Real Estate Association (CREA) and identify real estate professionals who are members of CREA. The trademarks MLS®, Multiple Listing Service® and the associated logos are owned by The Canadian Real Estate Association (CREA) and identify the quality of services provided by real estate professionals who are members of CREA. The trademark DDF® is owned by The Canadian Real Estate Association (CREA) and identifies CREA's Data Distribution Facility (DDF®)
September 15 2026 07:31:33
Toronto Regional Real Estate Board
Century 21 Heritage Group Ltd.